Kharaqan Towers: Seljuk Mausolea in Iran


Site at a Glance
- Rating
- 4.2
- Popularity
- Very Low
- Country
- Iran
- Primary era
- Medieval
- Eras represented
- Medieval
- Civilizations
- Seljuk
- Site type
- Religious
- Remains
- Tomb
On this page11 sections
History
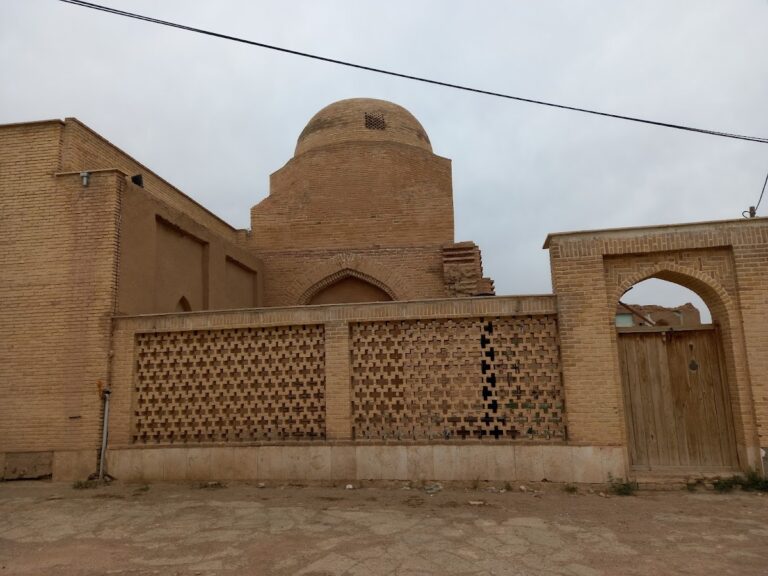
Kharaqan Towers are a pair of Seljuk mausolea in Iran, near Qazvin, built in the 11th century during the rule of a medieval Turkic dynasty that governed large parts of Iran and the Middle East. The eastern tower was constructed in 1067–1068 under Sultan Alp Arslan, and the western tower followed in 1093 during the reign of Barkiyaruq. Together, they rank among the earliest tomb towers of the Seljuk period and represent early uses of elaborate geometric ornament and double-shell domes.
Foundation and Seljuk Patronage
Both buildings were created as mausolea, or monumental tombs. Inscriptions name Muhammad ibn Makki al-Zanjani as the architect of the eastern tower and Abu al-Maali ibn Makki al-Zanjani as the architect of the western one. The relationship between these two names remains uncertain. Stronach and Young proposed that they might refer to the same unidentified local architect, while the later tower may instead have been built by the earlier architect’s brother or son.
The occupants are generally identified as two Seljuk Turks. Abu Sa’id Bijar, son of Sa’d, is associated with the eastern tower, while Abu Mansur Iltayti, son of Takin, is associated with the western tower. Until the early 1960s, inscriptions on wooden cenotaphs led to a different interpretation. They were then believed to identify two descendants of Musa ibn Ja’far, also known as Musa al-Kazim, the seventh Imam recognized in Twelver Shi’ism. The names given in that earlier interpretation were Hadideh-Khatun and Muhammad ibn Musa al-Kazim.
Repairs, Earthquake, and Protection
The towers underwent repeated repairs during the 20th century. One local intervention followed the burial of part of the complex beneath unstable flood sediments, and further restoration campaigns took place later in the century. The 2002 Bou’in-Zahra earthquake caused substantial damage to both buildings. Their strong condition before the earthquake indicated that the event was among the most powerful earthquakes to affect the region in approximately 900 years.
The complex entered Iran’s national register of monuments in 1356 of the Iranian Solar Hijri calendar, under registration number 1395. It is administered by Iran’s cultural-heritage authorities.
Remains
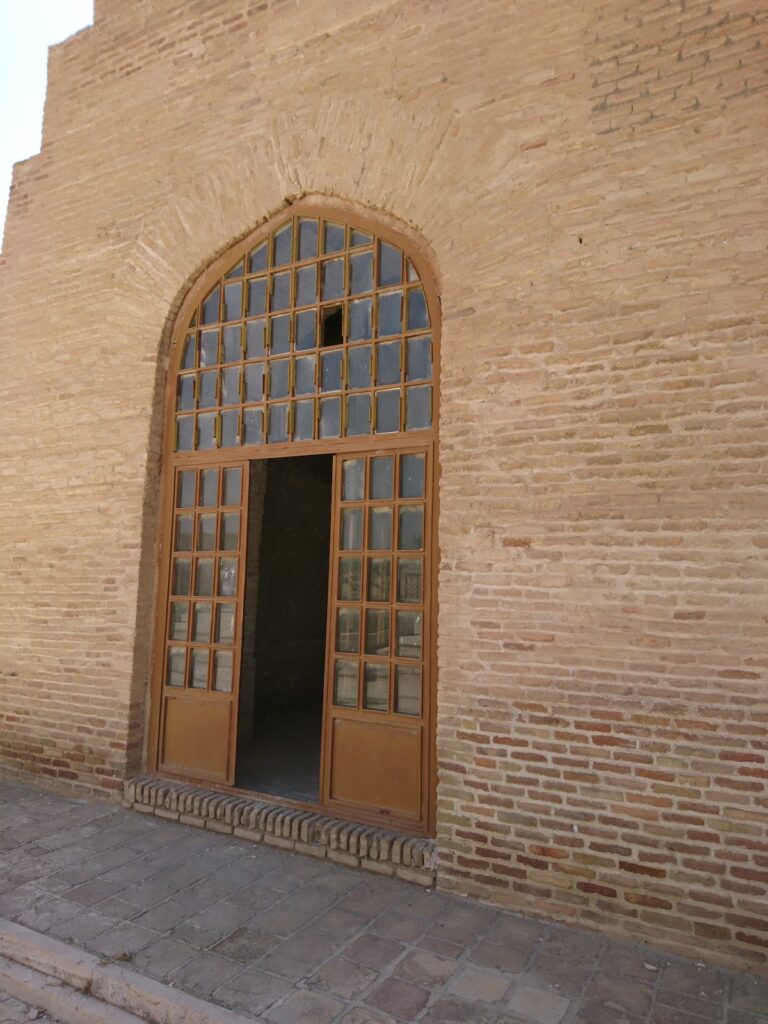
The towers stand about 29 metres apart near Hesar village in the Kharraqan area. Each is an octagonal brick structure roughly 13 metres high, with sides measuring about 4 metres. Eight rounded buttresses, one at each corner, strengthen and articulate each building. Their exteriors are arranged through distinct geometric compositions on the eight sides, rather than through a single repeated pattern.
Octagonal Towers and Domes
Eastern Tower
The older tower has walls made from approximately 60 centimetres of plain brickwork faced with about 21 centimetres of decorative brickwork. Its inner dome shell rises above the octagonal body on curved forms supported by wall arches and a sixteen-part vaulting arrangement. The inner shell remains intact, while the outer shell has been lost. Openings positioned opposite one another in the two shells allowed indirect light to enter through a side opening in the inner shell. Researchers have proposed that the outer shell had vertical ribs, while its accompanying ridges were probably decorative because matching ribs do not appear inside the tower.
Western Tower
The western tower follows the same general octagonal and domed conception. Its interior combines a mihrab, a recessed feature indicating the direction of Mecca, with brick ornament, plain brick wall surfaces, broad geometric bands around the dome, and a Kufic Quranic inscription beneath them. Its cenotaph is undecorated and is described as the same size as the cenotaph in the eastern tower. The names of the Twelve Imams, the successive spiritual leaders recognized in Twelver Shi’ism, are carved along its upper border in naskh, a rounded Arabic script often used for manuscripts and carved texts.
Brick Ornament and Inscriptions
The towers contain approximately 25 decorative brickwork patterns. These include basket-weave and chevron designs, alternating horizontal and vertical courses, square interlace, narrow-foot square patterns, and four-lozenge arrangements. Individual bricks measure approximately 5 by 19 by 19 centimetres or 5 by 20 by 20 centimetres. The combination of carved-brick geometry and carefully varied surface patterns gives each side its own composition.
Long historical and Quranic inscriptions accompany the brick ornament. The eastern tower’s damaged historical inscription preserves the architect’s name and part of another name, which may have belonged to the intended patron. Kufic, an early formal Arabic script used for Quranic and monumental writing, appears across the sides and buttresses of both towers. The texts include Sura 59, verses 21–23, while part of the inscription above the western entrance corresponds to Sura 23, verse 115. Damage affects portions of the inscriptions on the buttresses, but their texts remain identifiable.
Interior Decoration
Paintings in the Eastern Tower
The eastern tower’s interior was once covered with frescoes, of which a small number survive. The remaining paintings include mosque lamps in the niches, alternating pomegranate trees and peacocks on the piers, peacocks within medallions, and geometric ornament near the tops of the niches. A band of Kufic calligraphy runs below the beginning of the dome. Lamps have been associated with divine light and paradise, while the peacocks have been linked with the bird of paradise. The meaning of the geometric ornament remains uncertain, although its complexity has encouraged attention to its visual design rather than a single fixed symbolic reading.
Interior of the Western Tower
The western tower’s interior is organized around its mihrab, brick decoration, dome bands, and Quranic text. The broad geometric bands encircle the dome, with the Kufic inscription placed beneath them. Together with the carved names of the Twelve Imams on the cenotaph, these features give the interior a distinct combination of architectural ornament, religious writing, and commemorative purpose.