Small Aten Temple: An Eighteenth-Dynasty Temple of the Aten at Amarna
Site at a Glance
- Rating
- 4.3
- Popularity
- Very Low
- Country
- Egypt
- Primary era
- Bronze Age
- Eras represented
- Bronze Age
- Civilizations
- Egyptian
- Site type
- Religious
- Remains
- Temple
On this page12 sections
History
The Small Aten Temple is an ancient Egyptian temple dedicated to the Aten at Tell el-Amarna in Egypt. It was built around 1346 BC during the Eighteenth Dynasty, the New Kingdom dynasty that included Akhenaten and his short-reigning successors. The temple is attributed to Akhenaten, the pharaoh who made the Aten, a solar deity, central to his religious reforms. It was one of Amarna’s two principal temples, alongside the larger Great Aten Temple, and was probably completed before it.
Foundation and Religious Use
Amarna, known in antiquity as Akhetaten, was the city associated with Akhenaten’s Aten-centred religious programme. The Small Aten Temple was originally called Hwt-Jtn, meaning “Mansion of the Aten.” Its only known contemporary depiction appears in the tomb of Tutu, designated Amarna Tomb 8. The temple stood in the central part of the city beside the King’s House and close to the Royal Palace.
Like other buildings at Amarna, the temple was constructed rapidly. Its building materials could therefore be dismantled with relative ease and reused in later construction. The earliest part of the complex appears to have been the first court. Its large altar was later demolished down to ground level, and some of its bricks were incorporated into the enlargement of two altars closer to the entrance. These may have served as bases for statues.
Later Phases and Destruction
A ring bezel bearing the name Ankhkheperure belongs to a later phase of the entrance area and provides a date associated with the reigns of Smenkhkare or Neferneferuaten. A stone dump outside the southern entrance contained material from the destruction of the sanctuary. The deposit is comparable to the destruction deposits found at the Great Aten Temple, linking the later history of the two principal Aten temples.
Excavation and Reconstruction
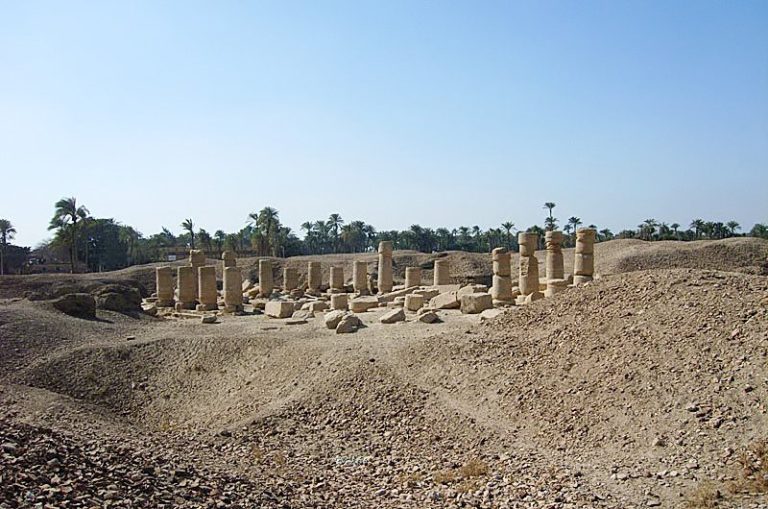
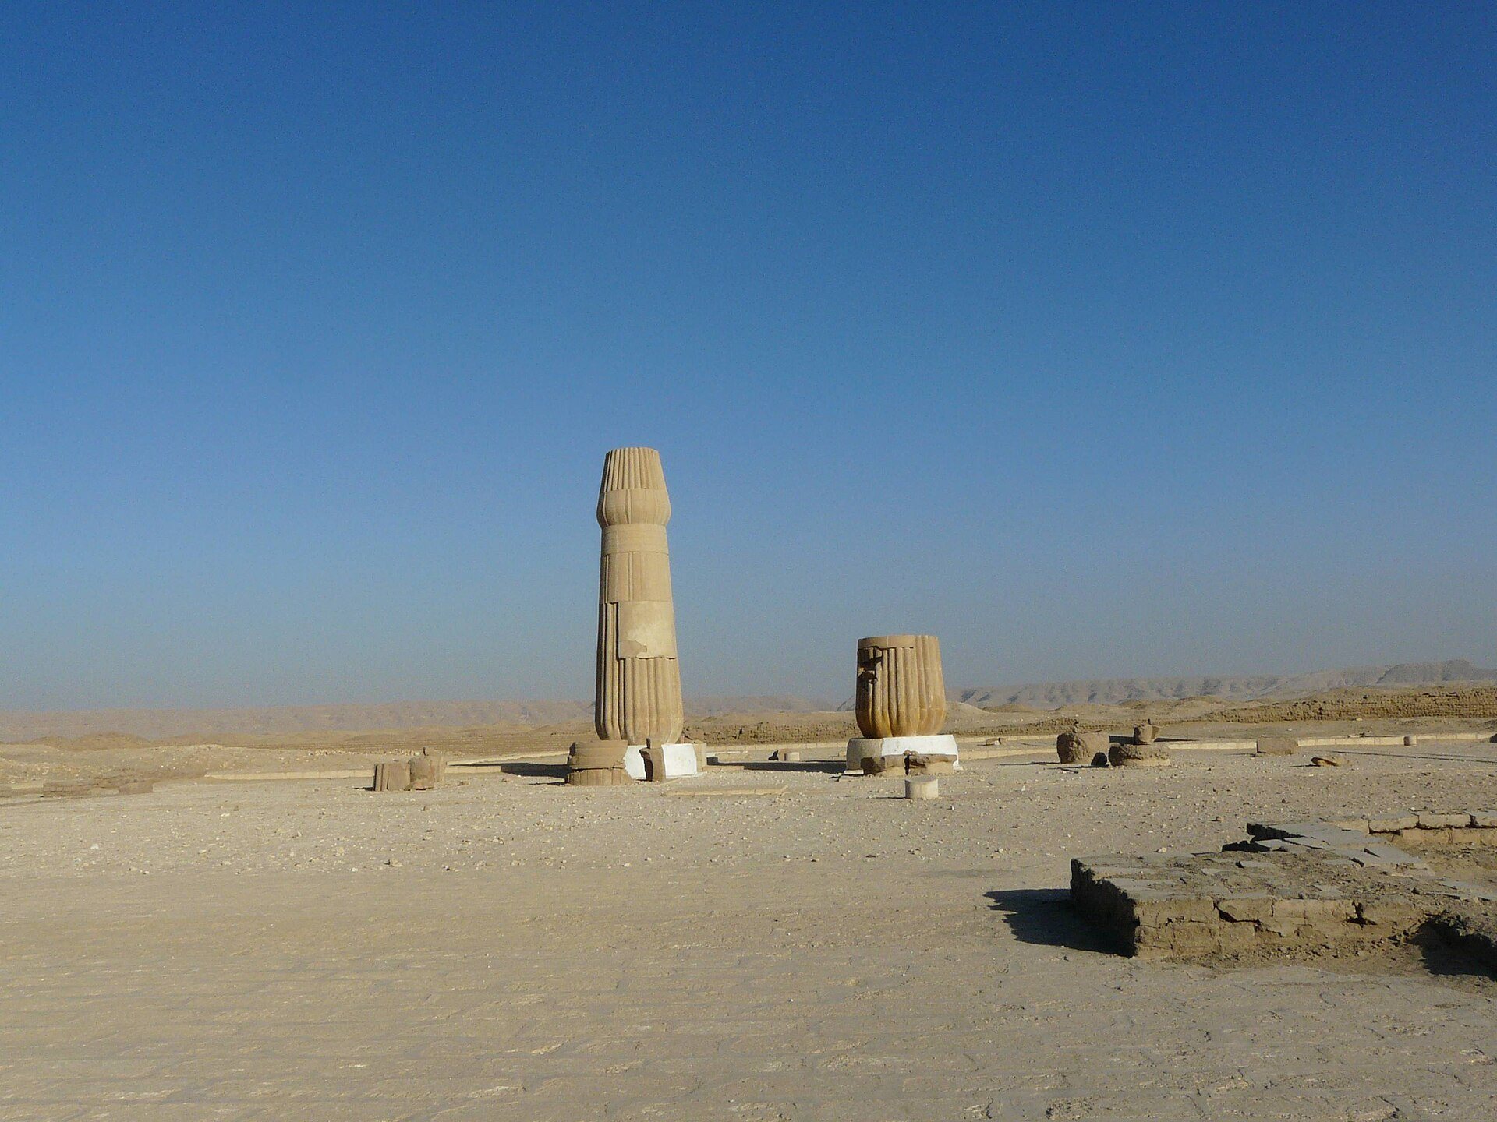
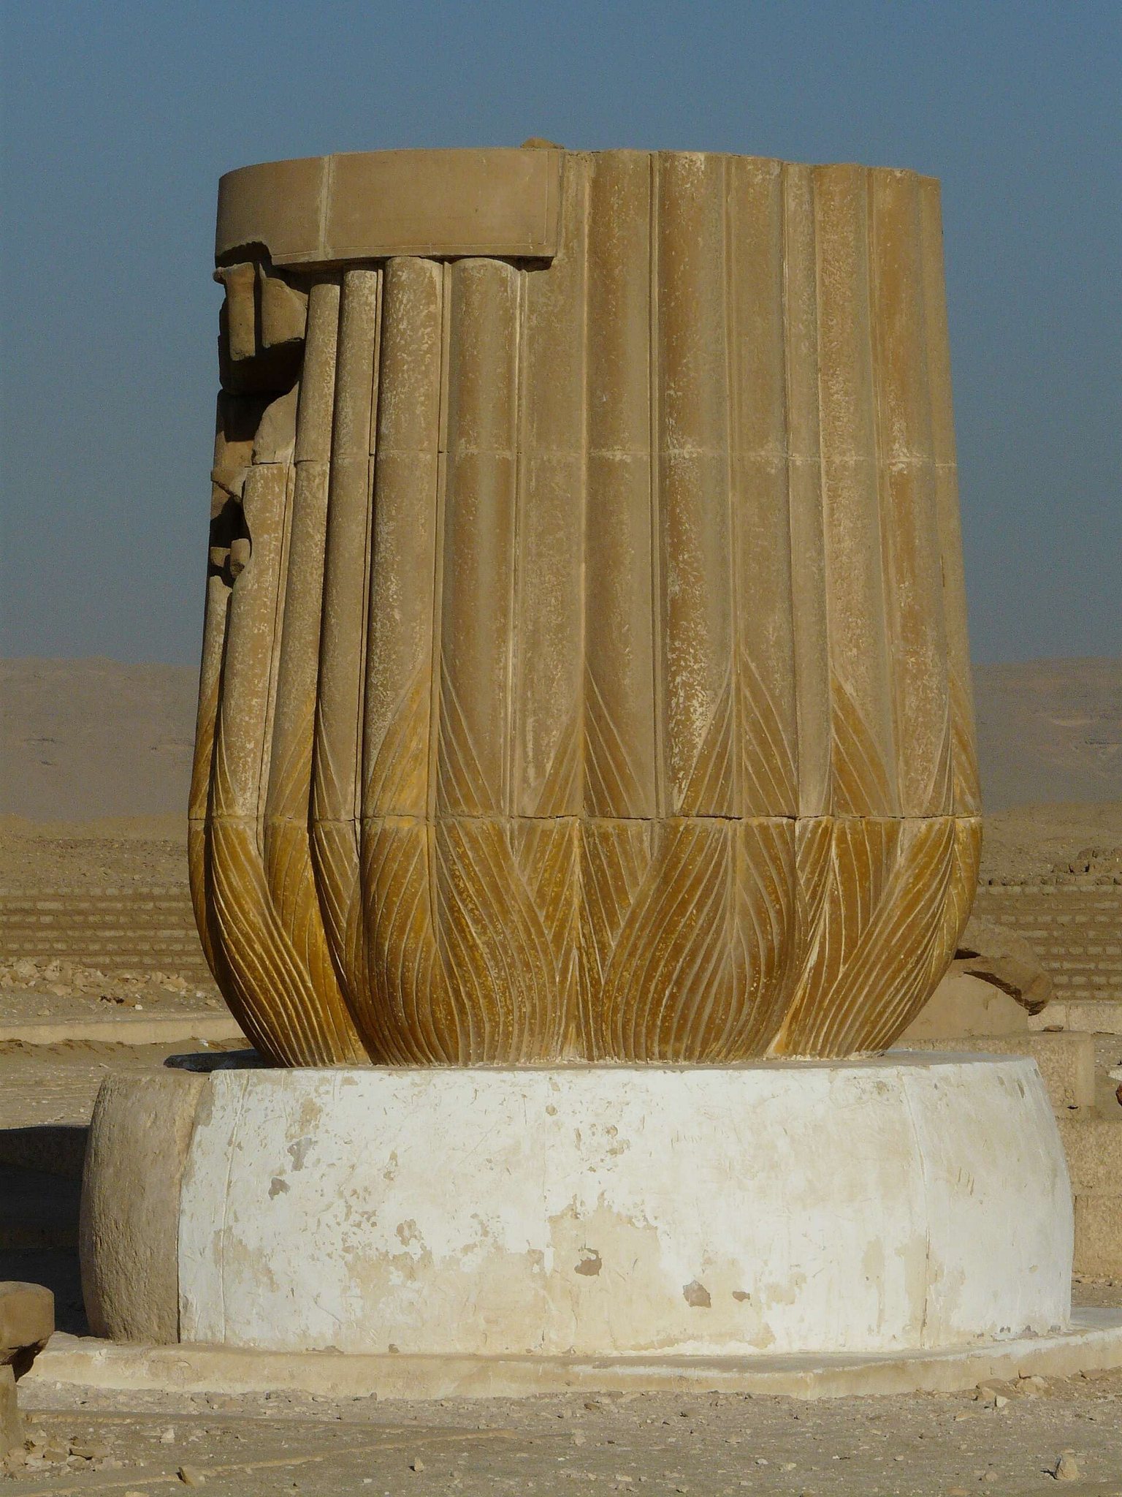
The Egypt Exploration Society first excavated the complex in 1931. Fragments recovered during that work included parts of papyriform columns, which imitate the form of the papyrus plant. In 1994, concrete replicas of these columns were assembled in their original position in front of the inner sanctuary court. The replicas were manufactured in Egypt from moulds made in England, allowing the column arrangement to be represented again within the temple remains.
Remains
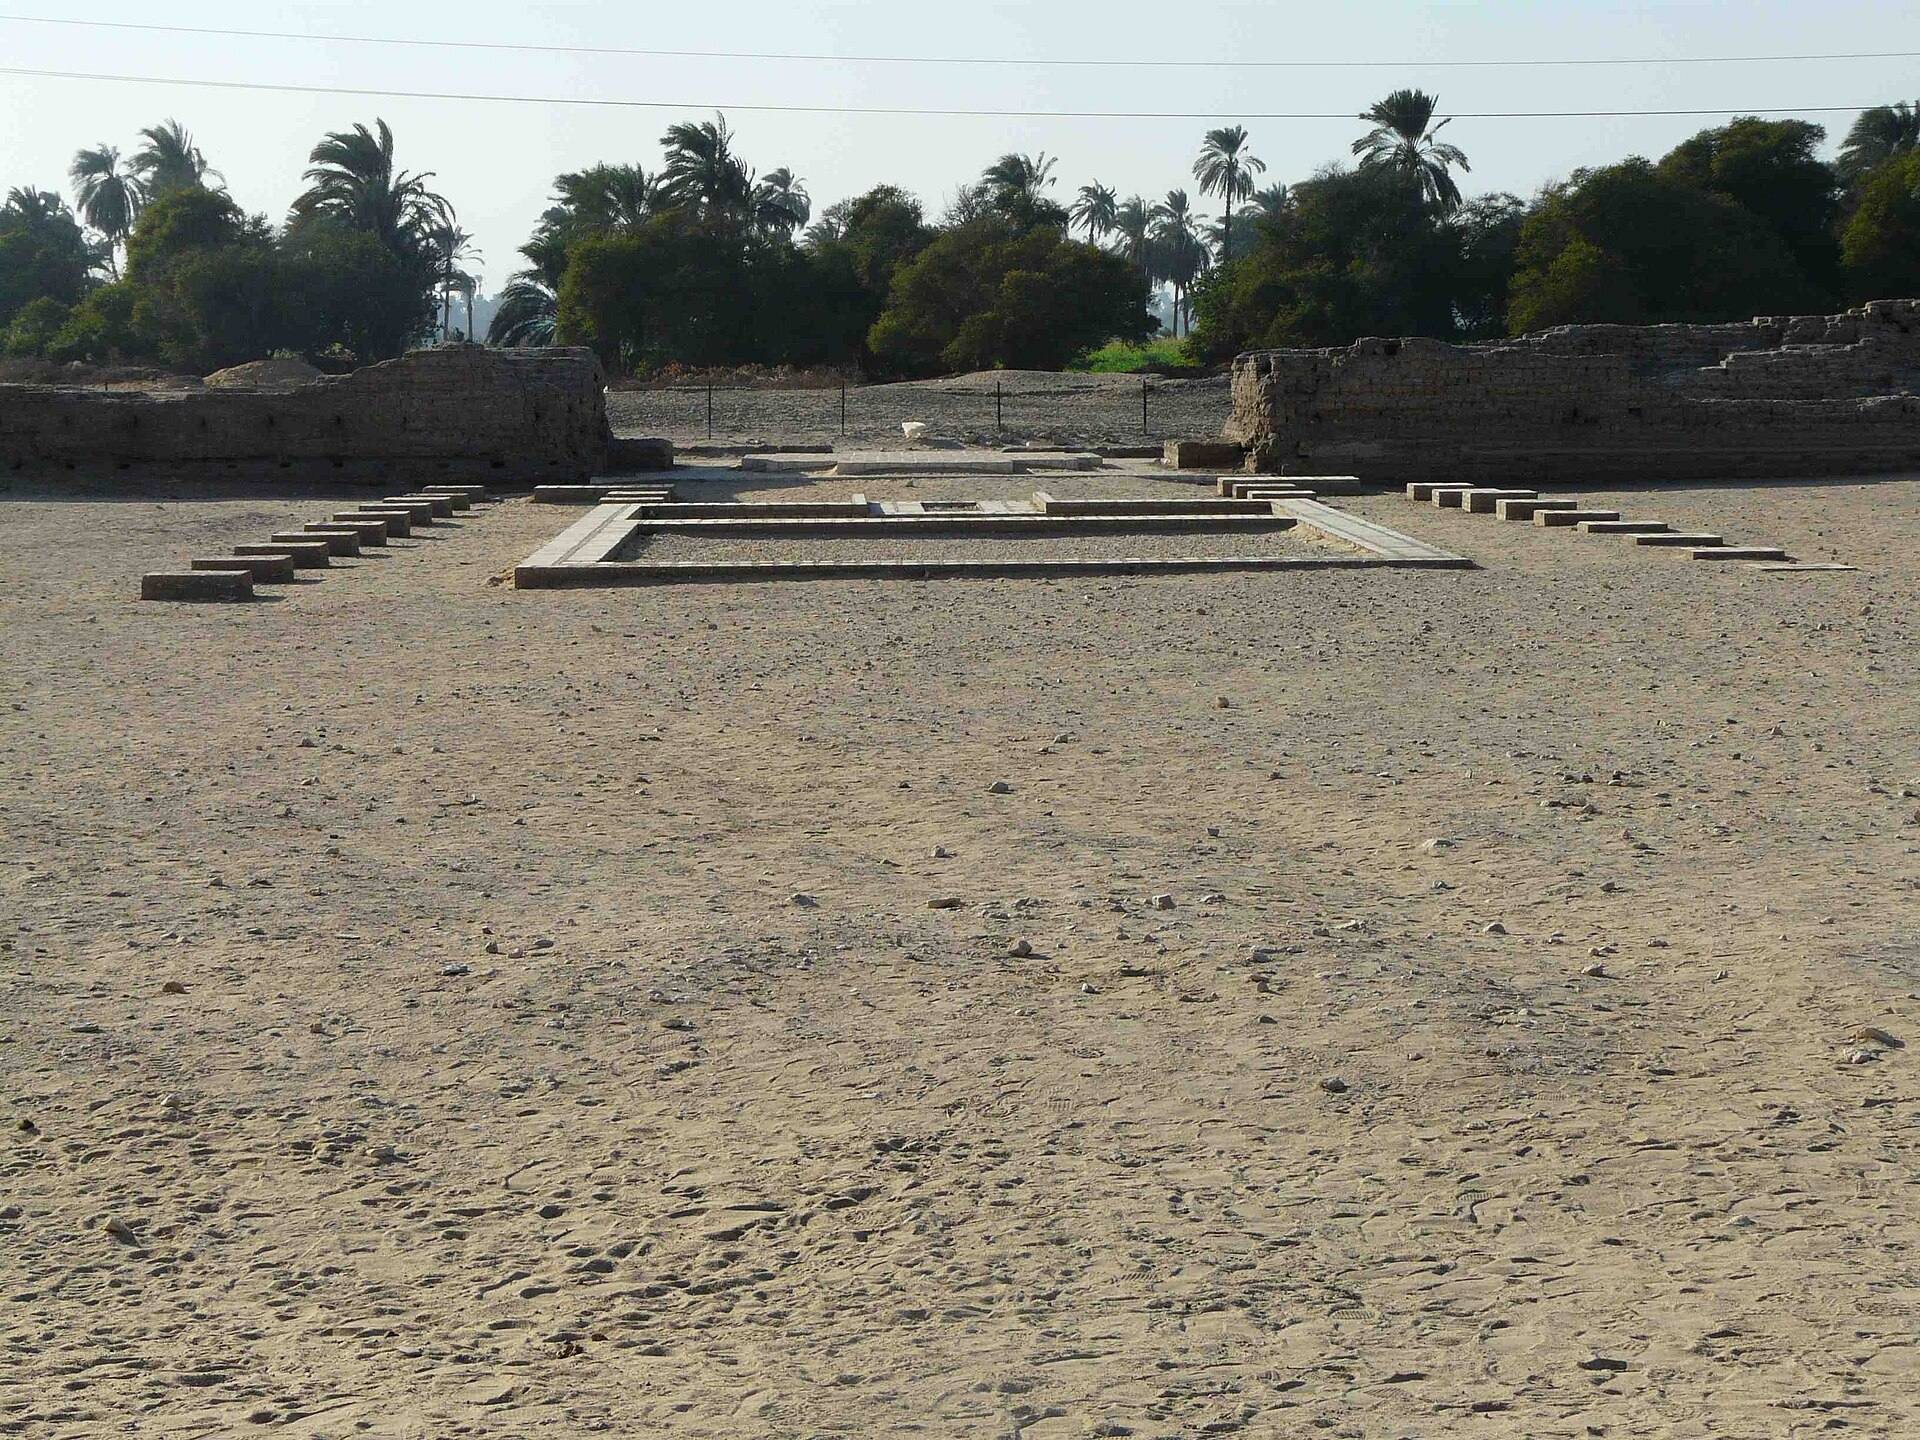
The temple was enclosed by a large temenos wall, meaning a boundary wall around a sacred precinct. The enclosure measured approximately 127 by 200 metres and was built from large bricks measuring 37 by 19 by 14.5 centimetres. Flower beds occupied its eastern end, while an avenue of trees separated this planted area from surrounding buildings. The principal entrance lay on the west and led through a sequence of courts, pylons, and sanctuary spaces.
Enclosure and Western Entrances
Main Gateway
The main entrance consisted of two massive mud-brick pylons, monumental gateways formed by paired towers. Each pylon had slots for two flagpoles, and projecting walls at the gateway held doors. Smaller entrances with their own projecting walls stood on either side of the main pylons. A broad area of preserved gypsum plaster retained impressions from blocks and mason’s marks. This plaster formed the base of a later platform, which had a stepped approach on the outside and a ramped approach within the gateway.
First Court
A whitewashed mud ramp led from the entrance to the first court. Mud-brick offering tables stood on both sides of the ramp, and a large mud-brick altar occupied the centre. The court was paved with mud plaster laid over clean gravel. Its surface lay beneath the later pylon gateway, linking the earliest court to subsequent changes in the entrance arrangement.
Second Gateway
A further pair of pylon gateways led into the second court. The pylons contained niches for granite stelae, upright inscribed or decorated stone slabs. Side entrances on the north and south were probably private entrances for the king and priests. The southern entrance included a small porters’ house, while a small priest’s house was attached to the southern pylon. Fragments of a painted uraeus cornice were found there. A uraeus is a rearing cobra emblem associated with Egyptian kingship and protective royal imagery.
Sanctuary Courts
Outer Sanctuary Court
The entrance to the sanctuary court was flanked by pylons matching the earlier gateways. It had no additional entrances or stela niches, and trees surrounded its eastern side. The outer sanctuary court had projecting wings on both sides of the main building. Their exterior faces were made of stone, while the partitions between them were constructed from mud brick.
A ramp with balustrades led between two thin pylons into the first sanctuary court and probably continued as a causeway towards the central altar. Numerous offering tables occupied the court. Several buildings stood in the southern half of the sanctuary area. In the southeast corner, a small brick building contained several rooms, including one with a raised dais. A second building to the northwest was approached by a ramp and may have served as a subsidiary chapel. To the west, a single-room building was connected to the southern wing by a series of walls that may have formed part of a small house. Its walls were thick and well built, and its floor was paved with bricks.
Inner Sanctuary Court
A narrow gateway led to the inner sanctuary court. Four large columns stood on each side of the entrance, and fragments of life-size limestone statues found in the stone dump probably once occupied this area. The gateway followed a winding design also used at the Great Aten Temple. Inside, offering tables filled the court, while small chapels were built into its surrounding walls.
Concrete replicas of papyriform columns now stand in front of the inner sanctuary court, reproducing fragments recovered during the 1931 excavation. Their form refers to the papyrus plant, a recurring architectural motif in ancient Egypt, and represents the column arrangement associated with this part of the temple.