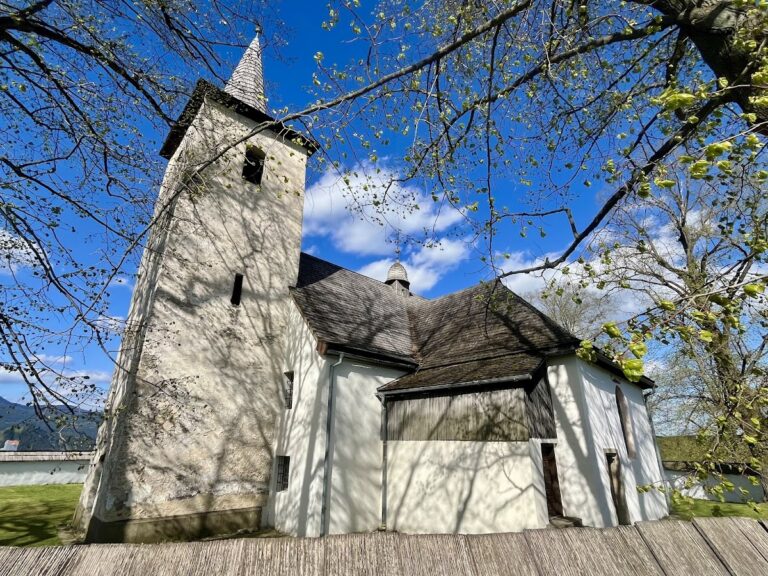
Church of St Gall, Turany: A Gothic Parish Church in Slovakia


Site at a Glance
- Rating
- 5
- Popularity
- Very Low
- Country
- Slovakia
- Primary era
- Medieval
- External website
- Open
- Eras represented
- Medieval, Early Modern
- Civilizations
- Hungarian
- Site type
- Religious
- Remains
- Fortified Church
On this page8 sections
History
The Church of St Gall is a Gothic Roman Catholic parish church in Turany, Slovakia, built in the early fourteenth century, probably around 1300–1304. It belongs to the Latin Catholic tradition and is associated with the Diocese of Žilina and the Turany parish. The church is dedicated to St Gall, an Irish missionary and monastic figure active in the Christianization of parts of mainland Europe, whose liturgical feast is observed on 16 October.
Medieval origins and later additions
A church stood on the site by 1157. The present building was erected at the beginning of the fourteenth century in the Gothic period and was later supplemented with Renaissance elements. Its long use as a parish church is reflected in the repeated repairs and alterations that shaped the building over time.
Fires, repairs, and reconstruction
Fire damaged or destroyed the church in 1636, 1708, and 1796. The first of these fires destroyed a valuable Gothic altar dedicated to St Catherine. Renovation followed between 1636 and 1639, and another repair campaign took place in 1942. A thorough reconstruction was carried out at the end of the twentieth century.
The church cemetery was enclosed by a stone wall described as defensive. Its construction is dated either to the Hussite period, associated with the religious reform movement initiated by Jan Hus in the early fifteenth century, or to the first third of the seventeenth century.
Heritage protection
The church and belfry were entered in the central heritage register on 26 November 1963 under registration number 630. The cemetery and defensive stone wall were also declared cultural monuments. The entire complex is recognized as a Slovak national cultural monument.
Remains
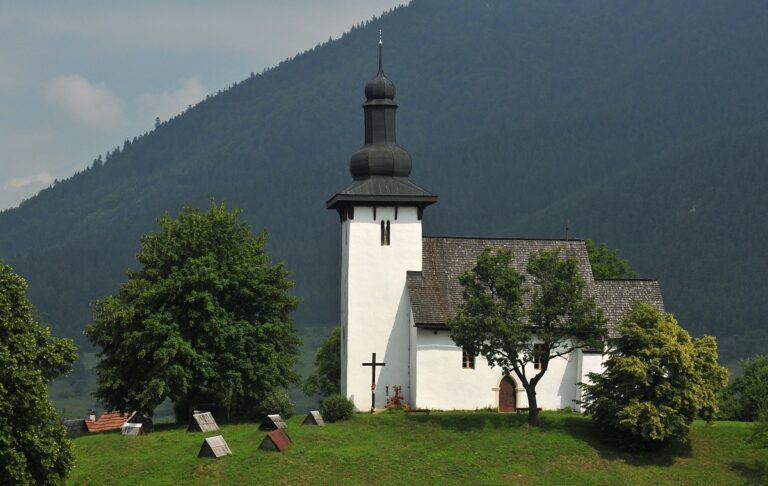
The complex stands on a slight elevation in the center of Turany. Its main elements are a single-nave stone church, the cemetery enclosure, and a belfry associated with the wall and positioned separately in front of the church. Together they form a compact historical group whose medieval Gothic core has been modified by Renaissance additions and later repairs.
Church building
The church is approximately 18.6 meters long and 9.5 meters wide. Its single nave is built of stone and receives light through pointed-arch windows, a characteristic Gothic feature. The nave has a wooden ceiling dating from 1942, while Renaissance elements remain part of the earlier Gothic structure. Inside, the church contains an organ from 1950.
Cemetery enclosure and belfry
A defensive stone wall surrounds the cemetery. A separate belfry stands in front of the church and contains two bells. It has a clock and a low pyramidal roof, a form that rises continuously to a point. The belfry formerly carried an onion-shaped dome with a rounded, bulbous profile.
Altarpiece and interior decoration
The interior contains a Gothic winged altarpiece, an altar ensemble with hinged painted or sculpted panels that can be opened or closed. It was transported by raft from territory belonging to the Diocese of Spiš. The top bears a Baroque statue of the Assumption of the Virgin Mary, accompanied by two angels in adoration, and the altarpiece is signed “Vincentius.” Older paintings and frescoes were present on the altar, but their value was reduced after they were incompetently overpainted.