Sir John Soane’s Museum: A House and Centre for Architectural Study
Site at a Glance
- Popularity
- Very High
- Country
- United Kingdom
- Primary era
- Modern
- Eras represented
- Early Modern, Modern
- Civilizations
- British
- Site type
- Domestic
- Remains
- Elite Residence
On this page22 sections
History
Sir John Soane’s Museum is a former home and architectural museum on Lincoln’s Inn Fields in the United Kingdom, developed by British neoclassical architect John Soane through the rebuilding of three adjoining houses from 1792 to 1824. Neoclassicism drew on ancient Greek and Roman art and architecture, which shaped Soane’s interest in antiquities. After travelling in Italy from 1778 to 1780, he conceived a museum to encourage the study of ancient art and its revival in Britain. He opened the complex to students of architecture, painting, and sculpture.
Building a teaching collection, 1792–1825
Soane rebuilt No. 12 in 1792–94. After becoming Professor of Architecture at the Royal Academy of Arts, a British institution devoted to visual arts and education, in 1806, he bought No. 13 and rebuilt it in 1808–09 and again in 1812. He treated No. 13 as an architectural laboratory, continually changing its interiors. In 1823 he acquired No. 14 and rebuilt it in 1823–24. After moving into No. 13, he let No. 12, intending the rent to help support the museum.
From 1812, Soane displayed genuine antiquities alongside objects made to look ancient. He also built a supposed temple ruin and devised a scholarly discussion around the claim that his villa had ancient origins. Friends ridiculed the jumble of original objects, imitations, and fakes. His collecting had roots in earlier connections: he met Italian artist and architect Giovanni Battista Piranesi in Rome in 1778, where Piranesi’s work influenced him, and later bought many of his prints. Soane also acquired some marbles once owned by his teacher Henry Holland. Charles Heathcote Tatham had gathered the fragments in Rome for Holland in 1794–96.
On 12 May 1824, Soane bought the alabaster sarcophagus of Seti I from Italian explorer and excavator Giovanni Battista Belzoni for £2,000. The sarcophagus reached the house in March 1825. Soane marked its arrival with a three-day celebration for 890 invited guests. More than 100 lamps illuminated the basement chamber, while lamps also adorned the outside of the house.
A museum secured for the nation
Soane’s private Act of Parliament, legislation for a particular person or matter, received assent in April 1833 and took effect when he died in 1837. It established the museum under trustees acting on behalf of the nation and required them to preserve No. 13 and its collections as nearly as possible in the condition he left them. Soane pursued the legislation partly to disinherit his son George, with whom he had a long dispute over debts, career, marriage, and an anonymous defamatory article. His will provided for both a curator and an inspectress, a woman with a supervisory museum role; the inspectress post was created for his housekeeper and close friend Sarah Conduitt.
After Soane’s death, Nos. 12 and 13 passed to the nation. No. 14, which he had kept as a separate rented dwelling, went to his relatives. The trustees operated independently on Soane’s endowment until 1947, when the museum began receiving an annual government grant. The museum is now a national centre for architectural research and a Grade I listed building, the highest category of listed-building protection in England.
Later changes and restoration
Rear rooms in No. 12 were connected to the museum in No. 13 in 1889–90. The trustees began using No. 12 as part of the museum in 1969. It later accommodated offices, a research library until 2009, and the Soane Gallery, which hosted temporary exhibitions from 1995 to 2011. In 1969, a pistol said to have been stolen by Peter the Great and later owned by Napoleon Bonaparte, along with a painting by Antoine Watteau, was stolen. The painting was recovered; the pistol remained missing.
A restoration programme from 1988 to 2005 restored historic colour schemes and, in many rooms, the original arrangement of objects. The work also restored Soane’s three courtyards and returned the architectural-fragment column to the Monument Court. The trustees bought No. 14 in 1997 and restored it in 2006–09 for education and research, allowing the research library to move there and a Robert Adam Study Centre to be established. A wider project from 2011 to 2016 reconfigured No. 12, added lifts and conservation facilities, restored Soane’s private rooms and the ground-floor anteroom and catacombs at No. 13, and created a study room behind No. 12.
Remains
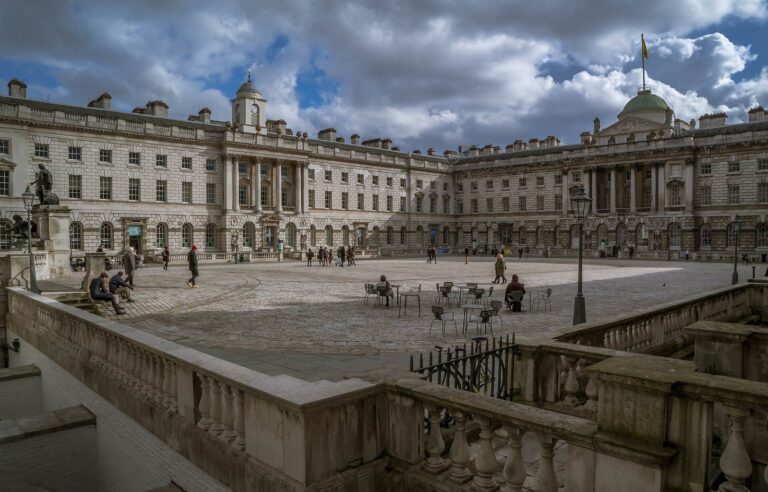
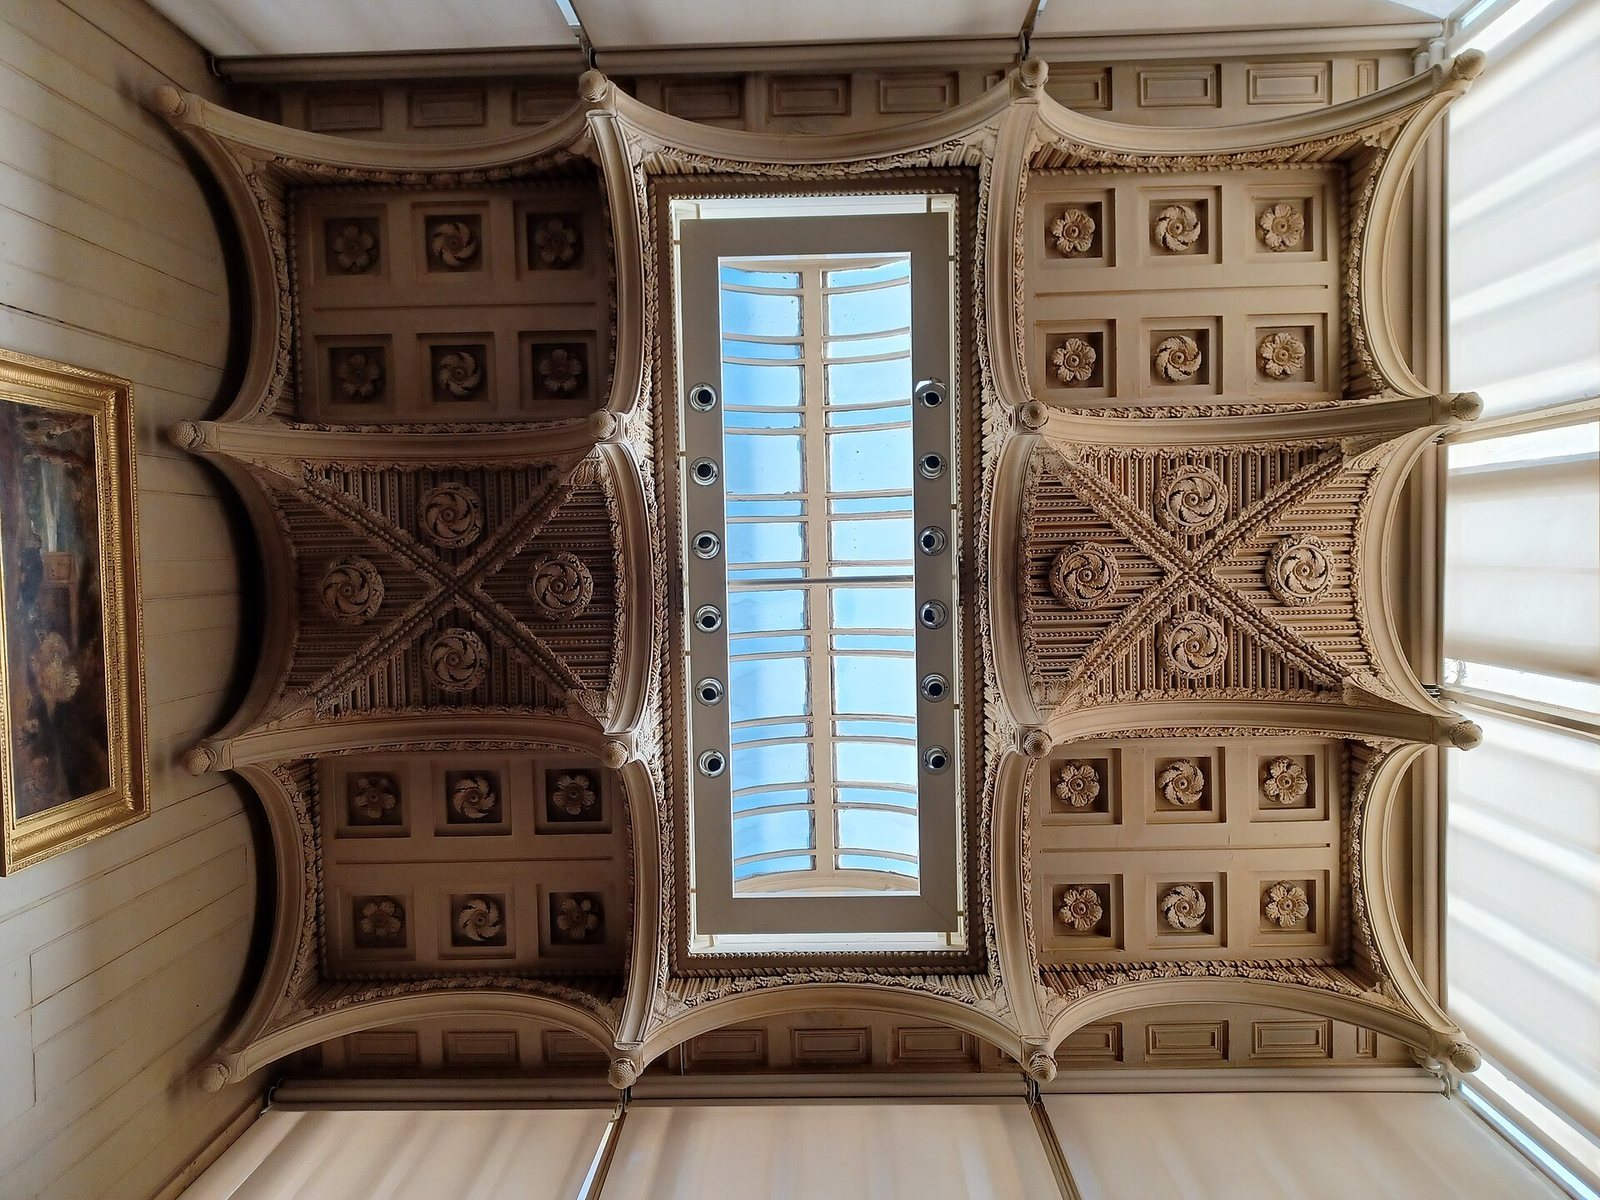
The museum occupies three adjoining former houses on the north side of Lincoln’s Inn Fields. Its principal exhibition rooms lie toward the rear, where skylights and light wells bring daylight into the Dome area, Colonnade, and Museum Corridor. The top-lighting adapts on a smaller scale the system Soane developed for the Bank of England’s banking halls.
The houses and their plan
No. 13
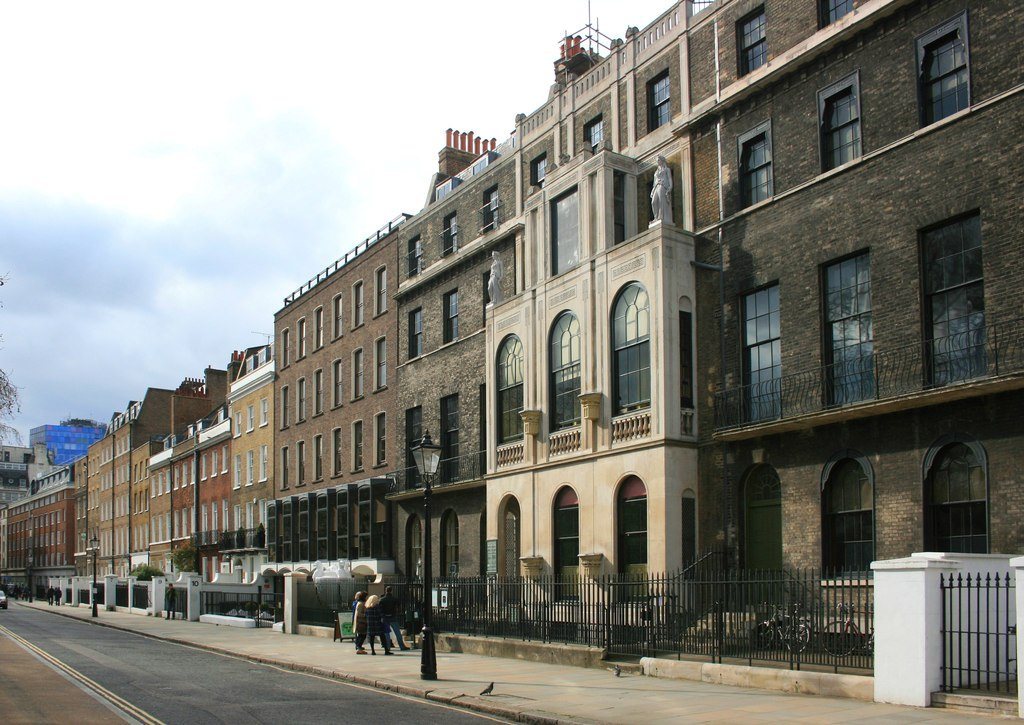
No. 13 was Soane’s home and studio. He adapted the former stable area at the rear for his drawing office and the first museum rooms, which received most of their light from above. Portland stone projects across the basement, ground, and first-floor levels of the front, as well as the central bay of the second floor. Three open loggias, or covered galleries open to the outside, were glazed during Soane’s lifetime.
No. 12
No. 12 is externally a plain brick house. Its rear rooms form part of the museum’s connected spaces, while a study room was created behind the house during the 2011–16 works.
No. 14
At No. 14, Soane built a picture gallery on the former stable site and linked it to No. 13. The front part remained a separate dwelling. The restored upper-floor apartments include Soane’s bedroom, book room, model room, and oratory, a room for private prayer, as well as Mrs Soane’s morning room. The bedroom and bathroom, once shown to visitors, were recreated. No. 14 also houses the Robert Adam Study Centre, with about 9,000 drawings in purpose-designed cabinets.
Galleries, rooms, and the sarcophagus
Picture Gallery
The Picture Gallery has large movable wall panels. Their arrangement lets the room hold about three times as many works as a room of similar size with fixed walls. Moving the panels reveals pictures concealed behind them.
Specially designed interiors
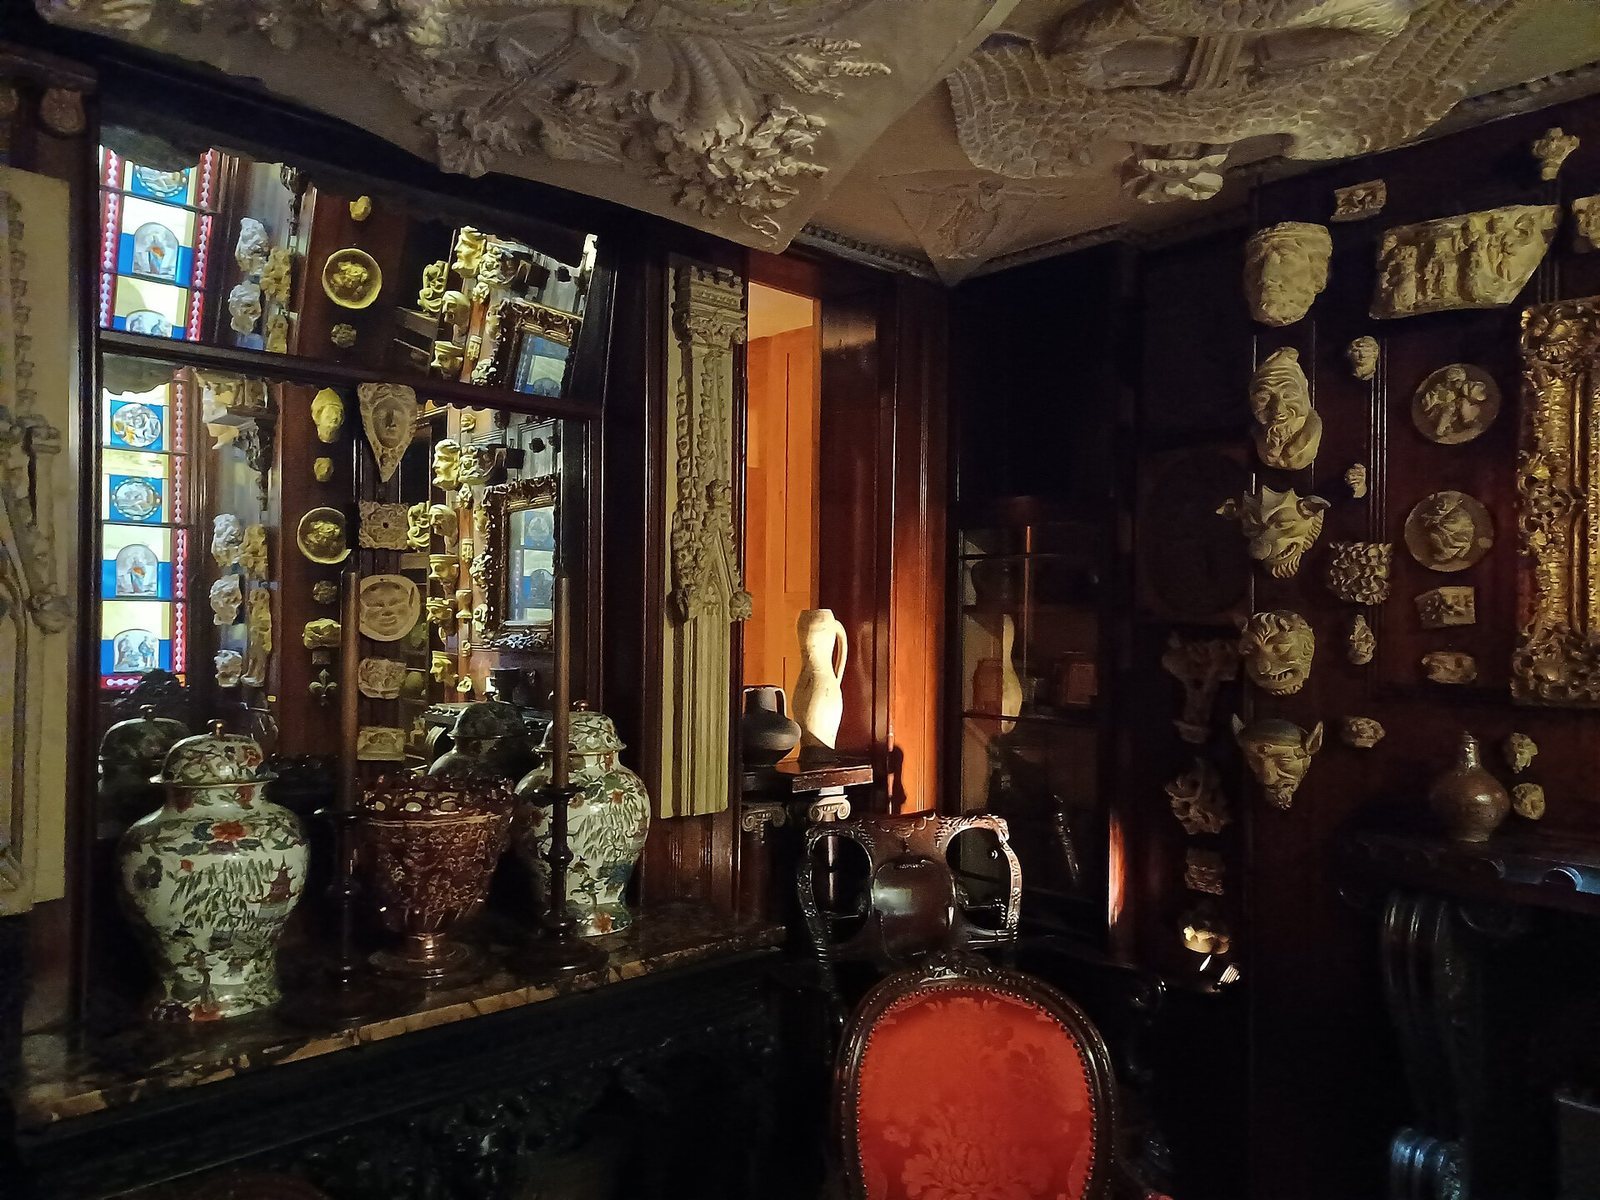
The Breakfast Room has a domed ceiling set with convex mirrors. The Library-Dining Room combines features associated with Etruscan tombs and Gothic design. Its pendant details recall the ribs of a vaulted ceiling, and its walls are decorated in a rich Pompeian red. Roman architectural fragments are displayed in the Study.
Dome area and Sepulchral Chamber
The basement Sepulchral Chamber houses the alabaster sarcophagus of Seti I, its surface covered in Egyptian hieroglyphs. Above it, in the Dome area, stands a white marble bust of Soane by Francis Leggatt Chantrey, made in 1827–29.
Anteroom and catacombs
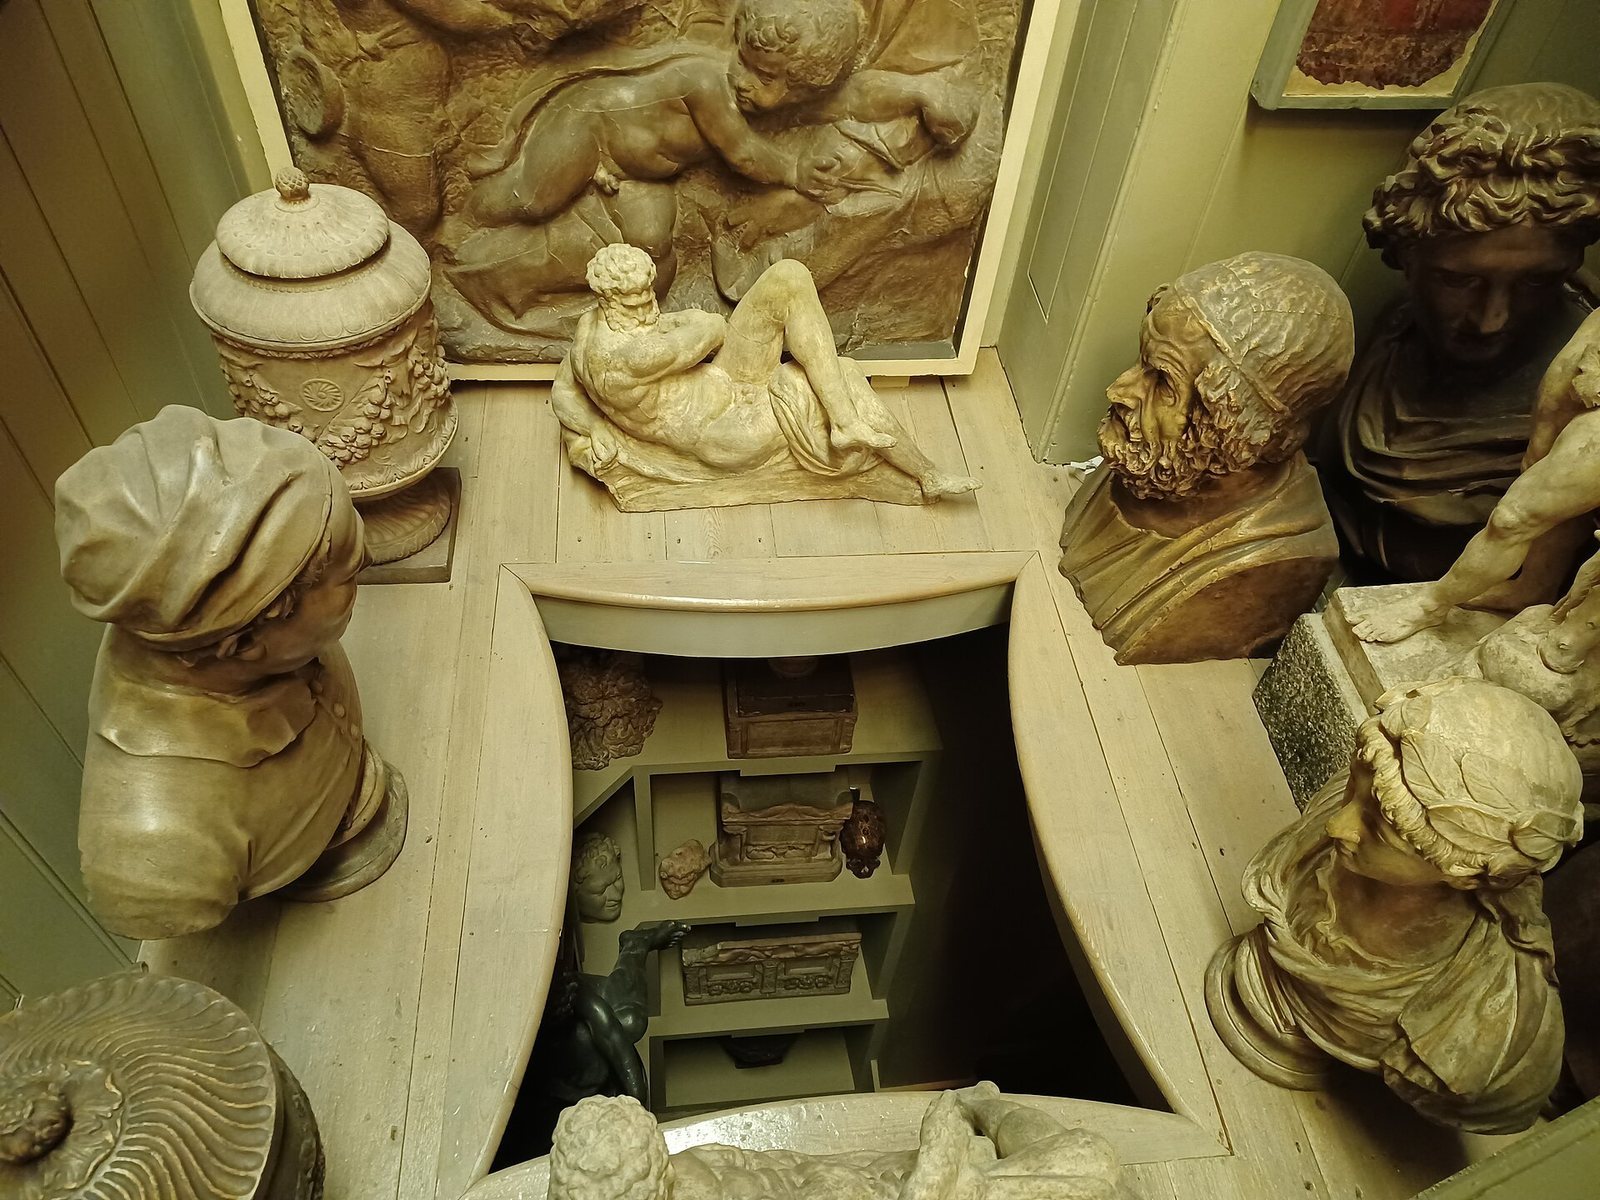
The restored ground-floor anteroom contains about 200 works of art, with catacombs beneath it.
Courtyards and memorials
Three courtyards form part of the museum. Two retain distinct features that reflect Soane’s use of architectural fragments and imaginative design.
Monument Court
The Monument Court contains a column assembled from architectural fragments taken from different sources, a construction known as a pasticcio.
Monk’s Yard
Soane designed the Monk’s Yard and adjoining rooms in 1824 as the imagined dwelling of Padre Giovanni, a fictional hermit. Medieval Gothic stonework from the Palace of Westminster is incorporated into the yard. At its centre is the grave of Soane’s dog Fanny, marked by a tall column and a plaque bearing the words “Alas! Poor Fanny!”
Collections and archives
Antiquities and architectural fragments
The antiquities collection numbers more than 700 objects. It includes Greek and Roman bronzes, including pieces from Pompeii; burial urns; Roman mosaic fragments; Greek vases, many displayed above the library bookcases; busts, statue heads, and sculptural and architectural fragments; as well as fountains, candelabra, altars, furniture, and Roman glass. Medieval fragments, mainly from the Old Palace of Westminster and acquired after the 1834 fire, are joined by tiles and stained glass. Other ceramics include 44 Chinese examples from the eighteenth century and 12 examples of Peruvian pottery. A group of Indian furniture, four ivory chairs and a table, is believed to have been made in Murshidabad for Tipu Sultan’s palace at Seringapatam.
Sculpture and casts
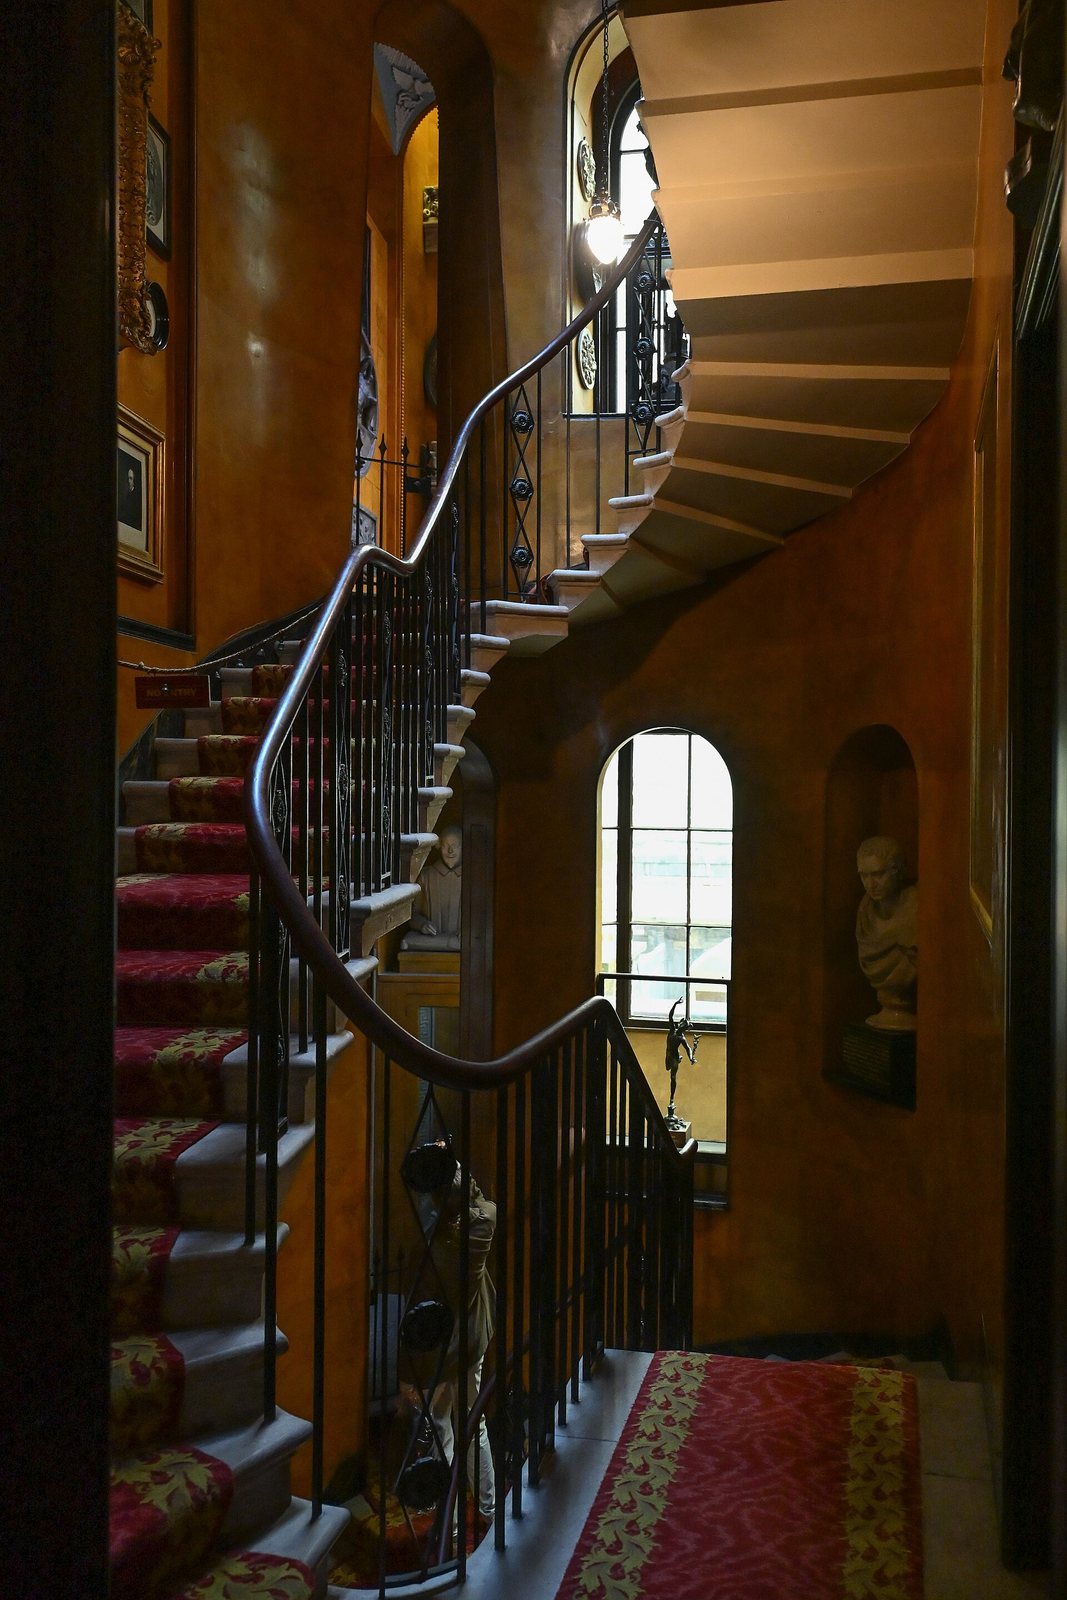
A miniature copy of the Artemis of Ephesus sculpture occupies a niche on the upper landing of the main staircase. Its ancient origin is uncertain, and it may have been made in the early nineteenth century. Other casts represent the Aphrodite of Cnidus, Hercules, Apollo Belvedere, and Sulis Minerva, a sculpture found at Bath. The collection also includes a plaster model by Richard Westmacott for Nymph Unclasping her Zone, set at the back of a recess in the Picture Room, and plaster models of John Flaxman’s memorial to William Pitt the Younger and Thomas Banks’s monument to Penelope Boothby.
Paintings
The paintings include four works by Canaletto, among them View of the Riva degli Schiavoni (1736), bought from William Thomas Beckford in 1806 for 150 guineas, and a view of the Rialto. William Hogarth’s eight paintings in A Rake’s Progress, dated 1732–35, came from Beckford’s collection at auction in 1801 for 570 guineas. Hogarth’s four paintings in The Humours of an Election (1755) were bought in June 1823 from David Garrick’s widow for £1,732 10s.
Three works by J. M. W. Turner are held here: Van Tromp’s Barge Entering the Texel (1831), an oil painting depicting 1645; St Hugues Denouncing Vengeance on the Shepherd of Cormayer Val D’Aoust (1802–03), a watercolour; and The Refectory of Kirkstall Abbey (1798), also a watercolour. Other works include Joshua Reynolds’s Love and Beauty (1785), William Hamilton’s The Landing of Richard II at Milford Haven (about 1793–1800), and Augustus Wall Callcott’s The Passage Point: Italian Composition (about 1830), commissioned by Soane. Antoine Watteau’s Village Wedding (about 1710–15), a painting by Henry Fuseli dated about 1780, and portraits of Soane by William Owen (1804) and Thomas Lawrence (1828–29) are also in the collection. Lawrence’s portrait hangs above the dining-room fireplace.
Drawings, books, and architectural models
The museum holds more than 30,000 architectural drawings. Most drawings of Soane’s designs, many made by assistants and pupils, especially Joseph Gandy, are bound in 37 volumes; 97 are framed in the museum. Other groups include 601 drawings for the Bank of England, 6,266 relating to Soane’s other work, and 1,080 prepared for Royal Academy lectures. Gandy’s watercolours and pencil drawings reflect his close collaboration with Soane from 1798 to 1809. The collection also includes 15 drawings by Piranesi, many framed for display, including ink and watercolour studies of the ruins at Paestum shown in the Picture Gallery; more than 20 gouache and bodycolour works by Charles-Louis Clérisseau; and John Flaxman’s pencil study for a portrait of Soane’s wife, dated 1795–1800.
Architectural books and drawings range across several centuries. A book of Christopher Wren’s designs, including work for Hampton Court Palace and the Royal Naval Hospital, was given to Soane by George Dance the Younger in 1817. Soane bought 57 volumes containing 8,856 drawings by Robert and James Adam in 1821. John Thorpe’s book, acquired in 1810, holds nearly 300 plans and elevations of Elizabethan and Jacobean buildings, chiefly large houses. In 1836, Soane acquired 293 drawings by George Dance the Elder and 1,303 by George Dance the Younger, kept in a specially made cabinet, as well as 789 drawings by William Chambers, 286 by James Playfair, and 1,635 works by other architects and artists.
Italian material includes an early sixteenth-century volume by Nicolette da Modena and the early sixteenth-century Codex Coner, an album of drawings and measurements of ancient Roman buildings. The collection also holds 213 mid-sixteenth-century drawings by Giorgio Vasari, three volumes by Giovanni Battista Montano from around the turn of the sixteenth and seventeenth centuries, seventeenth-century drawings by Giovanni Battista Gisleni, two eighteenth-century volumes by Carlo Fontana, and Thomas Major’s 1768 drawings of Paestum. Margaret Chinnery’s album of architectural ornaments and six further volumes complete this group.
The museum’s 252 architectural models include 118 of Soane’s buildings, 44 relating to the Bank of England, and 34 models of ancient Greek and Roman buildings, comprising 20 in plaster and 14 in cork. Another 100 show architectural details and ornaments. Soane bought plaster models made by Parisian modeller Jean-Pierre Fouquet in 1834. They include reconstructions of the Erechtheion, an ancient Greek temple on the Acropolis of Athens; the Tower of the Winds, an ancient Athenian clocktower; the Mausoleum at Halicarnassus; and Roman temples at Tivoli and in Rome.