St. Lambertus: Düsseldorf’s Collegiate and Parish Church


Site at a Glance
- Rating
- 4.6
- Popularity
- Low
- Country
- Germany
- Primary era
- Medieval
- External website
- Open
- Eras represented
- Medieval, Early Modern, Modern
- Civilizations
- Duchy of Berg, Holy Roman Empire
- Site type
- Religious
- Remains
- Church
On this page24 sections
History
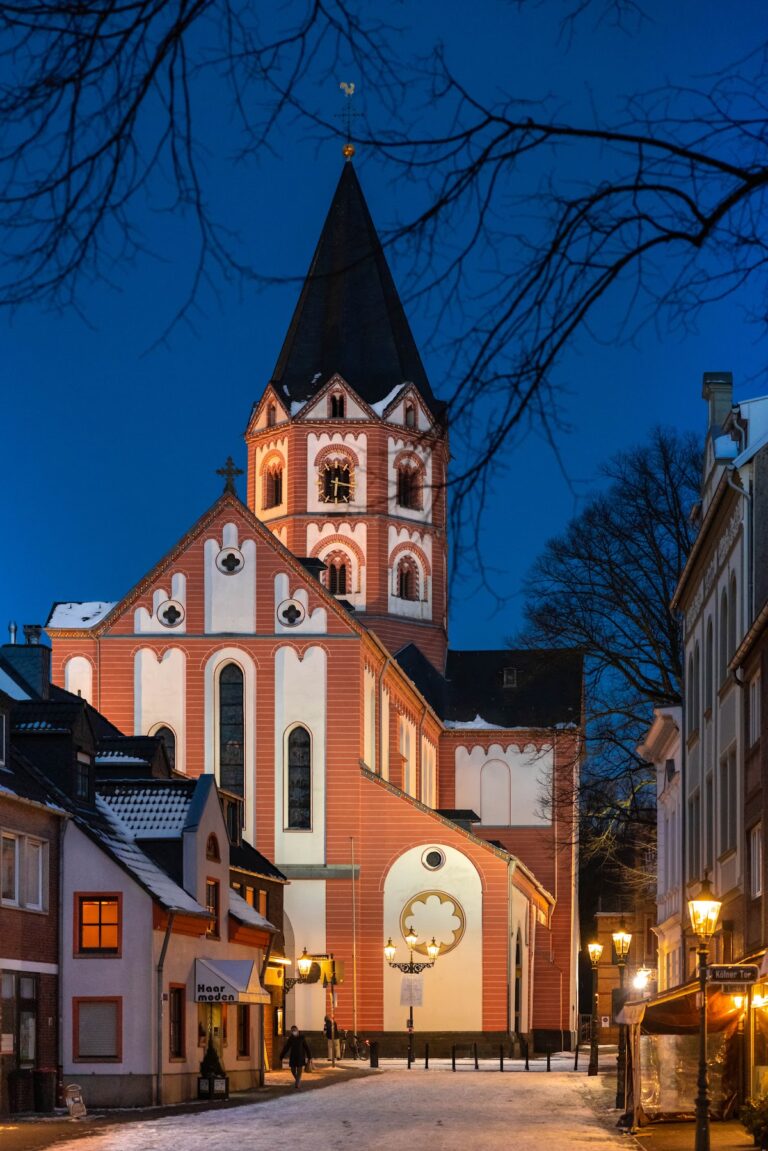
St. Lambertus is a Roman Catholic church in Düsseldorf, Germany, and probably the oldest surviving building in the city’s historic core. Its present three-aisled hall church was begun around 1370 in the Lower Rhine brick Gothic tradition and consecrated in July 1394. The church developed from an earlier Romanesque court chapel and became a parish church, collegiate church, pilgrimage center, ducal burial church, and, since 2011, the parish church of the enlarged St. Lambertus parish.
Romanesque chapel and parish church
The origins of the site predate the first surviving documentary reference, a papal document dated 23 May 1159. A Romanesque court chapel stood here before the present building. In 1209 it was elevated to parish-church status, replacing Alt St. Martin in Bilk. The earlier chapel was probably associated with the canonesses’ convent at Gerresheim and with St. Ursula in Cologne.
Construction of the current church began around 1370. The choir was built over the foundations of the Romanesque predecessor, linking the medieval building to the earlier religious site. When the church was consecrated in July 1394, it stood under the patronage of Mary, Thomas, Lambertus, Apollinaris, Severin, and Anno. The collegiate church then had forty clergy serving twelve altars.
The collegiate foundation and the dukes of Berg
A collegiate foundation was established in connection with the Battle of Worringen and Adolf V of Berg’s elevation of Düsseldorf to town status in 1288. A collegiate church was served by a formal chapter of clergy rather than solely by a monastic community. Pope Nicholas IV approved the foundation in a brief dated 9 September 1288 and commissioned Adolf, abbot of Siegburg, to establish it because Siegfried of Westerburg, the archbishop of Cologne, was imprisoned.
Margaret of Ravensberg-Berg, her son Wilhelm, the first Duke of Berg, and his wife Anna supported the foundation while developing Düsseldorf as the principal and residential city and pilgrimage center of their territory. On 1 March 1392 they endowed prebends, the incomes assigned to chapter members, for the provost, scholaster, treasurer, and cantor, together with ten additional prebends.
The church’s relics helped make it an important pilgrimage center in the Lower Rhine region. Relics of St. Apollinaris were brought from Remagen in the late fourteenth century, and Apollinaris has been venerated as Düsseldorf’s city patron since 1394. The church’s consecration festival, or Kirchweih, also provides the spiritual background for Düsseldorf’s “Largest Fair on the Rhine.”
Court church and burial church
St. Lambertus hosted celebrations for the marriage of Duke Jan Wellem and Jacobe of Baden in 1585. On 15 May 1614, Wolfgang Wilhelm, Count Palatine and Duke, publicly confirmed his conversion to Catholicism in the church. At that time it was the Jülich-Berg court church, and his conversion supported his claims in the Jülich-Cleves succession dispute with the backing of the Catholic League.
The burial of Duke Wilhelm V on 5 January 1592 transferred the burial function of the Berg dukes from Altenberg Cathedral to St. Lambertus. This role passed to the new Jülich-Berg court church of St. Andreas in 1642. Members of the ducal family buried at St. Lambertus included Anna of Bavaria, Margaret of Berg, Yolande of Bar, Duke Adolf I, Elisabeth of Nassau, Amalia of Jülich-Cleves-Berg, Jacobe of Baden-Baden, Johann Wilhelm of Jülich-Cleves-Berg, and Catherine Charlotte of Palatinate-Zweibrücken. The Jülich-Cleves-Berg chancellor Johann Ghogreff was also buried there.
Damage, rebuilding, and later status
Storm damage in 1606 and the explosion of a nearby gunpowder tower on 10 August 1634 led to the renewal of the interior. The high altar, four guild side altars, pulpit, and confessionals were installed between 1691 and 1698 and remain part of the church’s furnishings.
A fire in 1815 required the tower spire to be rebuilt. Because excessively fresh, damp timber was used, the roof twisted. After the church suffered damage during the Second World War, the spire was rebuilt in its twisted form at the population’s request. This gave rise to the name “Leaning Tower of Düsseldorf.” A local legend explains the twist as the result of the Devil’s attempt to tear down the church.
St. Lambertus was re-dedicated to St. Lambertus in 1805. The collegiate foundation was dissolved during the secularization that followed the Imperial Deputation Act. Pope Paul VI granted the church the honorary title of papal basilica minor in 1974. A basilica minor is a papal designation for a church of particular religious or historical importance and does not describe its architectural plan. Since 2011, St. Lambertus has served the enlarged parish formed by the merger of the parishes of St. Lambertus, St. Maximilian, and St. Mary of the Immaculate Conception.
The first documented reference to the church cemetery dates from 1303. Burials took place in the churchyard, occupying the area now called Stiftsplatz, while a burial crypt served members of the Berg ducal family. The church is dedicated to Lambertus, a Christian bishop and martyr associated with Liège and Maastricht who was murdered at Liège in 705. It also preserves relics associated with Willeicus, a companion and successor of Suitbert, together with relics attributed to Odilia of Hohenburg, Patroclus of Troyes, Servatius of Maastricht, Lambertus of Maastricht, companions of St. Ursula, and martyrs of the Theban Legion.
Remains
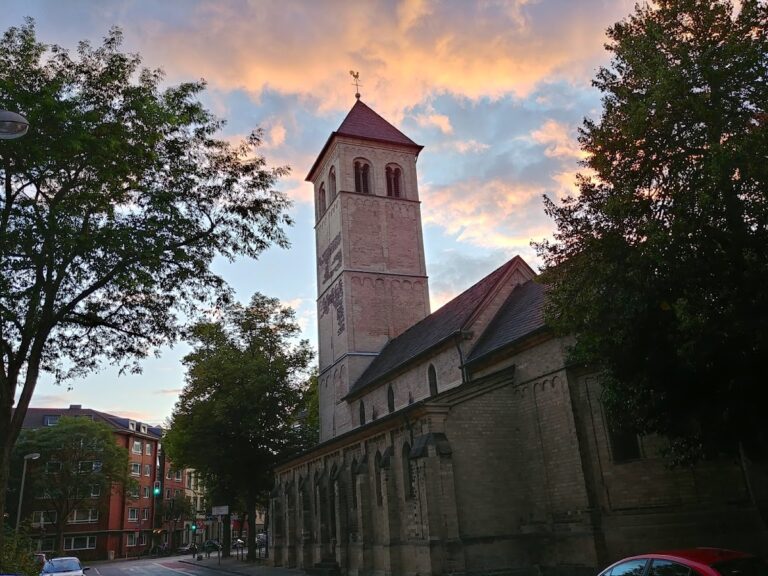
St. Lambertus survives as a broad three-aisled hall church, with a nave and side aisles of approximately equal height. This form creates a unified interior rather than a strongly raised central nave. The building is constructed in the Lower Rhine brick Gothic tradition, and its choir occupies the foundations of the earlier Romanesque chapel.
Exterior and medieval fabric
Twisted tower spire
The church’s most distinctive external feature is its twisted tower spire. The replacement built after the 1815 fire was distorted by damp timber, and the unusual form was deliberately retained during rebuilding after Second World War damage. The surviving shape underlies the church’s popular name, the “Leaning Tower of Düsseldorf.”
West portal and northern Calvary
The west portal was created in the 1950s by the sculptor Ewald Mataré. A Calvary stands on the exterior northern side of the church, adding a devotional feature to the medieval building’s later sculptural fabric.
Stained-glass windows
The stained-glass windows date from the period after the war. Ludwig Baur produced windows between 1958 and 1964, Vincenz Pieper worked around 1960 and 1961, and Robert Rexhausen created windows in 1962.
Altars, choir, and devotional furnishings
Baroque high altar
The Baroque high altar was installed between 1691 and 1698. Designed by Michael Cagnon, it includes a Madonna by Gabriel de Grupello and is flanked by figures of Lambertus, Apollinaris, Thomas, and Pancratius.
Guild altars
Four surviving guild altars stand in the ambulatory. Guilds were organized associations of people practicing the same trade, and these altars express the religious patronage of Düsseldorf’s craft communities. The carpenters’ altar contains a fifteenth-century Gothic wooden shrine with relics of St. Pancratius. The bakers’ and brewers’ altar includes an image of the Sorrowful Mother and a representation of Christ in the Tomb. The goldsmiths’ altar contains the venerated image Maria in der Not, while the tailors’ altar is crowned by St. Martin of Tours.
Choir stalls and celebratory altar
The fifteenth-century choir stalls preserve a material reminder of the former collegiate foundation. Until 1634, a rood screen separated the collegiate choir from the nave. A rood screen was a barrier dividing the clergy’s choir from the main body of the church. The celebratory altar now occupying this position dates from 1978.
Reliquary shrines
A shrine containing relics of St. Apollinaris stands in the people’s altar. Duke Philip William donated the silver-gilt shrine in 1665. The church also keeps a shrine containing the head relic of Willeicus. In the treasury, a Romanesque head reliquary from the second half of the twelfth century holds contents attributed either to St. Candidus or to St. Vitalis. A separate reliquary made in 1900 contains relics of St. Lambertus.
Tombs, paintings, and sacramental features
Ducal tombs
The monumental tomb of Duke Wilhelm V of Jülich-Cleves-Berg stands at the center of the ambulatory. The Cologne sculptor Gerhard Scheben made it between 1596 and 1599 in the style of the Italian High Renaissance. A crypt for members of the House of Berg lies beneath the monument.
Another tomb bears the stone figure of a praying duchess, although the occupant is not securely identified. The monument has been attributed either to Margaret of Windeck, Duchess of Berg and Countess of Ravensberg, or to Elisabeth of Waldeck.
Medieval painted decoration
Near the sacristy entrance are remnants of the church’s original painted decoration. An enthroned Virgin and Child from the second half of the fifteenth century is attributed to the Cologne school of Stephan Lochner. Other frescoes depict St. Margaret and the martyrdom of St. Reinold. Additional older frescoes uncovered in the vaults include an image of St. James, recalling the church’s early pilgrimage function.
Late Gothic sacrament tower
A richly ornamented Late Gothic sacrament tower stands at the northeastern pier. Dating from 1475 to 1478, it was donated by Duke Wilhelm II and his wife Elisabeth. A sacrament tower is a permanent architectural receptacle for the reserved Eucharist. Its numerous figures and ornamental details make it one of the region’s important Late Gothic works.
Baptismal font and religious images
A fifteenth-century baptismal font stands in the center of the northern aisle, beneath a bronze cover made in 1977. On the pillar opposite the pulpit is a sixteenth-century image of St. Christopher. Other devotional works include the fifteenth-century wooden image of the bishop and martyr Lambertus, the images Maria vom Siege and Maria in der Not, and a Pietà dating from 1420. A Pietà represents the Virgin Mary mourning the dead Christ; this one stands on the western side in a stele made by K. M. Winter.
Rosary Brotherhood triptychs
Two triptychs belonging to the Rosary Brotherhood hang on the northern wall. The three-part artworks date from 1528 and 1679. They formerly stood in the Kreuzherrenkirche and were transferred to St. Lambertus after secularization in 1812.
Organs and bells
Rieger organs
The church has two Rieger organs. The large tower organ, completed in 1999, follows the French Romantic style and has 54 stops on three manuals and pedal. It can be played from a built-in mechanical console or a mobile electric console. The choir organ was completed and inaugurated in 2004; it has 22 stops on two manuals and pedal and is housed in a Baroque case.
Bell peal
The tower contains a seven-bell bronze peal cast in 1987 by Petit and Gebr. Edelbrock of Gescher. The four large bells use the motif Victimae paschali laudes, while the three smaller bells form a major triad. Two small historical bronze bells also survive. One was cast in 1462 by Art de Wilde van Venlo and is rung only solo; the other has the strike note G2 and has an uncertain origin.
Nearby sites