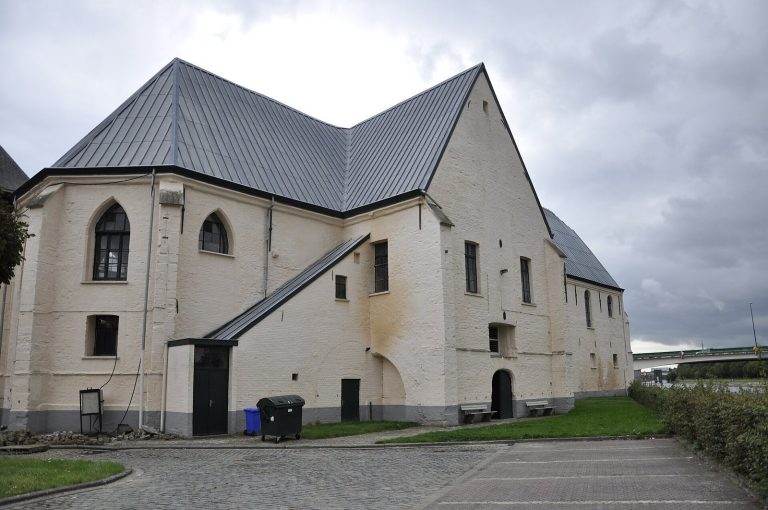
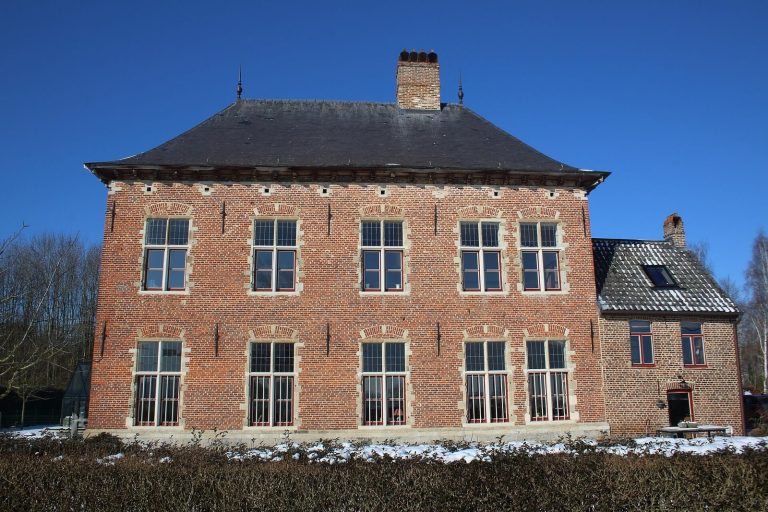
Sint-Laurentiuskerk: An Ottonian Church in Ename, Belgium
Site at a Glance
- Rating
- 4.8
- Popularity
- Very Low
- Country
- Belgium
- Primary era
- Medieval
- Eras represented
- Medieval, Early Modern
- Civilizations
- County of Flanders, Habsburg, Holy Roman Empire, Spanish
- Site type
- Religious
- Remains
- Church
On this page13 sections
History
Foundation and imperial connections
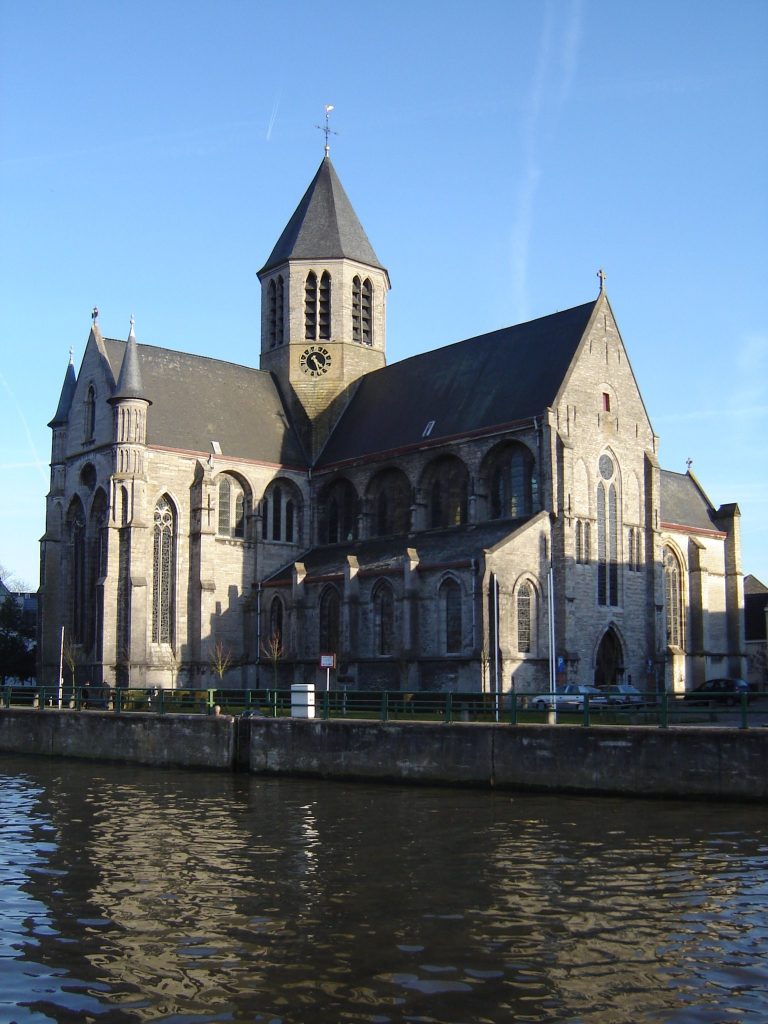
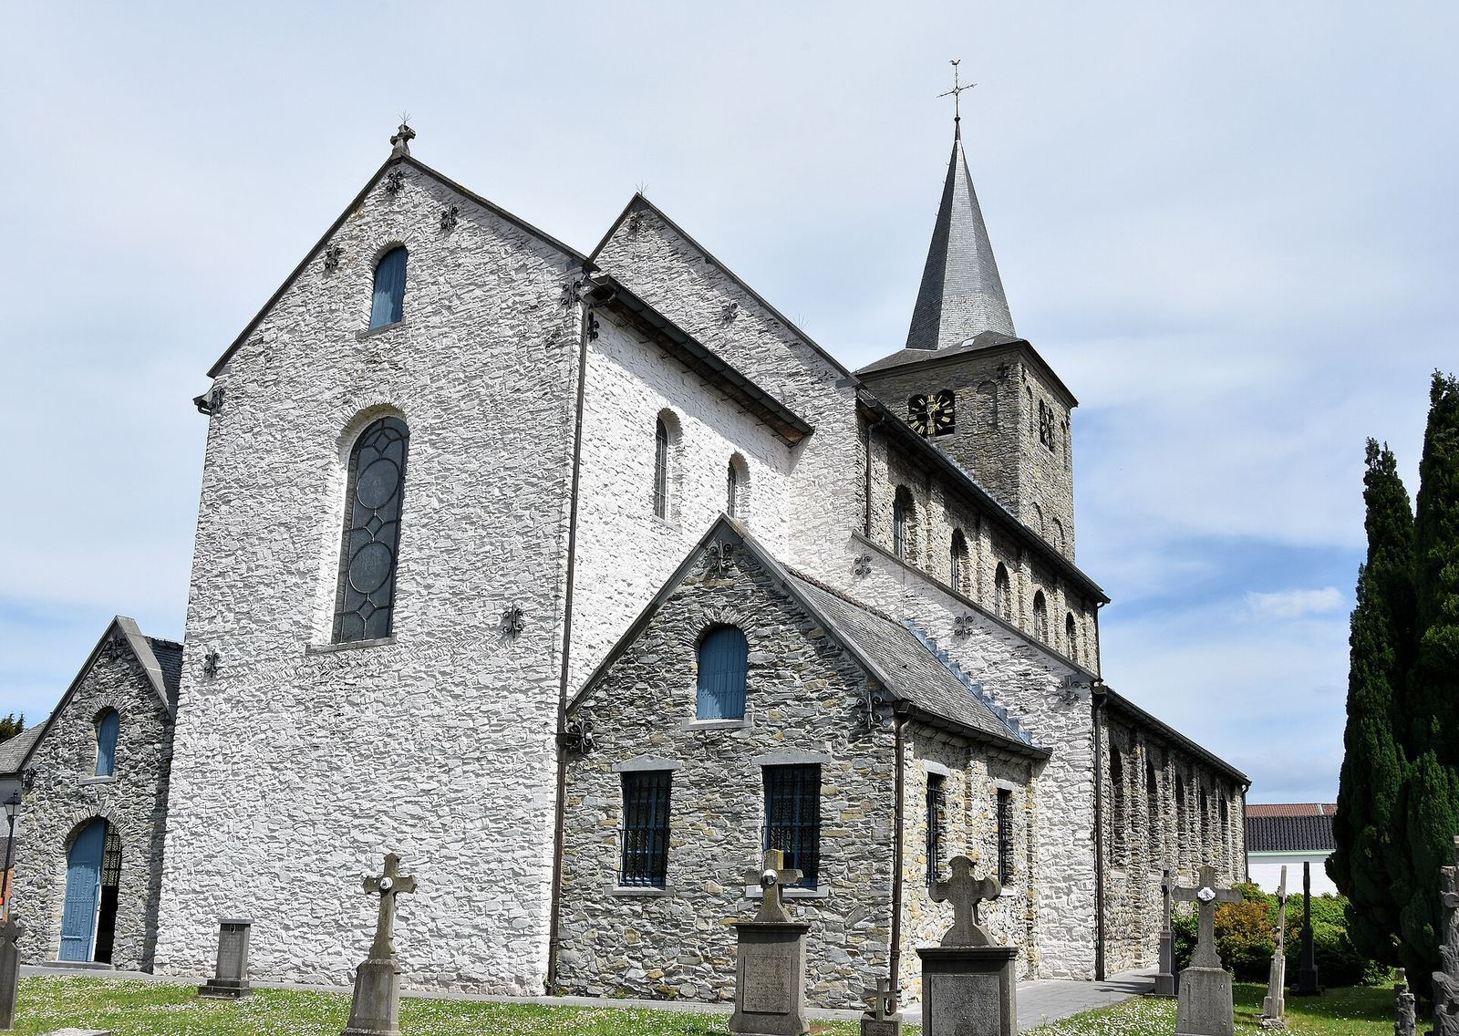
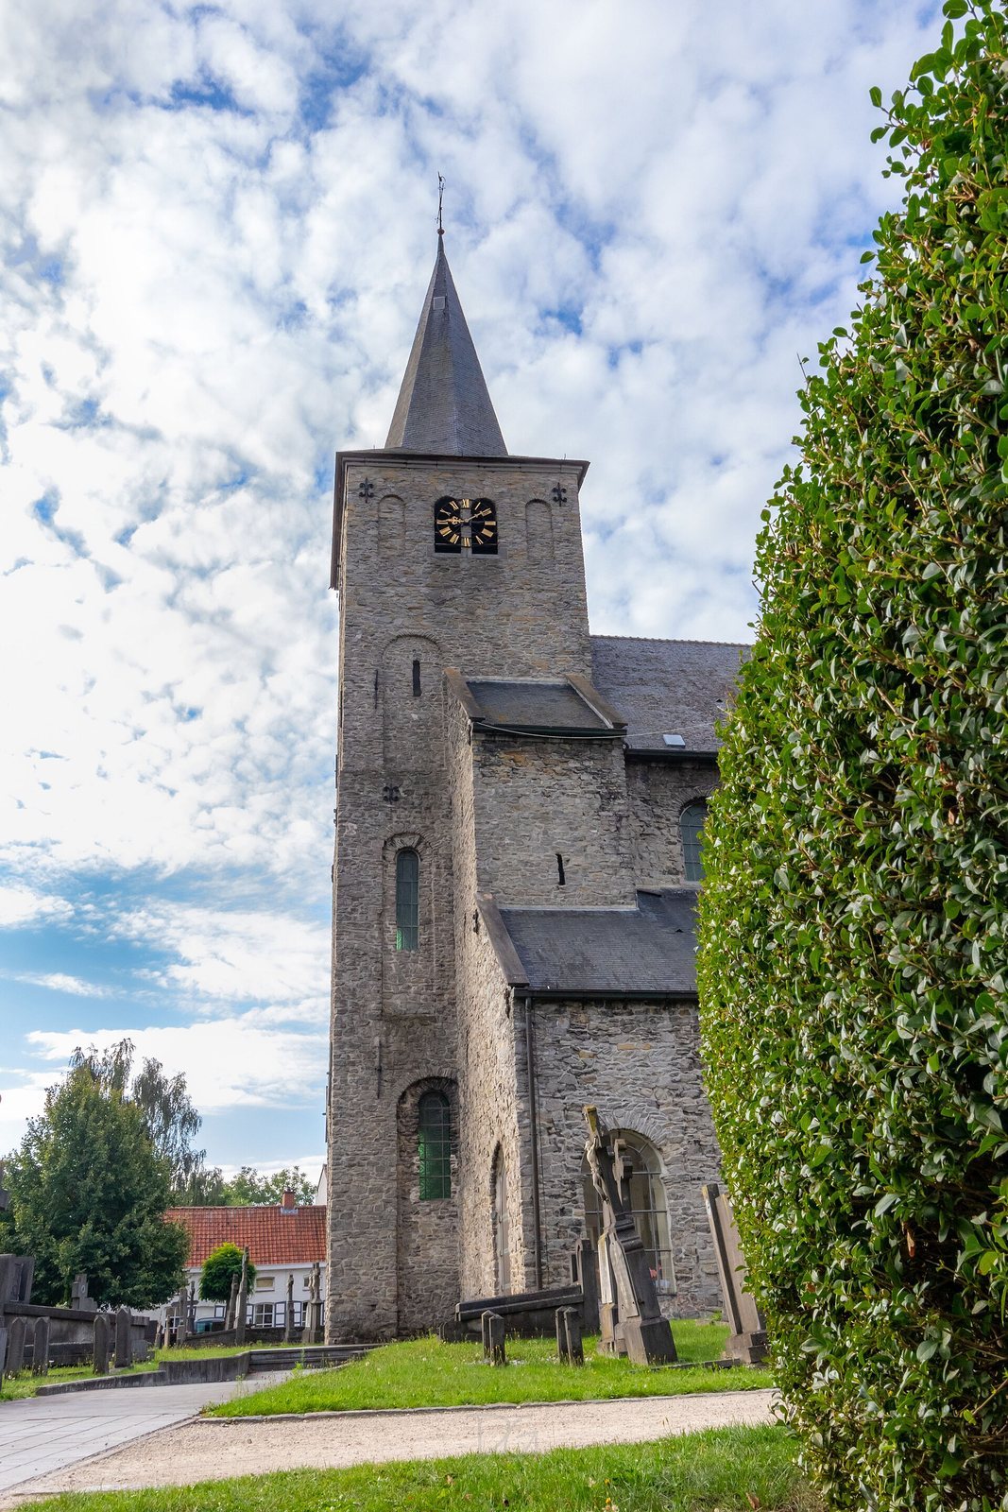
Sint-Laurentiuskerk is a Roman Catholic church in Ename, within Oudenaarde, Belgium. Herman of Verdun commissioned it around 998 in the Ottonian style, associated with the rulers of the tenth and early eleventh centuries. The church is the only surviving Ottonian building in Ename.
Ename was founded around 990 by Godfrey I, Count of Verdun, on the Scheldt, then a boundary between the Holy Roman Empire and the County of Flanders. Godfrey and his wife, Mathilda of Saxony, built a keep inside a walled enclosure to defend a local trading settlement. Their son Herman, Count of Brabant and margrave of Ename, a ruler of a frontier territory, commissioned the church. Its scale and decoration reflected ambitions for Ename as a trading center, while its dedication to Saint Lawrence expressed Herman’s loyalty to the emperor. Lawrence was a third-century Christian martyr whom Ottonian rulers particularly revered. Otto I had defeated the Hungarians at the Battle of Lechfeld on Lawrence’s feast day, 10 August 955. Afterward, East Frankish lords lifted Otto on their shields and proclaimed him emperor; Pope John XII later crowned him in Rome.
Parish church and medieval alterations
After Baldwin V, Count of Flanders, took control of Ename and Saint Salvator Abbey was established, the village and church became abbey property. Sint-Laurentiuskerk served as the parish church. During the eleventh century, trade shifted from Ename to Oudenaarde and Ename’s population fell. The church was then too large for its congregation, and the abbey adapted its side aisles into chapels for the worship of different saints.
A fire around 1175 damaged the church and destroyed its roof. Around 1500, substantial changes altered both its interior and exterior. The eastern choir’s two-storey arrangement was replaced by a taller space framed by a Gothic arch. The upper part of the bell tower was rebuilt in an octagonal form; this addition was later taken down, after its weight had damaged the tower.
Disuse and rebuilding, 16th and 17th centuries
The church was probably out of use from 1578 to 1592, amid Catholic-Protestant tensions that followed the attacks on religious images in 1566. Protestant forces took Oudenaarde in 1572. Monks from Saint Salvator Abbey fled in 1578 and returned around 1592. Repairs followed, with work on the roof completed around 1622.
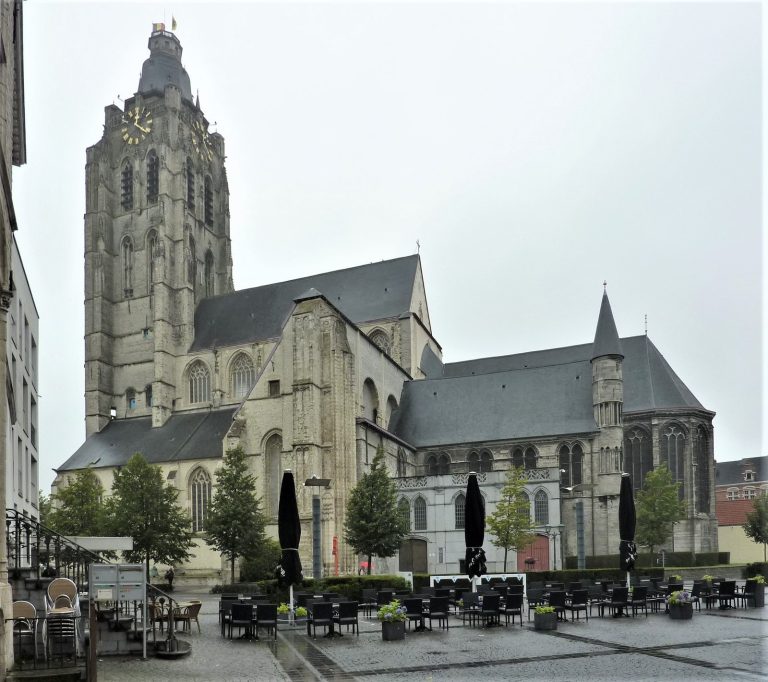
A new rectangular tower was built in 1654. The next year, the abbey commissioned Baroque furnishings for the altar of Our Lady, a traditional title for the Virgin Mary. In 1666, it ordered a Nativity painting from Simon de Paepe, a painter from Oudenaarde.
Changes in the 18th century
In 1762, the church’s liturgical orientation changed. The entrance in the wider western choir was closed, and that space became the main altar; a doorway was opened in the eastern choir toward the main square. An organ made by the Ghent organist Van Petegem was installed above the eastern entrance in 1770 and remained there until the restoration begun in 1999. In 1778, a Classicist entrance, drawing on classical Greek and Roman forms, was added to the tower.
Investigation and restoration
Removing the eighteenth-century front of Van Petegem’s organ in 1992 exposed medieval wall paintings. Severe cracks in the tower prompted restoration in 1993. An inspection found the foundations structurally sound and led to systematic archaeological investigation. From 1999 to 2002, the church’s full interior was excavated and restored as part of a project to study the building and recover its tenth-century appearance. Because worship continued, the work also aimed to preserve the church’s place in community life. Restorers used distinguishable materials and reversible methods, though the work removed almost all visible traces of the building’s later development. The church remains in use as a Roman Catholic church in the Diocese of Ghent and the Oudenaarde deanery.
Remains
Plan and construction
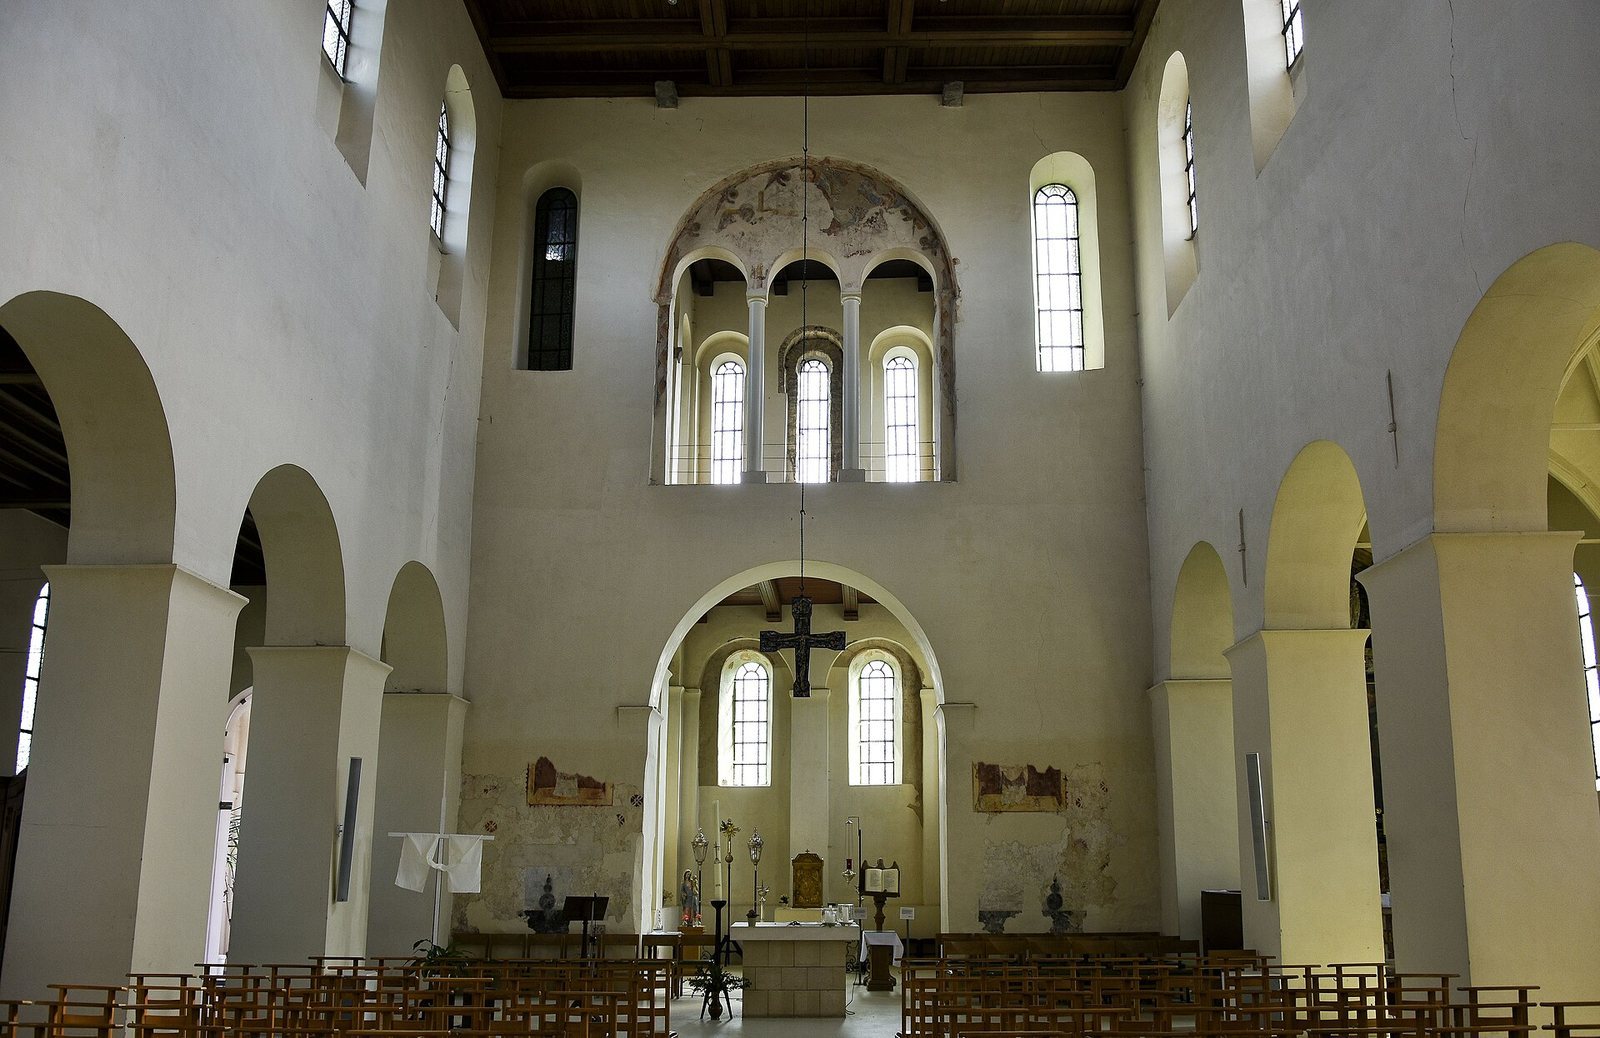
Built of Tournai limestone, the church has an eastern and a western choir. Its original design was for a hall church, with a central nave and side aisles of similar height, but it was enlarged during construction into a basilica, with a higher central nave and lower aisles. Archaeological work also showed that the floor had risen over the centuries. Restoration lowered it close to its original level, and the interior walls were replastered in white.
Eastern choir
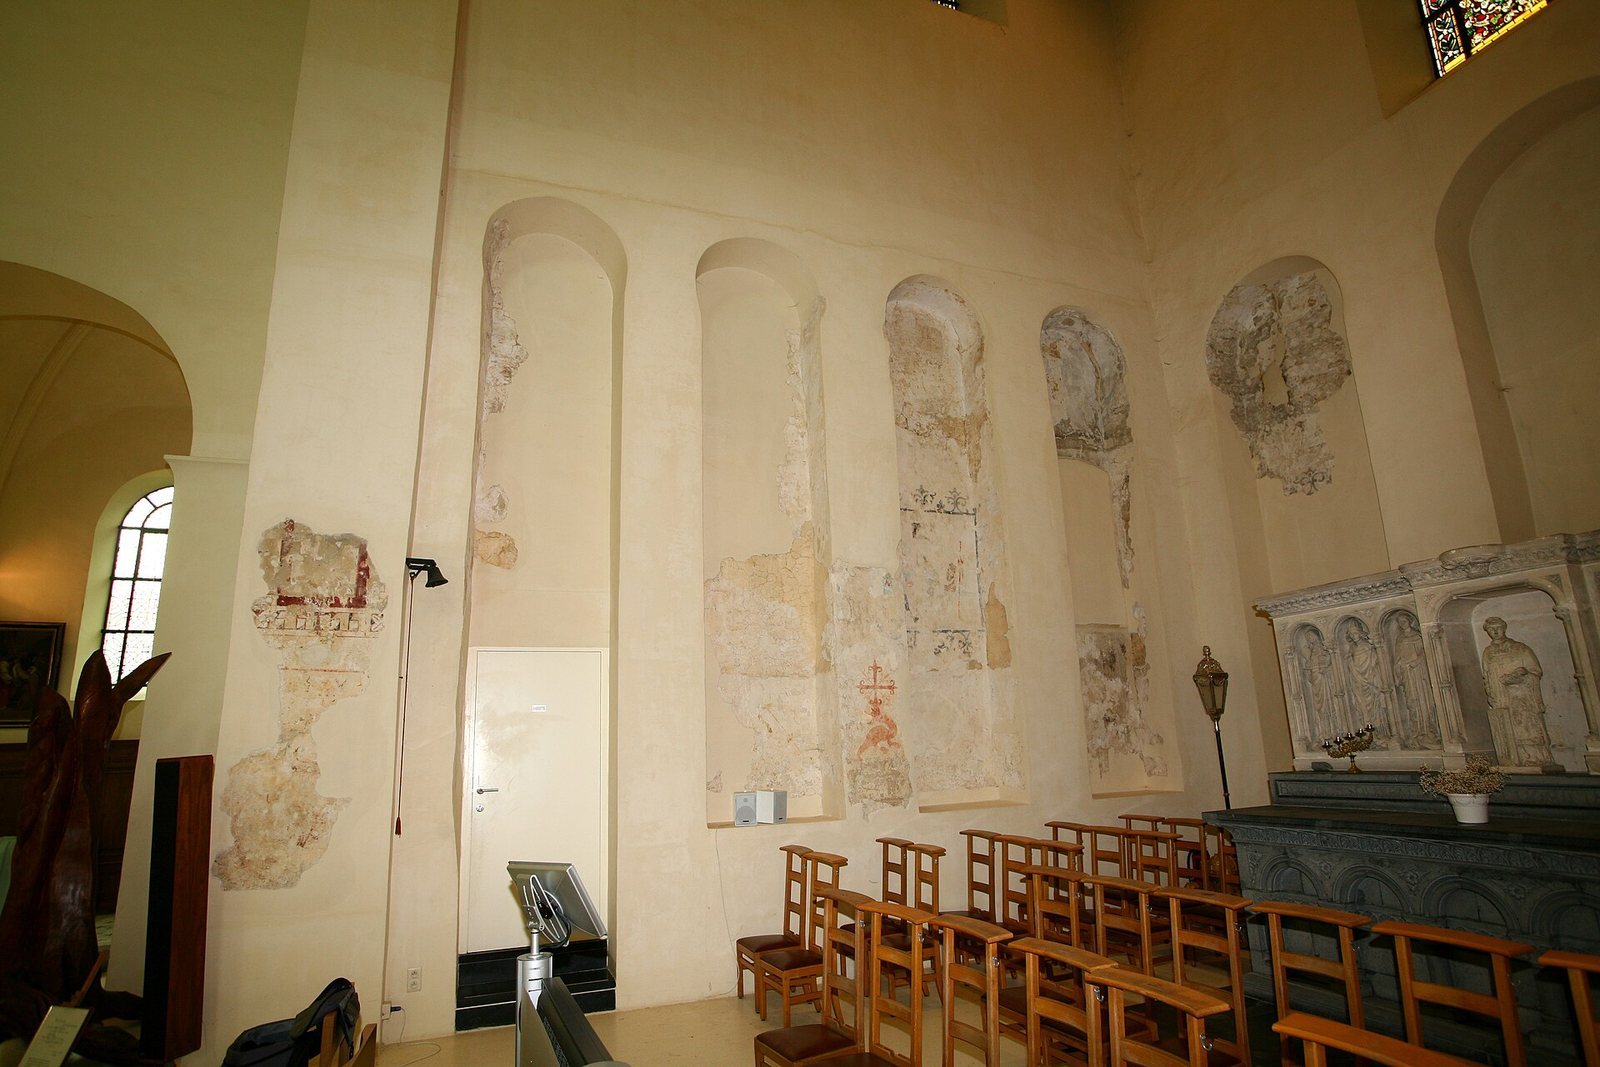
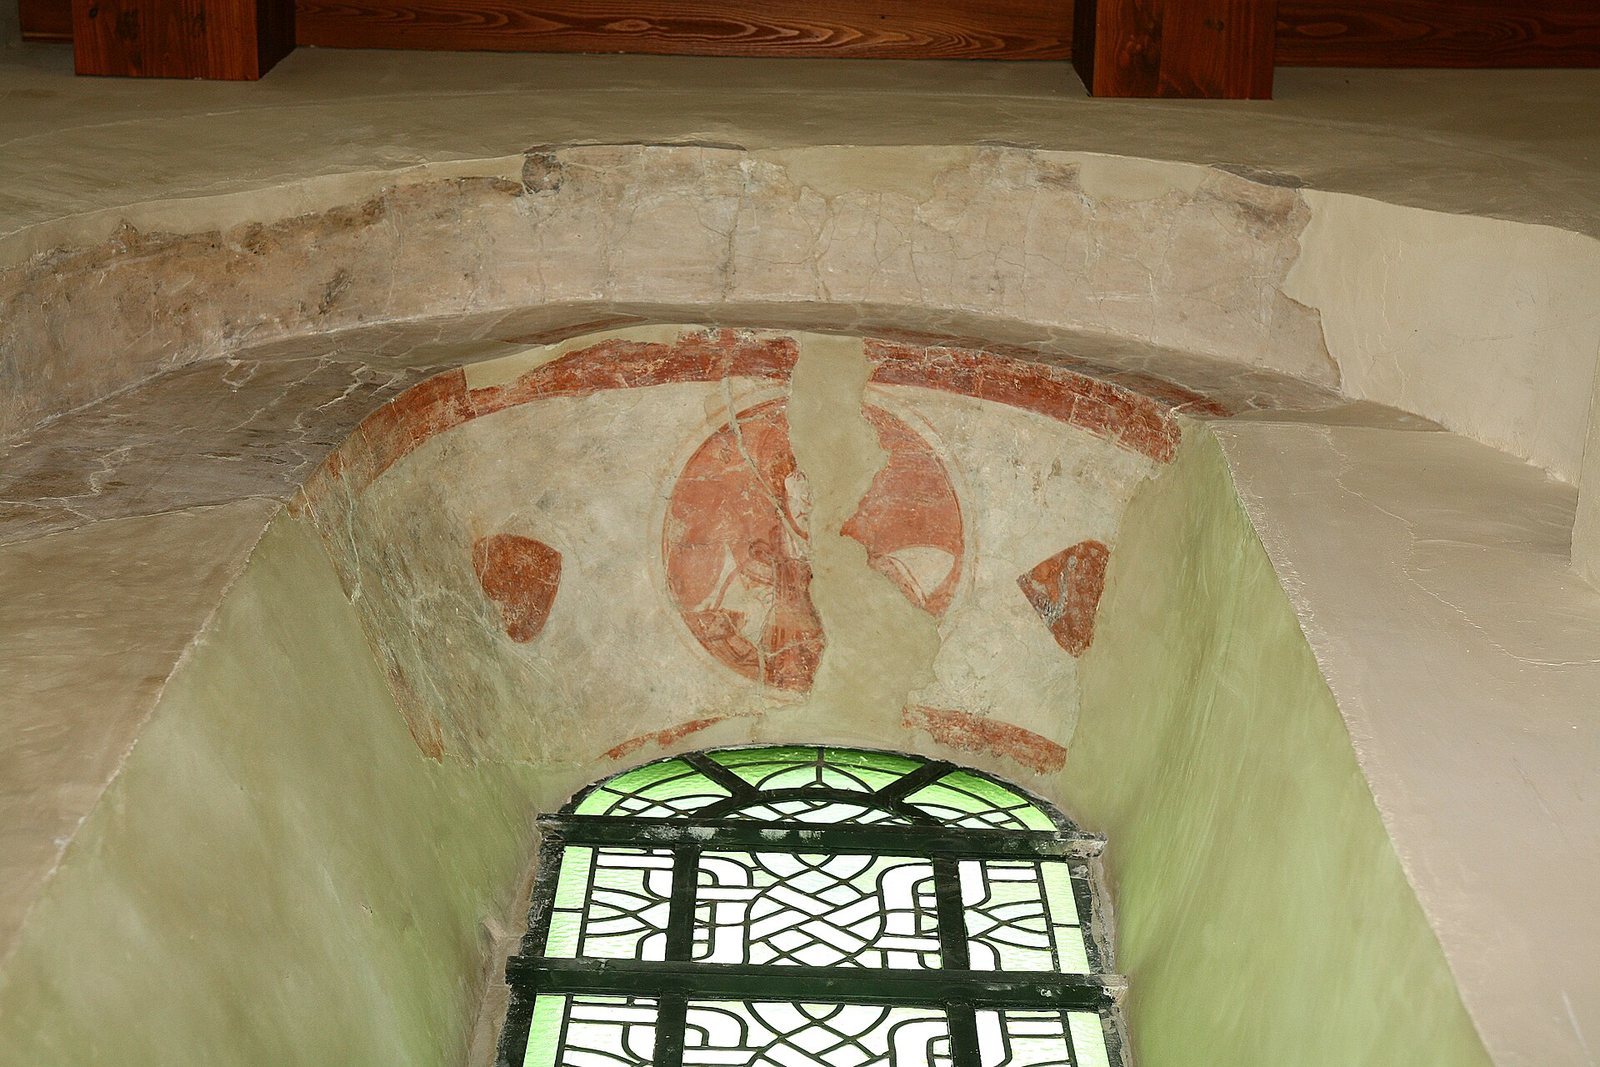
The eastern choir originally had two levels. A chapel on the upper level, probably containing a stone altar, opened onto the main nave through a window of three arches. Above it, a painting of Christ in Majesty showed Christ as ruler and judge in glory; its blue pigment included lapis lazuli. The choir’s original arrangement was altered, but restoration recovered elements of it. Two windows retain their original decoration: circular panels depict a man holding fish and another holding loaves, images associated with the Eucharist, the Christian sacrament commemorating the Last Supper.
Side aisles and nave
The side aisles were divided into chapels dedicated to different saints. Beneath the interior plaster, pillars were found to have originally been square, with capitals that had been chiseled away. Their earlier forms were restored. Finds from the main nave include a Roman-period bronze fibula, an ancient brooch used to fasten clothing.
Western choir
The western choir contains the foundations of a structure tentatively interpreted as a throne, based on comparison with Charlemagne’s throne in the Palatine Chapel at Aachen. Removing plaster also revealed bricked-up blind niches, original medieval plaster and surviving painted decoration. Traces of a portal cut into the original wall and later blocked with bricks were found there, as was a Madonna and Child painting in fairly good condition.
Tower and entrance
The tower’s former upper section was octagonal, but it was removed after its weight damaged the structure. A rectangular tower was built in 1654. The entrance added in 1778 is surmounted inside by a round arch that supports a rood loft, a gallery above a partition between the nave and choir.
Finds, burials, and evidence of fire
Pottery fragments from a Roman-period waste pit in front of the eastern choir, together with the bronze brooch from the nave, provide evidence of Roman-period land use. One tomb had walls decorated with a Cross of Lorraine, a cross with two horizontal bars; its decoration places it in the Burgundian period, from 1384 to 1482. A woman’s tomb lay beneath an eastern side entrance now used as a baptistery. Carbon-14 dating identified her bones as the oldest human remains found in the church. In total, remains of 180 people were recovered.
A burned layer extended throughout the church and included molten glass, scorched plaster and charred grain. The grain suggests that the attic was used to store the village harvest. The effects of the fire can also be seen on exterior stones.