Sikorski Palace: A Renaissance Revival Residence and Home of the Wola Museum
Site at a Glance
- Popularity
- Medium
- Country
- Poland
- Primary era
- Modern
- Eras represented
- Modern
- Civilizations
- Russian
- Site type
- Domestic
- Remains
- Elite Residence
On this page8 sections
History
Construction and ownership
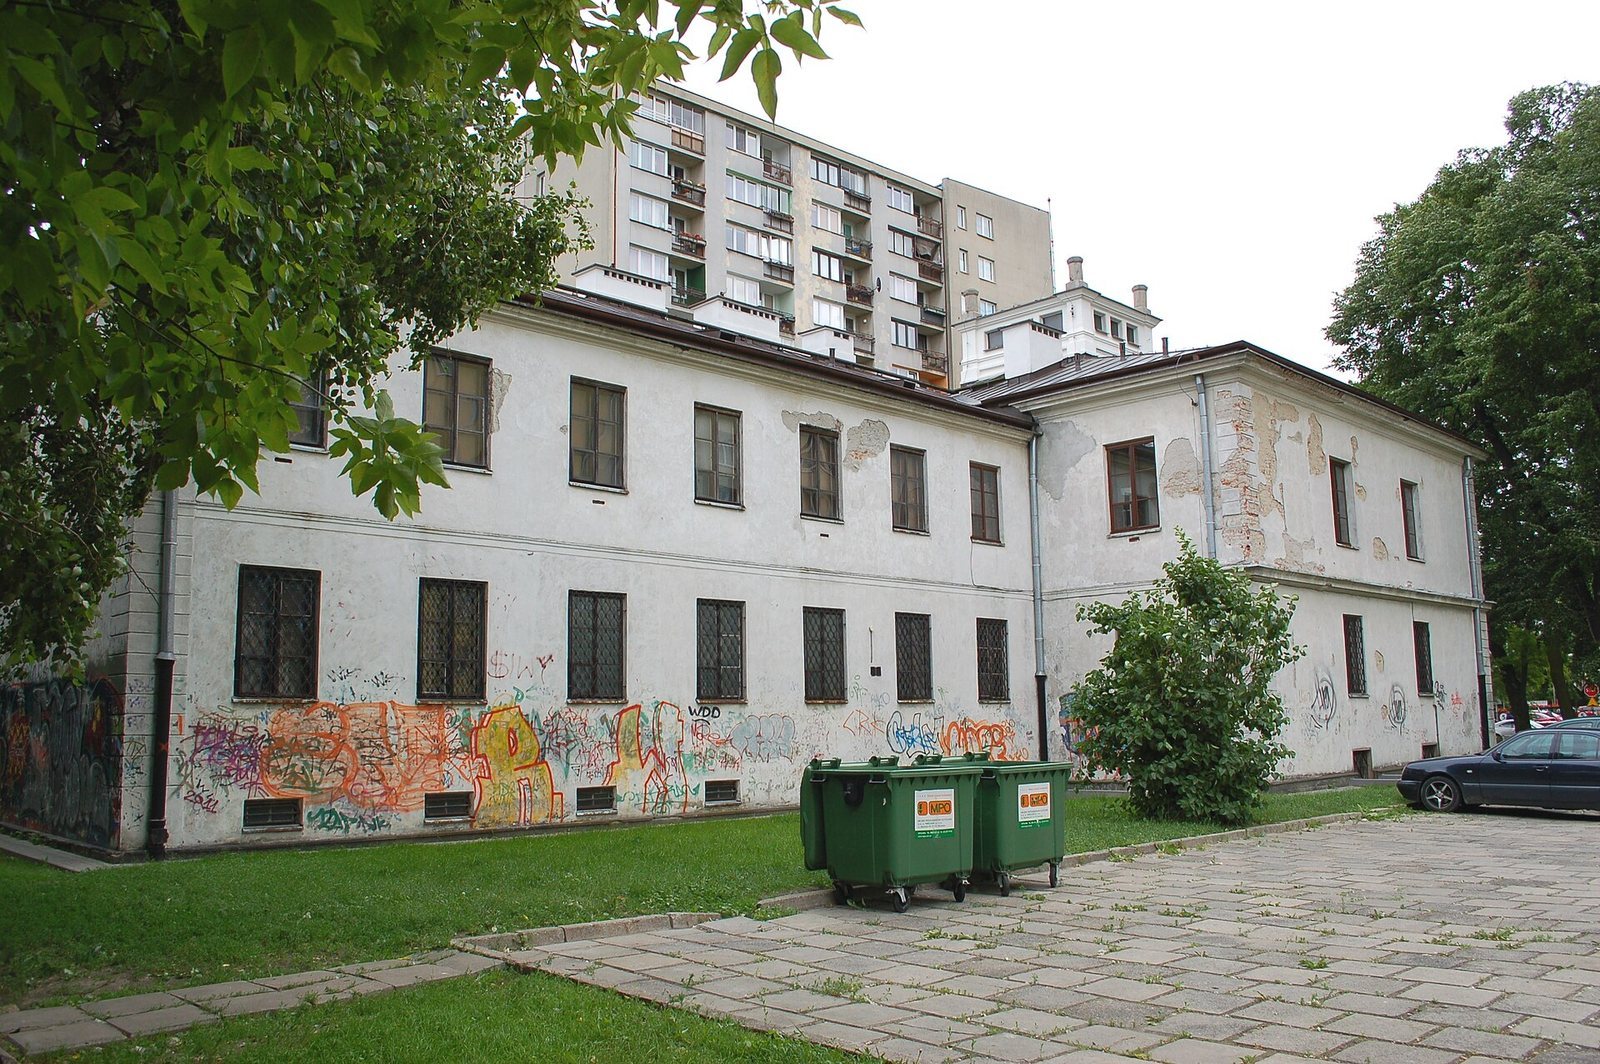
Sikorski Palace is a two-storey residence in Poland, built by Aleksander Sikorski in 1880 in the Renaissance Revival style, which reuses forms associated with Renaissance buildings. Sikorski acquired the property in 1877 and built the palace beside his stonemason’s workshop. It is also known as Borman’s Palace and Heurteux’s Palace, and may have been built for Wiktor Heurteux.
Sikorski died in 1881, and his children inherited the property before selling it several years later to a stonemasonry firm. Maurycy Borman, a co-owner of the mechanical factory Borman i Szwede, acquired it in 1895. His wife Cecylia owned the palace from 1905 to 1929. Later owners included Władysław Rejman, Ludwik Maksymilian Rejman, Henryk Piotr Zdanowicz, and Andrzej Eugeniusz Mosiński. The state took ownership in 1937, and the palace remains property of the State Treasury.
Wartime use and the museum
A municipal health center occupied the building until 1944. During the Warsaw Uprising, the insurrection against German occupation in Warsaw, a unit of the Home Army’s Chrobry II Grouping was stationed there. The Home Army was a Polish resistance organization.
After the war, the state press conglomerate RSW used the palace until 1973. Extensive renovation and alteration followed in 1974, to a design by architect and designer Zygmunt Łuszczyński. The Wola Museum moved into the building that year. Dedicated to the history of the Wola district, it is now a branch of the Museum of Warsaw.
Remains
Layout and exterior
Plan and garden
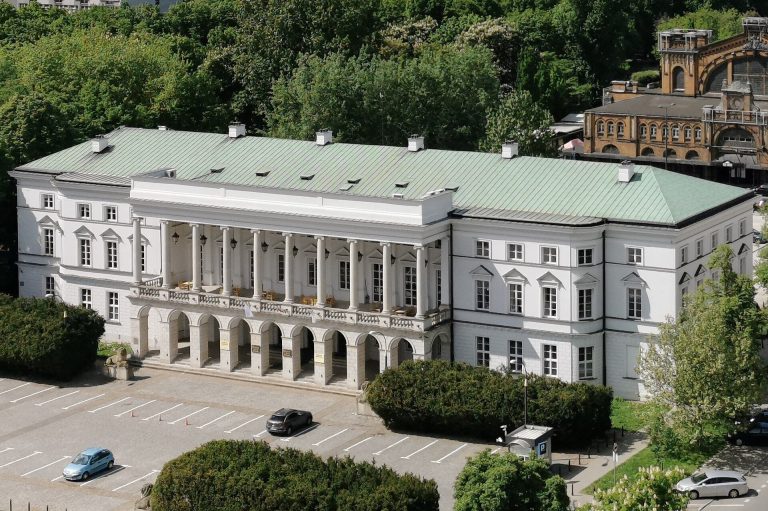
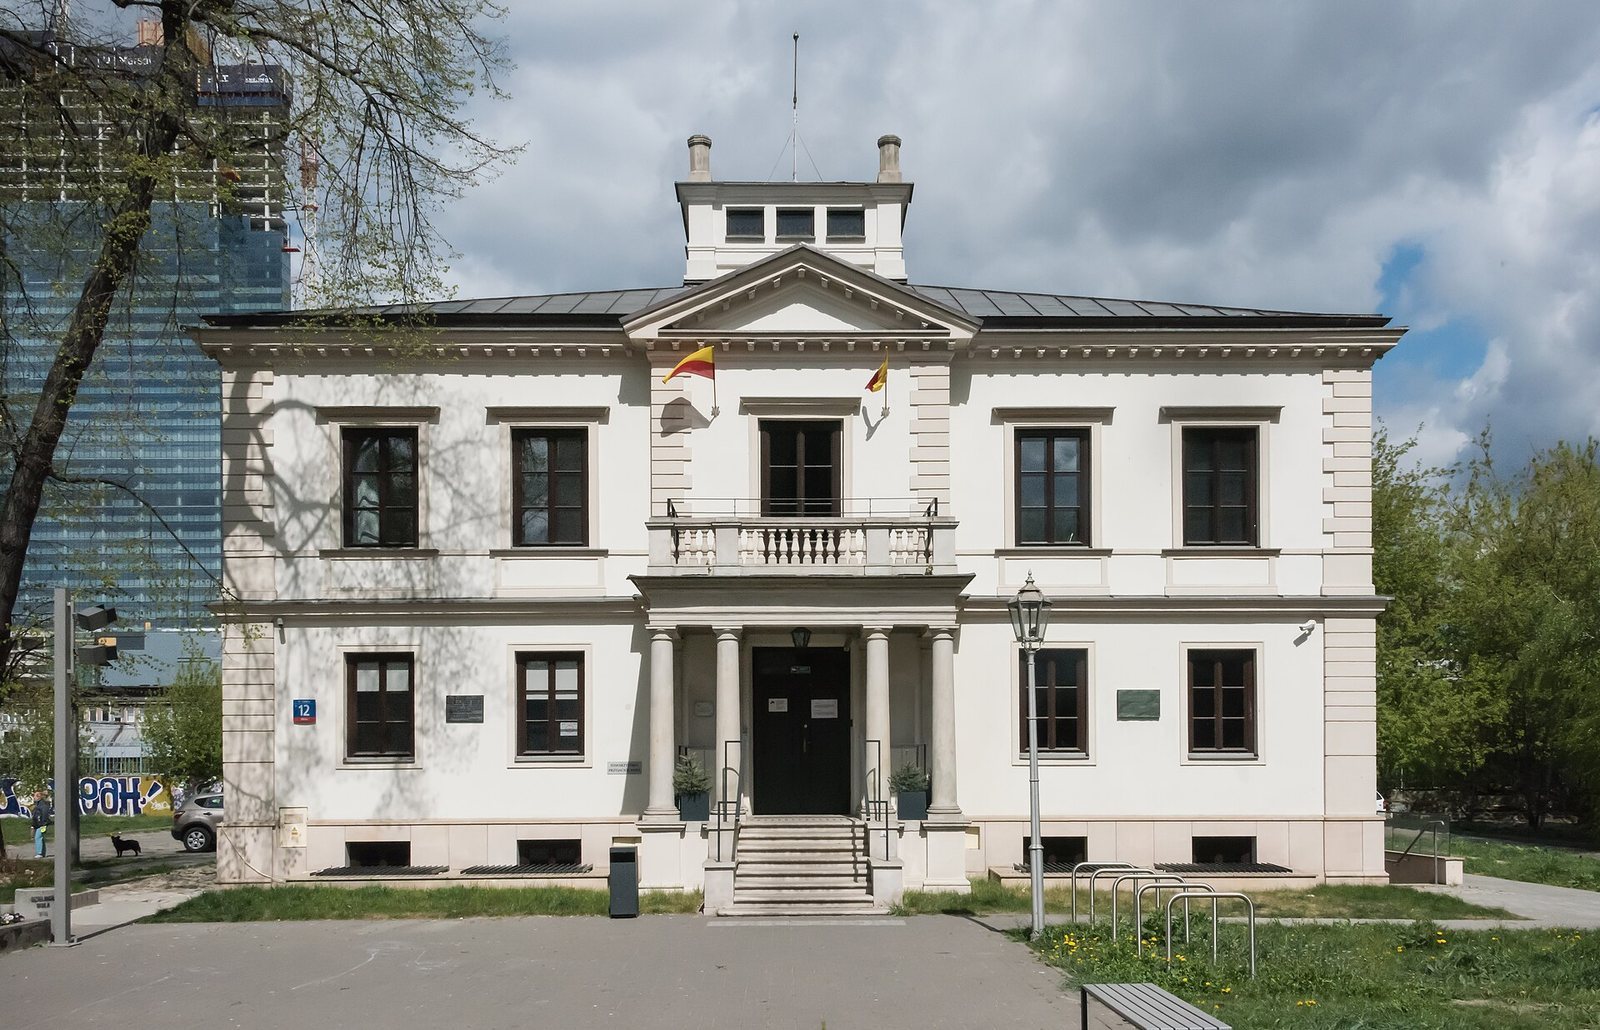
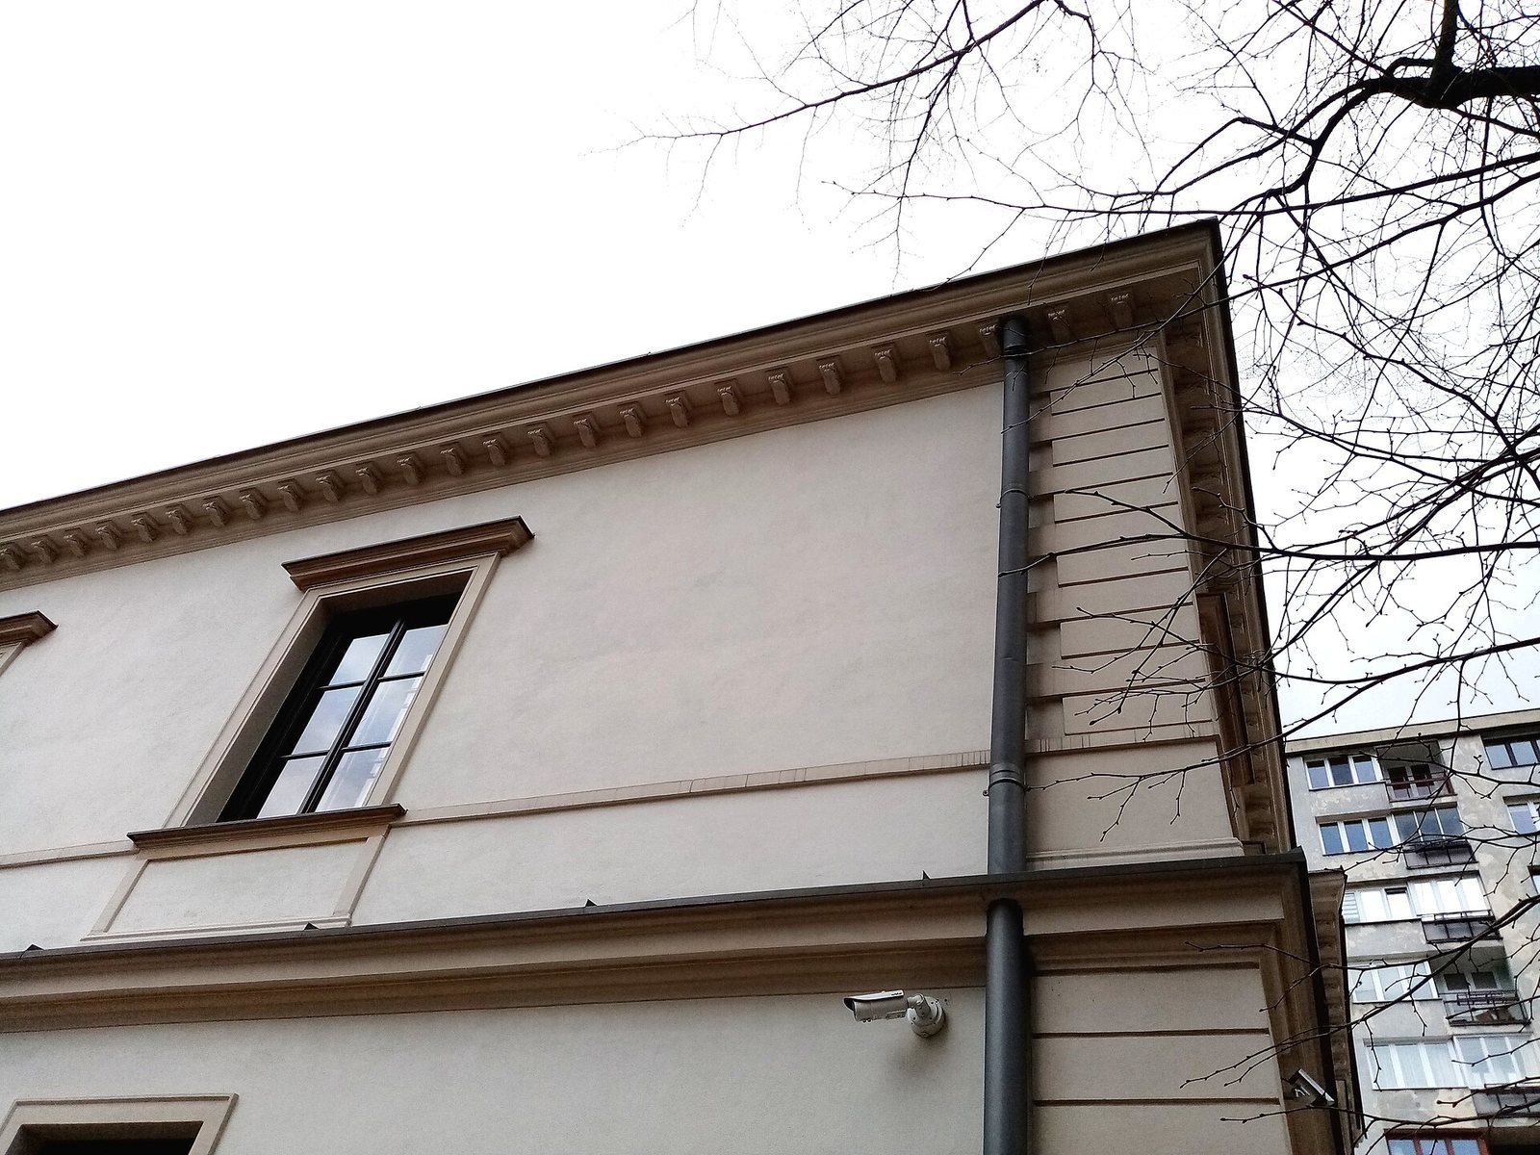
The two-storey palace has an L-shaped plan, formed by a square main block with façades 15 metres long and a wing extending about 20 metres north. The building once stood within an extensive garden planted with trees. Parking spaces serving nearby postwar apartment blocks now occupy the garden area.
Front façade and roof
A central projection on the front façade rises to a roof gable. Its balcony is supported by a four-column entrance porch. At the center of the main block’s symmetrical roof stands a roof lantern, a raised roof structure.
Commemorative plaque
A plaque at the palace commemorates its importance during the Warsaw Uprising.