Siedlęcin Tower: A Medieval Ducal Residence in Poland
Site at a Glance
- Country
- Poland
- Primary era
- Medieval
- Eras represented
- Medieval, Early Modern, Modern
- Civilizations
- Habsburg, Holy Roman Empire, Kingdom of Bohemia
- Site type
- Military
- Remains
- Castle
On this page10 sections
History
Ducal foundation and early ownership
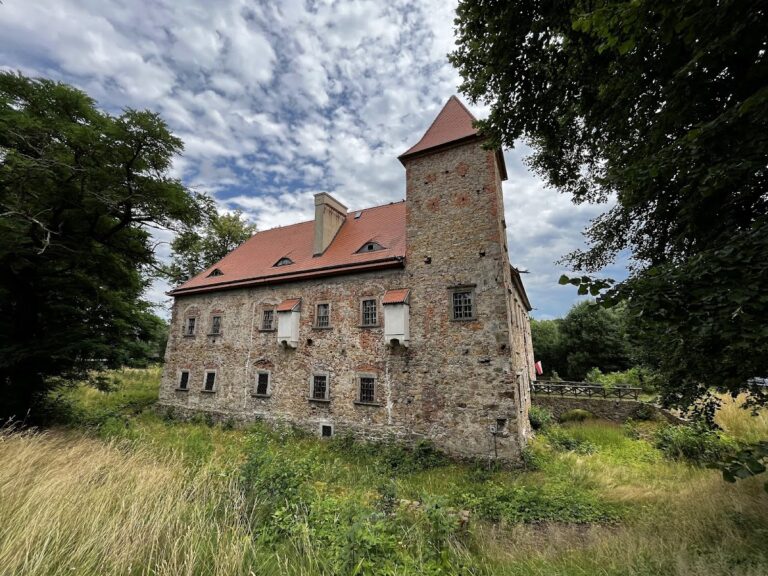
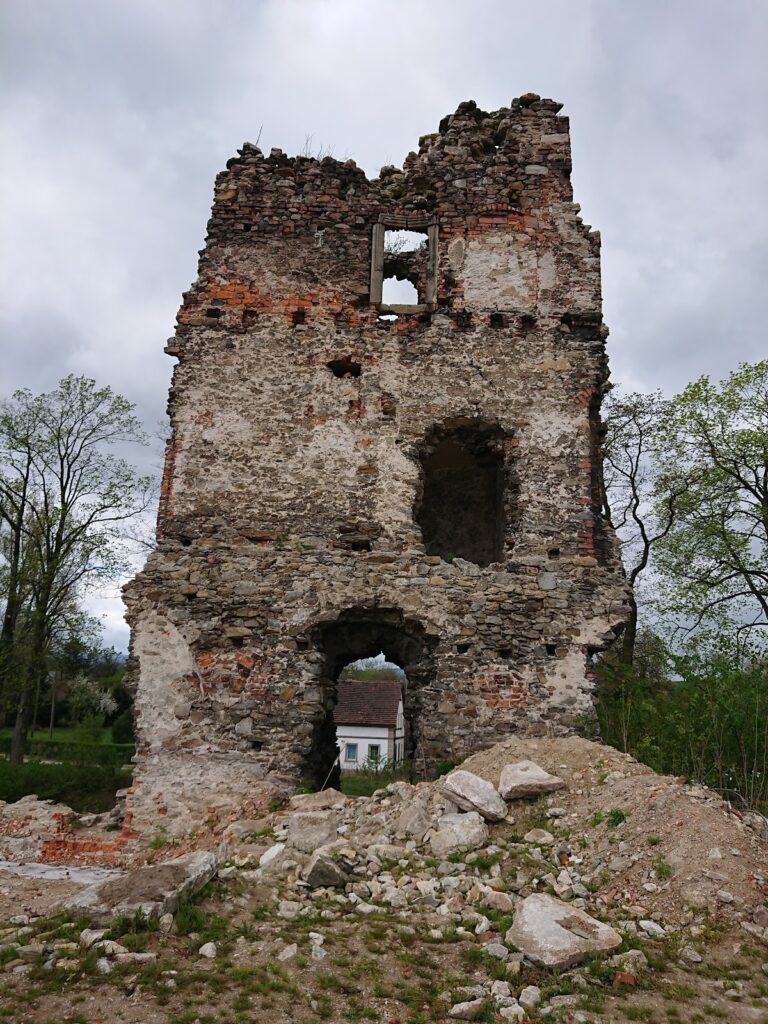
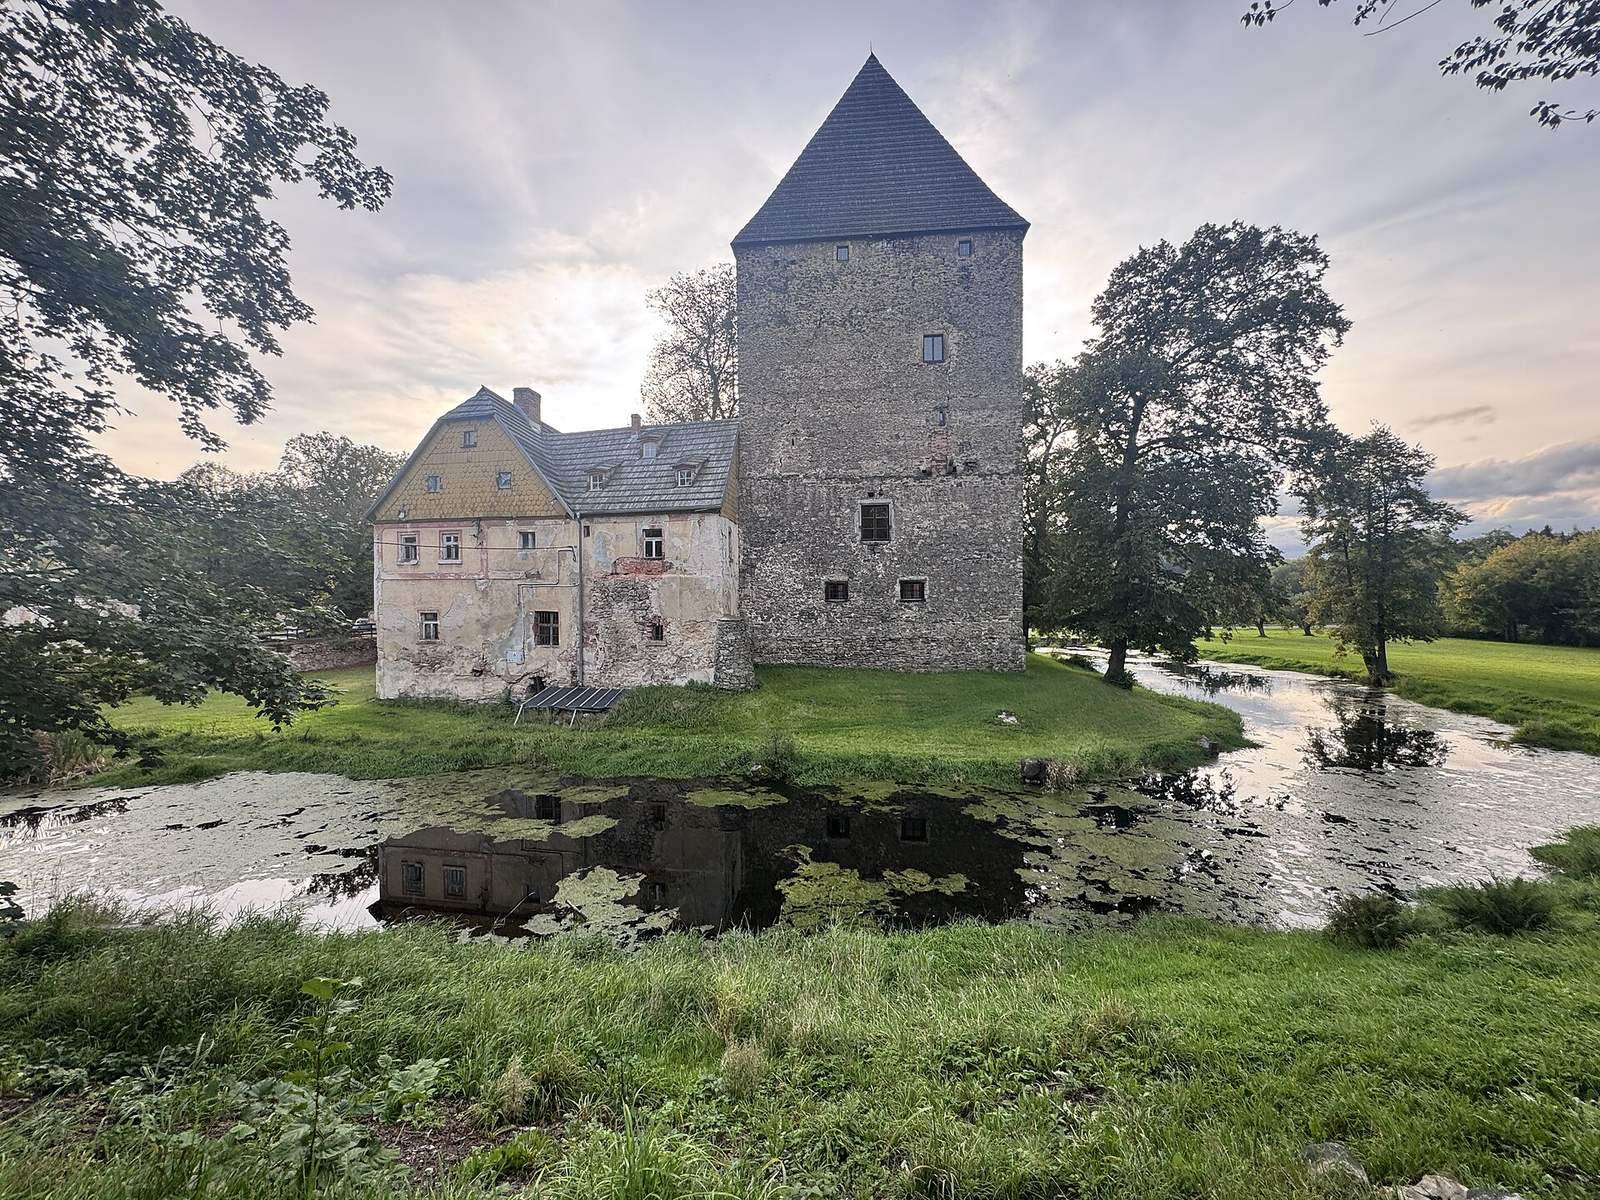
Siedlęcin Tower is a medieval stone residence and fortified tower in Siedlęcin, southwestern Poland. Built in the Gothic period for Henry I, Duke of Jawor, a ruler of the Piast dynasty in medieval Poland and Silesia, it was probably begun around 1313–14 and completed in 1315. It served as Henry’s residence before becoming a knightly residence. The tower stood near the Bóbr River, in a region then counted among Europe’s richest gold-bearing areas.
Henry and his wife, Agnes of Bohemia, commissioned wall paintings for the tower’s great hall. Henry’s nephew Bolko II the Small, another Silesian Piast ruler, held the tower from 1346 to 1368. After Bolko’s death, his widow, Duchess Agnes, sold it to the knight Jenchin von Redern.
Ownership and rebuilding
The von Redern family held the tower into the early 15th century. It then passed to the von Schellendorf family from 1409 to 1437, the von der Wieze family from 1437 to 1452, the von Zedlitz family from 1453 to 1454, and the von Nimptsch family from 1454 to 1622. The dukes of Legnica and Brzeg held it from 1622 to 1653. By 1732 it belonged to the Schaffgotsch family, which retained it until 1945.
The tower was rebuilt in 1532, and a further rebuilding in 1575 added its uppermost storey. These changes altered the medieval residence while preserving its use over successive periods of ownership.
Postwar use and conservation
After the postwar border with Germany was redefined, families from eastern Poland lived in the tower until the beginning of the 21st century. Following a prolonged period without care, ownership passed to the Zamek Chudów Foundation in 2001. Conservation work took place from 2006 to 2009, while archaeological investigations beside the tower ran from 2008 to 2012. An exhibition presenting the investigation results opened on the ground floor in 2011 and was later expanded with new finds. The wall paintings were examined and recorded in detail in 2025.
Remains
The tower and its interiors
Layout and setting
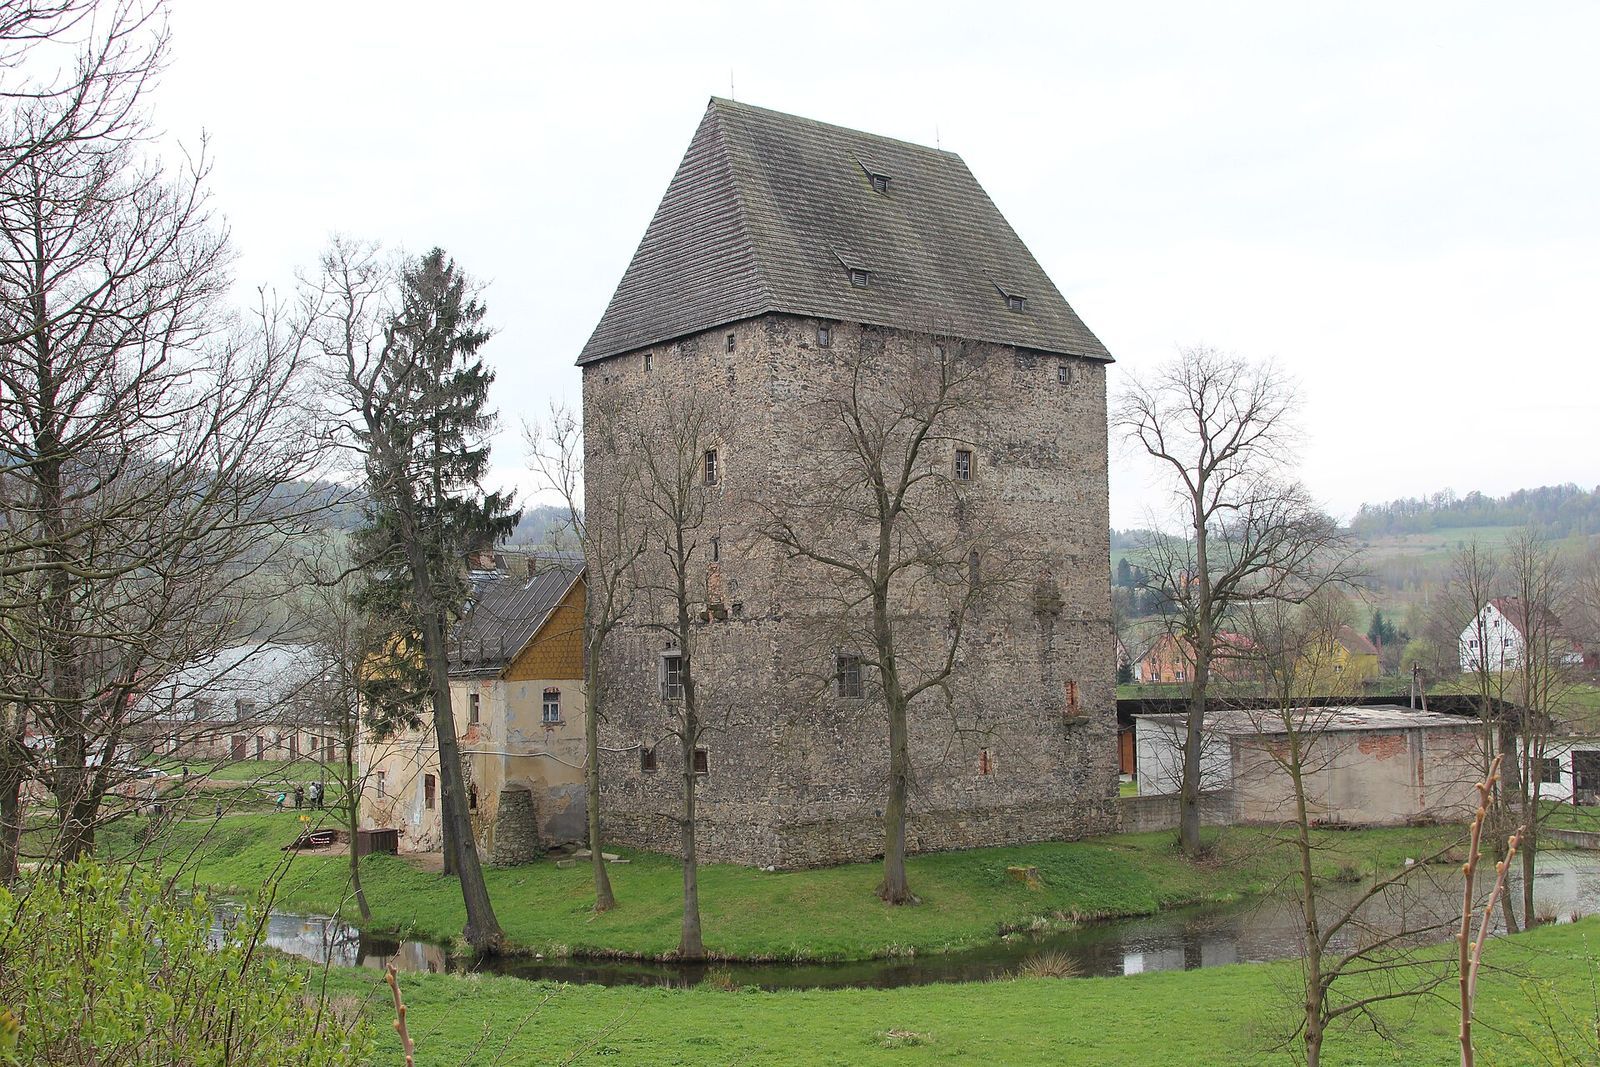
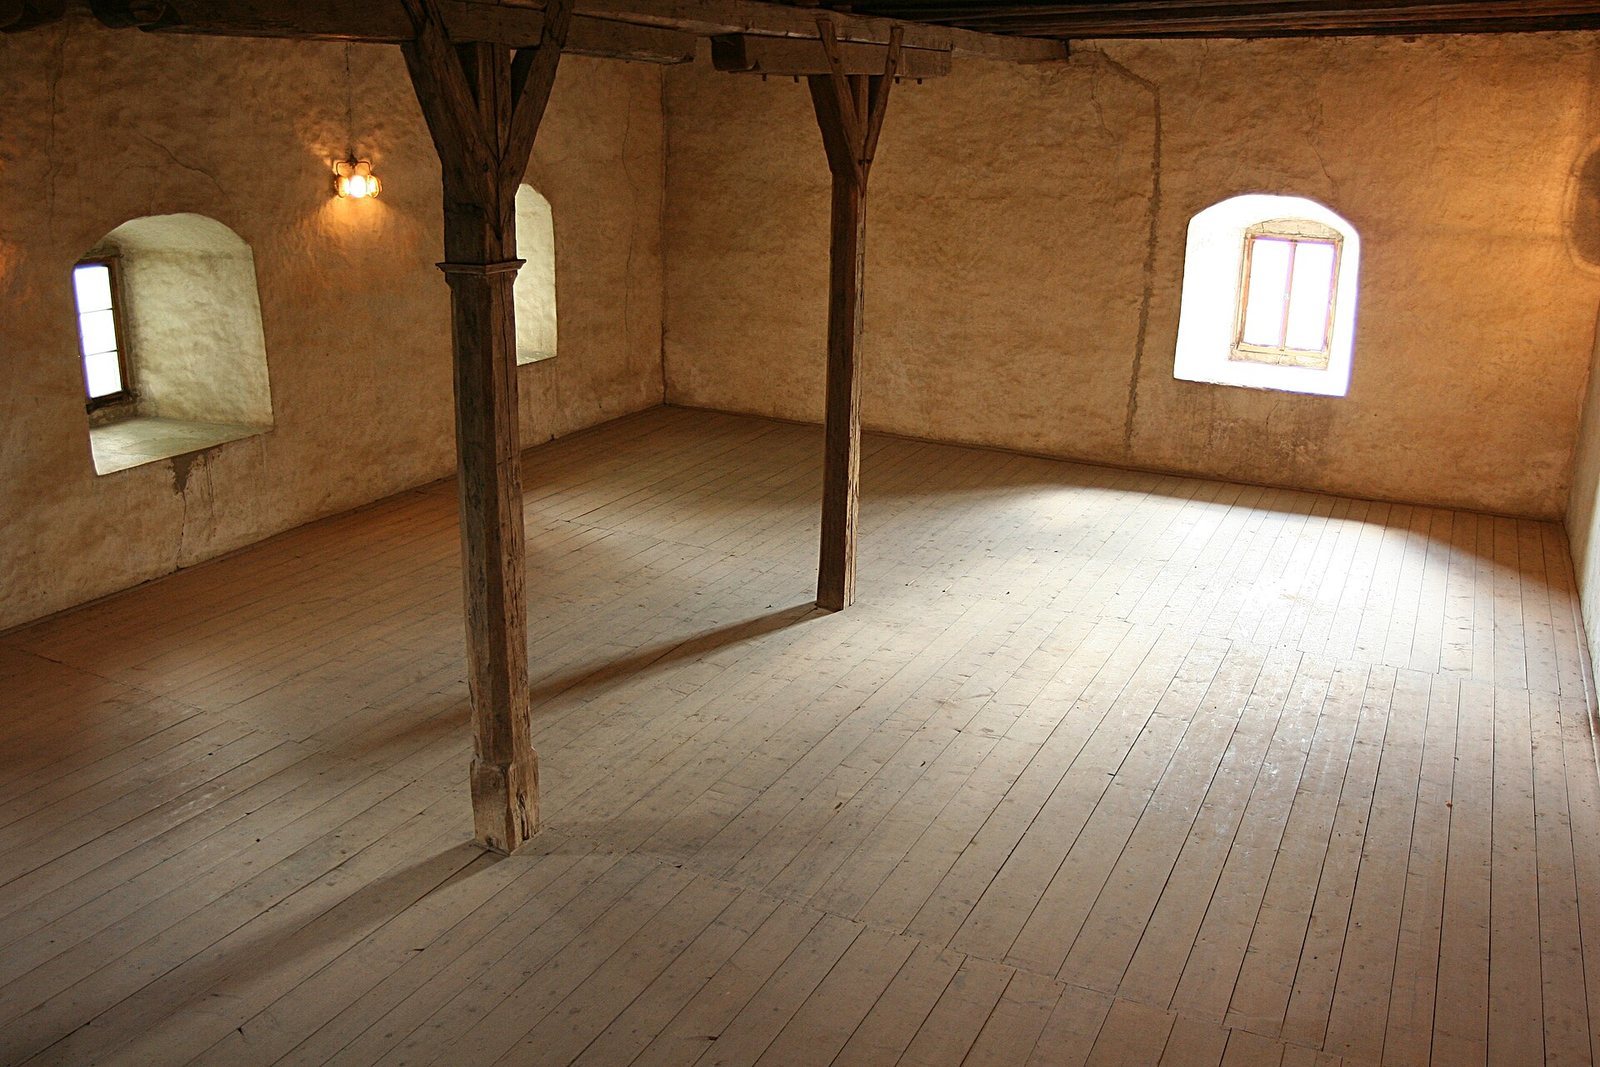
The four-storey stone tower is surrounded by a moat and stands near the Bóbr River. Its two lower levels contained utility rooms and also had defensive and commercial functions. The upper storeys held residential rooms and served ceremonial purposes. The top floor was used as a lookout and later for storing seed.
Great hall paintings
The great hall on the third storey contains colored wall paintings made around 1346. Their makers used the al secco method, applying pigment to dry plaster. The scenes draw on stories of Lancelot, a knight of Arthurian legend, and include an image of him beneath an apple tree.
Ground-floor features
The ground floor includes a hall on the left and a room on the right. Its surviving features include the entrance portal and two interior portals, medieval wooden entrance doors, Renaissance ground-floor doors, a fireplace, and floors and ceilings. Conservation work treated the remaining walls, fireplace, floors, and ceilings on the first and second storeys, along with the entrance and interior portals and the doors. It also addressed the ground-floor ceiling and the floor in the left hall.
Manor and connecting structure
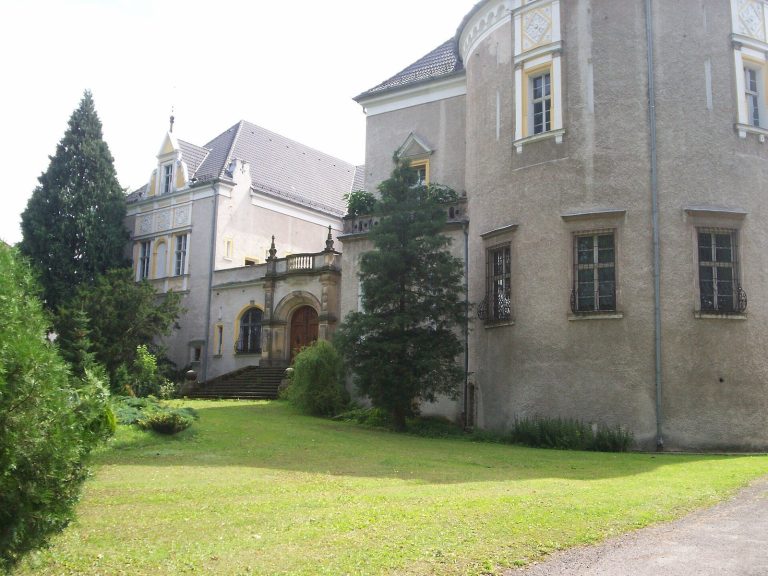
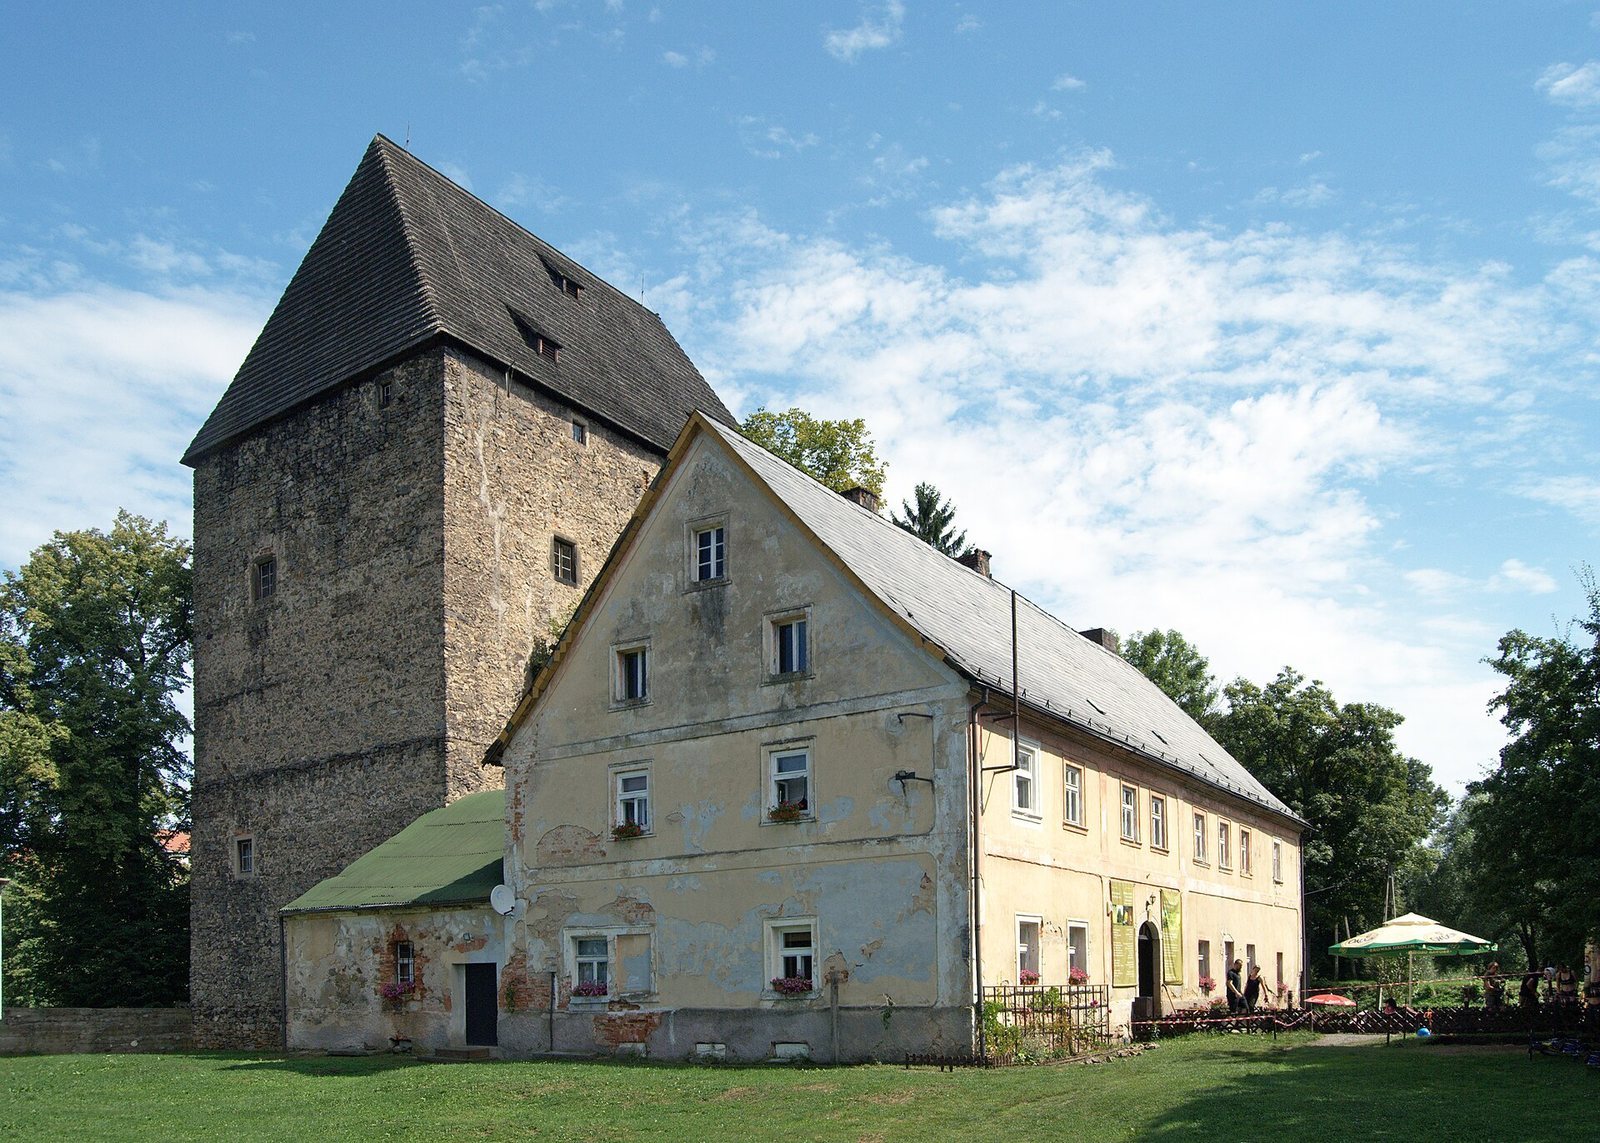
A late-Baroque manor stands in front of the tower, linked to it by a connecting structure. In 2009, work strengthened the roof over this connector.