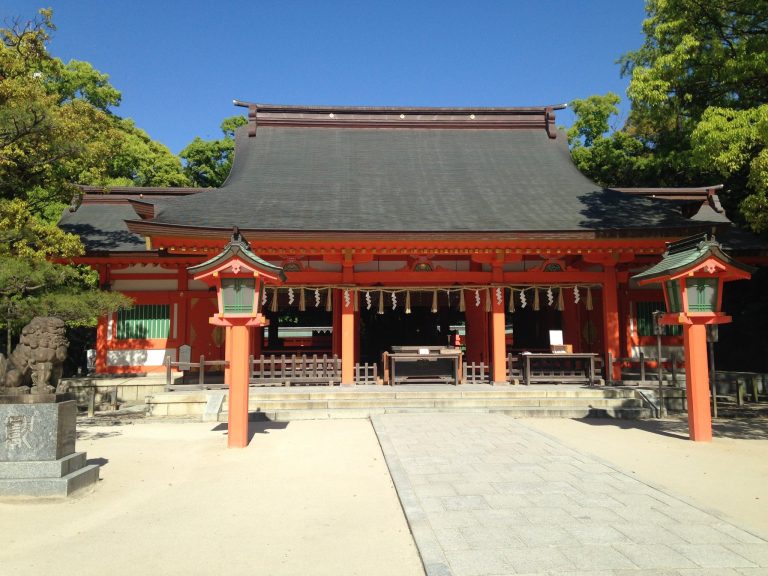
Shōfuku-ji Temple: Japan’s First Zen Training Monastery


Site at a Glance
- Rating
- 4.2
- Popularity
- Low
- Country
- Japan
- Primary era
- Early Modern
- External website
- Open
- Eras represented
- Early Modern, Modern
- Civilizations
- Tokugawa, Toyotomi regime
- Site type
- Religious
- Remains
- Monastery
On this page25 sections
History
Shōfuku-ji Temple in Fukuoka, Japan, is a Rinzai Buddhist temple founded by Eisai in 1195 after his return from Sung China. Known as Japan’s first full-fledged Zen temple and training monastery, it belongs today to the Myōshin-ji branch of Rinzai Buddhism, a tradition centered on disciplined meditation and structured religious training.
Foundation and Medieval Development
According to the temple tradition preserved in the Eisai Genjo document, Minamoto no Yoritomo granted Eisai an area of eight chō, approximately 900 meters square. The temple was established on the site of a chapel built by Chinese residents of Hakata, and construction was completed in 1204. Yoritomo was the founder of Japan’s Kamakura shogunate, the military government that ruled much of the country from the late twelfth century.
Shōfuku-ji was originally an independent Rinzai temple. After Eisai founded Kennin-ji in Kyoto, Shōfuku-ji became affiliated with the Kennin-ji branch. During the Edo period, Kuroda Nagamasa ordered its transfer to the Myōshin-ji branch, one of the principal branches of Japanese Rinzai Buddhism. That affiliation continues today.
The temple developed into a major religious institution in Hakata. At its height, it ranked third within the Kyoto Five Mountains and Ten Monasteries system, a hierarchy used to rank important Zen institutions and regulate their official standing. Shōfuku-ji comprised seven main halls, large images of the Buddha of the past, present, and future, and 38 subsidiary temples and chapels.
A settlement known as Kannai, meaning a community formed within or around an enclosed temple precinct, grew around the religious complex. Hakata place names including Fugendo, Nakakoji, Uomachi, Amaya, Hasuike, and Nishimon preserve parts of the former settlement’s layout. The subsidiary temple Jikishian also housed the Kyushu military governor’s office and served as a contact point for diplomatic negotiations. Monks associated with the institution took part in diplomatic roles.
Warfare, Destruction, and Reconstruction
Shōfuku-ji was burned during warfare in 1563, during the Sengoku period, an era of prolonged conflict among regional powers. Reconstruction began in 1570 under the temple’s 110th abbot, but the buildings were completely destroyed by another fire in 1574. The temple then entered a period of decline.
The rebuilding of Hakata under Toyotomi Hideyoshi in 1587 changed the scale of the precinct. Hideyoshi, the late-sixteenth-century military ruler who unified much of Japan, reduced the temple grounds from eight chō square to four chō square as part of the city’s reconstruction and redivision.
Kobayakawa Takakage donated 300 koku of temple territory and protected the reconstruction directed by the 110th abbot. This work included the Buddha Hall and Main Gate. Hideyoshi later donated a further 200 koku in 1595, while Kuroda Nagamasa donated another 200 koku in 1600. The 110th abbot is remembered as the temple’s reviving patriarch because he restored Shōfuku-ji twice after the sixteenth-century destruction and recovered or repaired dispersed temple records.
Edo-Period Religious and Cultural Life
Many of the principal buildings visible today were reconstructed during the Edo period, which followed the establishment of the Tokugawa shogunate and lasted from the early seventeenth to the mid-nineteenth century. During the Bunka and Bunsei eras, the Zen monk and painter Sengai Gibon served as abbot. His activity increased the temple’s recognition among literary figures and left a lasting mark on its buildings and cultural holdings.
Shōfuku-ji also retained evidence of its economic and urban history. The Anzan Rental-House Register, a 1543 tax register for the temple town, records more than 290 residents, house frontages, tenants, rents, labor obligations, and other payments. The entries identify weavers, dyers, confectioners, brewers, and barrel makers, and trace changes among tenants during the thirty years after 1543. The register was dispersed during the conflict of 1563 and later recovered and repaired by the 110th abbot.
The temple’s Shōfuku-ji Old Map preserves another view of the medieval complex and its surrounding settlement. It is a rare contemporary depiction rather than an Edo-period reconstruction or retrospective map. Its exact date is uncertain, but its colophon shows that it existed before the 1563 war. More than half of it was later lost and repaired. The arrangement of the Sanmon, Buddha Hall, Dharma Hall, and Abbot’s Quarters corresponds broadly to the present arrangement.
Modern History and Preservation
After the Second World War, a compound called Shōfuku Dormitory operated on the grounds from August 1946 to February 1947. It cared for 164 repatriated war orphans. The Fukuoka Repatriation Relief Bureau opened the dormitory, while the Fukuoka Friends’ Association managed its practical administration.
The precincts, including areas occupied by subsidiary temples, were designated a National Historic Site on November 7, 1969. The designation recognizes the former temple precinct and archaeological remains associated with religious worship. The present compound includes the cemetery, subsidiary temples, three guardian shrines, ponds, gates, halls, and other buildings connected with the former temple complex.
Remains
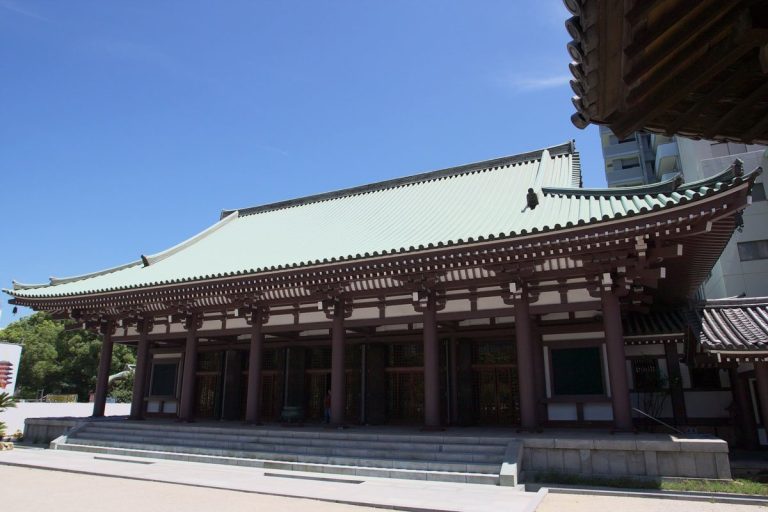
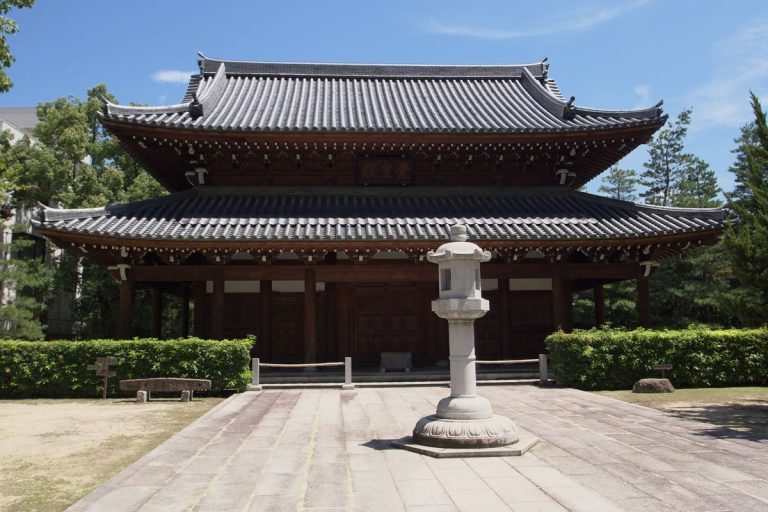
Shōfuku-ji retains a temple layout organized along a straight axis. The Sanmon, Buddha Hall, and Main Hall stand in sequence, expressing the characteristic arrangement of a Zen temple. The surviving principal buildings largely date from Edo-period reconstruction or later rebuilding, while the wider precinct preserves gates, subsidiary temples, service buildings, ponds, religious objects, and the traces of the former temple-town settlement.
Gates, Pond, and Main Axis
Main Gate
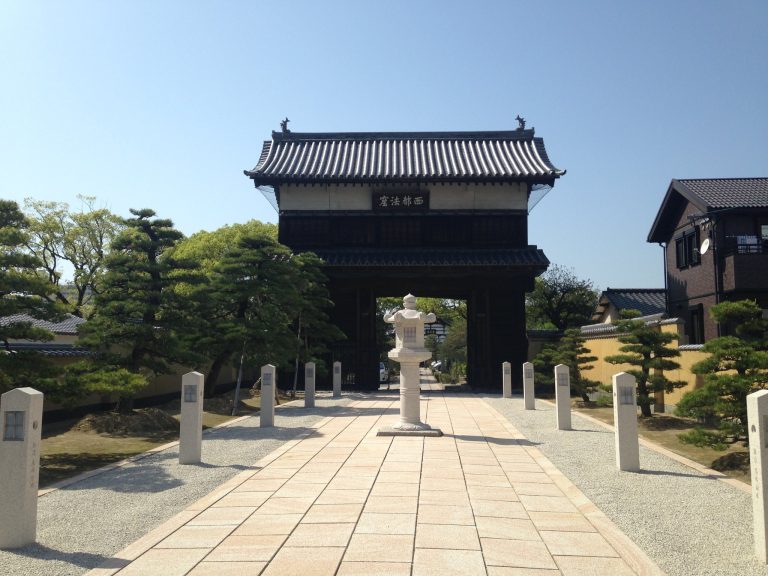
The Main Gate is a four-legged gate with a gabled roof covered in traditional tiles. Its plaque, reading “Ankokuzan,” was written by Shizan Ashikaga, a modern Japanese Rinzai monk and senior Buddhist official. Temple tradition holds that the gate was moved from Najima Castle.
Imperial Envoy Gate and Musen Pond
The Imperial Envoy Gate has a gabled, tile-covered roof and sixteen-petal chrysanthemum emblems on its doors. A ridge-pole tag records a repair carried out in 1827. Between this gate and the Sanmon lies Musen Pond, also called Gourd Pond because of its gourd-shaped plan. It functions as a release pond and was substantially redesigned by the landscape designer Yasuo Kitayama in 2010.
Sanmon
The Sanmon, the principal gate of a Zen temple, was created when the Kannon Hall of Sakurai Shrine was moved to Shōfuku-ji during the early Edo period. It burned in 1866 and was rebuilt in 1911. Its upper storey contains a dragon ceiling painting, a thousand-armed Kannon image, and sixteen wooden arhats, Buddhist disciples represented in sculpture.
Halls and Residential Buildings
Bell Tower
The Bell Tower was built in 1589 and remodeled in 1759. It housed the Korean Bell until 1976. This large bronze bell type developed on the Korean peninsula and carries inscriptions that trace its movement through several temples and political conflicts.
Buddha Hall
The Buddha Hall was rebuilt in 1589. Following more than two years of enlargement and alteration, it was rededicated on September 8, 2012. New large images of Amitabha, the Buddha of the past, Shakyamuni, the Buddha of the present, and Maitreya, the Buddha of the future, were made and installed there. The term jōroku refers to a large Buddhist image traditionally measuring sixteen shaku in height.
Abbot’s Quarters
The Abbot’s Quarters, the residence and administrative building of the abbot, were moved from Hizen-Nagoya Castle in 1601 by Kuroda Nagamasa, the first lord of the Fukuoka domain. A ridge-pole tag recording Nagamasa’s repairs survives. Severe deterioration later included roof leakage and the collapse of the ridge. Major repairs took place in 1845, followed by further work in 1930 and 1987.
Kitchen and Monks’ Quarters
The Kitchen and Monks’ Quarters were built in 1589. The 120th abbot, Kakushū Zenju, remodeled them during his tenure from 1742 to 1750. They were remodeled again in 1909 and extensively altered in 1968. Together, these buildings preserve the service and residential functions required by the temple community.
Zen Training and Scripture Buildings
Zen Hall
The Zen Hall was moved from the subsidiary temple Keikō-in in 1802 by the 123rd abbot, Sengai. Its front gate bears Sengai’s plaque, “Residence beneath the Trees,” while the rear gate carries another plaque concerning regulations for the rear gate. The principal image is a Manjushri statue made in 2002, and the interior was completely renovated in 2007.
Scripture Storehouse
The Scripture Storehouse was built in 1682 and contains the Buddhist canon. Its plaque reads “The Dragon Palace and the Sea are All Equal.” The storehouse and its revolving scripture repository are recognized as tangible folk-cultural properties of Fukuoka Prefecture. A revolving scripture repository is a rotating cabinet designed to hold Buddhist scriptures.
Founder’s Hall
The Founder’s Hall stands at the subsidiary temple Goshō-in and contains a seated statue of Eisai. Sengai’s plaque identifies the building as the Zen institute protecting the founder’s teaching.
Artworks, Records, and Religious Objects
Temple Map and Rental-House Register
The Shōfuku-ji Old Map is a hand-colored paper scroll made from three picture sheets and a colophon sheet. It depicts the temple-town settlement enclosed by moats, a lotus pond, earthen walls, and several gates. Temple buildings and houses appear alongside neighboring Jōten-ji, a pine forest, coastal stone fortifications, and craftsmen using large saws and adzes.
The coastal stonework is interpreted as a remnant of the defensive wall built during the late thirteenth century in response to the Mongol invasions. The craftsmen are interpreted as shipwrights. The map follows Yamato-e, a Japanese painting tradition using narrative and landscape depiction, and employs several viewpoints within one composition. Parts of the scroll are missing or repainted, and the depiction of Shōfuku-ji itself is principally a ground plan rather than a view of the buildings.
The Anzan Rental-House Register is a bound paper-mulberry booklet of 32 written folios. Its entries show that most houses had frontages of about one ken and record the organization of streets and plots within the former temple town. Alongside its tax information, the register provides detailed evidence of the settlement’s residents, occupations, rents, and commercial activity.
Painted Portraits
The temple’s associated cultural properties include a painted portrait of the Chan master Dajian made in 1198, a Yuan-period portrait of the monk Zhongfeng in a landscape setting, and a portrait of Minamoto no Yoritomo made in 1698. Dajian and Zhongfeng were Chan Buddhist masters whose portraits form part of the temple’s historical collection.
The Yoritomo portrait is a nearly life-sized color painting on silk, measuring 148.4 by 111.3 centimeters. It shows a seated adult man in court dress holding a tablet and wearing a sword. Kuroda Mitsuyuki, a former lord of the Fukuoka domain, commissioned it for a memorial service marking Yoritomo’s five-hundredth death anniversary. It was donated to Shōfuku-ji through the former chief retainer Tachibana Masahiro and is kept in a double paulownia box with the accompanying donation document.
Korean Bell
The Korean Bell is a Goryeo-period bronze bell with several historical inscriptions. It was originally associated with Byōdō-ji in present-day Itoshima. During a 1533 conflict between the Ōuchi and Ōtomo forces, it was taken from the temple. Ōuchi Yoshitaka returned it to Byōdō-ji through a donation in 1537, and Kobayakawa Takakage later donated it to Shōfuku-ji.
An inscription dated 1589 records Takakage’s donation and identifies the 110th abbot as the temple’s reviving abbot. The bell was designated a national cultural property in 1906. It is also part of the broader group of prefectural and municipal cultural properties associated with Shōfuku-ji, which includes the bell, bronze cloud-shaped signal board, Sengai-related materials, scripture buildings, sixteen wooden arhats, the Old Map, the Rental-House Register, and the Yoritomo portrait with its donation document.
Subsidiary Temples and Cemetery
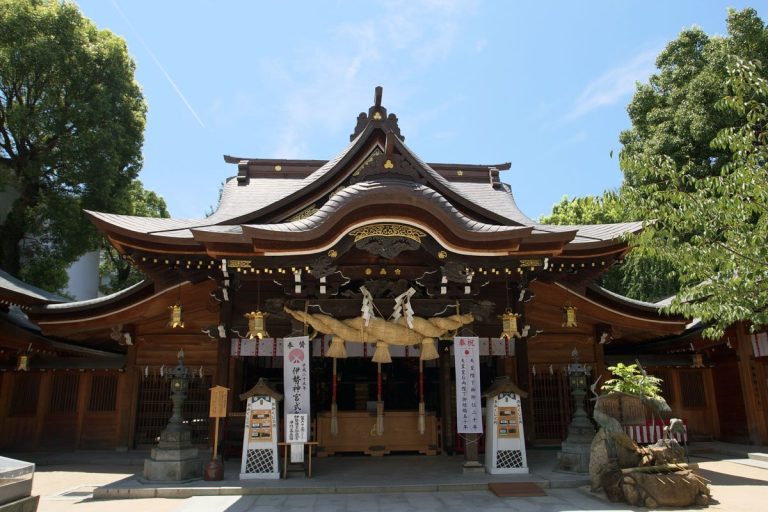
Subsidiary temples within the precincts include Enkaku-ji, Kofuku-an, Sesshin-in, Zuiō-an, Goshō-in, Genjū-an, and Saikō-ji. Three guardian shrines also stand within the grounds. At Goshō-in, the Founder’s Hall preserves the statue of Eisai and a direct material link with the temple’s founding tradition.
The cemetery contains the graves of the singer-songwriter Masao Ōmura, Prime Minister Hirota Kōki, the politician and journalist Take-tora Ogata, and Kōtarō Hiraoka, the first president of the Genyōsha. It also contains a memorial tower for Kobayakawa Takakage, whose support helped protect the sixteenth-century reconstruction of Shōfuku-ji.
Sixteen Wooden Arhats
The sixteen wooden arhats in the Sanmon were made during the Taishō period by the sculptor Chōun Yamazaki. Their production began with originals modeled in oil-based clay. Plaster molds were then made, proportions were transferred to wood with a proportional compass, and the figures were carved in wood. A plaster original also survives, preserving part of the process by which the sculptures were produced.