Shirvanshahs’ Residential Palace: A Royal Residence in Azerbaijan
Site at a Glance
- Popularity
- Medium
- Country
- Azerbaijan
- Primary era
- Unclassified
- Eras represented
- Unclassified
- Civilizations
- Unclassified
- Site type
- Domestic
- Remains
- Palace
On this page13 sections
History
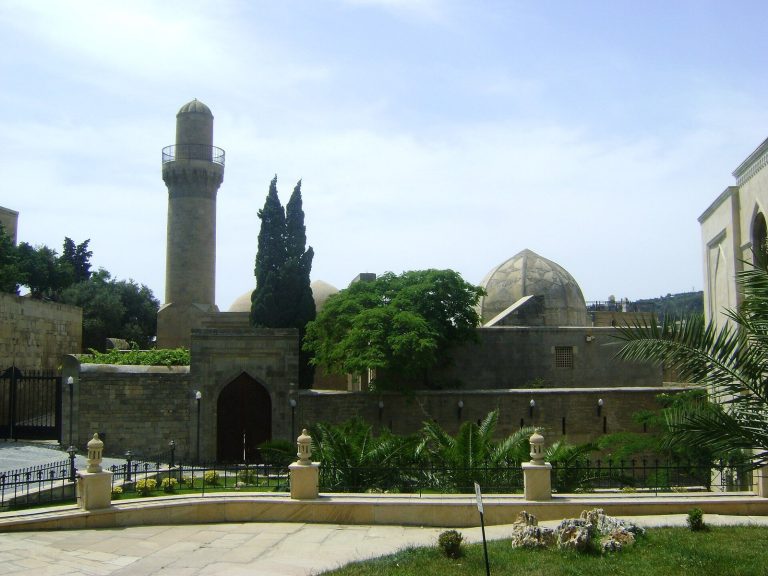
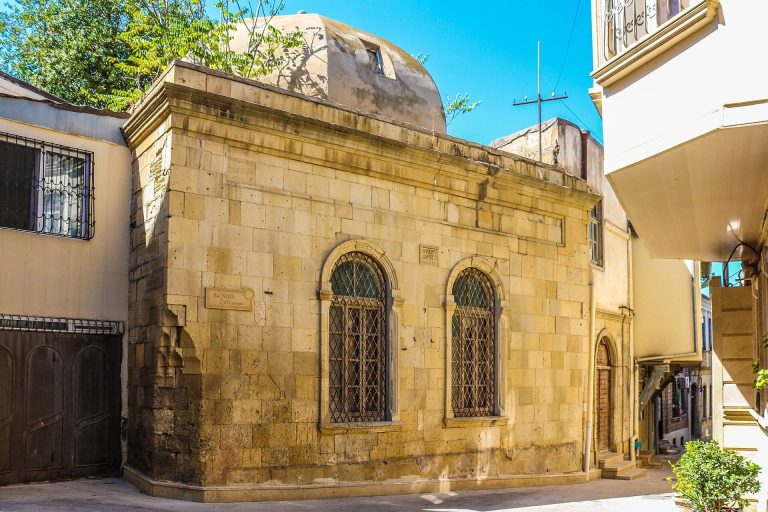
The Shirvanshahs’ Residential Palace is a royal residence within the Shirvanshahs’ palace complex in Azerbaijan, built for the Shirvanshahs, hereditary rulers of Shirvan, a historical region in the eastern Caucasus. Its construction date is unknown, but it belongs to the Shirvan-Absheron architectural school, a regional tradition associated with Shirvan and the Absheron Peninsula. The wider palace complex developed around the residence. The shah, or ruler, and his family occupied rooms on the upper floor.
Royal residence and Safavid conquest
In 1500, Shirvanshah Farrukh Yasar was killed in battle against the Safavids, a dynasty that was establishing control across much of the region. The Safavids then took Baku and plundered the palace.
Russian occupation and neglect
On 10 February 1828, the Russian Empire occupied the Baku Khanate, a local polity centered on Baku. Palace buildings were converted into a Russian military headquarters, and repairs were made. The work destroyed many valuable buildings associated with the palace. Plans were also made to build a church dedicated to Alexander Nevsky on the palace grounds. The palace was abandoned in the late nineteenth century and subsequently fell into neglect.
Preservation and later use
On 5 October 1918, the Azerbaijan Democratic Republic, an independent state that existed from 1918 to 1920, issued a decree on registering and preserving art and antiquities. The palace was registered as a monument of historical and cultural value. The decree was Azerbaijan’s first state document concerning monument registration.
Repairs and archaeological work followed in the 1930s. Excavations led by archaeologist V. N. Leviatov in 1937–1938 uncovered cultural material dating from the twelfth to fifteenth centuries. After repairs, parts of the Azerbaijan National Museum and the Museum of the History of Religion were housed in the palace. From 1954, the complex served as the State Museum of History and Architecture. In 1960, the republic’s authorities adopted a decision to protect the palace as an architectural monument.
The palace is included in UNESCO’s World Heritage inscription for the Walled City of Baku with the Shirvanshah’s Palace and Maiden Tower. Inscribed in 2000 under criterion (vi), the property is recognized for associations with events, traditions, ideas, beliefs, or artistic works of outstanding universal significance.
Remains
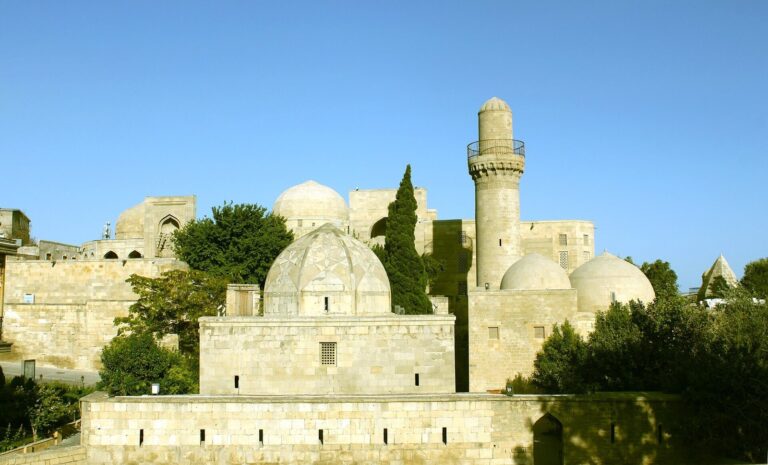
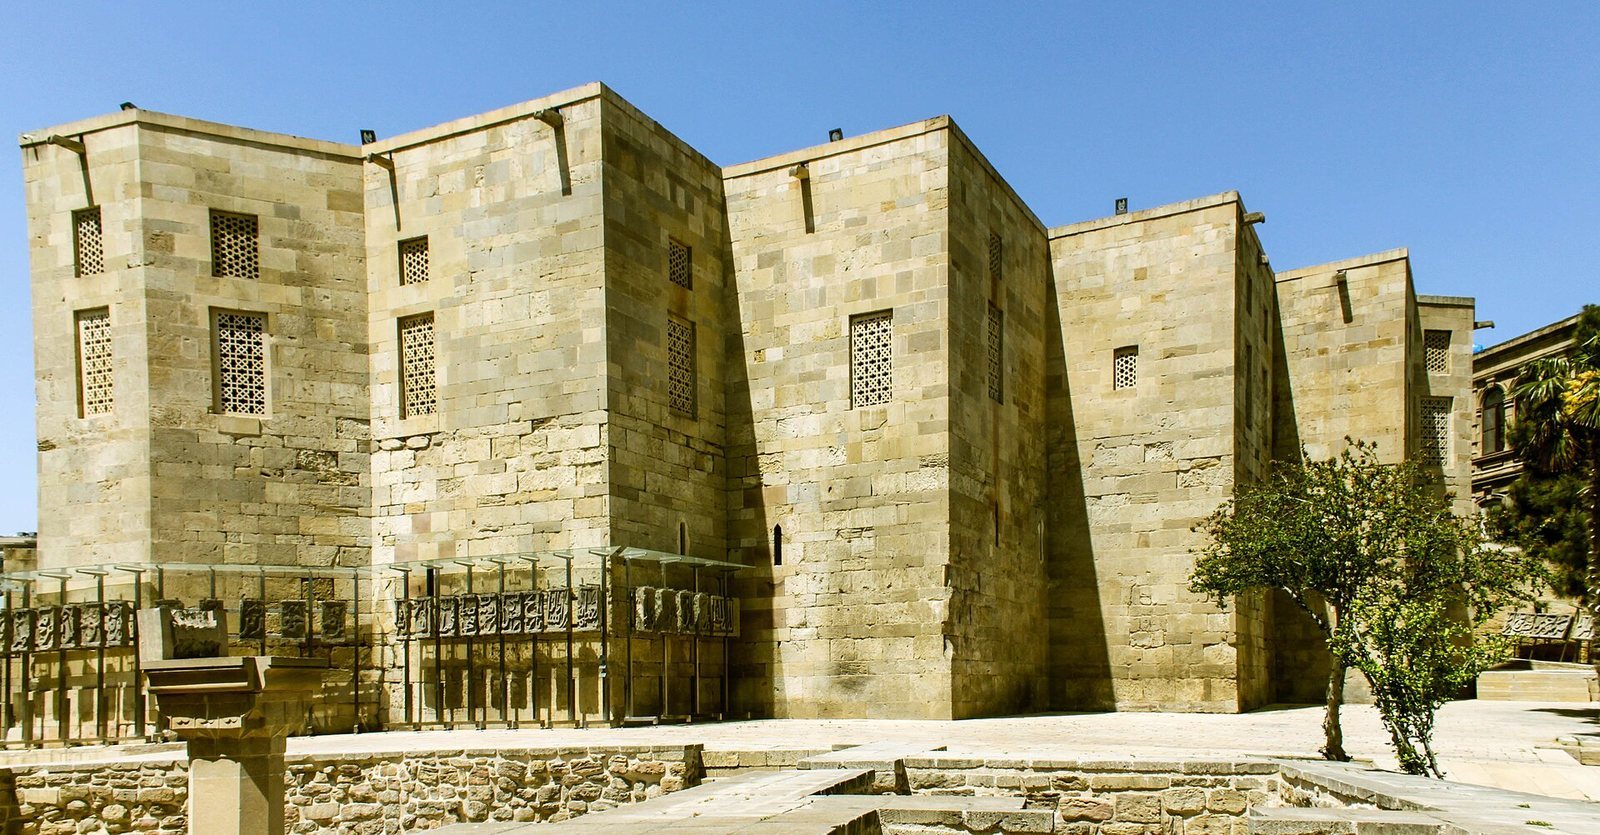
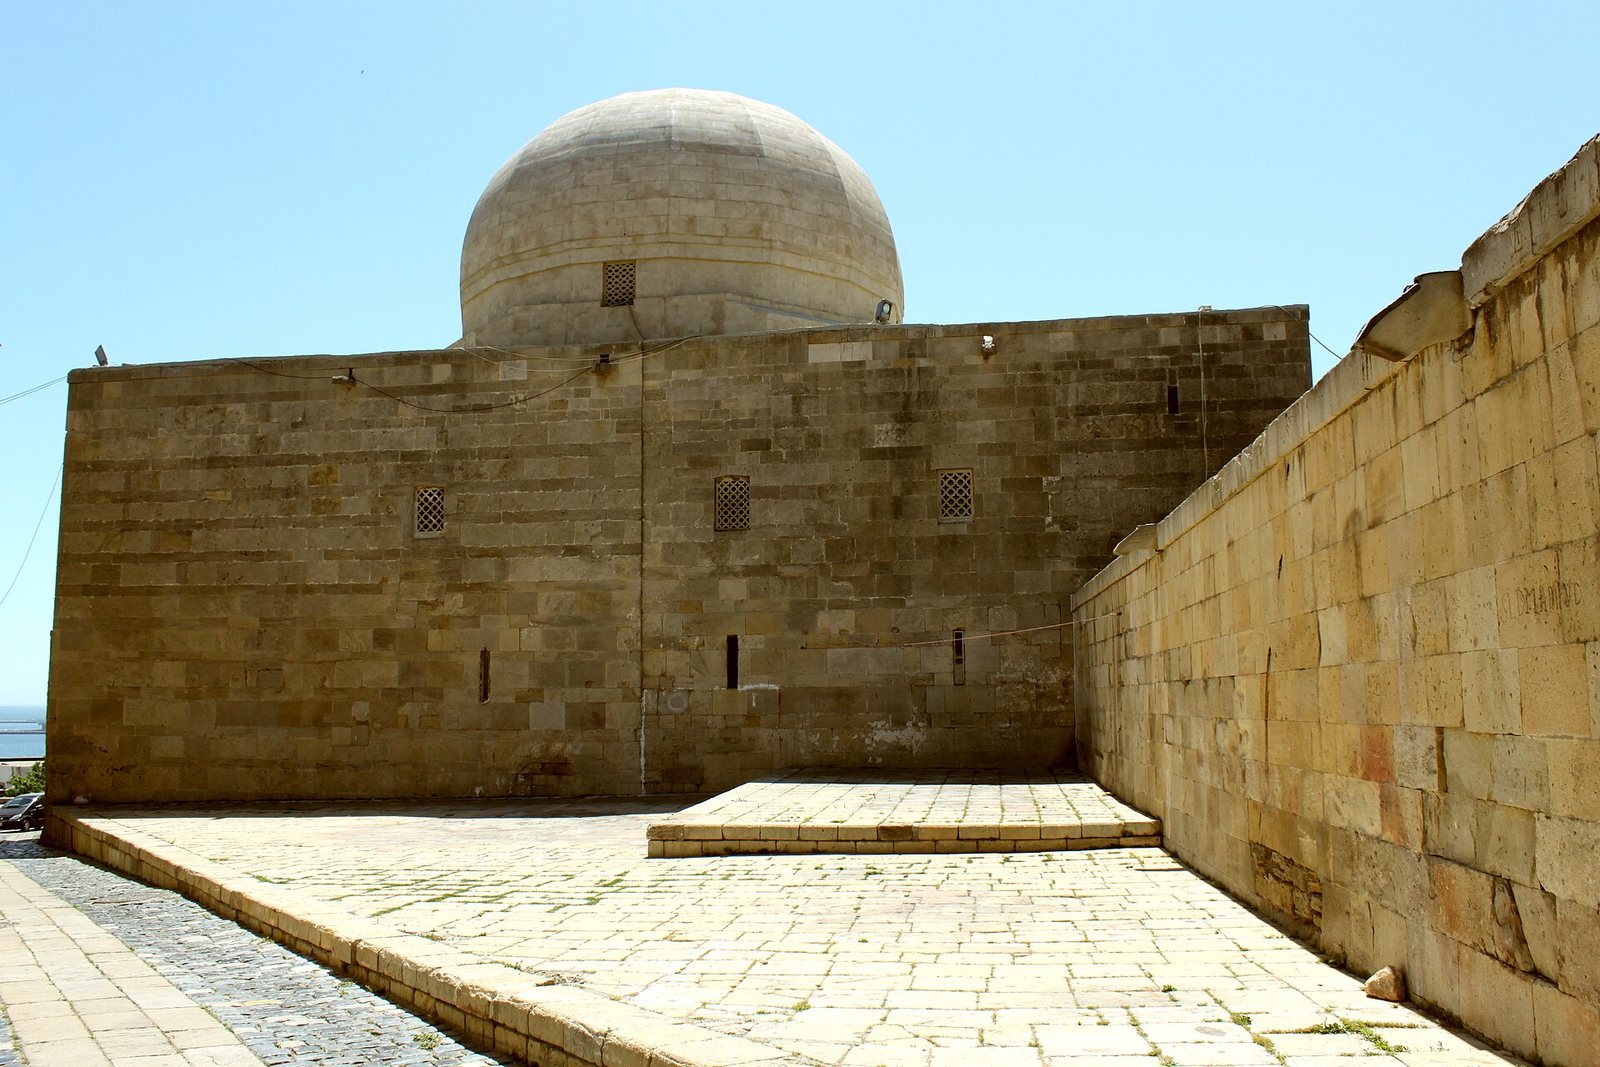
The palace stands in the complex’s upper courtyard, on high ground that once gave it a commanding position in the city. It is the complex’s largest building by volume and ground area. The wider ensemble is arranged in relation to the terrain and uses local limestone and stone carving.
Plan and rooms
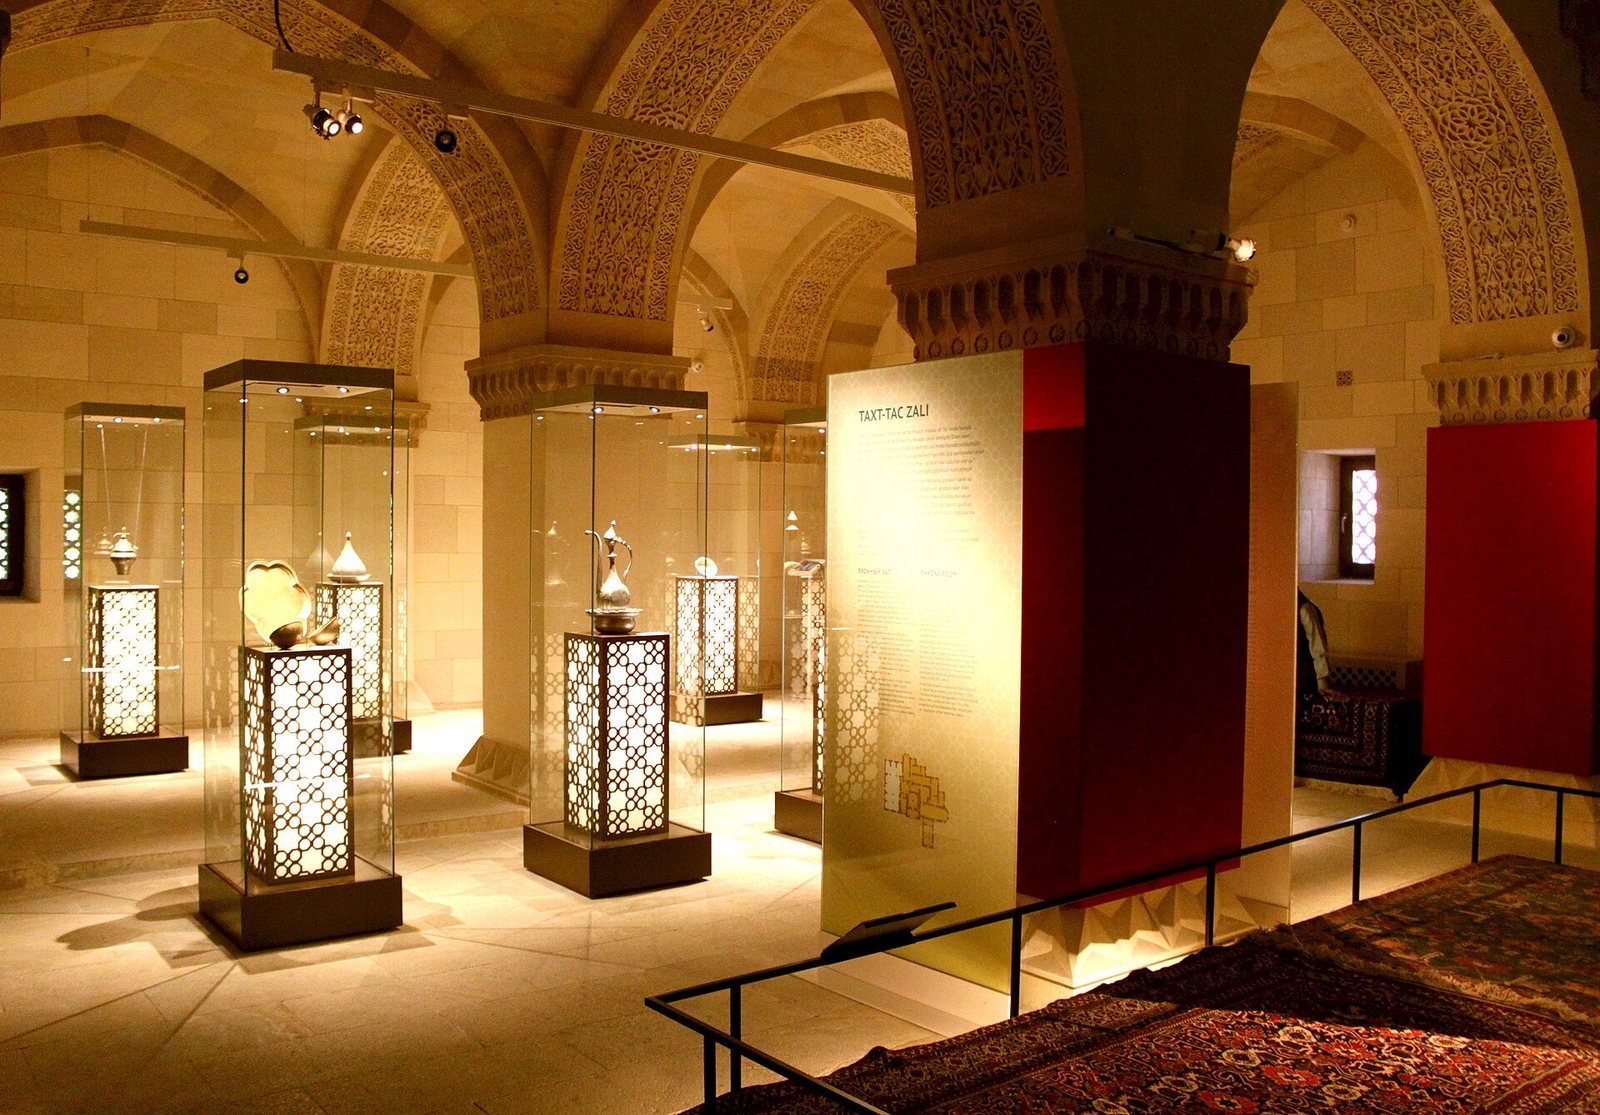
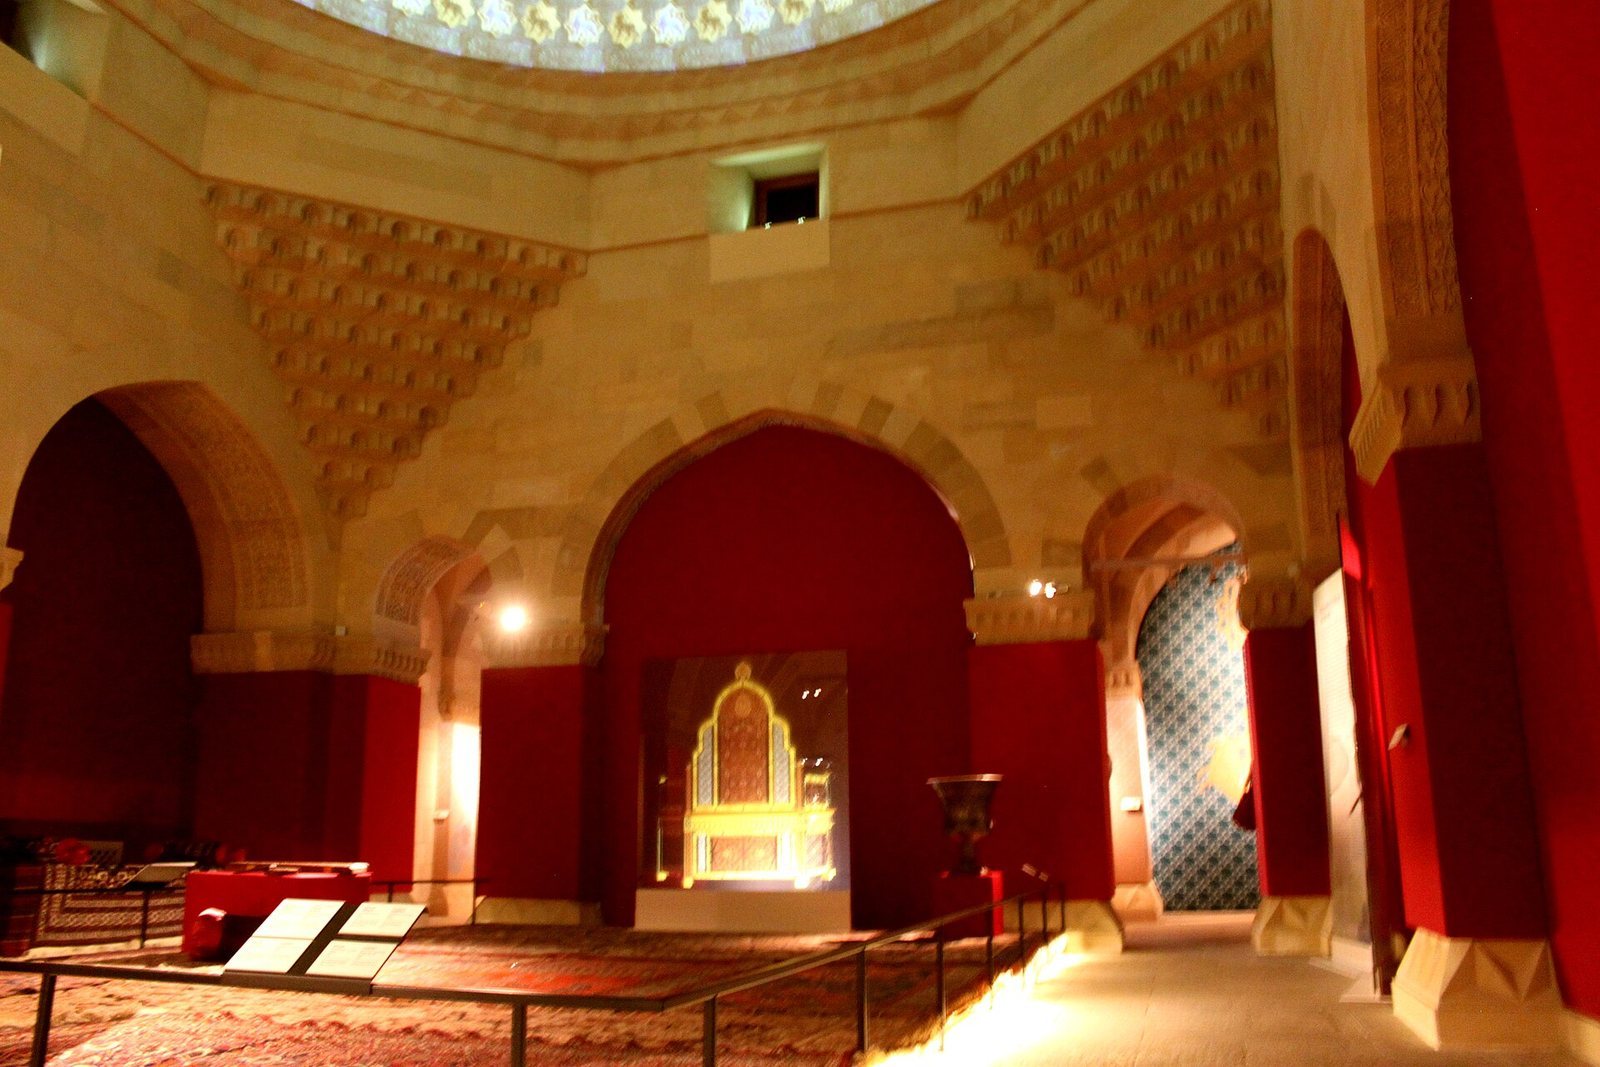
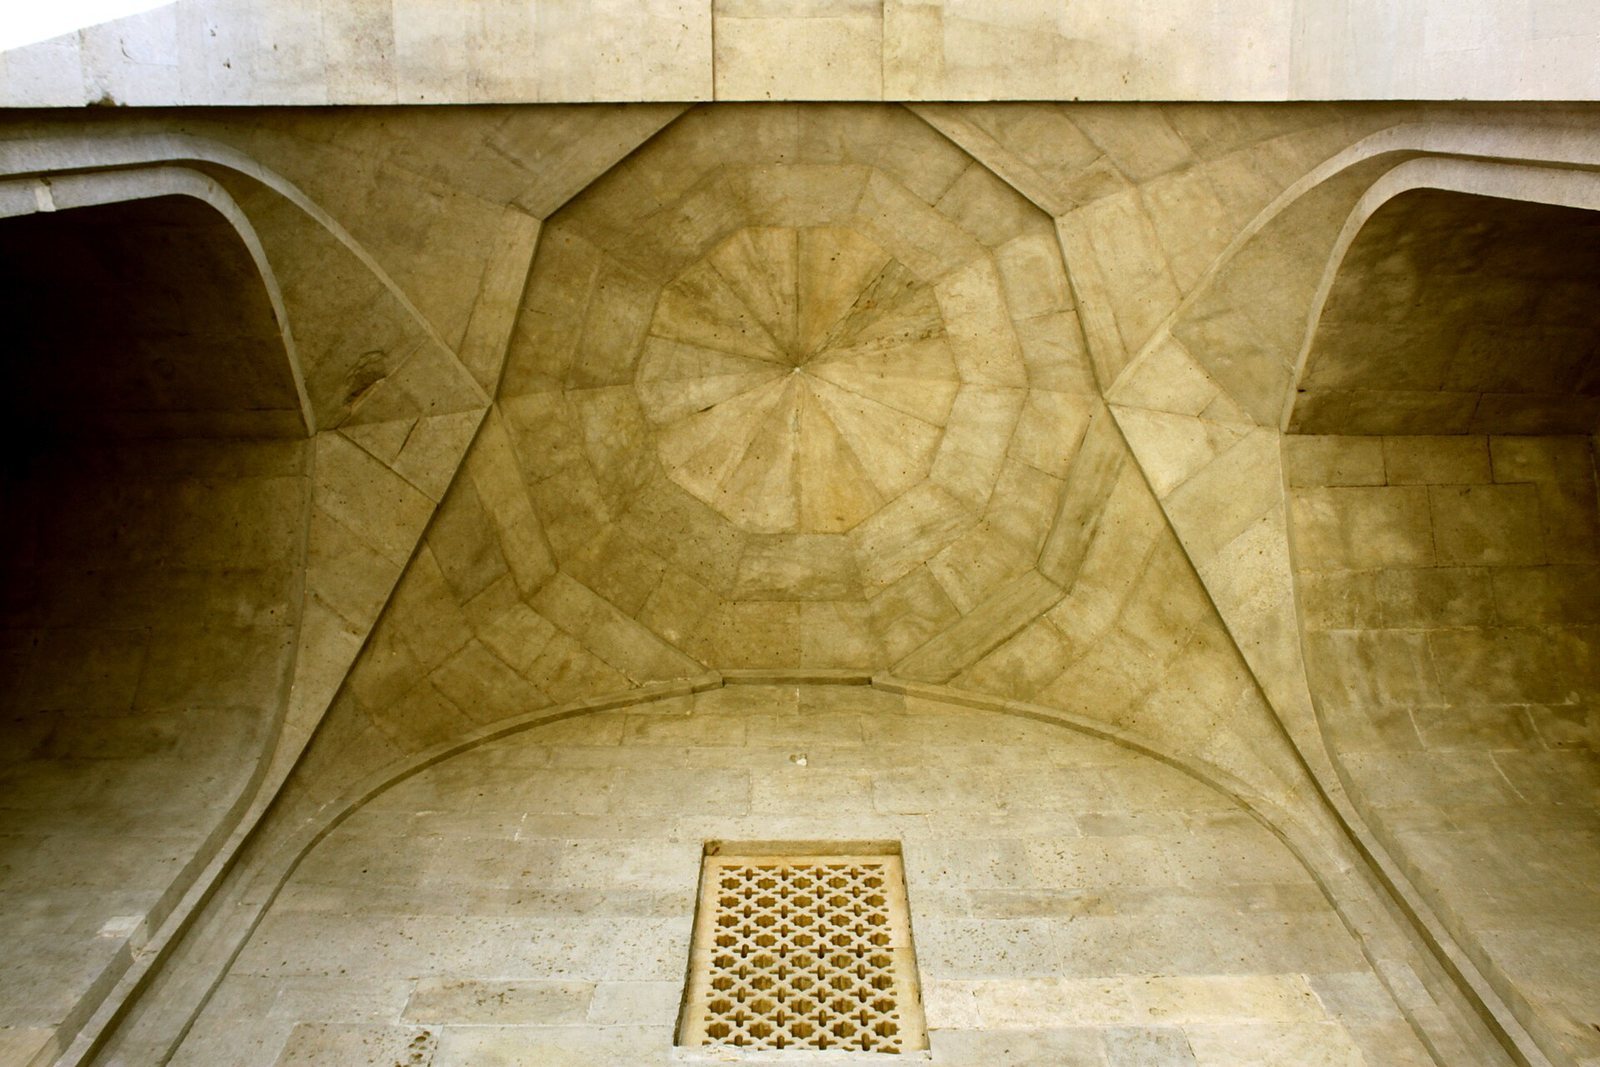
The two-storey building has a complex plan and may stand on the foundations of an earlier structure. Its upper floor follows the arrangement of the lower one. A central octagonal hall and a similar vestibule organize reception and residential rooms in the inner and outer quarters. The palace originally contained 52 rooms, 27 on the ground floor and 25 above, arranged symmetrically. Pointed-arch vaults cover rooms on both floors. Upper-floor windows face Baku Bay and have stone lattice screens, while ground-floor openings take the form of narrow slits resembling openings in castle walls. The interior surfaces, portal ornament, and patterns are restrained, contrasting with the nearby formal council hall, mausoleum, and mosque, as well as more lavish palaces typical of the Middle East.
Entrance and reception halls
Western portal
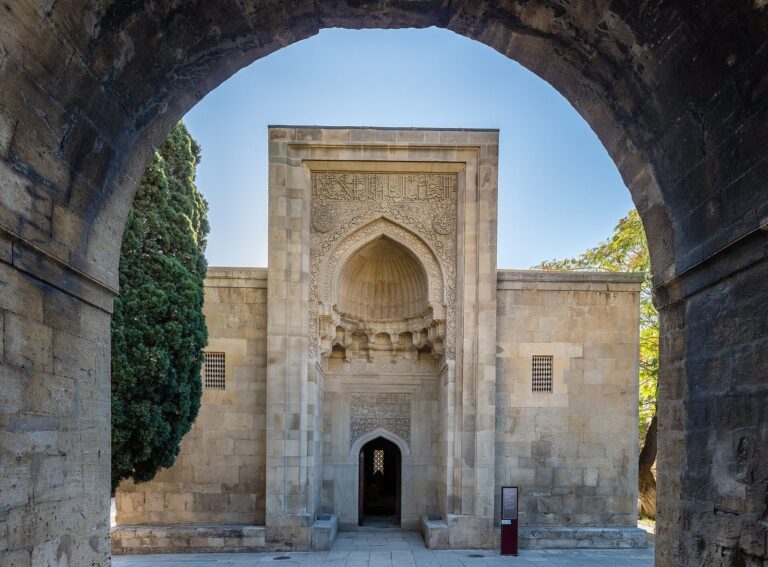
The monumental main portal projects from the building’s west side. Its large entrance has restrained proportions, with deep niches flanking the opening. The passage follows an offset axis and ends at a pointed stone feature. A similar arrangement appears elsewhere in the palace complex.
Entrance-side octagonal hall
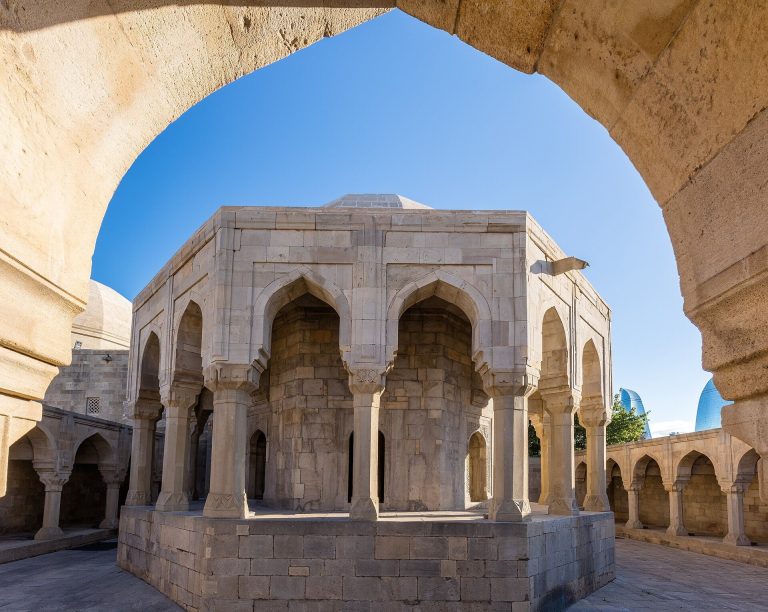
Near the entrance, an octagonal hall has pointed-arch niches along its interior walls and a stone dome. An exterior doorway opens into it. The room probably served for receptions and now gives access to other palace rooms. Its floor is about one metre below those of adjoining rooms. Two narrow staircases, along with a staircase set into the hall floor, connect the storeys.
The hall’s original connection to the other rooms is uncertain. Ilya Berezin and A. N. Pavlinov described no passage between them, while a 1896 drawing by architect Kazimir Skureviç shows a connection and notes that a new passage had been opened after domes and interior walls were removed. This evidence suggests that the main gate and hall may belong to one building phase, with other parts of the palace built in another, though the phases cannot be dated. In 1842, Berezin described a domed main doorway leading from the courtyard into a slightly domed octagonal reception room. He also noted collapsed sections of upper wall and stones and earth accumulated on the ground floor.
Adjoining octagonal hall
A second octagonal hall adjoins the first. Part of its original form survives, while its former dome has been replaced by a flat roof.
Repairs and excavated finds
Repair work
During repairs in 1932–1934, the residence had a flat ceiling and parquet flooring. Stone was removed from window openings blocked in the nineteenth century, and damaged sections of the stone paving were repaired. Following restoration, the upper floor contained 16 rooms.
Objects from the courtyards
Broken Chinese porcelain vessels, household wares valued in their time, were recovered from two courtyard wells. Designs on excavated glazed earthenware bowls resembled those on porcelain. Ceramic lamps were found inside boxes in the middle courtyard and are held by the Azerbaijan History Museum.