Grassalkovich Palace, Vienna: A Prince’s Neoclassical Residence
Site at a Glance
- Popularity
- Medium
- Country
- Austria
- Primary era
- Early Modern
- Eras represented
- Early Modern, Modern
- Civilizations
- Habsburg, Holy Roman Empire
- Site type
- Domestic
- Remains
- Elite Residence
On this page7 sections
History
Garden site and construction
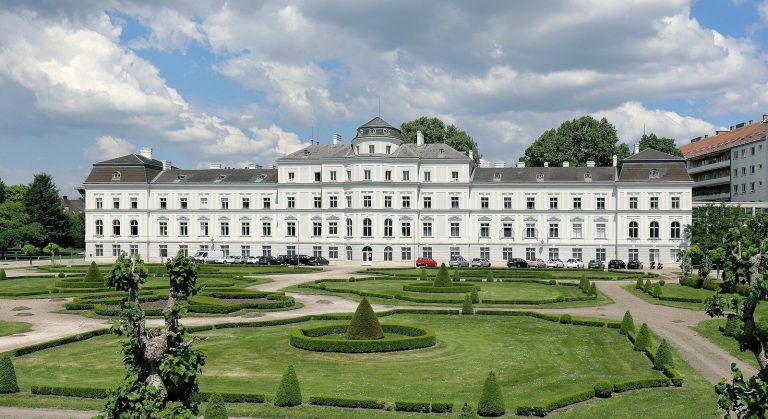
Grassalkovich Palace is an 18th-century palace on Obere Augartenstraße in Vienna, Austria. Its Neoclassical architecture is a revival of classical forms. The plot belonged to the large garden at Wolfsau on Unterer Werd, an island in the Danube floodplain. From 1769, the garden was called Eggers’ Garden after its owner, Joseph von Egger; it was subdivided in 1777. It lay opposite the Old Favorita in the Augarten, where Joseph II, Holy Roman Emperor and son of Habsburg ruler Maria Theresa, often spent summers at the Josefsstöckl. Anton Grassalkovics II bought the plot in 1789 and began remodelling a single-storey building that Johann Georg Mayer had constructed from 1780. Anton hoped to become Joseph II’s summer neighbour.
The unregulated Danube could inundate the island until Vienna’s first river regulation was completed in 1875. Joseph II died in 1790; Anton died in 1794, shortly after the palace was completed.
Ownership and adaptation
Anton III sold the palace in 1796 to repay debts, and it subsequently passed through a succession of owners. Court wings built in 1828 contained rental apartments.
Around 1960, the beverage company Almdudler occupied the street wing. Vienna’s city administration bought the deteriorated building in 1975 to secure its preservation. The city considered using it for a municipal museum or collection, but the rooms were too small. In 1987, it transferred the palace to Gesiba, a nonprofit housing and construction company. The old courtyard wings were replaced, and the palace was adapted for office use; restoration began in 1988. The Vienna Tourist Board occupied the building from April 1991 until the end of June 2014, when it moved because the palace had become too small for its needs.
Remains
The palace and its setting
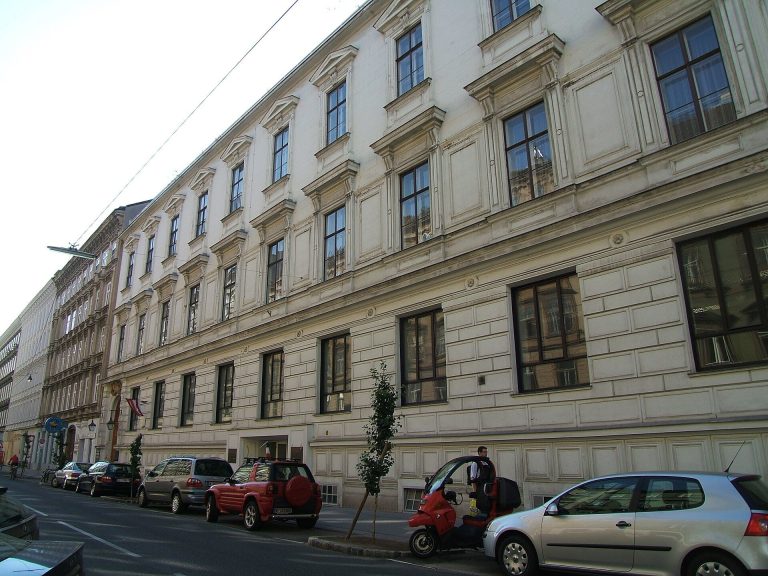
The complex consists of a three-storey Neoclassical main block facing the street, with a courtyard behind it. Historical high-water marks can be seen on the inner side of the Augarten’s main gate, directly opposite the palace.
Street façade
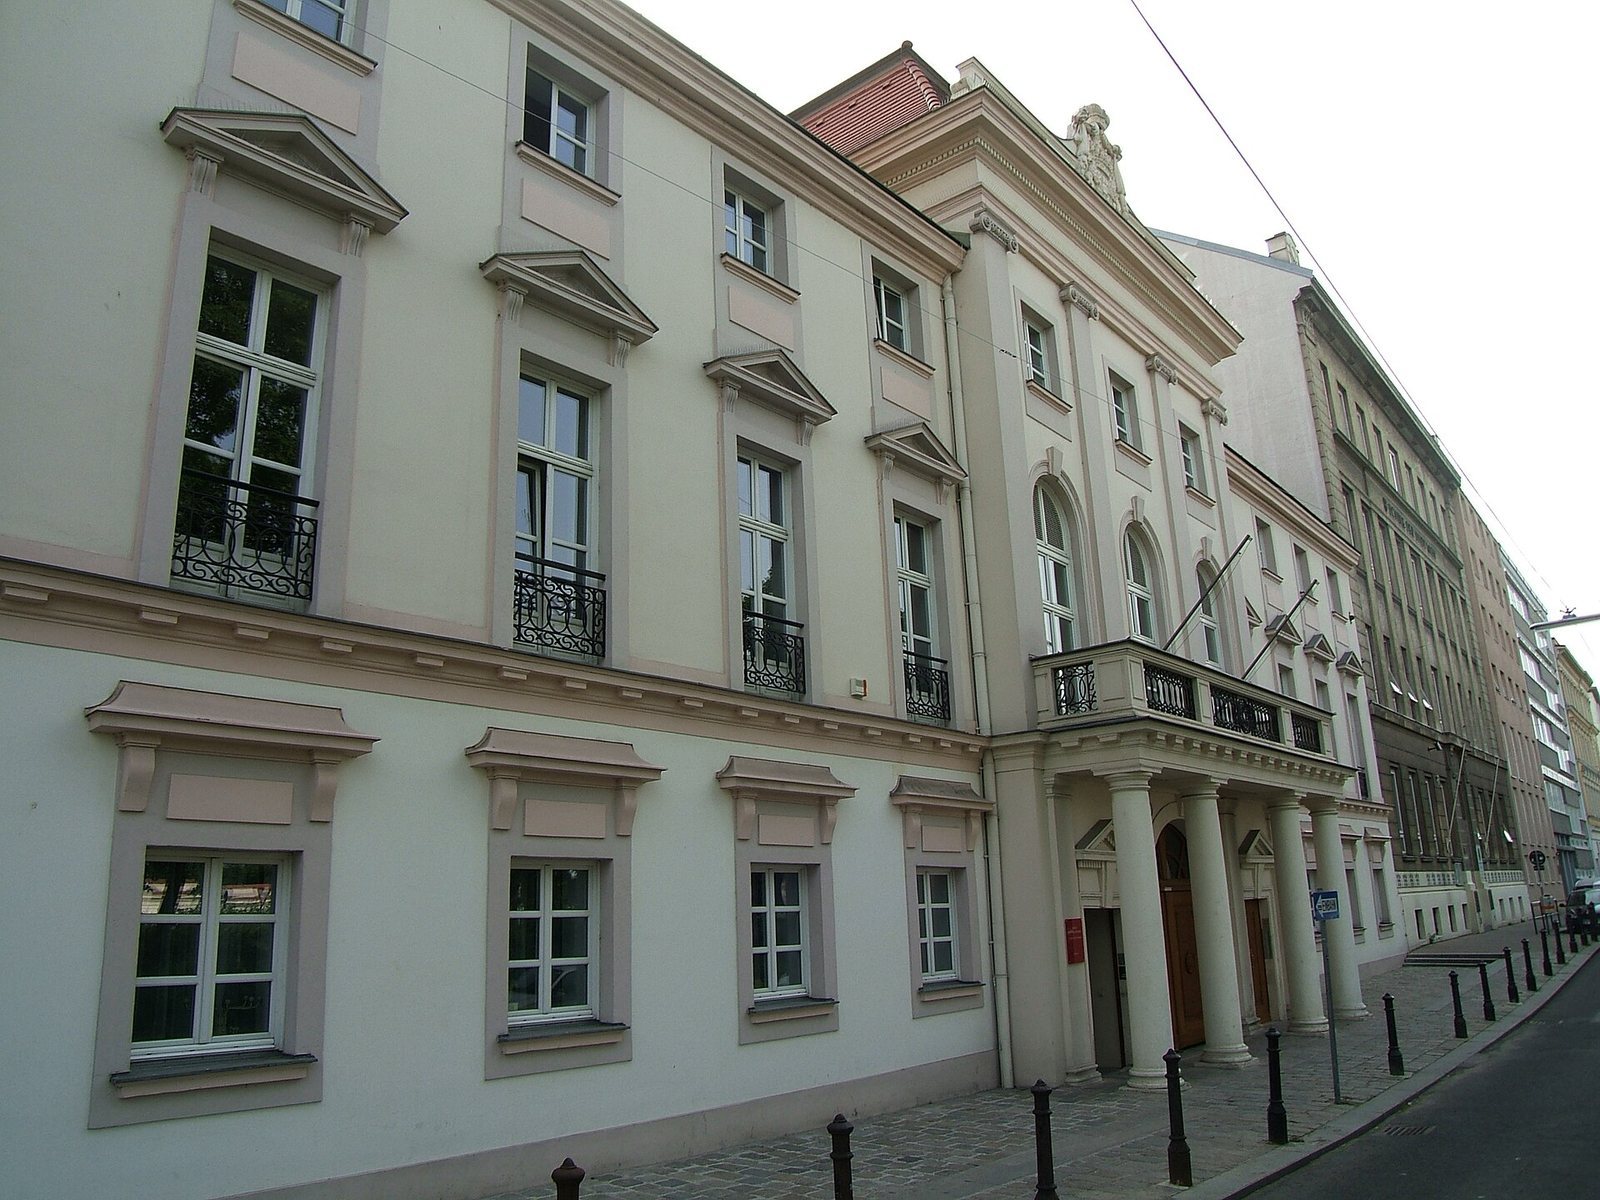
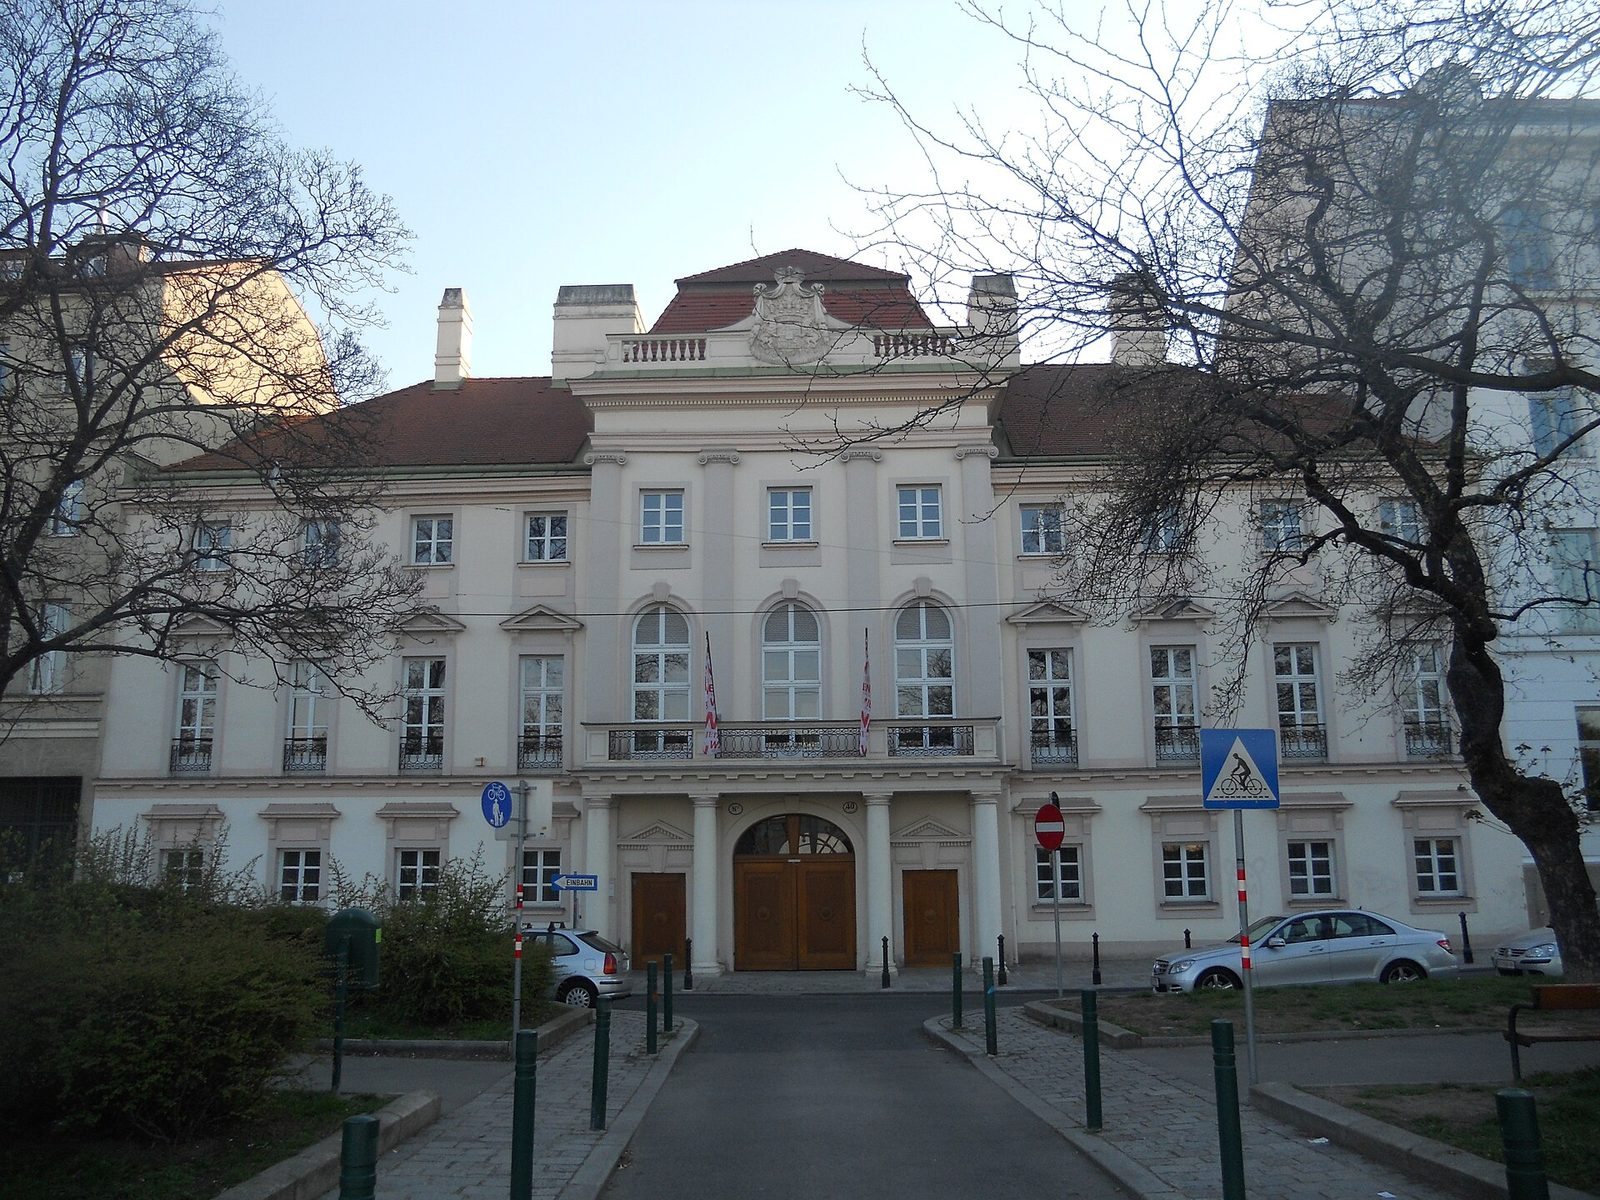
The central section projects from the façade and is divided into three parts. Large pilasters (shallow wall projections resembling columns) in the Ionic style, a classical column style, frame it. A balcony spans the projection at the principal floor; four Tuscan columns, another classical column style, support its wrought-iron railing. Beneath it, a broad basket-handle arch (a wide, shallow curve) forms the carriage portal, flanked by two side entrances. Their triangular pediments (projecting triangular features above entrances) sit above a dentil frieze (a row of small tooth-shaped blocks). The mansard roof (with a steep lower slope and flatter upper section) is topped by an attic parapet (a low wall along the roofline). The central field bears the princely coat of arms and the initials M. T. A misreading of the initials gave rise to the former mistaken nickname Maria Theresa’s Little Palace.
On the central projection’s first floor, French-style round-arched windows contrast with the side-front windows, which rest on projecting brackets and have triangular pediments and wrought-iron grilles. The second-floor windows are small, matching the usual size for servants’ rooms.
Attic and access
Floors 3 and 4 were fitted into the former attic. Their roof windows face the courtyard and are not visible from the street for monument-preservation reasons. Restoration work in 1988 revealed that only every second column of the carriage entrance had a properly built foundation. The historic entrance leads to a ceremonial staircase and the ballroom. A separate route through the neighbouring building provides access to the underground garage beneath the courtyard residential building.