Gonbad-e Ali: A Seljuk Mausoleum in Iran
Site at a Glance
- Popularity
- Medium
- Country
- Iran
- Primary era
- Medieval
- Eras represented
- Medieval
- Civilizations
- Seljuk
- Site type
- Religious
- Remains
- Tomb
On this page8 sections
History
Gonbad-e Ali is an Islamic mausoleum in Abarkuh, Iran, completed around 1056 under the Seljuks, a medieval Turkic dynasty that ruled parts of Iran and the Middle East. Firuzan ordered its construction. He was the son of Amir Shams ad-Dowleh, a ruler of the Daylamites, an Iranian people associated with Daylam south of the Caspian Sea. The mausoleum is the burial place of Ali Hezarasb and his mother. It is among the best-preserved surviving Seljuk buildings in Iran.
Gonbad-e Ali was added to Iran’s National Heritage List in 1933 and remains an active mausoleum.
Remains
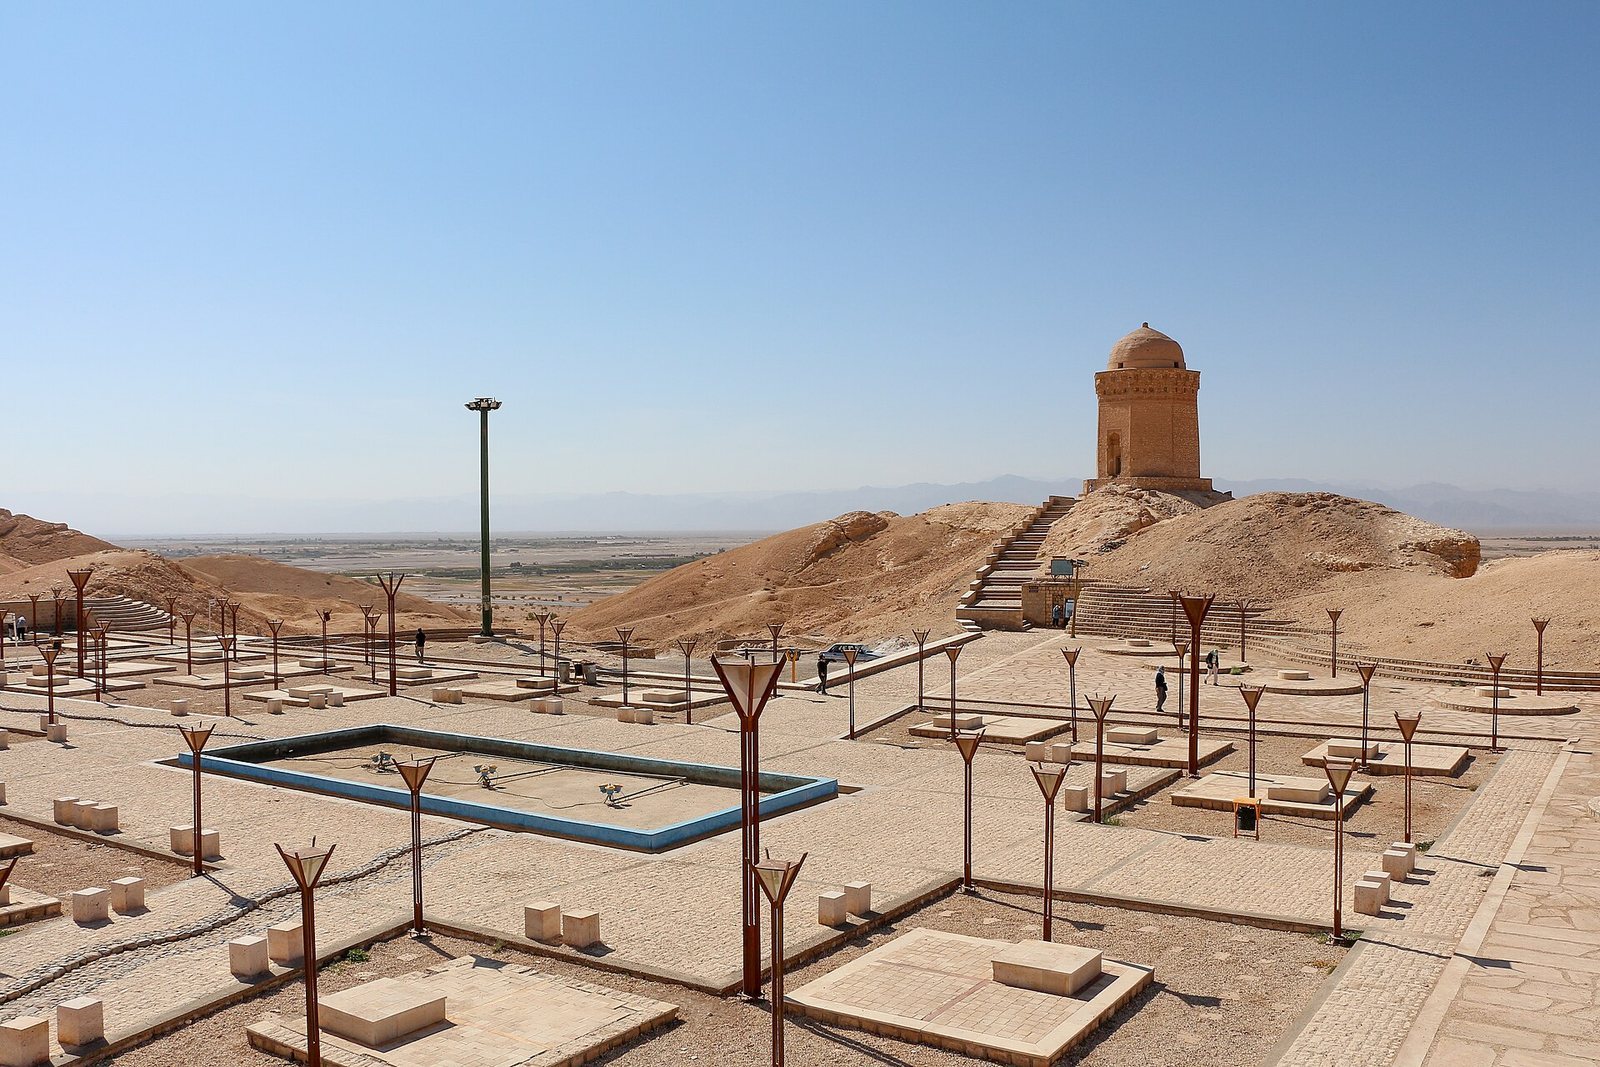
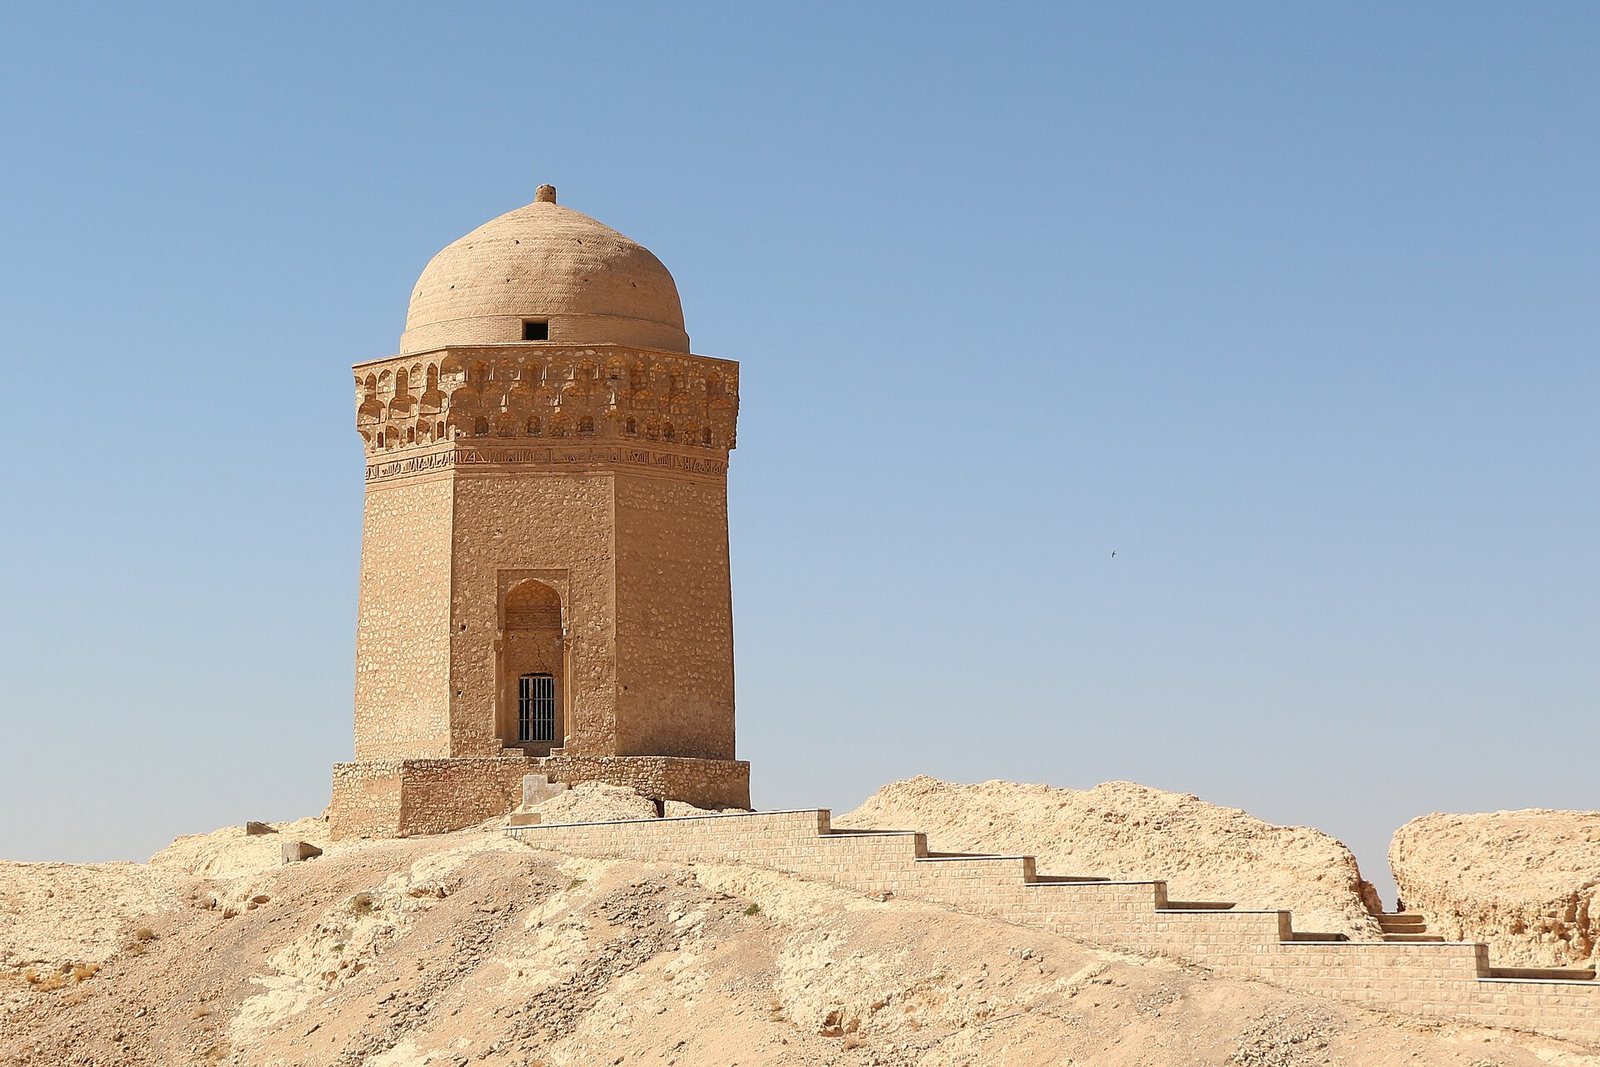
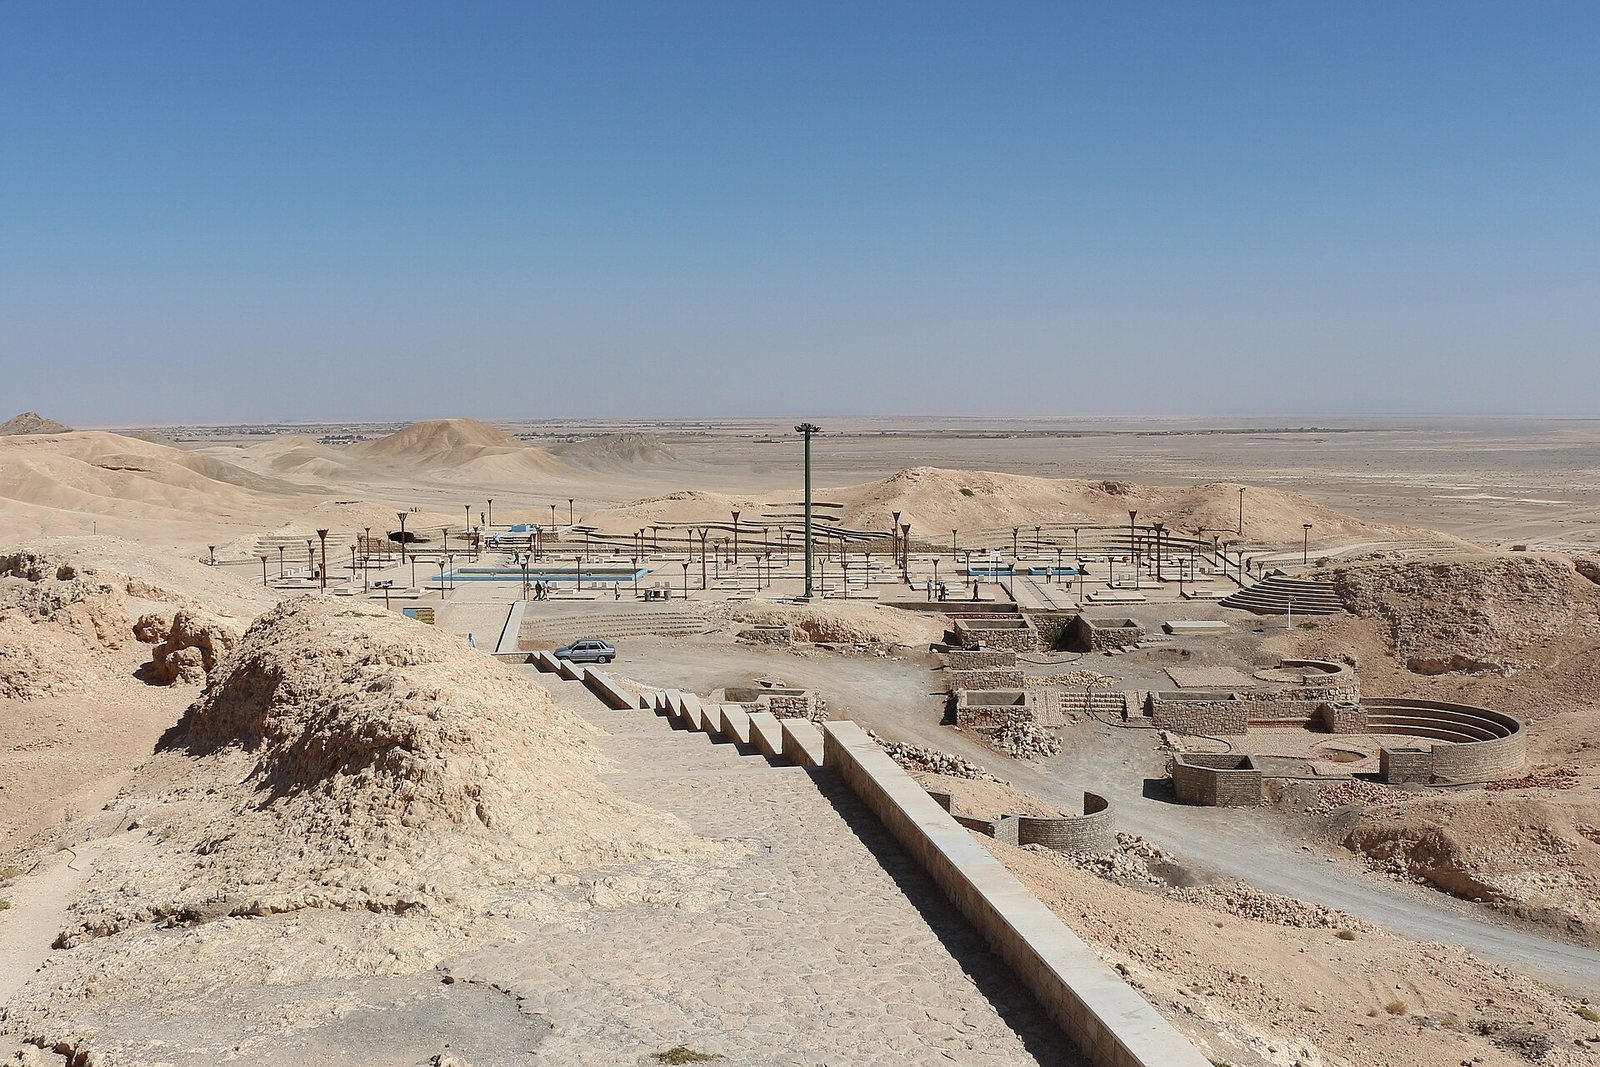
The mausoleum stands at an elevation of 1,546 metres on the summit of a small desert hill. Its octagonal chamber rises from a low base about two metres high, and the building reaches 22 metres in height. The outer dome is 12 metres across. The base has eight unequal sides, formed from a square whose corners have been cut flat; its four longer sides align with four sides of the chamber above. Rubble and stone masonry with traditional mortar make up most of the structure, with plaster and lime also used. Brick appears in the inscriptions and interior dome.
Exterior
Walls and entrance
The exterior walls slope inward, so the building is broader at its base than below the cornice. Each face of the octagonal chamber measures 4.25 metres. The 1.20-metre-wide entrance is on the northeast side, set deep within a rectangular frame beneath a curved half-vault. Two columns once flanked the doorway; cavities mark their former positions. The walls are plain, with most of the decoration concentrated around the entrance and upper edge.
Cornice and inscriptions
A projecting, three-tier muqarnas (tiered, three-dimensional architectural ornament) cornice extends around the building and tapers outward. The ledge projects beyond the dome, a feature that may indicate the building also had a pyramidal roof. Two inscriptions in raised brickwork use architectural Kufic, an angular style of Arabic script. The band beneath the ornament names the builder and dedicatee. Text above the doorway refers to the patron’s mother as “seiyyeda,” a respectful title for a woman.
Interior
Chamber and niches
The octagonal chamber is mostly bare and uses rubble construction like the exterior. Remains of a plaster mihrab, a niche indicating the direction of prayer, survive inside. Two niches on each wall form a band below the dome drum, the section that supports the dome.
Dome and lighting
Eight simple squinches, supports bridging the chamber’s corners to the dome, make the transition from the octagonal space to the drum. The interior dome rises about 12 metres. Four openings in the dome and a window in the chamber wall admit light.