Kungslena Church: A Medieval Romanesque Church in Sweden
Site at a Glance
- Popularity
- Low
- Country
- Sweden
- Primary era
- Medieval
- Eras represented
- Medieval, Early Modern, Modern
- Civilizations
- Swedish
- Site type
- Religious
- Remains
- Church
On this page11 sections
History
Origins and medieval development
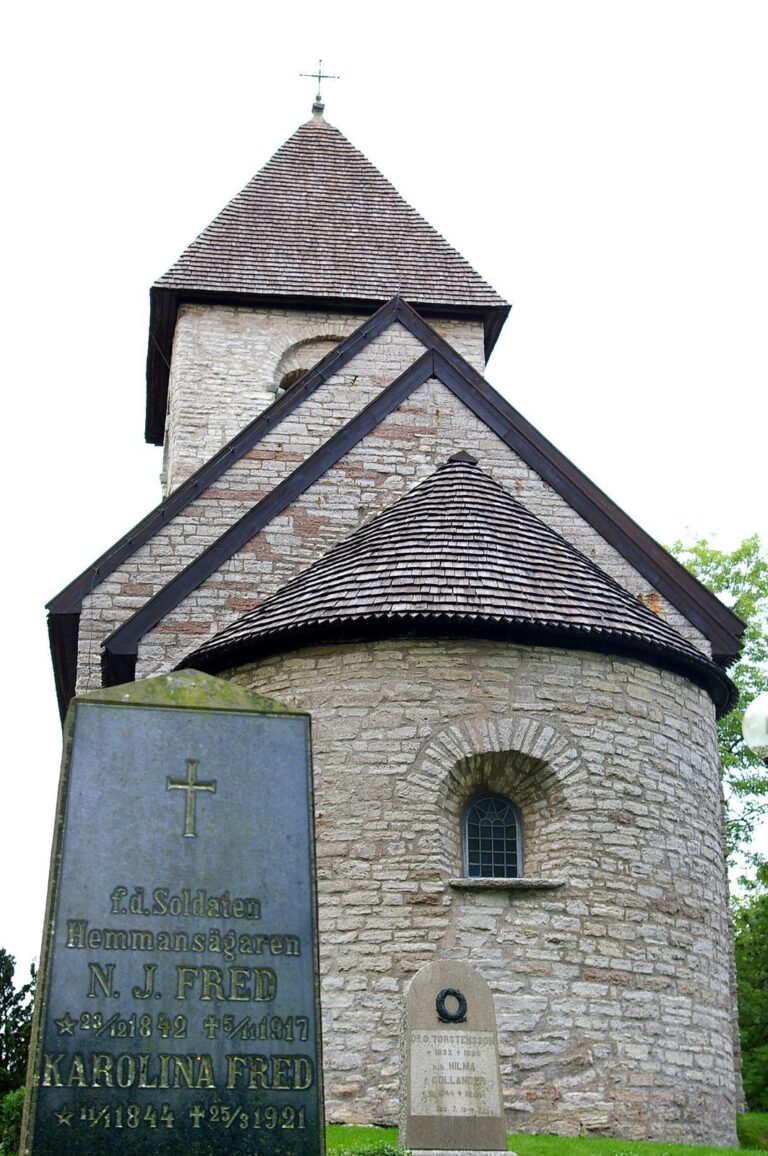
Kungslena Church is a medieval Romanesque church in Tidaholm, Sweden. Tree-ring dating places its chancel, the area around the altar, in the early 12th century, and the church was consecrated in the 12th century. A foundation tradition instead credits King Erik XI of Sweden with building it in the mid-13th century as a memorial to the Battle of Lena, a 1208 conflict in the struggle for the Swedish crown.
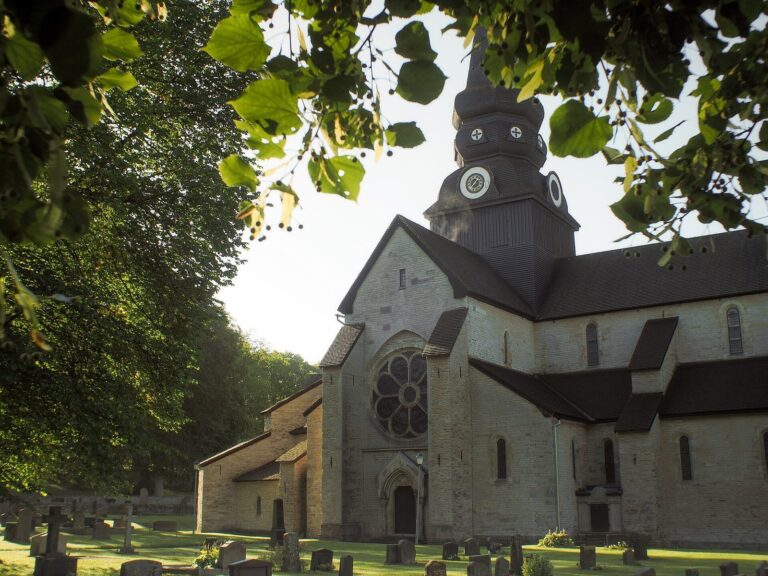
The original church had a main body and a straight-ended chancel. In the late 13th century, work on the choir of Skara Cathedral influenced the addition of early Gothic features, the initial phase of Gothic architecture. The church was extended westward in the 15th century, when it was also given masonry vaulted ceilings and a porch. Its three roof turrets were probably added later.
Changes to the church and its interior
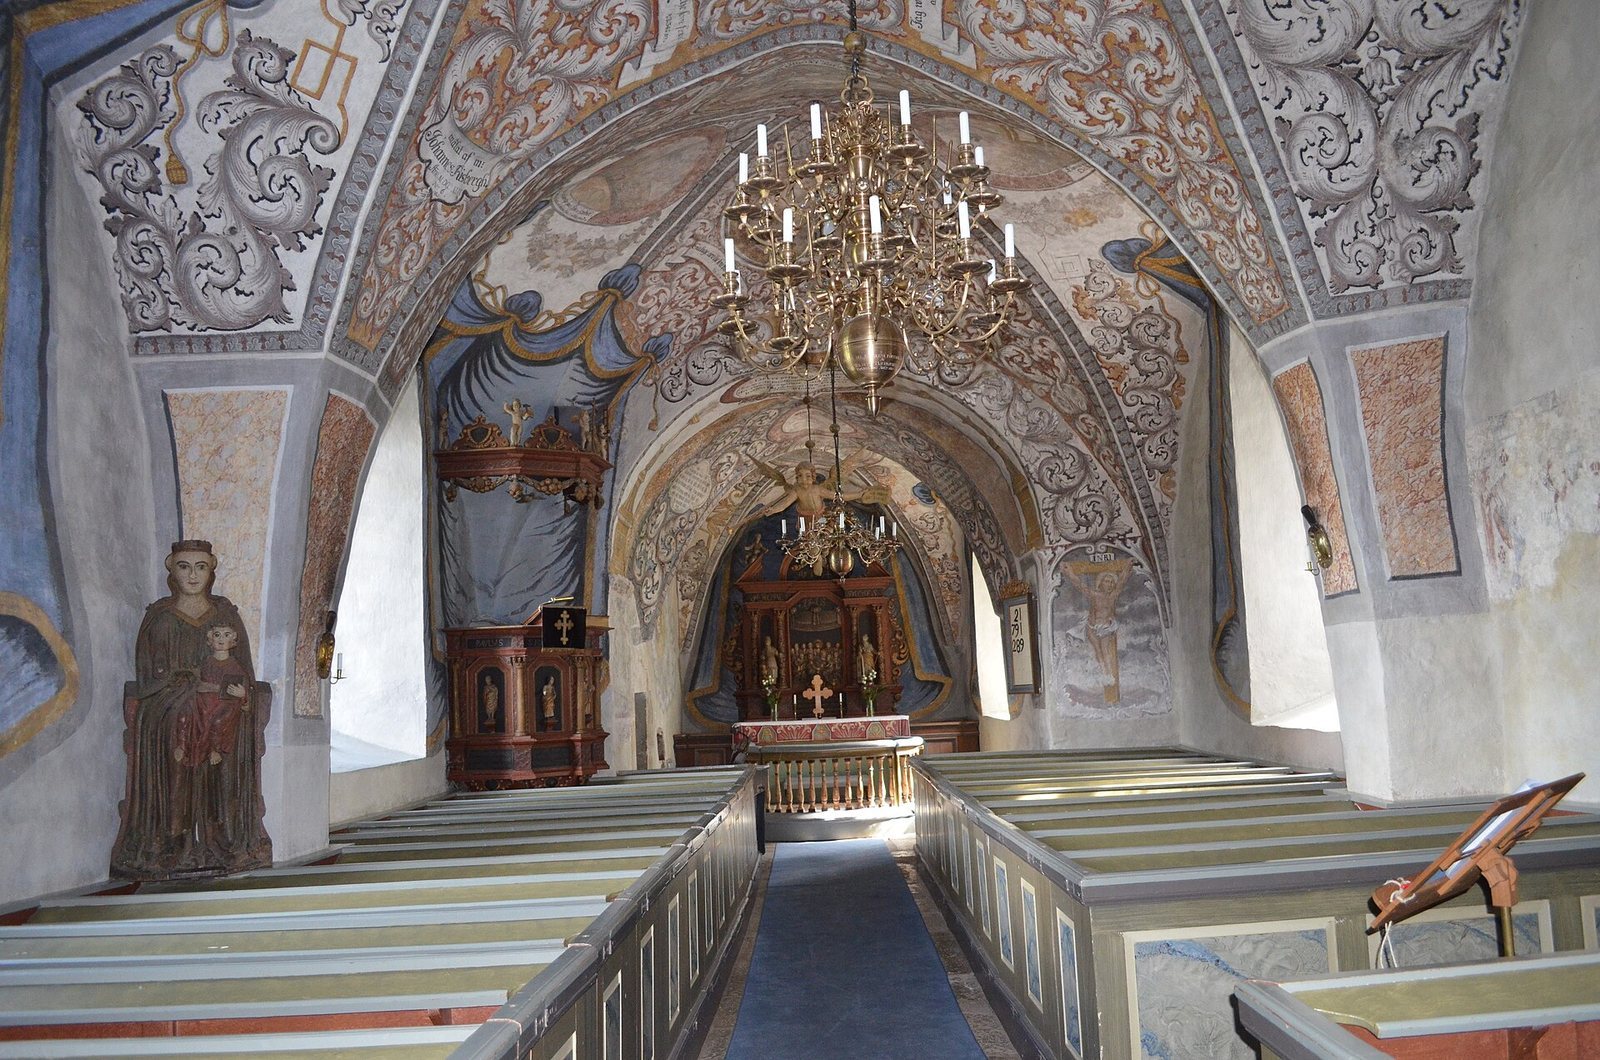
The church’s wall decoration changed over time. Medieval paintings were covered with whitewash in the late 17th century, and new schemes followed. In 1749, painter Johan Risberg received a commission to decorate the church; he may have reused a type of circular motif associated with the earlier paintings. In 1866, Anders Gustaf Ljungström painted three scenes and may also have been asked to cover Risberg’s depiction of Hell.
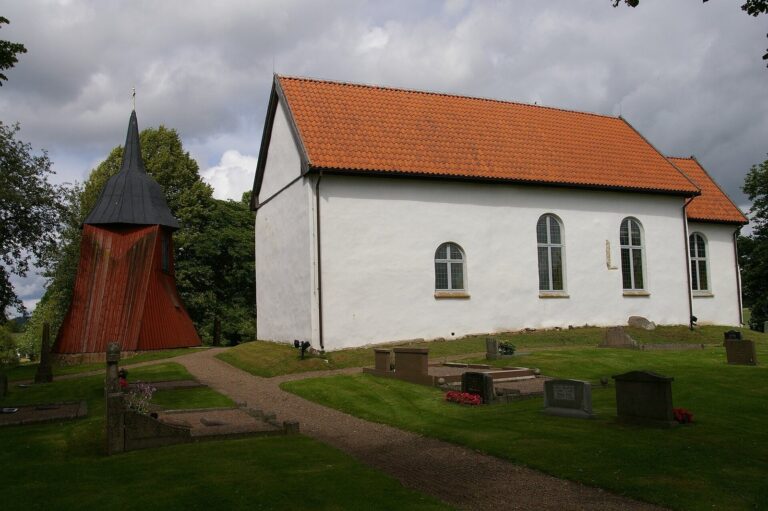
Pews, an altarpiece, and a pulpit were added in the late 17th century, and a bell tower was erected in 1679. A proposal in 1823 to build a new church jointly with Varv parish was rejected by Kungslena’s people. Modernization in the 1860s brought larger windows and the enclosed pews now in the church.
Kungslena Church belongs to the Church of Sweden and the Diocese of Skara. It was part of Kungslena parish, then Kungslena-Hömb parish from 2006 to 2010, and has belonged to Varv parish since 2010.
Remains
The church is built mainly of limestone, with some grey stone, and has whitewashed exterior walls. Its plan includes a nave, the main body of the church, a straight-ended chancel, and a sacristy, a small room attached to the church. The roof is covered with shingles. Porches stand on the south and west sides, and the nave roof carries three turrets.
Church fabric and churchyard
The western bay extends the nave, whose ceiling is formed by masonry vaults. The sacristy probably retains its original 13th-century doorway, fitted with wrought iron. Its handle depicts a dragon being slain by St George. Three whitewashed masonry gateways pass through the churchyard wall. The 18th-century parish granary is joined to the wall.
Wall paintings
Medieval fragments
Fragments attributed to Master Amund, a conventional attribution name rather than necessarily a personal name, remain on several walls. On the south wall, part of a Passion cycle, a sequence depicting Christ’s suffering, shows his flagellation. Behind the altarpiece on the east wall are the lower portion of an enthroned Christ and a rooster. On the north chancel wall, left of the sacristy doorway, is a scene of the martyrdom of St Erasmus.
Risberg’s decoration
Risberg’s painted scheme includes biblical scenes, stylized acanthus foliage, and linear band patterns. Four scenes from The Story of the Heart occupy the eastern vault; the cycle was inspired by comparable paintings in Läckö Castle Church. Painted curtains frame the windows.
Ljungström’s paintings
Ljungström’s scenes include a sun bearing the name Yahweh above the south portal, the Crucified Christ on the southeastern nave wall above the baptismal font, and the Ascension on the north chancel wall.
Furnishings and sculpture
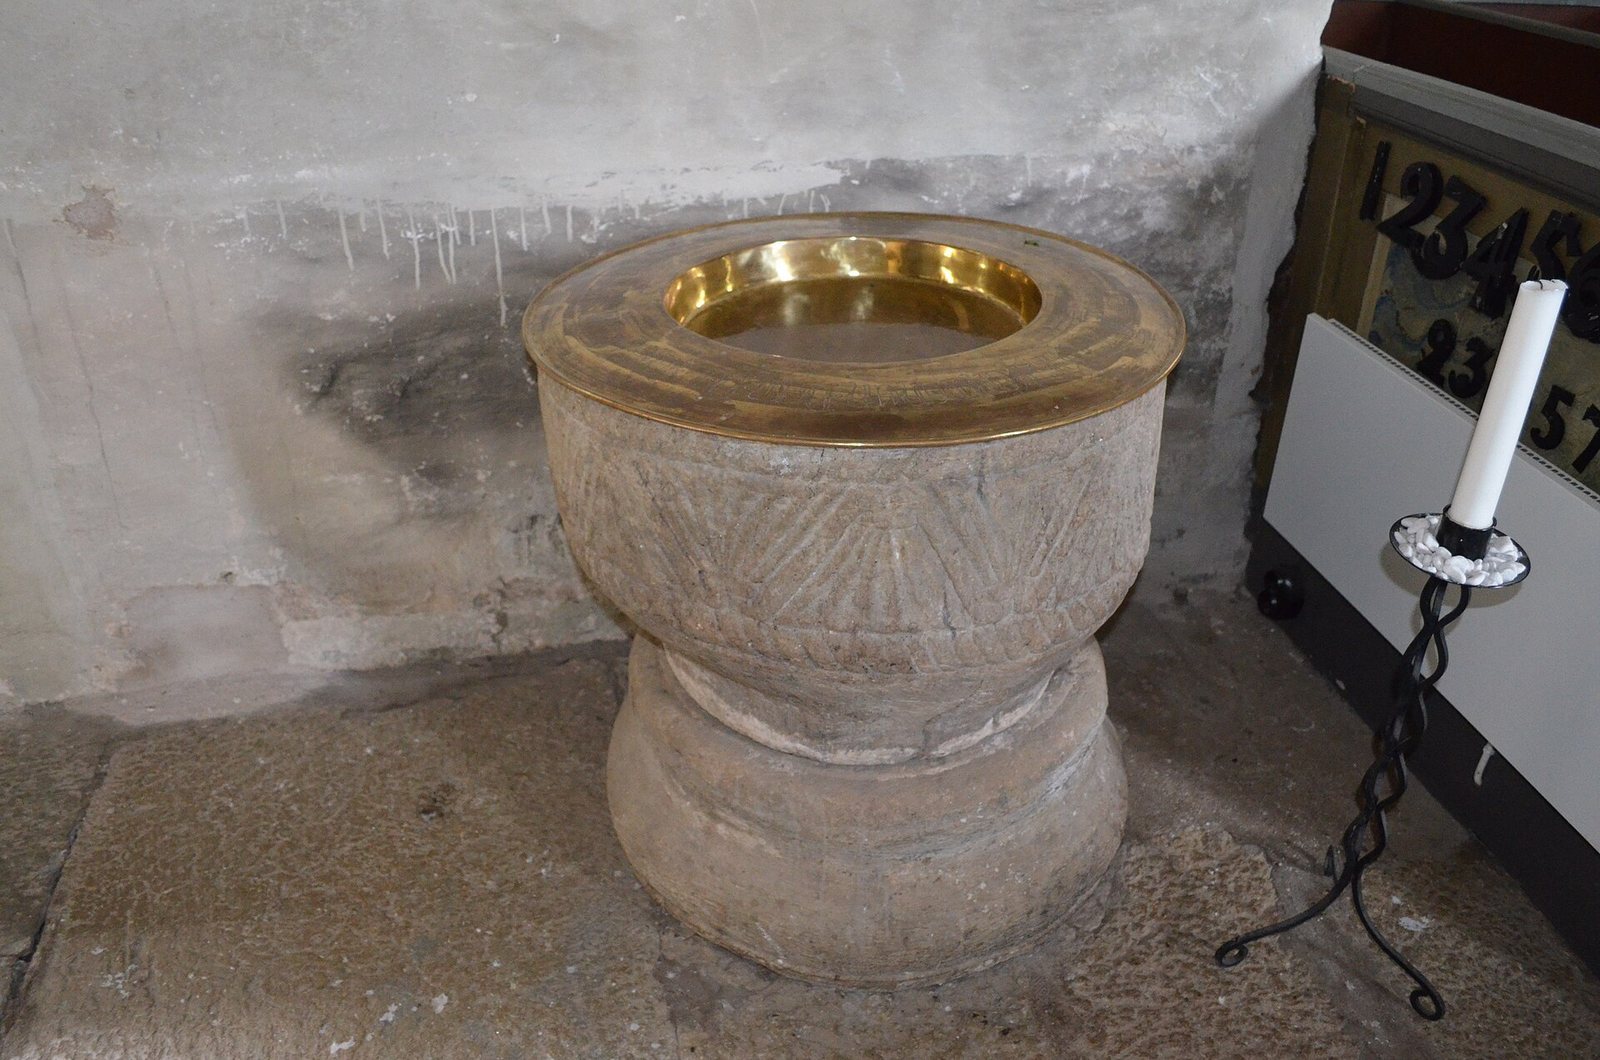
The baptismal font dates to the 1170s and belongs to the Skalunda group, an art-historical grouping of fonts. It is attributed to Master Harald, a conventional name for a medieval artist. An oak sculpture of the Madonna stands against the nave’s north wall. Dating to the mid-13th century, it is 140 centimetres high and received paint in the mid-18th century. An 18th-century angel playing a trumpet hangs in the chancel arch. The church also retains its pews, altarpiece, and pulpit.
Bell tower and organ
The bell tower houses two bells cast by different founders in the 1520s. An inscription on the larger bell is read as stating that it was cast in 1524 in praise of God and St Martin, and it names Johannes André. The smaller bell has a roughly cut inscription whose year can be read as 1524, 1526, or 1527. The organ, made in 1989 by Robert Gustavsson Orgelbyggeri, stands on the western gallery. It has ten stops, or sets of pipes, divided between two keyboards and a pedal. Its decorative front comes from an 18th-century organ.