Ses Païsses: A Talayotic Settlement in Spain’s Artà Valley
Site at a Glance
- Popularity
- Medium
- Country
- Spain
- Primary era
- Iron Age
- Eras represented
- Iron Age, Classical
- Civilizations
- Unclassified
- Site type
- Settlement
- Remains
- Village
On this page15 sections
History
Ses Païsses is a prehistoric settlement in Spain’s Artà valley, occupied from the early first millennium BC. It belongs to the Talayotic and post-Talayotic periods. The Talayotic culture of Mallorca and Menorca was associated with grouped settlements and large stone towers called talaiots. At Ses Païsses, the central tower may date to around 1100 BC, while the settlement’s enclosure was built centuries later.
Occupation and enclosure
The central talaiot is the settlement’s oldest building. Its date is uncertain, but it may have been built around 1100 BC. Buildings at Ses Païsses were repeatedly rebuilt, and occupation included intervals of abandonment followed by renewed use. The final occupation date is unknown, although Roman-period material has been found at the site.
Between about 650 and 540 BC, the settlement gained its perimeter wall during a period of social conflict. The wall’s construction has been linked to population growth and competition for resources, as well as the protection of residents and their possessions. It also marked the community’s territorial identity in relation to neighboring groups and colonial powers.
Excavation and cultural memory
The site became a protected historic-artistic monument in 1946 and was acquired by the State in 1950. Giovanni Lilliu led four excavation campaigns from 1959 to 1963, focusing on the central area and uncovering most of the buildings now visible. Javier Aramburu-Zabala resumed work in 1999 and found further buildings in the southeast. Excavation campaigns have taken place annually since 2004. A 1966 decree also designated Ses Païsses an Asset of Cultural Interest in the monument category.
The settlement entered Mallorcan literary memory in Miquel Costa i Llobera’s 1901 poem La deixa del geni grec (The Legacy of Greek Genius). Its heroine, Nuredduna, is a seer and the granddaughter of her tribe’s high priest. The poem portrays her as gathering Greek cultural heritage and presents an ideal of unity across the island.
Remains
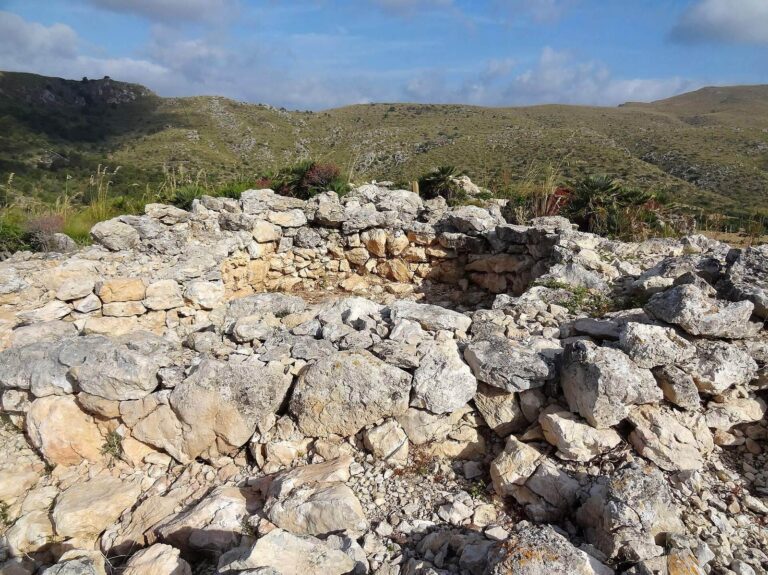
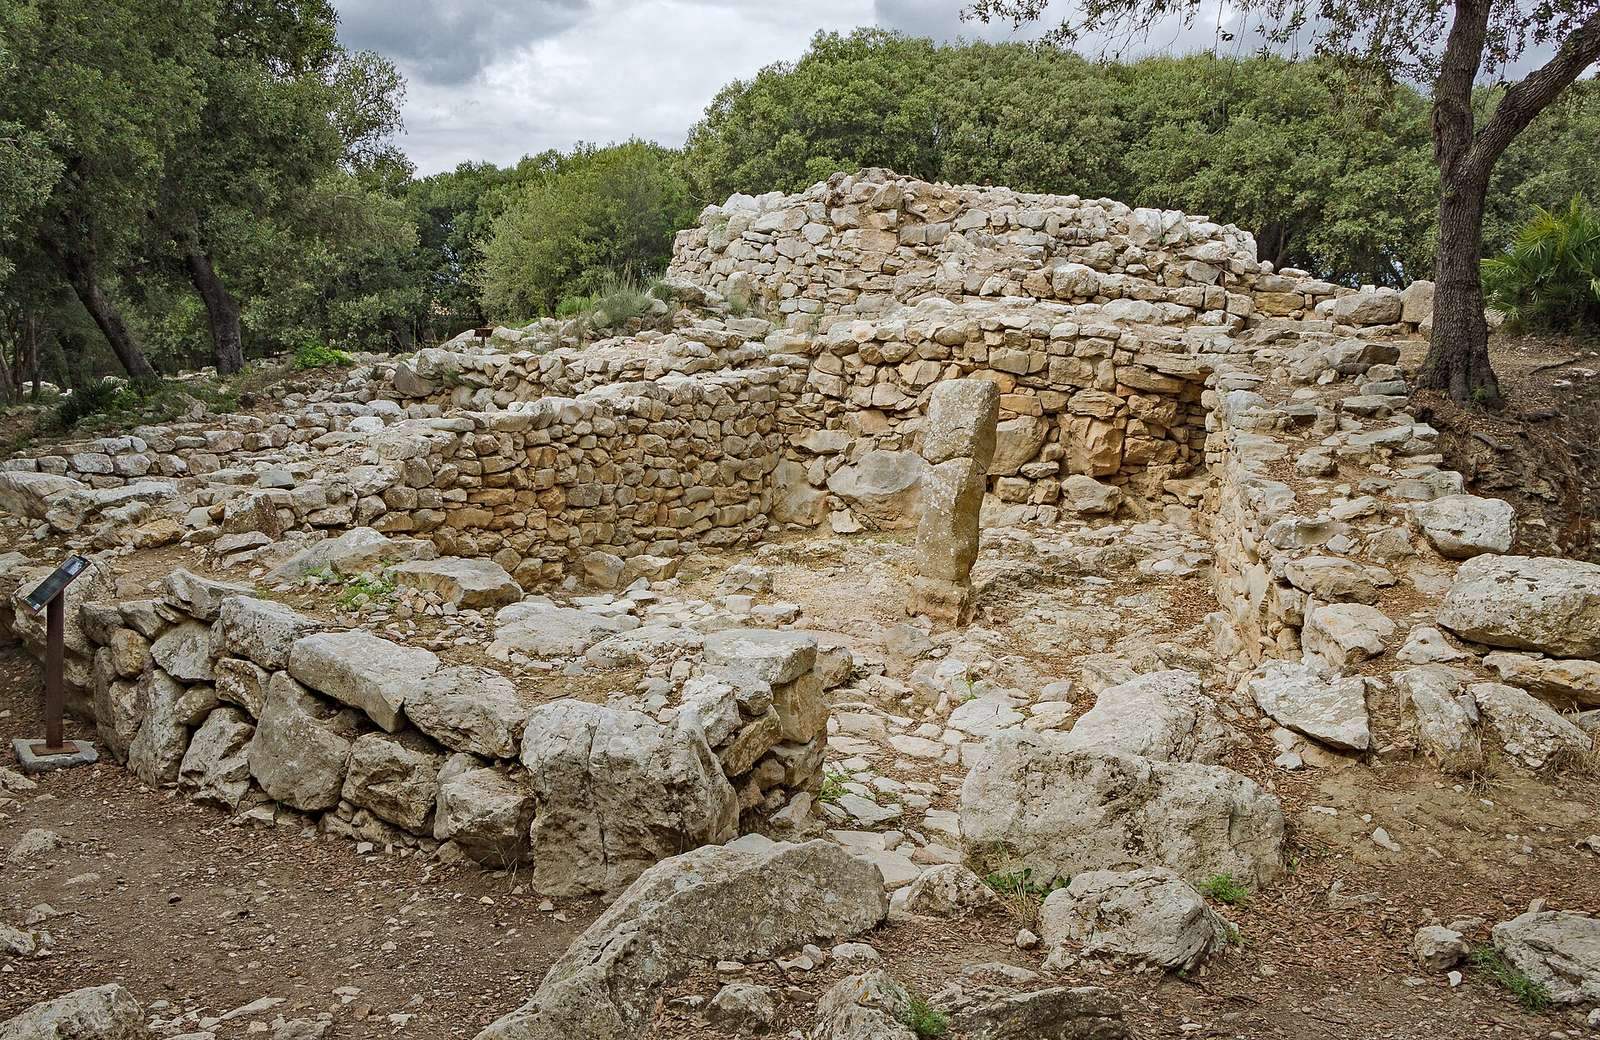
Ses Païsses occupies a low hill on a natural rise at the center of the Artà valley, about 120–125 m above sea level. Woodland, mainly holm oak, surrounds the settlement; the Torrent de ses Terretes runs roughly 50 m to its south, and a spring lies about 200 m to the southwest. The enclosure is roughly elliptical and covers about 1.1 hectares, measuring approximately 105 m north to south and 135 m east to west. Buildings cluster around the central talaiot, with small kidney-shaped rooms beside it, larger quadrangular dwellings forming a further ring, and more complex structures farther out. Excavated ceramics, jewelry, and bronze objects are displayed at the Regional Museum of Artà.
Enclosure and access
Perimeter wall
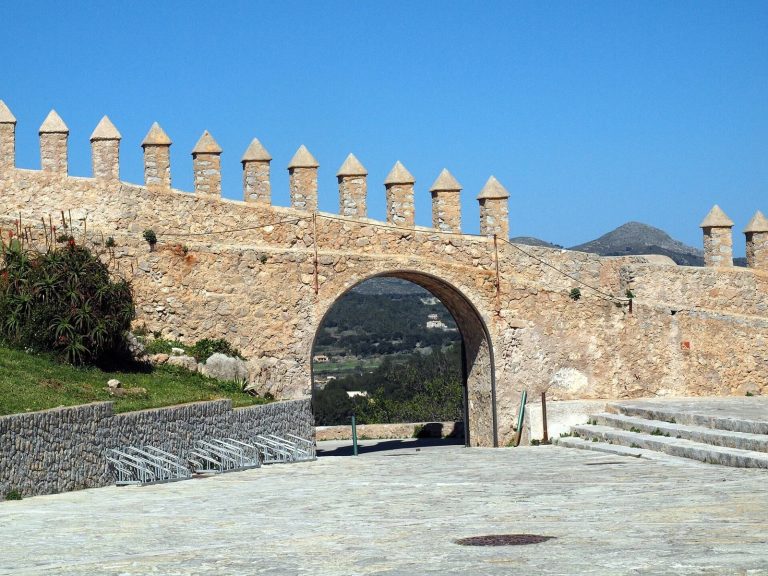
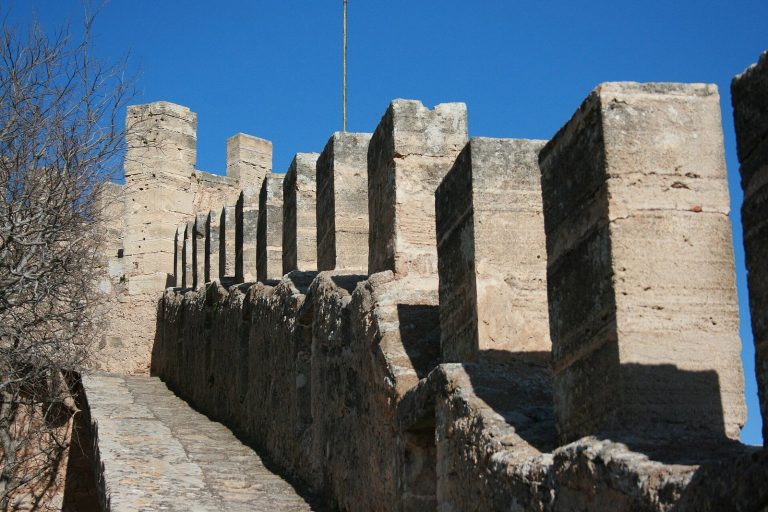
The enclosure wall extends for more than 300 m, averages about 3.6 m in width, and reaches a maximum height of roughly 3.5 m. It is built in cyclopean masonry, a technique using very large stones, and has two distinct faces. The outer face rests on a base of flat slabs and uses stones weighing up to eight tonnes. Smaller stones form irregular courses along the inner face.
Entrances and stairs
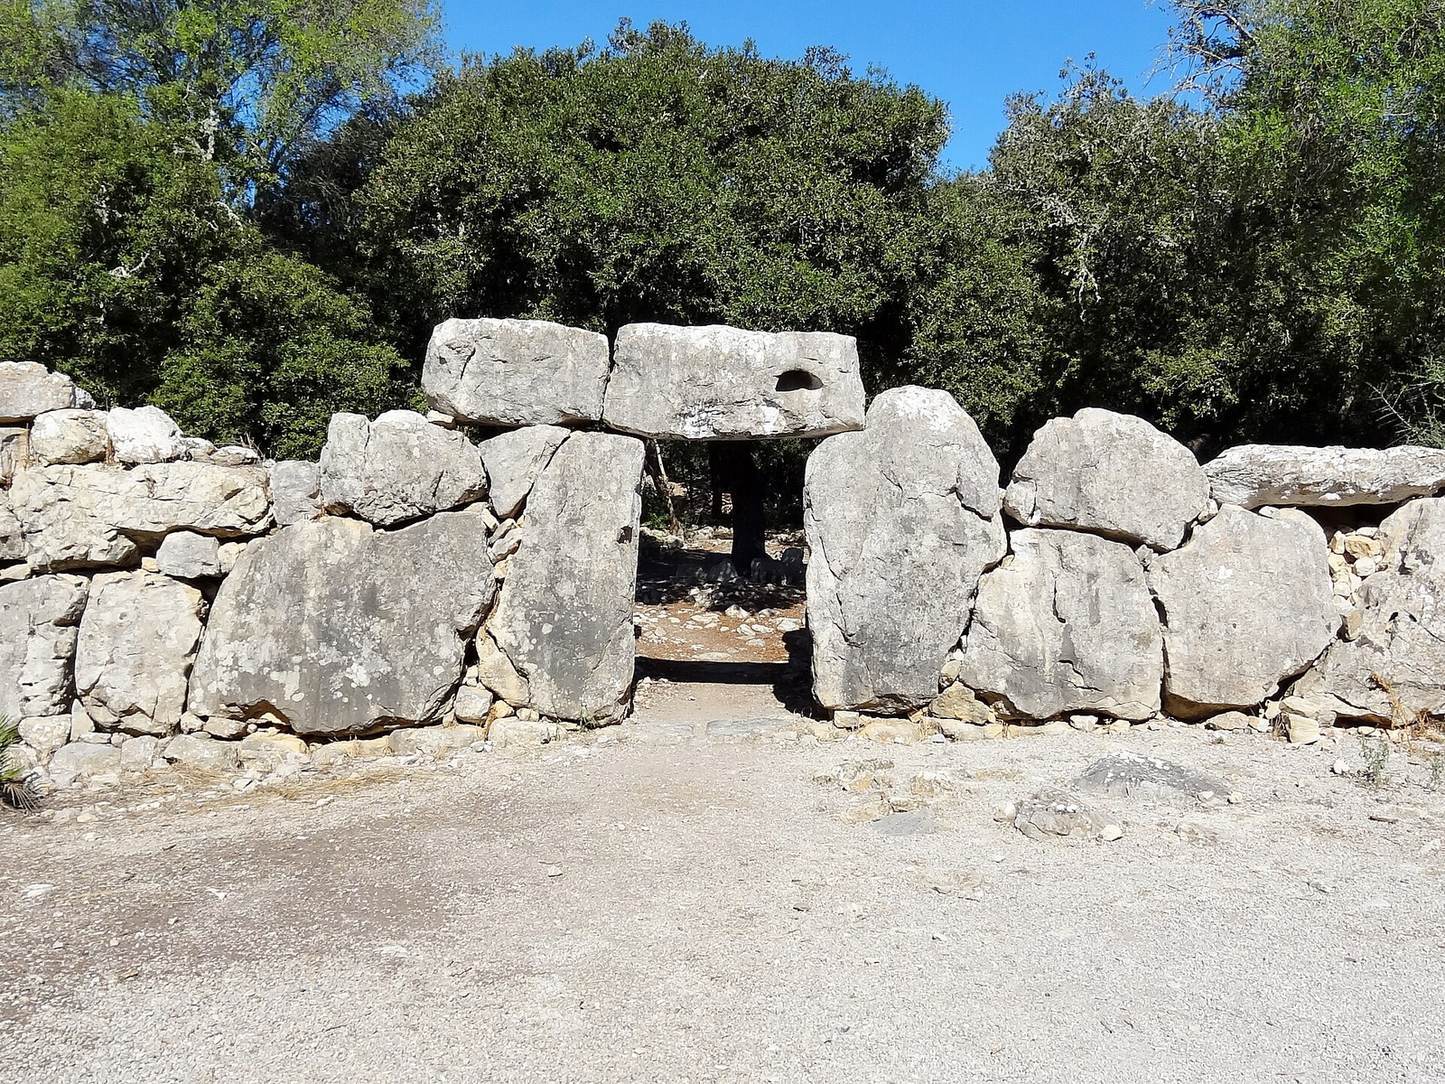
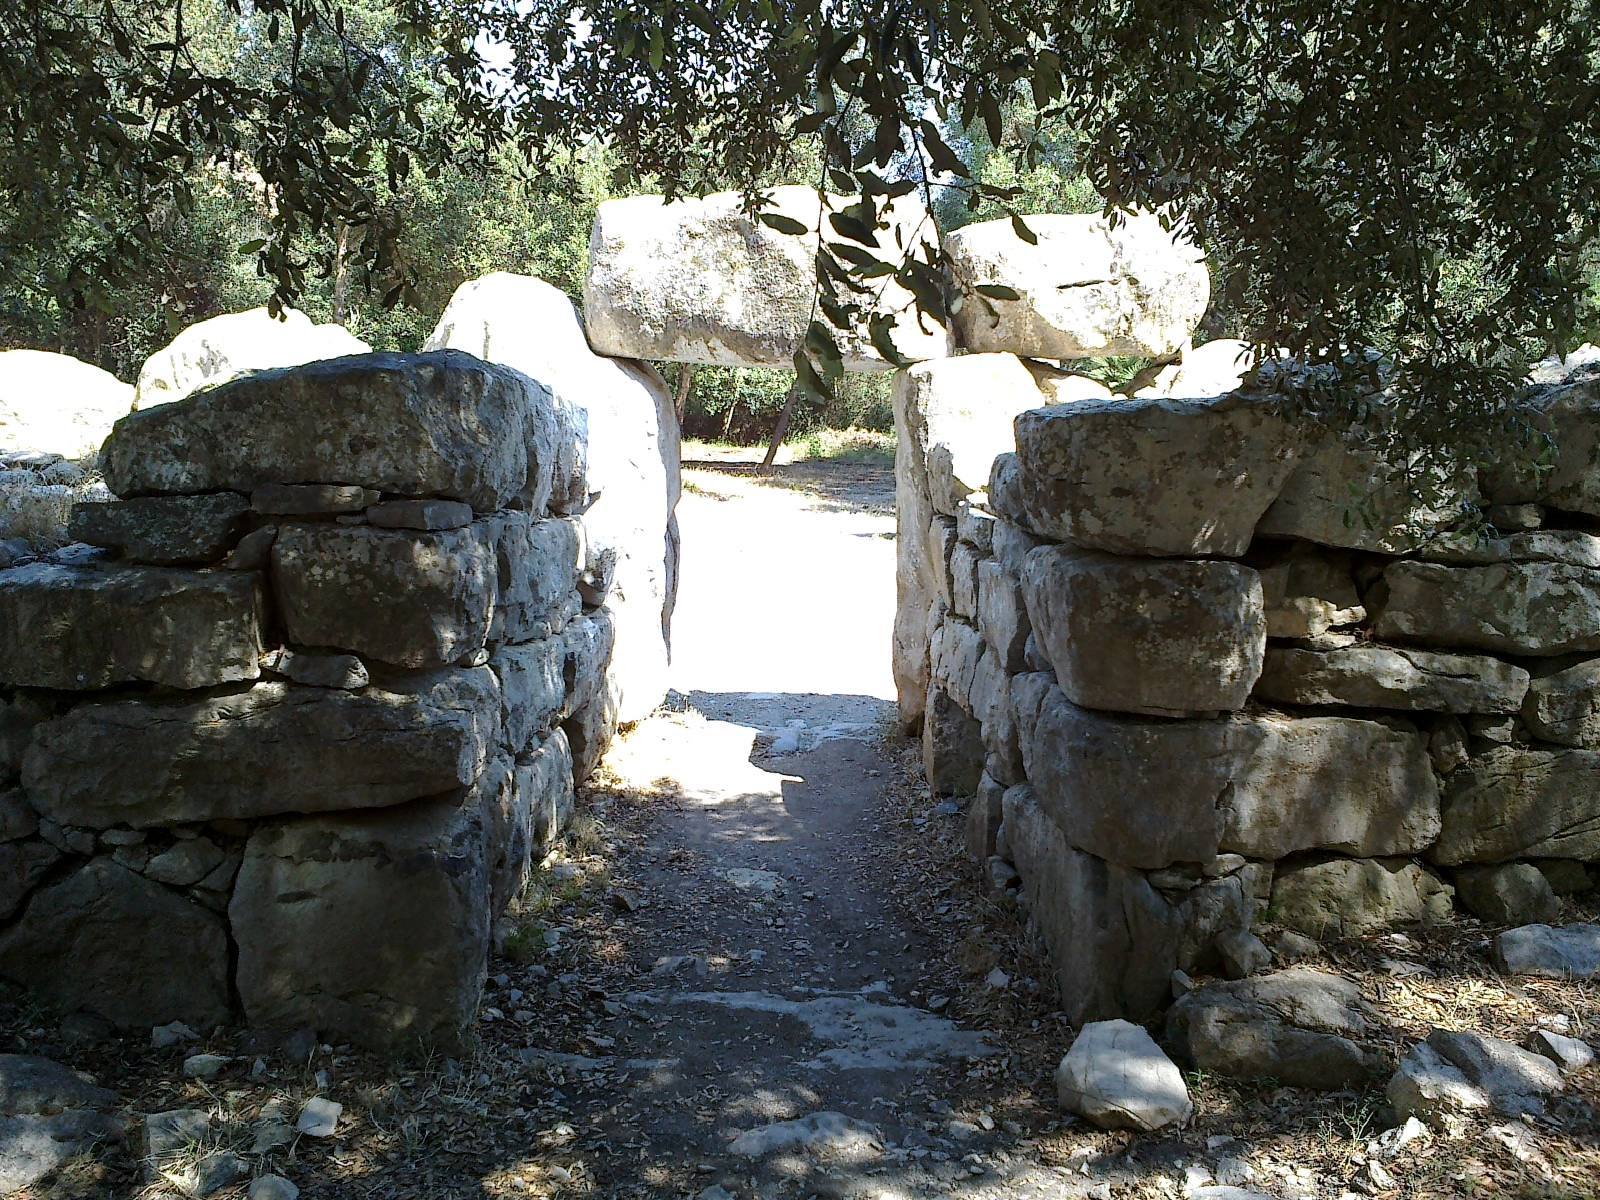
Three entrances are identified. The best-preserved is at the southeast, where an opening about 2.05 m high and 1.4 m wide leads into a passage roughly 4.3 m long. Large slabs roof the passage, whose stone paving includes a drainage channel. The northern entrance retains its corridor. A third entrance, less clearly identified, lies to the south or southwest and is associated with access toward the nearby spring. Upright stones support the entrance lintels. Stairs within the wall lead toward its top: the southern flight has four steps and the northern one three, with each flight about 80 cm wide. A commemorative monolith stands at the site entrance.
Central buildings
Central talaiot
The central talaiot is a tower-like stone structure about 12 m in diameter and 4 m high. Its chamber covers about 7 m². The roof may have rested on wooden beams, and a central supporting column has also been proposed. Stepped outer walls partly surround the tower and act as buttresses, with openings interrupting the structure. Two low doorways, each about 75 cm high, connect through it. The western doorway opens outward; the eastern one leads to the hypostyle hall, a room supported by multiple columns. The passage also connects with small adjoining rooms. The tower stands on a natural rise that adds to its height. Its function is uncertain: ritual or symbolic use, perhaps including communal animal sacrifice, and storage have both been proposed. It was not suited to ordinary habitation or defense.
Hypostyle hall
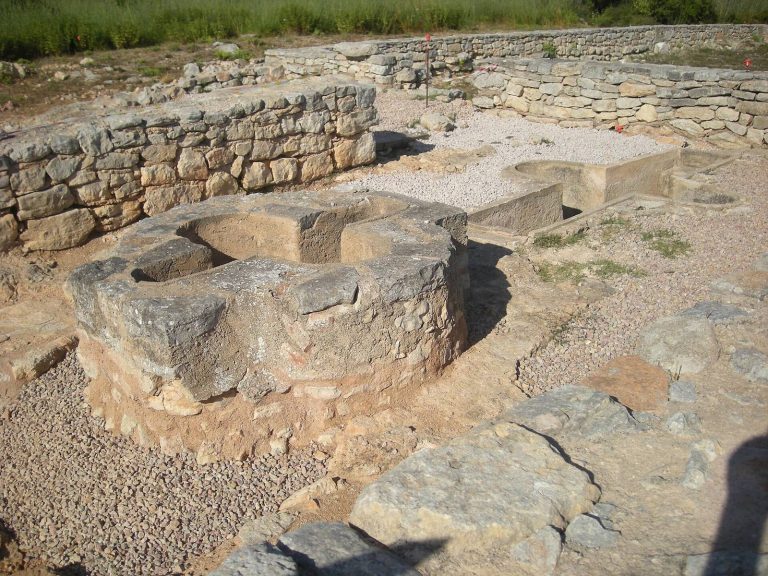
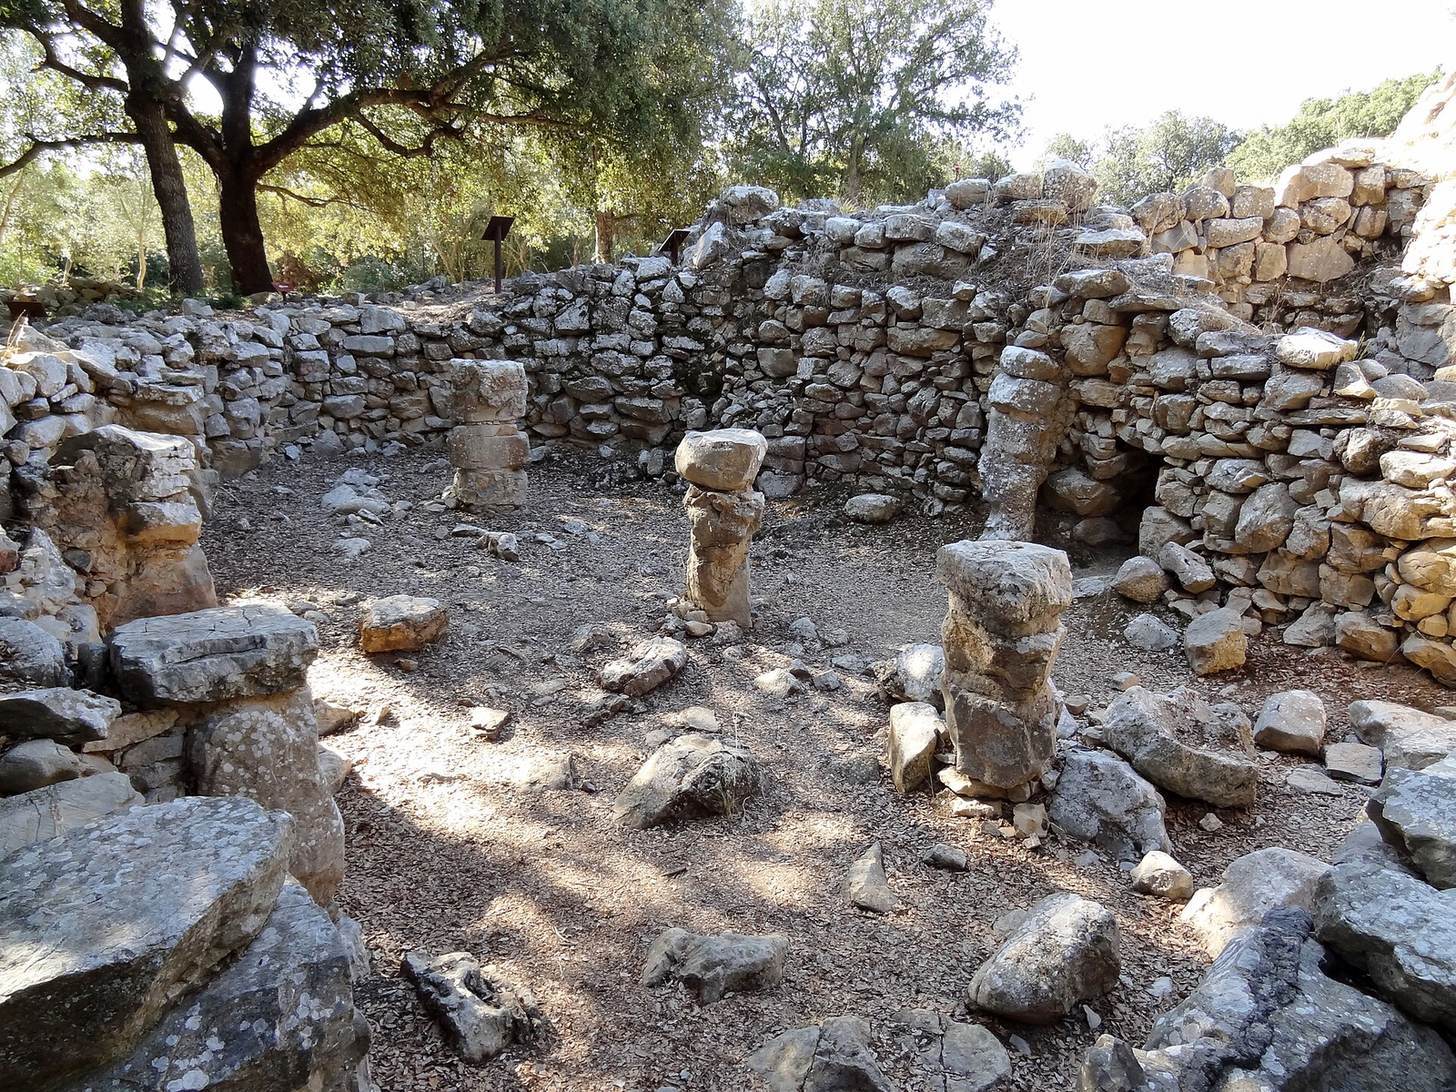
East of the tower, the hypostyle hall connects to it through a low passage and a small doorway. The hall has an apsidal plan with straight side walls, three free-standing central columns, and seven wall projections that resemble columns. Inside are a platform, a bench, and a small cistern. Its possible communal uses include grain grinding and collective animal sacrifice. Saddle querns, hand-built domestic pottery, animal bones, and shells were found there. After the building fell into ruin, a burial pit was made inside for a youth of about 17, whose body was placed in a fetal position.
Horseshoe-shaped room
A horseshoe-shaped room of about 132 m² stands against the talaiot near the hypostyle hall. Its walls are made of small stones arranged in horizontal courses. It is attributed to the late Talayotic or post-Talayotic period. Its remains include several hearths, bone fragments, Talayotic pottery, iron tools, charcoal, and a burial.
Southern rooms
Two rectangular rooms lie south of the talaiot. One measures 25.7 m² and retains the lower part of a column; a hearth was also found there. Its occupation is placed between the fifth and first centuries BC. A Roman lamp from the second half of the second century AD was found in the room. The second room covers 37.5 m² and has two columns.
Western and outer buildings
Apsidal buildings
Two buildings with rounded ends stand at the settlement’s western side, separated by the only street identified so far. The outer wall of the western building projects beyond the enclosure. Earthen walls divide each building into three chambers. Following a fire, one building ceased to serve as a dwelling and was used for burials between the fifth and second centuries BC.
Other excavated structures
A kidney-shaped room is set against the inside of the enclosure wall. Near an entrance stands a rectangular building constructed in cyclopean masonry during the settlement’s early period and altered later.