Talaiot del Puig Figuer: A Talayotic Stone Tower in Mallorca
Site at a Glance
- Popularity
- Very Low
- Country
- Spain
- Primary era
- Iron Age
- Eras represented
- Iron Age, Classical
- Civilizations
- Unclassified
- Site type
- Military
- Remains
- Tower
On this page7 sections
History
Talaiot del Puig Figuer is a prehistoric stone tower associated with Mallorca’s Talayotic culture, located on Puig Figuer in Mallorca, Spain. Its structures were used from around 850 BC into the 1st century AD, spanning the late prehistoric period and the island’s Roman era.
Talayotic and Roman use
Talayotic culture flourished on Mallorca from 1300 to 123 BC. Ceramics indicate that people frequented the site during this period, especially in its later phase. They also suggest that activity may have continued during the 1st century BC, after the Roman conquest.
The prehistoric structures on Puig Figuer are considered likely to have been connected with those on nearby Puig Genet. The two groups may have formed part of a single prehistoric community.
Modern protection
In 1966, the fortified hill and tower were registered as an archaeological monument and designated an Asset of Cultural Interest, Spain’s protected-heritage category.
Remains
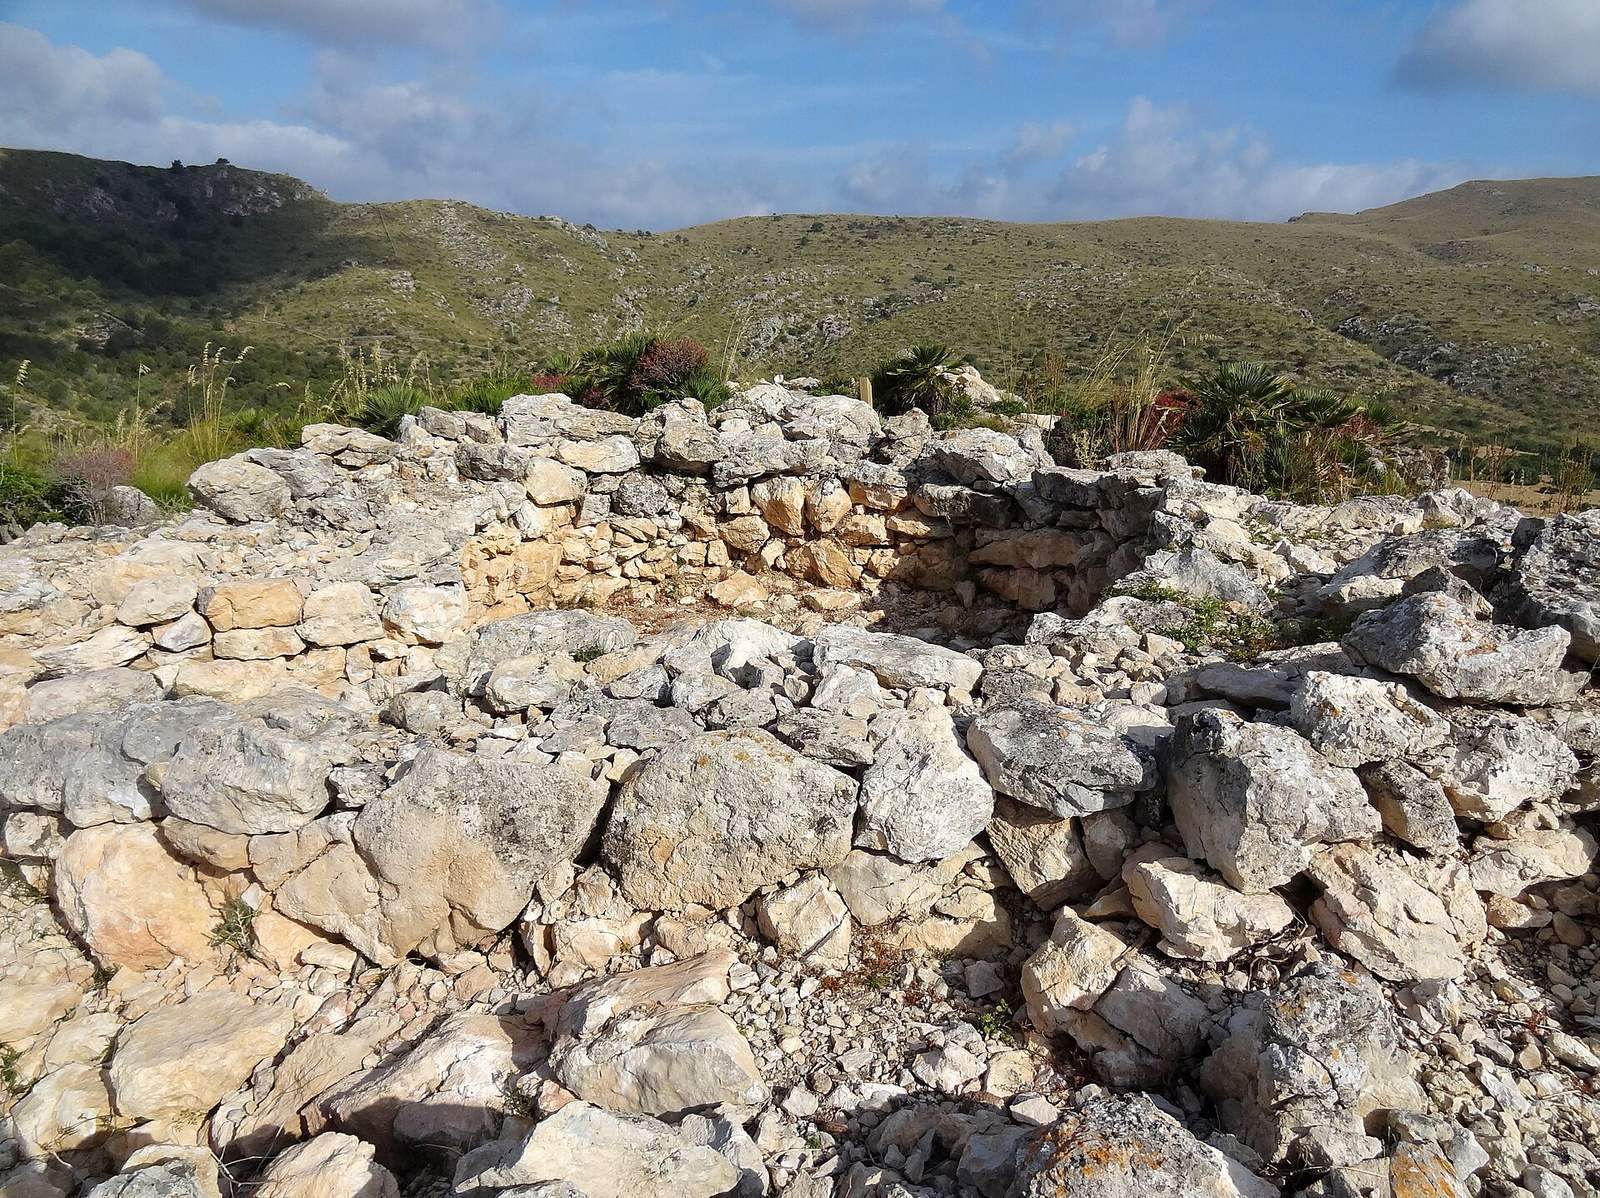
The site’s central feature is a circular, dry-stone tower, accompanied by stone structures arranged in terraces on the southeastern slope. Puig Figuer rises to about 290 m, and the tower stands roughly 150 m northeast of the mountain’s 300 m summit. It overlooks a bend in the Torrent de des Cocons and two neighboring valleys, with views across a wide area. The mountain marks the boundary between the public S’Alqueria Vella estate to the northeast and Son Morei to the southwest; the estate forms part of Llevant Peninsula Natural Park.
The tower
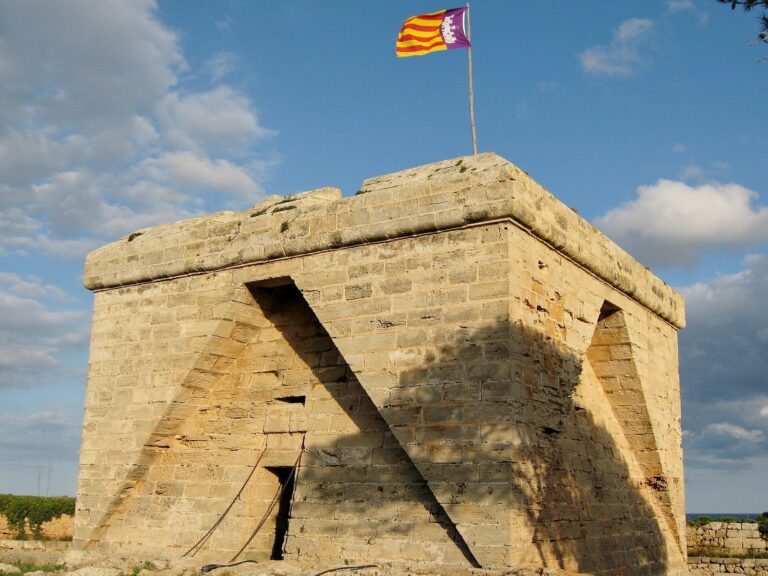
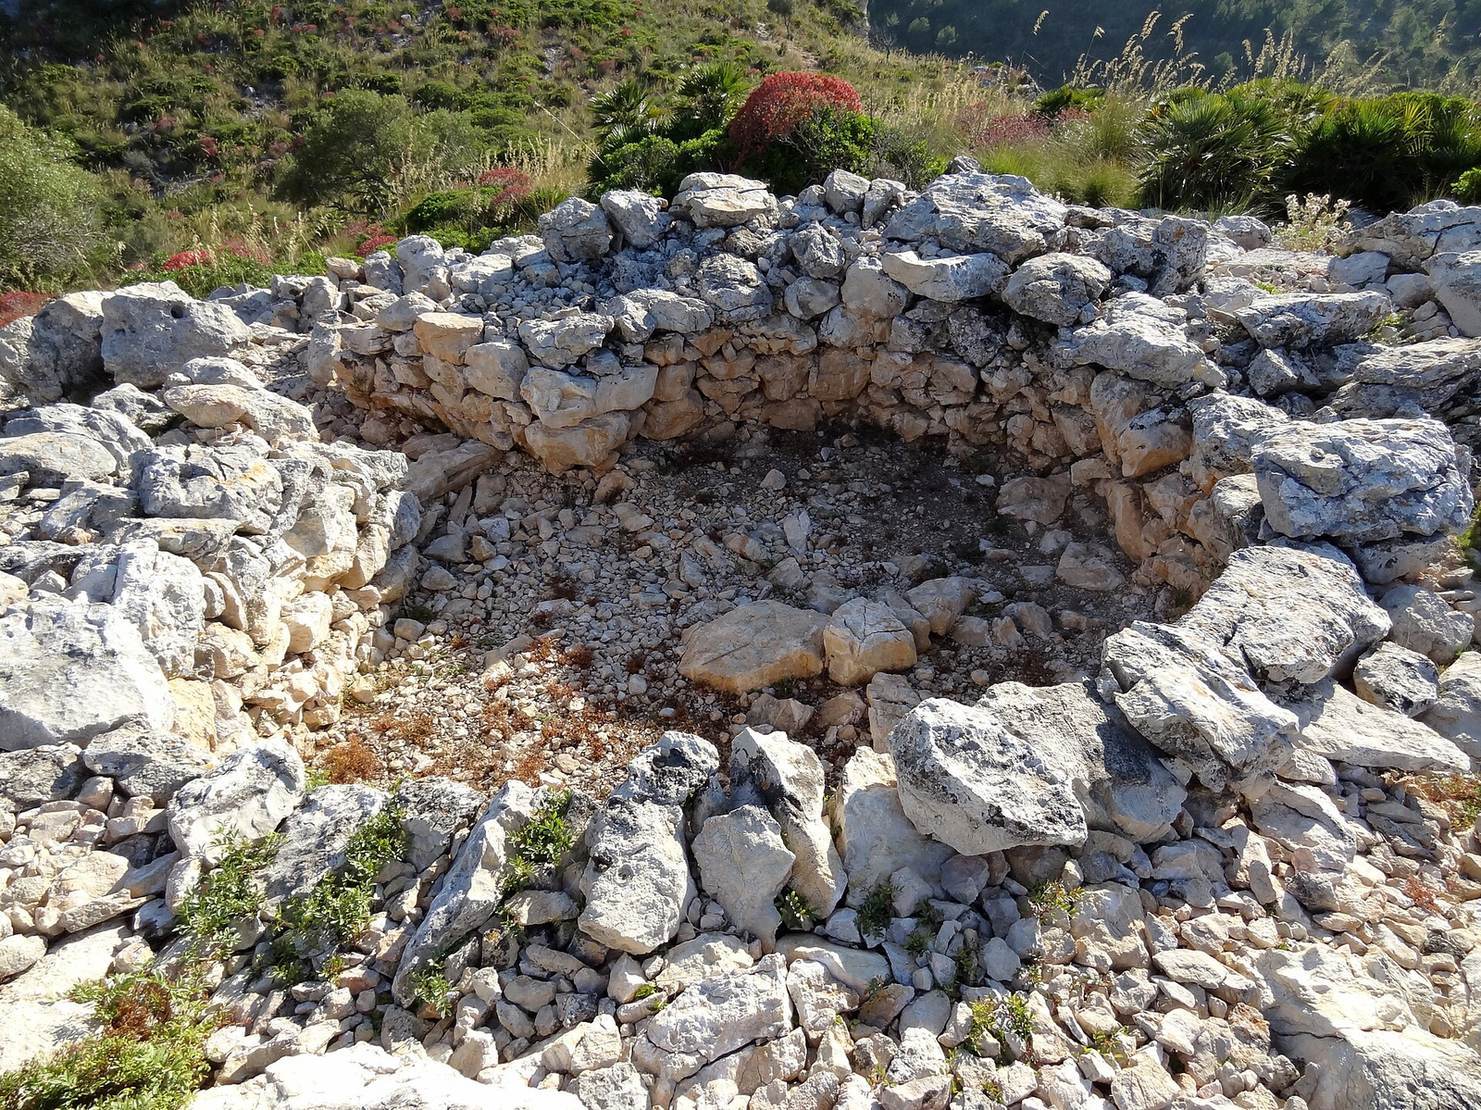
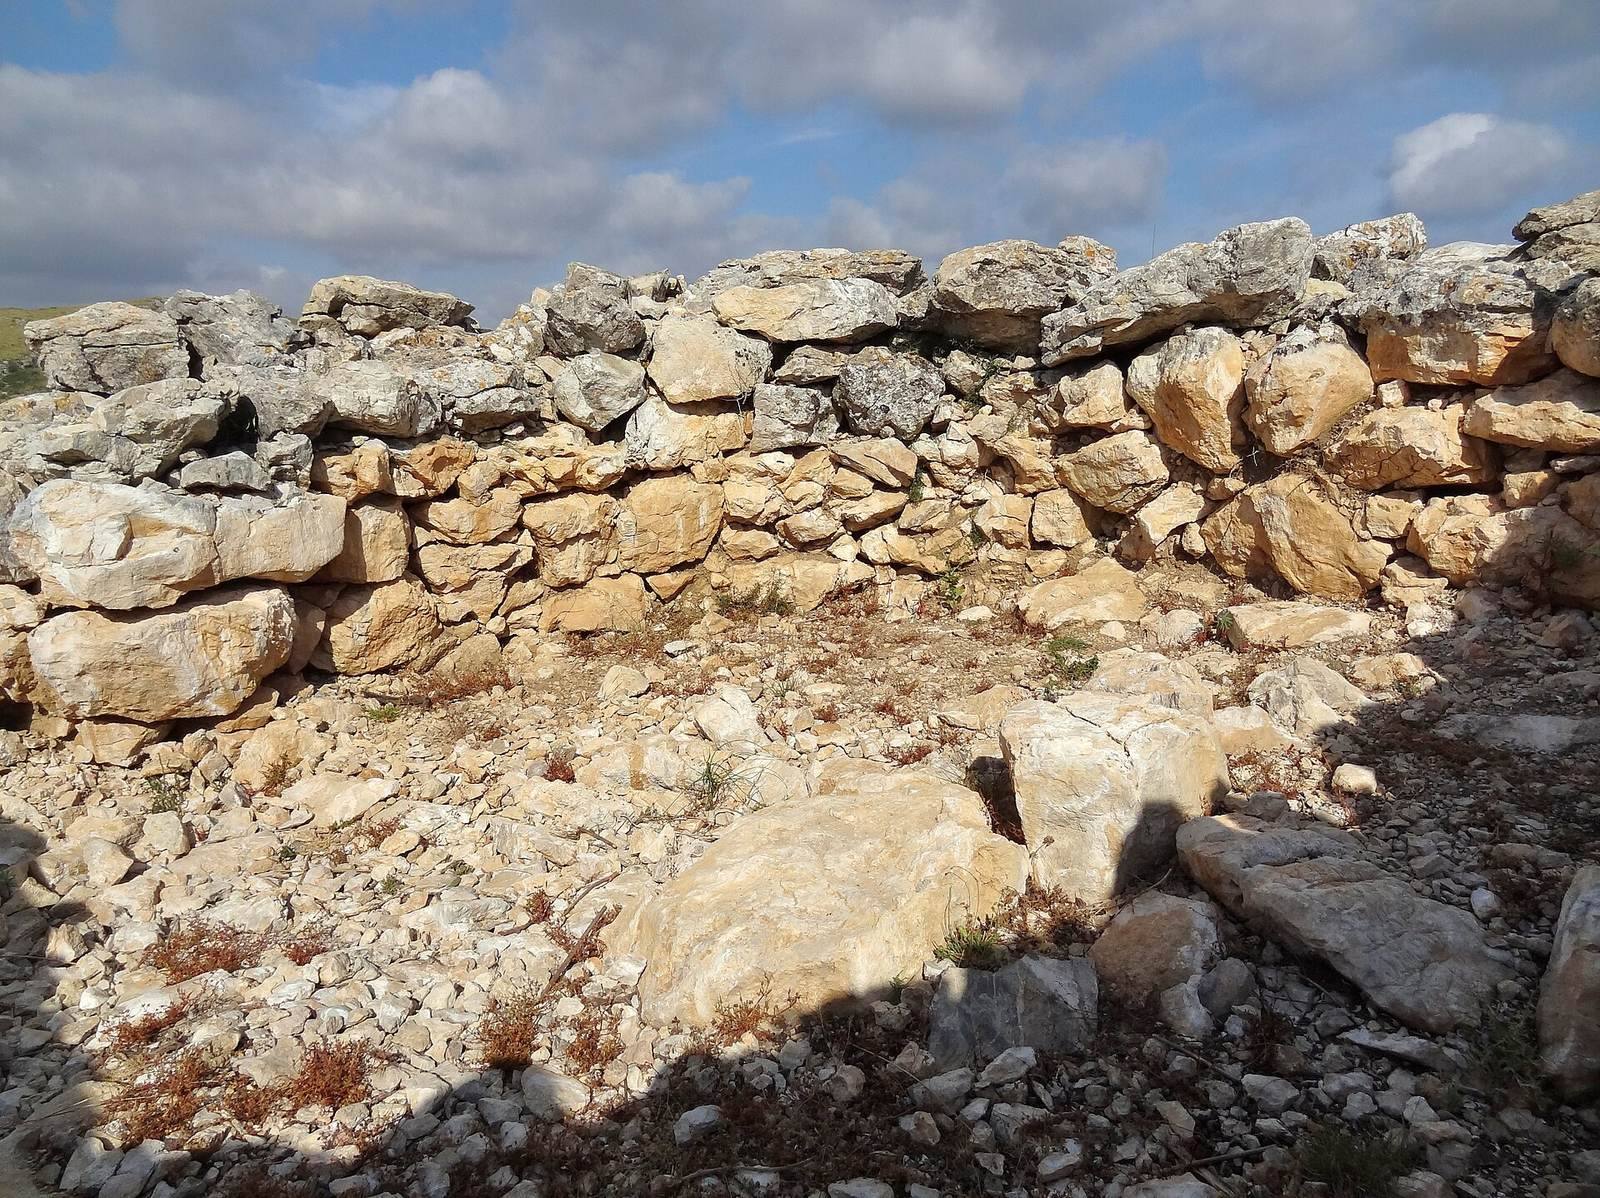
The tower is about 8 m in diameter. Its lower section survives to roughly 1.5 m high, while its original height is estimated at 3–4 m. Inside, the plan is irregular, measuring between 3.85 and 4.35 m across. The walls are about 1.2–2.4 m thick and use larger stones for their inner and outer faces, with smaller stones packed into the middle. The irregular stones were laid without binding material and do not form horizontal courses.
An opening, 0.8 m wide, is set into the south side and is generally interpreted as an entrance, although its purpose is uncertain. Two short internal walls stand to the north and northeast. A stone measuring 0.5 by 0.8 m lies at the center of the floor; it may have supported a pillar made of stacked stones to hold a roof. The upper level is thought to have been reached by a spiral ramp. Later wall reinforcements increase the thickness to 2.9 m in places, and foundation remains point to further reinforcement on the southwest side. A millstone was found at the entrance.
Terraced structures
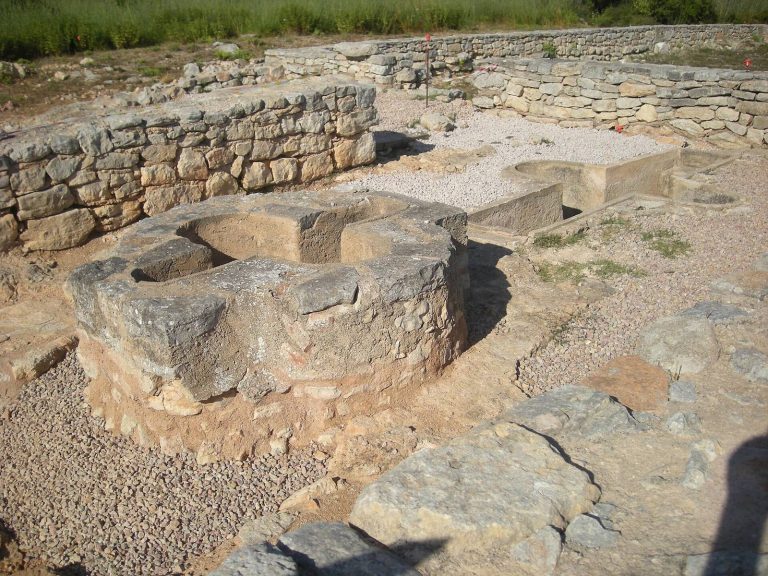
To the southeast, square and circular stone structures descend in terraces toward the plain of Son Morei Nou. The terraces are described as reducing the slope’s incline, and a wall of large stones enclosed the area. Lentisk shrubs, dwarf palms, and grasses grow among the remains.
Structures on Puig Genet
About 600 m northeast of Puig Figuer, Puig Genet stands at an elevation of around 340 m. Its Talayotic-period remains include two platforms and a rectangular building.