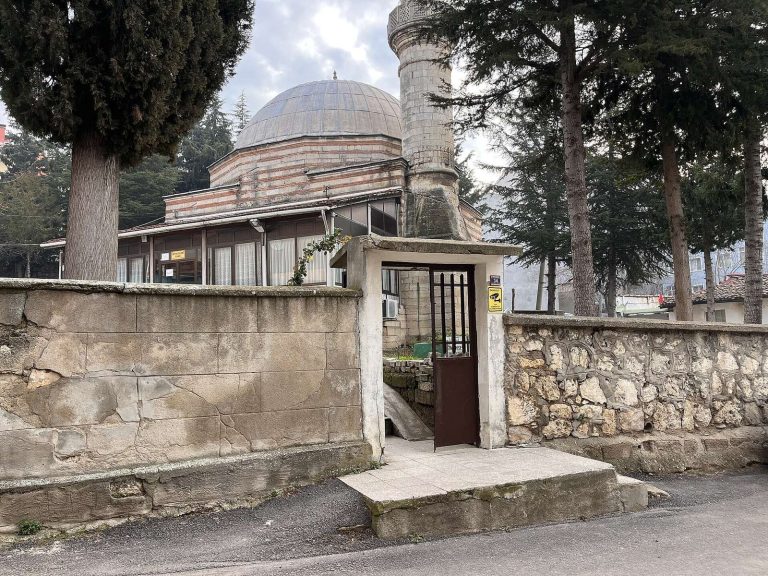
Semiz Ali Pasha Mosque: An Ottoman Mosque by Mimar Sinan in Babaeski
Site at a Glance
- Rating
- 4.6
- Popularity
- Low
- Country
- Turkey
- Primary era
- Early Modern
- External website
- Open
- Eras represented
- Early Modern
- Civilizations
- Ottoman
- Site type
- Religious
- Remains
- Mosque
On this page6 sections
History
Semiz Ali Pasha Mosque is a sixteenth-century Ottoman mosque in Babaeski, Türkiye, commissioned by Semiz Ali Pasha and built by Mimar Sinan, the chief Ottoman imperial architect of the period. Also known as Cedid Ali Pasha Mosque, it belongs to the Ottoman architectural tradition and has no construction inscription.
The mosque and its foundation
A Hijri 982 accounting document describes the mosque as part of a külliye, an Ottoman charitable complex organized around a religious building and supported by associated institutions and their revenues. The complex was said to include a madrasa, an institution for religious and scholarly education, as well as a caravanserai for travelers and merchants and a bazaar. The mosque is the surviving component associated with this foundation, while the existence and history of the madrasa, caravanserai, bathhouse, and bazaar at Babaeski remain unclear.
Semiz Ali Pasha also commissioned the Ali Pasha Bazaar in Edirne from Sinan, and its revenues were endowed to the Babaeski mosque. Hüseyin Ayvansarayi additionally attributed a mosque, a double bathhouse with separate sections for men and women, and a fountain to Semiz Ali Pasha. Lists of Sinan’s works include a mosque and madrasa at Babaeski, but not the caravanserai or bathhouse.
Repairs and later history
The mosque underwent a major repair in 1832 during the reign of Sultan Mahmud II, the Ottoman ruler from 1808 to 1839. During the Bulgarian occupation of Babaeski in 1911–1912, its minaret was destroyed down to the base. The minaret was rebuilt in 1934 according to its original form, and the mosque received further restorations in 1986–1988, 2013, and 2018. It was registered as protected cultural property on 8 April 1988 and remains open for worship.
Remains
Prayer hall and minaret
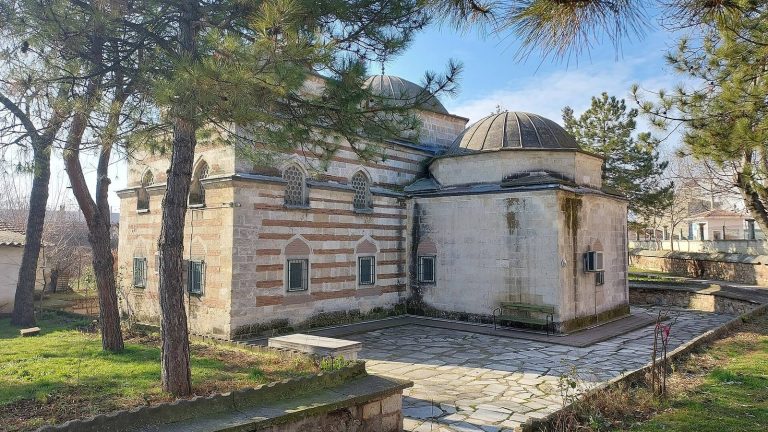
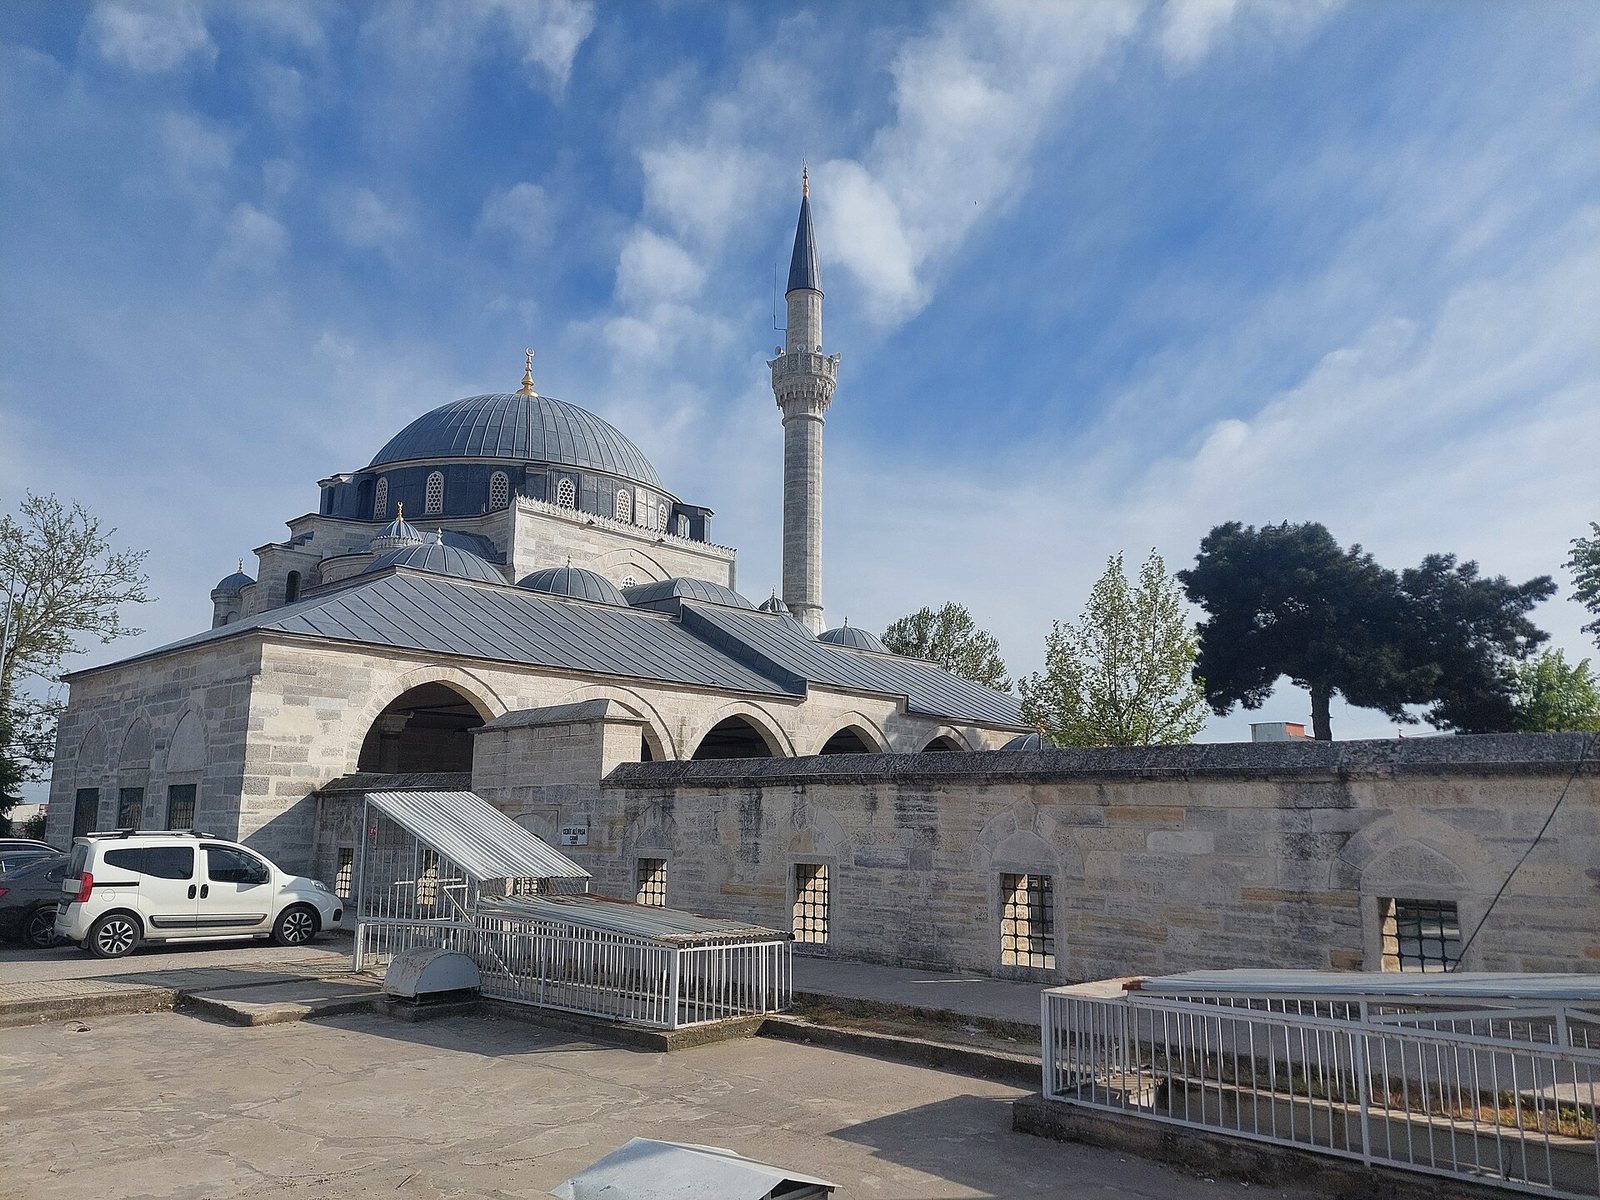
The mosque has a nearly square rectangular prayer hall organized around a single central dome. Six arches carry the dome, which is accompanied by semi-domes, while large buttresses project from the east and west sides. Weight towers rise at the corners of the main walls. The domes are clad in lead. A single-balcony minaret of cut stone stands at the western corner and was reconstructed in 1934 after its destruction during the Bulgarian occupation.
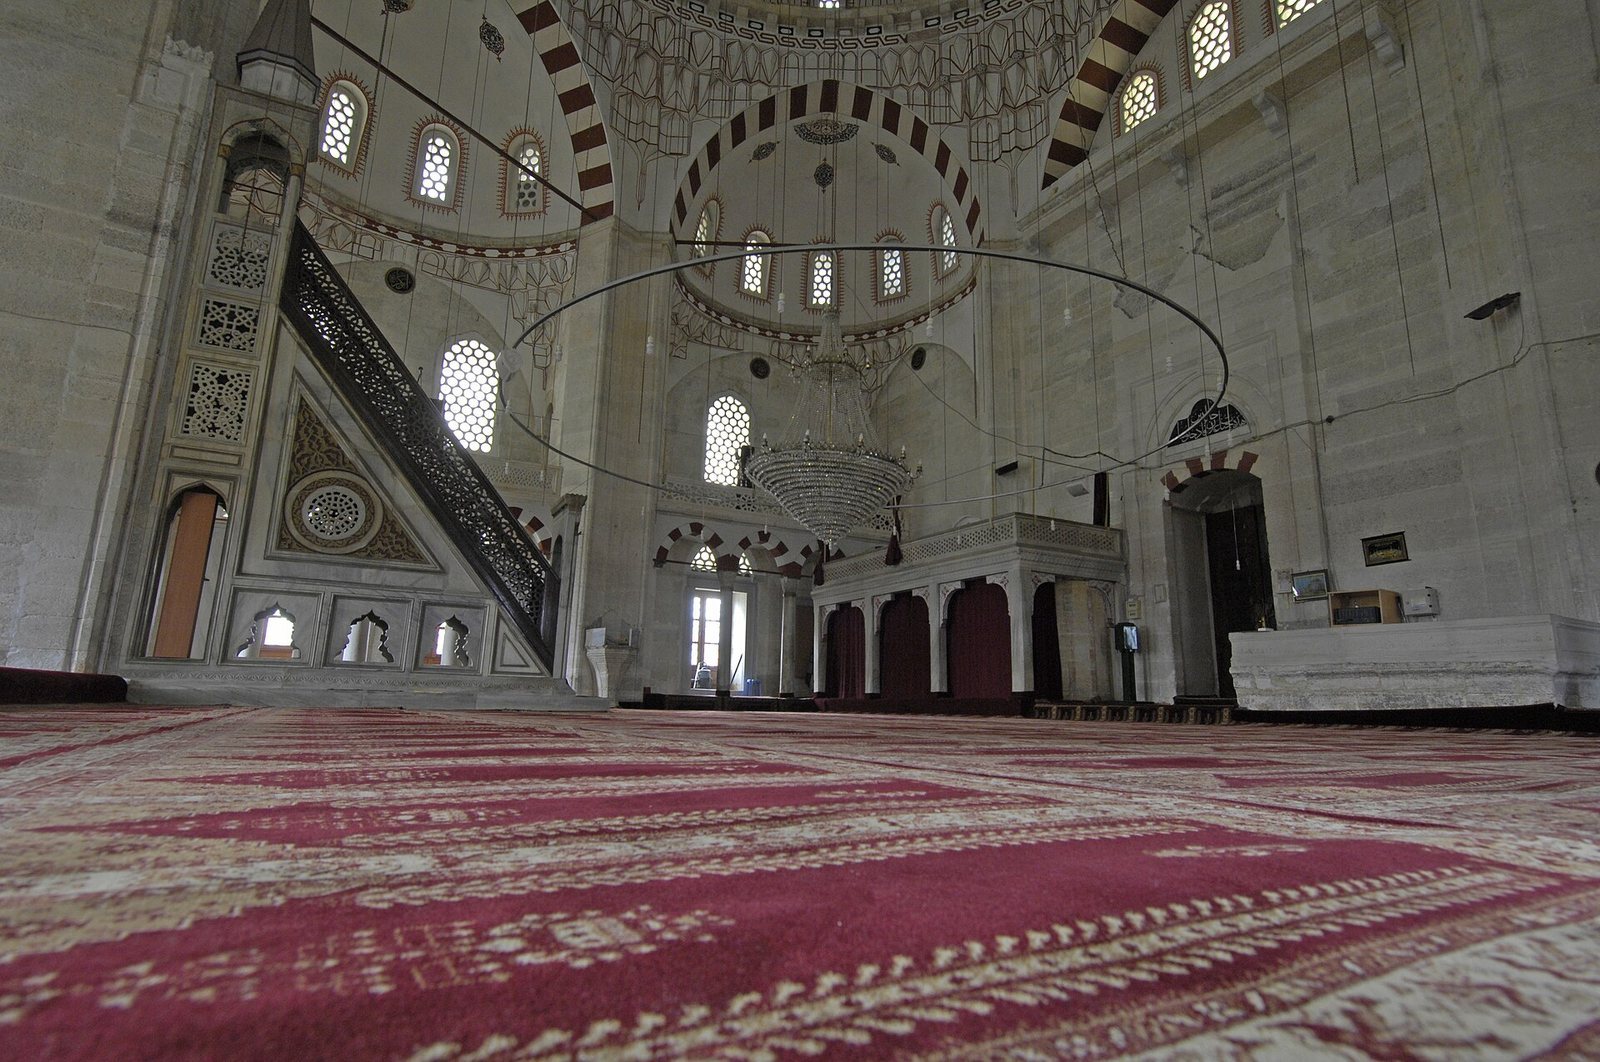
The main entrance to the prayer hall is flanked by two mihrab niches. The mihrab, the wall niche indicating the direction of prayer, projects outward from the building beneath a semi-dome. Interior galleries occupy the spaces between the structural piers along the walls. Honeycomb-like muqarnas decoration appears in the pendentives, the curved triangular elements that support the circular dome above the rectangular hall. Pointed arches frame the upper-storey windows, while the larger lower-storey windows have rectangular outer surrounds.
Courtyard and portico
A broad courtyard lies to the north of the prayer hall, with its main entrance aligned with the mihrab. The courtyard is not surrounded by porticoes. At its center stands a twelve-sided ablution fountain beneath a wooden roof, probably dating from the late Ottoman period. A side entrance to the right of the main courtyard entrance retains the repair inscription connected with the 1832 restoration.
The north side of the mosque has a double-row arcaded portico for latecomers to prayer. Its covering consists of a cross vault and two domes, all clad in lead. Above the northern courtyard gate, which opens onto the street, is a separate space whose original function is uncertain. It has been interpreted as a library by Tuncel, following a reference by Goodwin, while Semavi Eyice rejected that interpretation.