Sebasteion at Aphrodisias: Roman Imperial Sanctuary
Site at a Glance
- Popularity
- Medium
- Country
- Turkey
- Primary era
- Classical
- Eras represented
- Classical
- Civilizations
- Roman
- Site type
- Religious
- Remains
- Sanctuary
On this page8 sections
History
The Sebasteion at Aphrodisias is a Roman imperial sanctuary in Geyre, Türkiye. Construction began during the reign of Tiberius and was completed around AD 60, under Nero. Its design combined Roman forms with Hellenistic traditions, from the period after Alexander the Great’s conquests and before Roman rule spread across much of the eastern Mediterranean. Dedicated to Aphrodite, the deified Roman emperors, and the people of Aphrodisias, it expressed the city’s close relationship with Rome.
Imperial dedication
Two local families led the project. The name Sebasteion means “temple of the emperors.” At a time when Roman emperors were regarded as divine, the sanctuary honored them as the Theoi Sebastoi, meaning “August gods.”
Later use and imperial imagery
During Late Antiquity, rooms were added at ground level and used for production and as a marketplace, adapting the complex to new practical purposes.
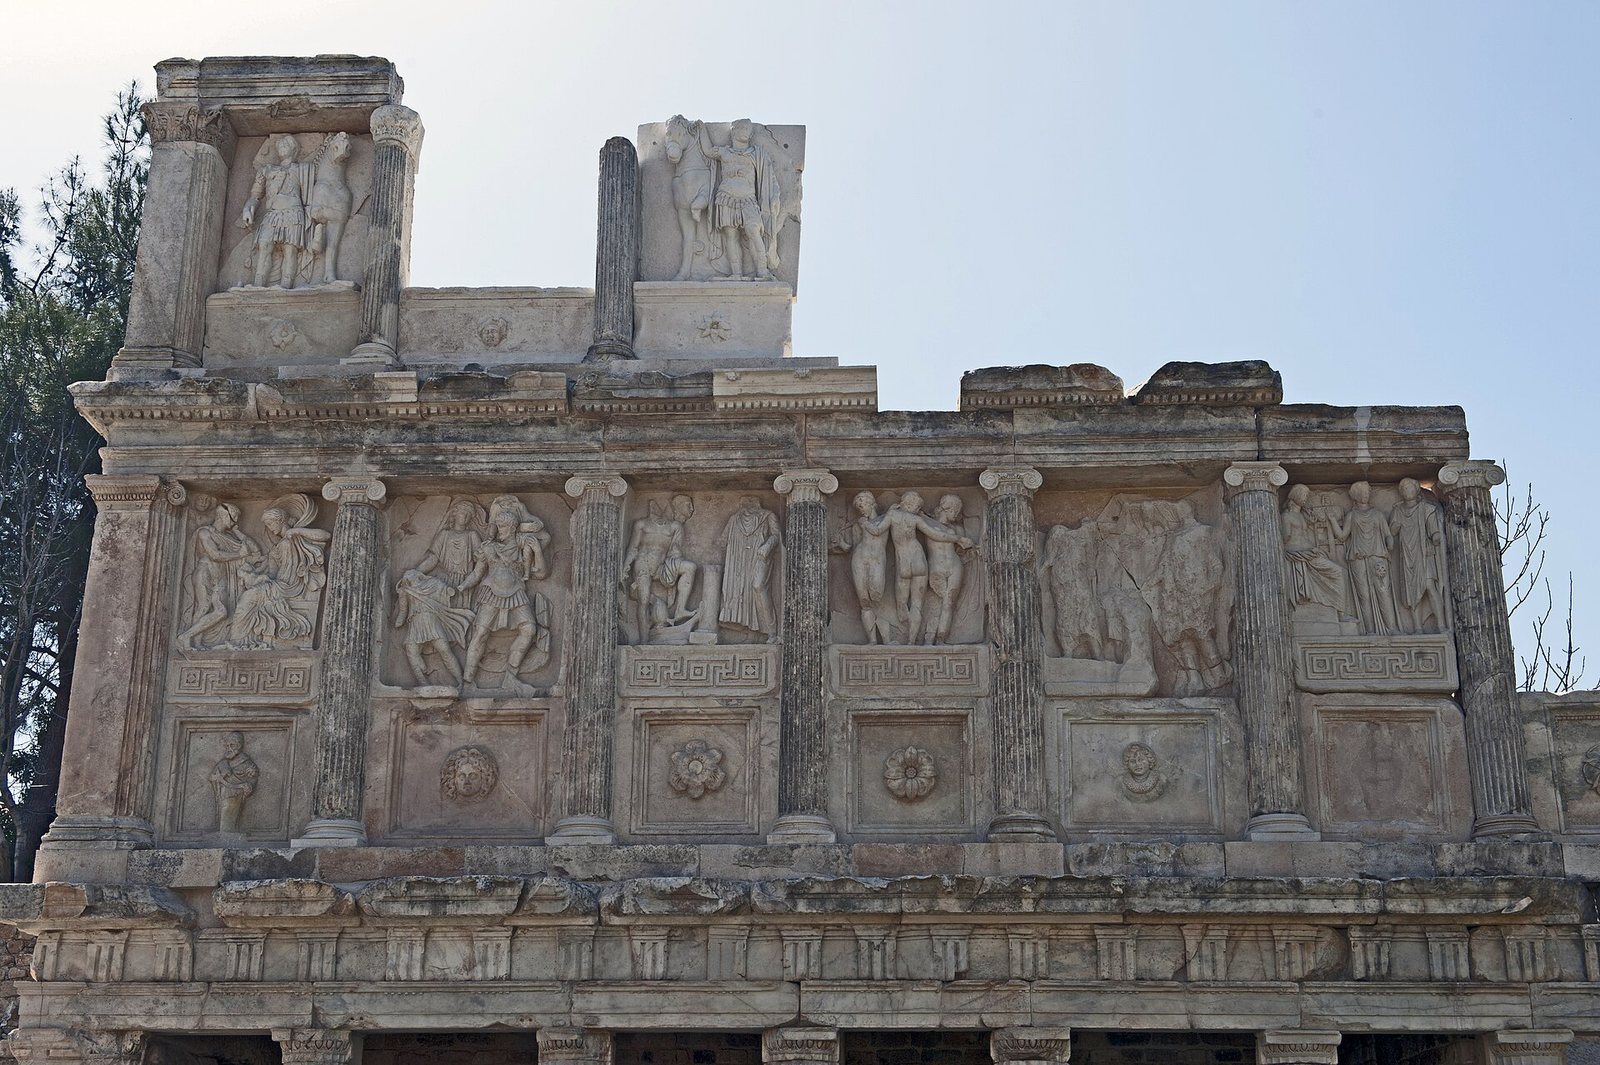
The sanctuary’s relief program has been interpreted as bringing Greek mythological heroes into association with Roman emperors. It also portrayed 50 local peoples incorporated into the empire under the emperor Claudius, presenting imperial power as rooted in ancient Greek tradition.
Remains
Plan and architectural design
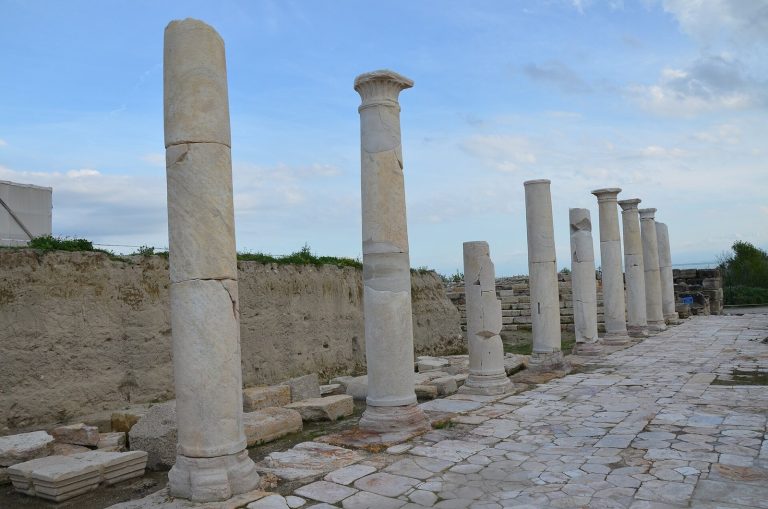
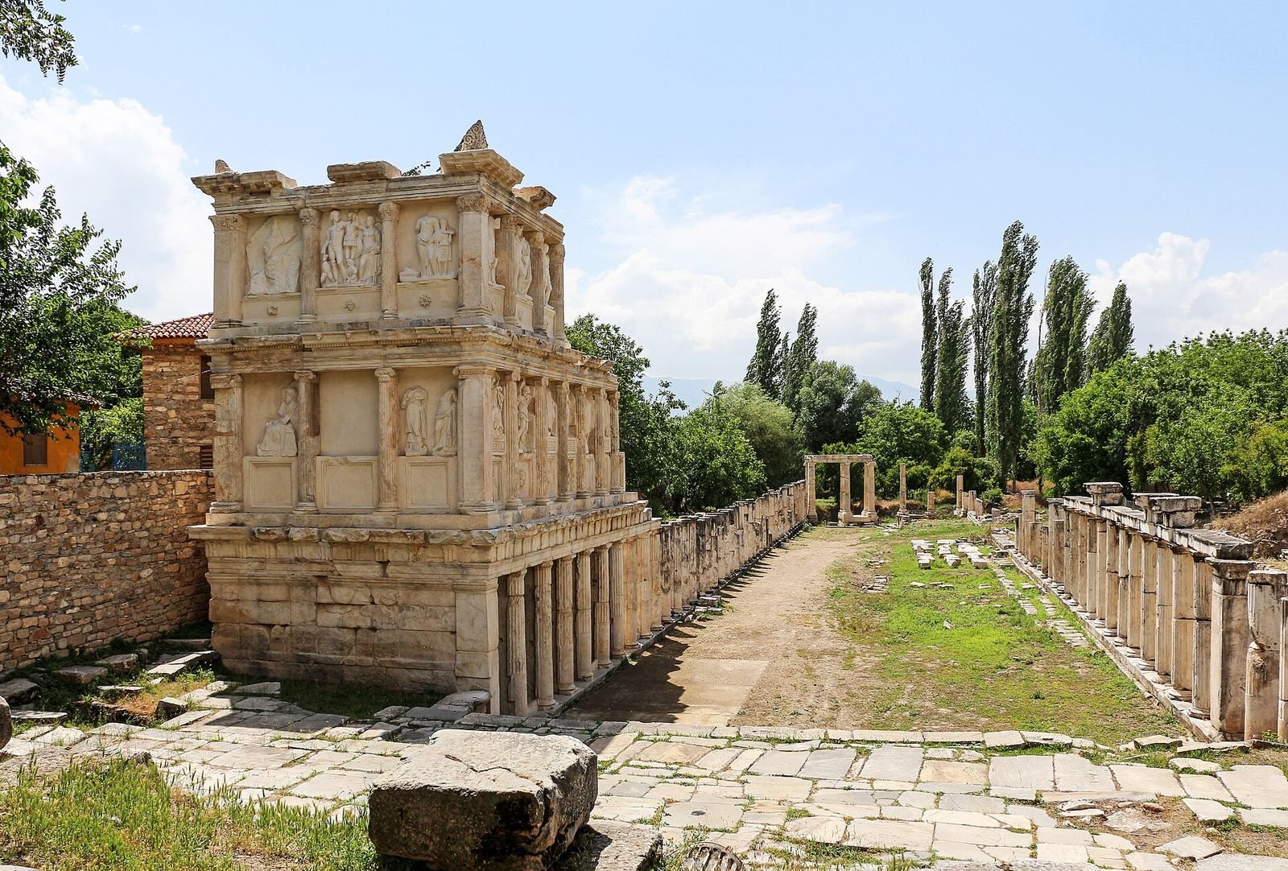
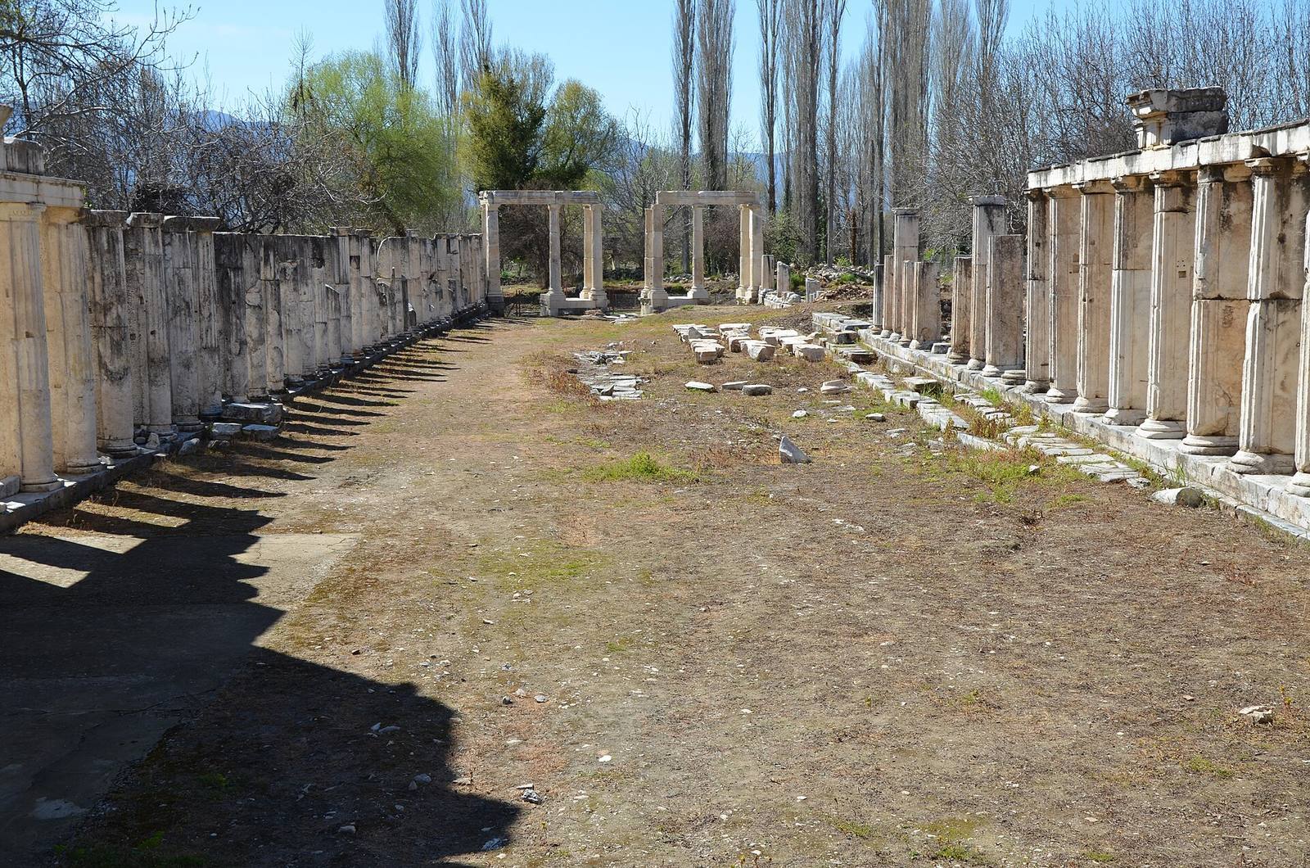
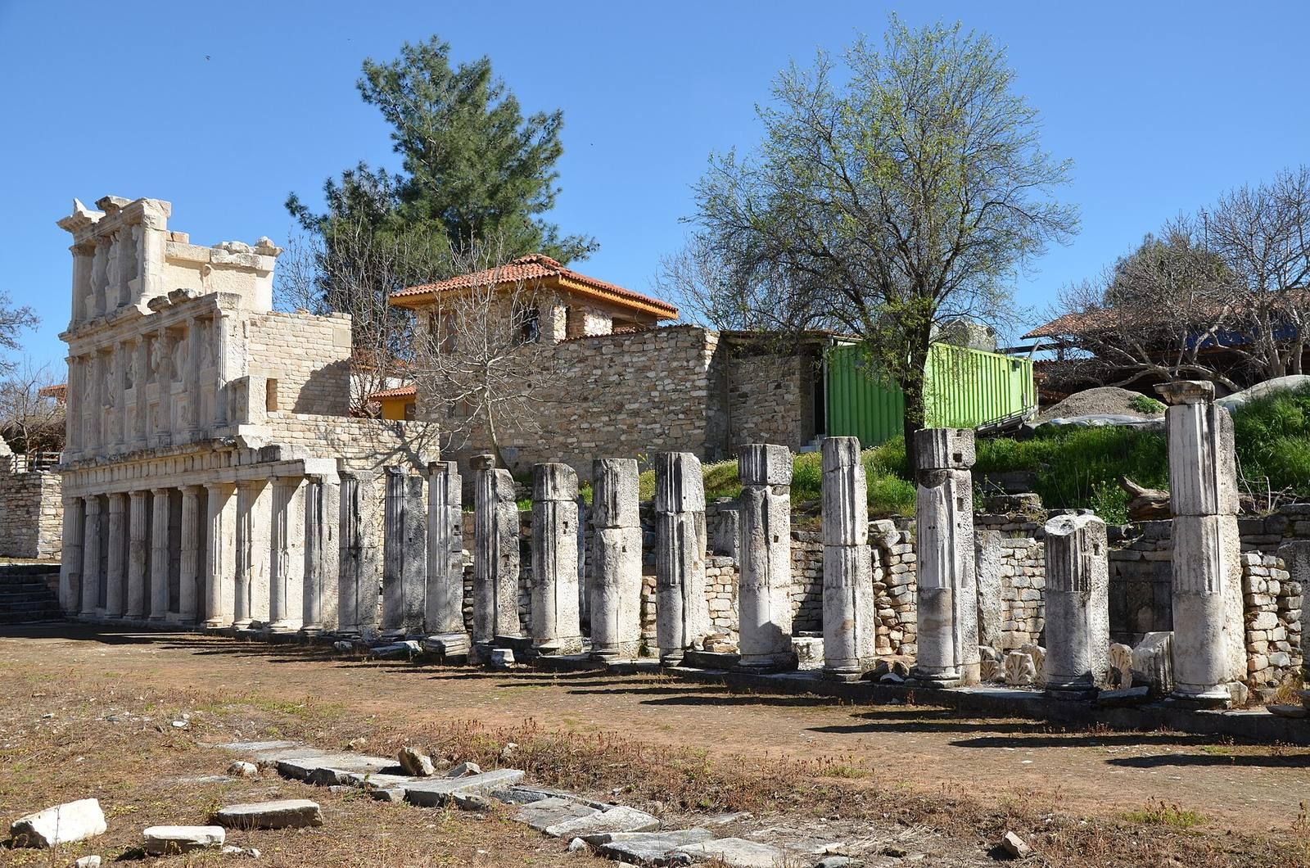
The complex stood east of Aphrodisias’ main north–south street and southwest of the forecourt of the Temple of Aphrodite, in an older area beyond the city’s grid plan. Its main components extended from a gateway at the western end to a temple at the eastern end, with a long colonnaded building on each side of the central courtyard. The narrow court, high decorated façades, and sculpted panels between flat wall-piers and attached half-columns recalled the ornamental design of ancient theatre stage buildings.
Western gateway
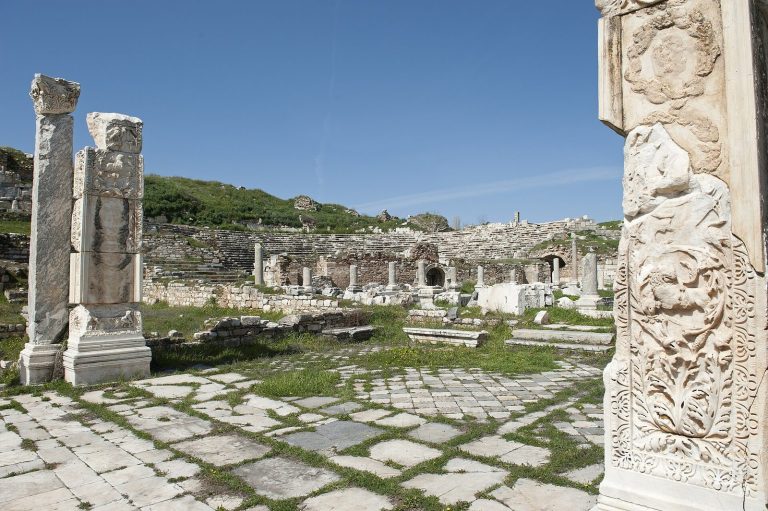
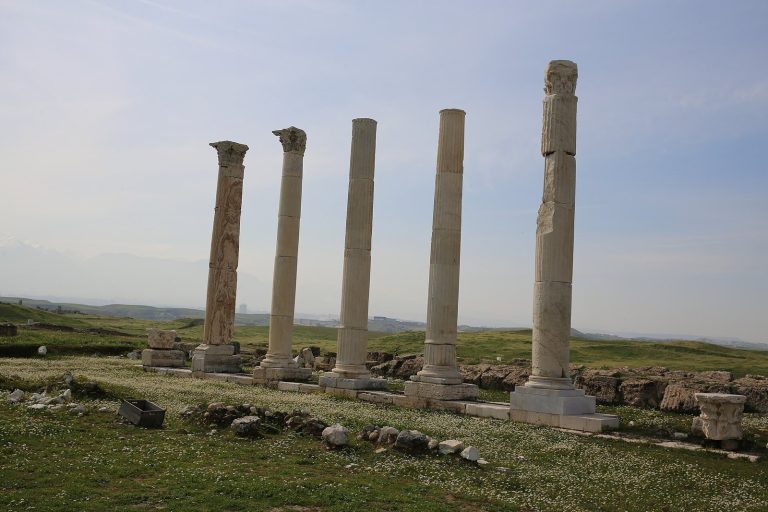
The monumental entrance, or propylon, stood on the city’s main north–south street. Its 16 columns framed four small shrine-like structures containing statue bases. Ionic columns formed the lower level and Corinthian columns the upper, with a decorative Baroque-style pediment above.
Central courtyard and temple
Stairs from the gateway led into a marble-paved courtyard measuring 14 by 90 metres. A Roman Corinthian temple stood at its eastern end and was reached by high steps.
Side buildings and reliefs
Buildings up to 14 metres high bordered the north and south sides of the court. Together, they had more than 300 columns, arranged in Doric, Ionic, and Corinthian orders on the ground, second, and third storeys respectively; these orders are distinguished by the forms of their capitals. Life-size reliefs covered the second and third storeys. Workshops and craftspeople in Aphrodisias, including marble workers involved in the construction, produced and installed all 200 reliefs at the same time. Excavations recovered 80, now displayed in the Sevgi Gönül Hall of the Aphrodisias Museum, where they have been exhibited since 31 May 2008.