Schmiedelfeld Castle: A Medieval Seat and Baroque Residence in Germany
Site at a Glance
- Popularity
- Low
- Country
- Germany
- Primary era
- Early Modern
- Eras represented
- Medieval, Early Modern, Modern
- Civilizations
- Holy Roman Empire, Kingdom of Württemberg
- Site type
- Domestic
- Remains
- Castle
On this page8 sections
History
Schmiedelfeld Castle is a castle site above Sulzbach in Germany, founded as a spur castle in the 12th century. It served as the seat of the Lords of Schmiedelfeld, members of the medieval service nobility associated with the Hohenstaufen dynasty.
Medieval origins and changing lordship
Siegfried von Smidelfeld is first recorded in 1172, and the family was last mentioned in 1245. The castle subsequently passed to the Counts of Oettingen, then to the Lords of Hohenlohe in the early 14th century, and around 1400 to the Schenks of Limpurg, a noble family whose title derived from the office of cupbearer.
A division of the County of Limpurg in 1441 assigned Schmiedelfeld to the Gaildorf line. After another division in 1557, the site became the residence of a newly formed branch of the family, which built a Renaissance-style castle beside the older one. Renaissance was one of the successive architectural styles that developed in Europe.
Limpurg residence and rebuilding
The Schmiedelfeld branch ended in 1682, and its property passed to Wilhelm Heinrich von Limpurg-Gaildorf. After his death, a lengthy inheritance dispute pitted his daughters and their husbands against his sister Sophie Eleonore and her husband, Vollrat Schenk von Limpurg-Speckfeld. The castle and lordship ultimately went to Sophie Eleonore, who ended the estate’s former feudal obligation to the Prince-Provostry of Ellwangen, an ecclesiastical territory ruled by a provost with princely authority.
In 1739 the castle was demolished and replaced on the same site by a palace-like building in the Baroque style, a later European architectural style. The property was then jointly held by Sophie Eleonore’s five daughters. In 1772 it was divided, and Schmiedelfeld went to Countess Juliane Franziska Leopoldine Theresie, widow of the Rhinegrave of Dhaun-Grumbach. The lordship took the name Limpurg-Sontheim-Schmiedelfeld and was one of seven smaller lordships formed from the former County of Limpurg.
Württemberg ownership and later use
After the countess’s death, her children inherited the lordship and sold it in 1781 to Duke Carl Eugen of Württemberg. Schmiedelfeld became the seat of a local Württemberg administrative district. The state maintained nearby administrative and service buildings but not the castle itself; by 1792, only a caretaker lived there.
In 1832 the Württemberg state sold the castle and former noble estate to the municipality of Schmiedelfeld. One wing was lowered to its first storey and converted into a brewery, while the castle chapel became an inn. Services in the chapel continued until 1830, by then only three times a year. Its sale and secularization in 1837 brought substantial alterations and damage. The new Jewish owners used the building as an inn, a dwelling, and a stable.
The Sulzbach-Laufen Local History and Culture Association acquired the dilapidated chapel in 1994. Over the following years, volunteers and supporting heritage organizations repaired its roof, stabilized the structure, restored the facade, and carried out interior repairs. In 2001, the restored building began serving as a cultural venue.
Remains
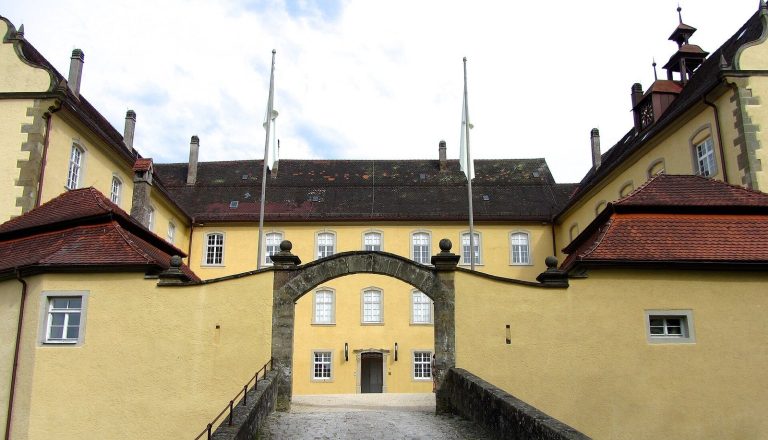
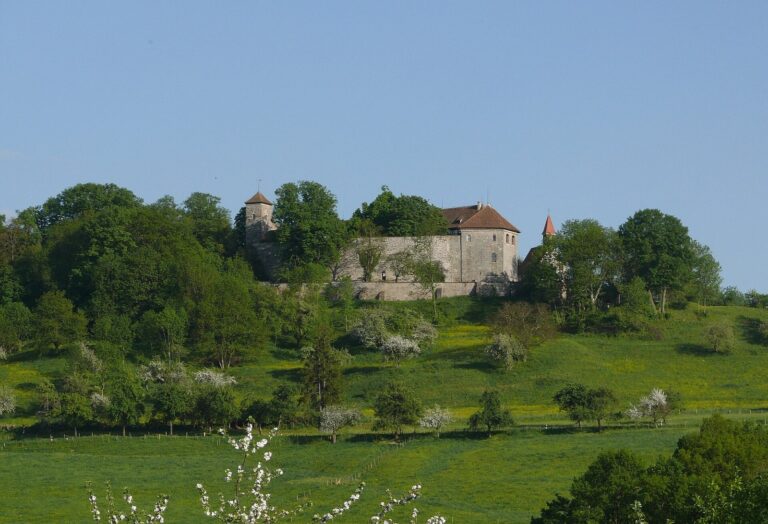
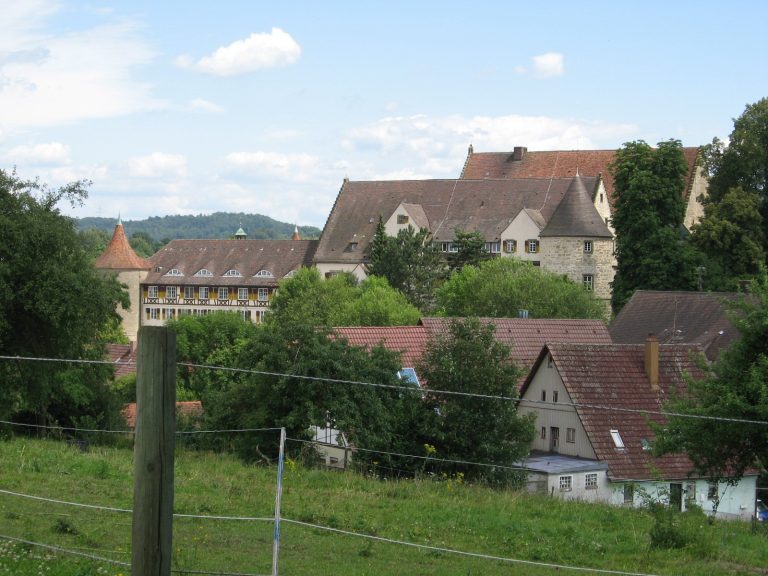
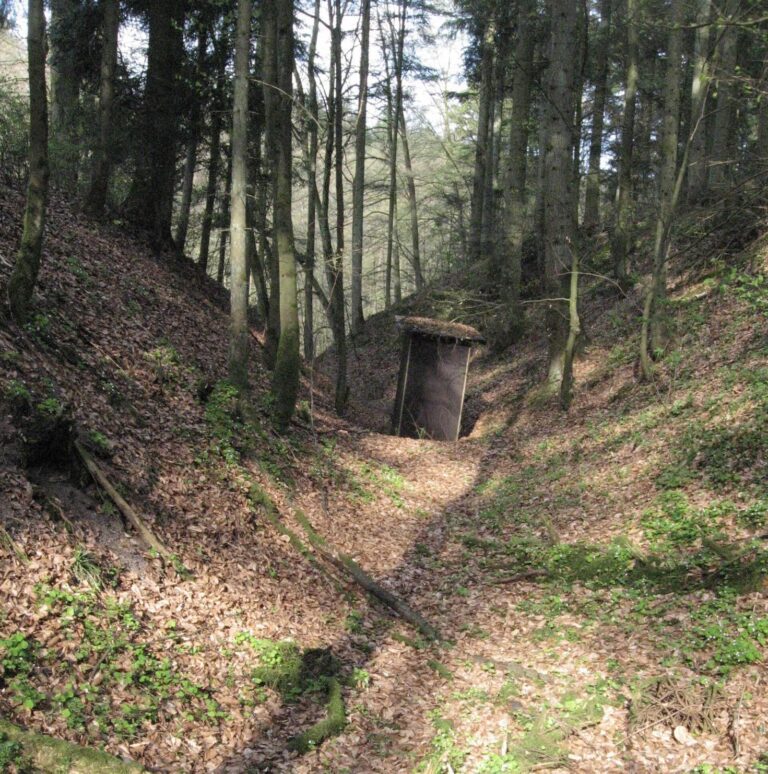
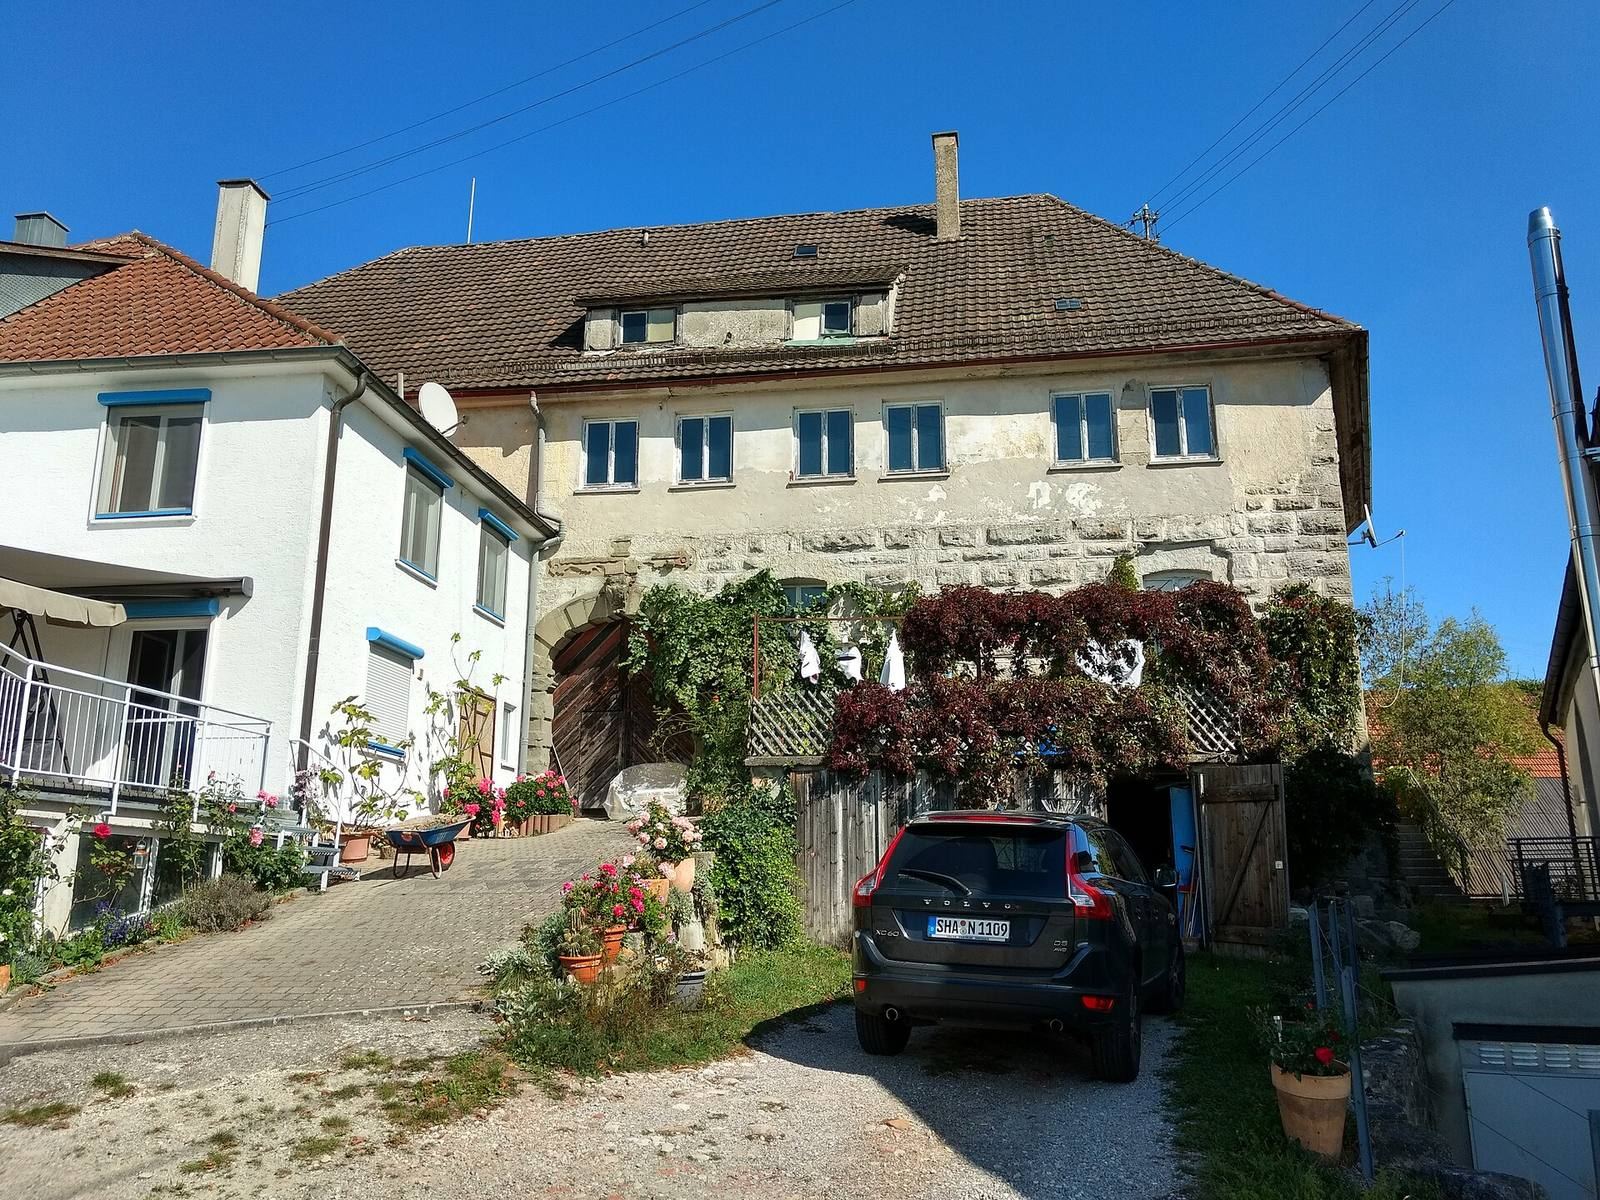
The castle occupies a spur pointing southwest, about 100 metres above the Eisbach’s mouth into the Kocher. Ravines border the spur on both sides. The present castle building has a horseshoe-shaped plan around a central courtyard, approached from the uphill side by a short, steep ramp.
The castle complex
Castle and medieval wall
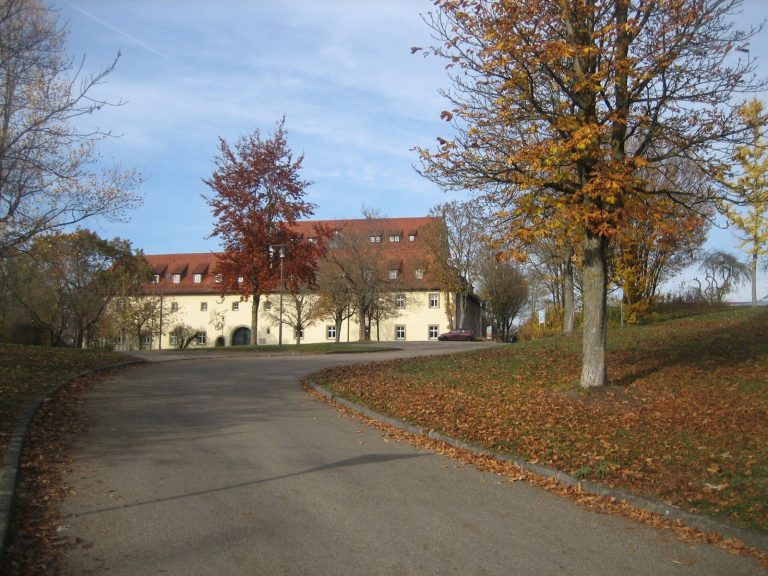
The present building occupies the site of the palace-like Baroque structure erected in 1739 and is now a private residence. A long medieval wall survives as a reminder of the original castle.
Former castle church
The former castle church stands downhill, in front of the castle’s southeast corner, and projects slightly beyond it. Built in the Renaissance style, it is one of the few Renaissance religious buildings in the Schwäbisch Hall district. Eleonore, wife of Johannes III, the Limpurg cupbearer, endowed it in 1594–95 as the burial place of the Limpurg-Schmiedelfeld branch. The building reused the perimeter walls of an earlier Gothic church, a medieval architectural style, along with its pointed-arch windows with decorative stone divisions and its choir, the area around the altar. The still earlier Romanesque phase, another European architectural style, can be identified at foundation level.
The interior was arranged as a Protestant preaching church in a transverse plan, designed to orient the congregation across the building rather than along its length. Its use as a burial place also shaped the interior, which received epitaphs, or memorials and inscriptions. Konrad Schott built the organ in 1610. After the church was secularized, its tower was demolished and its artworks were dispersed or destroyed. The choir retains a stucco rib vault, a vaulted ceiling with raised ribs, including figures where the ribs begin; part of the nave’s stucco ceiling also survives on the south side.