Frederiksberg Palace: A Baroque Royal Residence and Military Academy in Denmark


Site at a Glance
- Rating
- 4.5
- Popularity
- Medium
- Country
- Denmark
- Primary era
- Early Modern
- External website
- Open
- Eras represented
- Early Modern
- Civilizations
- Danish
- Site type
- Domestic
- Remains
- Palace
On this page10 sections
History
Frederiksberg Palace is a Baroque royal residence in Frederiksberg, Denmark, built and expanded during the reign of Frederick IV between 1699 and 1738. Its design reflected the Italian architectural influences that shaped the king’s taste during his European travels, and the palace became a summer residence for the Danish royal family.
Foundation and royal expansion
When he was crown prince, Frederick IV obtained permission from his father, Christian V, to build a summer palace at Solbjerg, the name then used for Valby Hill. The first building, probably designed by Ernst Brandenburger, was completed in 1703 as a small, one-storey residence.
Johan Conrad Ernst carried out the first major enlargement, completed in 1709. This work transformed the original house into a three-storey building with an H-shaped plan. Further development continued during the 1730s, when Lauritz de Thurah added lateral wings around the courtyard. Their final extension took place from 1733 to 1738, completing the palace’s main form.
A royal summer residence
Frederiksberg Palace served as the royal family’s summer residence until the middle of the 19th century. Frederick IV received Peter the Great, the Russian tsar, at the palace in 1716. In 1721, soon after the death of his first wife, Queen Louise, Frederick IV married Anne Sophie Reventlow there.
Christian VII and his wife, Caroline Matilda, also spent time at Frederiksberg Palace. Their son, Frederick VI, lived there as both crown prince and king and developed a particular attachment to the residence.
Military academy and preservation
After Queen Marie, the dowager wife of Frederick VI, died at the palace in March 1852, the building was left empty and deteriorated. The War Ministry took it over in 1868, and it became an officers’ academy the following year. Since 1869, it has housed the Royal Danish Military Academy, also known as the Danish Officers Academy, and it remains in institutional use.
Major restoration campaigns were undertaken from 1927 to 1932 and again from 1993 to 1998. Frederiksberg Palace is recorded as a monument in the Danish cultural-heritage register.
Remains
Frederiksberg Palace stands beside Copenhagen Zoo and overlooks Frederiksberg Gardens. The main building has three storeys and an H-shaped plan. Its later side wings enclose a courtyard, while the overall design presents the symmetry, dramatic spatial effects, and elaborate ornament associated with Italian Baroque architecture.
Palace and chapel
East-wing chapel
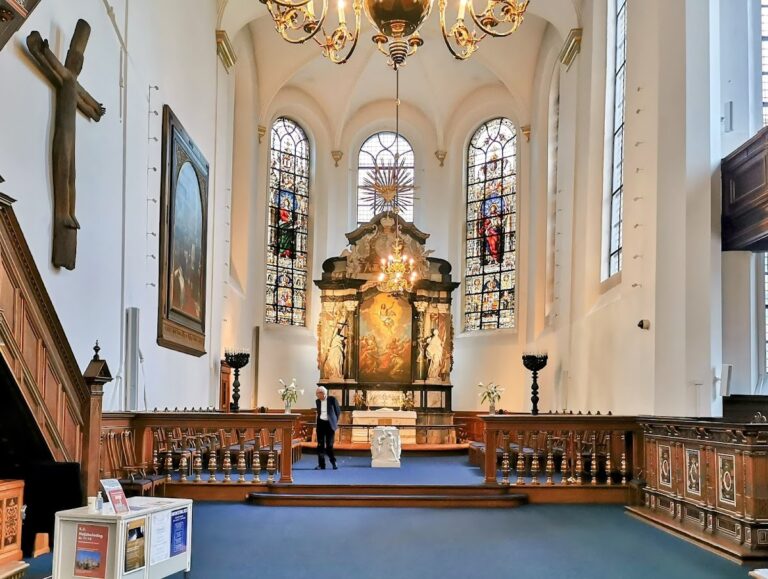
A chapel occupies the east wing behind the six central ground-floor windows, although its position is not clearly expressed on the exterior. Wilhelm Friedrich von Platen and Ernst Brandenburger designed it in the Baroque style, and it was inaugurated on 31 March 1710. When the palace became an officers’ academy, the chapel furnishings, including the pulpit, were removed. They were returned during the restoration work of the 1930s. Since 1932, the chapel has also served as the local parish church.
Interior decoration
The palace and chapel contain extensive stucco decoration, a plaster-based material used for ornamental surfaces and relief work, together with painted ceilings. The interiors also include an elegant marble bathroom with a concealed access staircase and the Princesses’ pancake kitchen.
Altar window
In 1854, the British parliamentarian S. M. Peto presented an altar window to the Danish king for the chapel. John Thomas designed the window, and Ballantine and Allan of Edinburgh executed it. An altar window is positioned behind or incorporated into the altar area, often using decorative glass.
Frederiksberg Gardens
Frederiksberg Gardens began as the palace garden created for the first residence in 1703. H. H. Scheel, assisted by the garden architect Johan Cornelius Krieger, designed the grounds as a strictly symmetrical Baroque garden, with waterfalls and rows of linden trees along the palace terrace.
Between 1795 and 1804, Peter Pedersen redesigned the grounds as an English landscape garden, an intentionally informal style using winding paths, irregular water features, and scenic planting instead of rigid geometric symmetry. The surviving design includes winding paths, lakes, islands, and canals.
Two later structures remain within the garden design. Andreas Kirkerup designed the Chinese Summerhouse, added in 1801, while N. A. Abildgaard designed the Apis Temple, added in 1804.