Průhonice Castle: A Historicist Castle and Landscape Park in Czechia



Site at a Glance
- Rating
- 4.8
- Popularity
- Medium
- Country
- Czechia
- Primary era
- Modern
- External website
- Open
- Eras represented
- Medieval, Early Modern, Modern
- Civilizations
- Habsburg, Holy Roman Empire, Kingdom of Bohemia
- Site type
- Domestic
- Remains
- Castle
On this page14 sections
History
Průhonice Castle is a historic castle complex in Czechia, at Průhonice, whose present form was shaped chiefly by a late nineteenth-century Czech historicist rebuilding in the Neo-Renaissance style. Its origins reach back to a Romanesque religious and fortified complex that probably existed by the late twelfth century. The site later developed through medieval fortification, Renaissance adaptation, periods of neglect, and its transformation into a family residence integrated with a large landscape park.
Romanesque and Medieval Origins
Activity at Průhonice is evidenced by archaeological finds and by the consecration of a church in 1187. The earliest manor may have been built of timber, while a Romanesque religious and fortified complex probably occupied the site by the end of the twelfth century. The church, which retains elements from this period, formed an enduring part of the settlement’s historical development.
In the early fourteenth century, the Lords of Říčany established a fortress nearby. The stronghold was substantially altered in the fifteenth century under the Dubečský family of Dubče. During the sixteenth century, the Zápští family of Záp converted the Gothic fortress into a Renaissance castle, creating a new phase in the site’s architectural history.
Seventeenth- and Eighteenth-Century Changes
Průhonice changed owners repeatedly during the seventeenth and eighteenth centuries. Ondřej Hannewald of Eckersdorf, a counsellor of Emperor Rudolf II, acquired the property in 1616. Rudolf II was a Habsburg ruler whose Prague court had become an important centre of politics, science, and the arts. During the Thirty Years’ War, a major European conflict that reshaped the political and religious order of central Europe, the castle fell into ruin.
The Jesuits of Prague, members of the Society of Jesus, a Catholic order active in education, scholarship, and religious administration, acquired the property in 1669. They restored the castle and constructed a brewery between it and the church. The Jesuits retained the estate until 1685. Later owners neglected the property, and its condition remained vulnerable until the eighteenth-century acquisition by Count Johann Nepomuk von Nostitz-Rieneck.
In 1802, Count Jan Nostic-Rhineck restored the castle in a Neoclassical style and continued adapting it during the nineteenth century. Neoclassicism revived forms associated with ancient architecture, while the later work prepared the complex for the more extensive reconstruction that followed under the Nostitz-Rieneck family.
The Silva-Tarouca Reconstruction
In 1885, the Nostitz-Rieneck heiress Marie Antonie Gabriela married Count Ernst Silva-Tarouca, also known as Arnošt Silva-Tarouca. Between 1889 and 1894, Silva-Tarouca commissioned the architect Jiří Stibral to remodel the complex as a family residence. The project used a Czech historicist form of Neo-Renaissance architecture, a nineteenth-century revival of Renaissance forms. Hanuš Schwaiger supplied paintings, while Celda Klouček created sculptural decoration.
The rebuilding altered the earlier four-winged Neoclassical complex into a three-winged arrangement open toward the park. A new two-storey wing was added at the southeastern corner of the original building beside the western facade of the medieval church. This work brought the church more fully into the castle complex and gave the residence the form associated with Průhonice today.
Silva-Tarouca also began developing the landscape park in 1885, enlarging it through the purchase of adjoining land. He worked with the landscape architect František Josef Thomayer and Camillo Karl Schneider, a dendrologist, or specialist in trees and woody plants. The park reached its principal form around 1917. Buildings added around the turn of the twentieth century included structures transferred from the 1895 Czechoslovak Ethnographic Exhibition.
State Ownership and Scientific Use
The cost of maintaining the estate eventually led Silva-Tarouca to sell the entire property to the Czechoslovak state in 1927. After the Second World War, responsibility for the castle passed to the Botanical Institute of the Czechoslovak Academy of Sciences. Since 1962, the castle has served as the seat of the Botanical Institute of the Academy of Sciences of the Czech Republic.
The castle and park form a nationally protected cultural monument. The park is also protected as a national nature park, is included in the UNESCO World Heritage designation associated with Prague’s historic centre, and appears on the ICOMOS list of historic gardens. ICOMOS, the International Council on Monuments and Sites, advises on the conservation of cultural heritage, including historic gardens.
During the twentieth century, much of the castle’s historic furniture was sold to help meet the expense of maintaining the park. As a result, the building is not generally presented as a furnished residence. Some rooms continue to be used for exhibitions and other cultural events.
Remains
The Průhonice complex occupies the southern and southwestern part of Průhonice, south of the main road, on and around a promontory associated with the Botič stream. The surviving site includes the Old Castle, the New Castle, the Church of the Nativity of the Virgin Mary, service and economic buildings, a guardhouse, enclosing walls from several periods, and the landscape park. A moat began near the church and extended northward along the eastern side, while a second moat separated the outer defenses from the castle core. Entry was provided through a massive gate in the northeastern part of the enclosing walls.
Castle Buildings
Old Castle
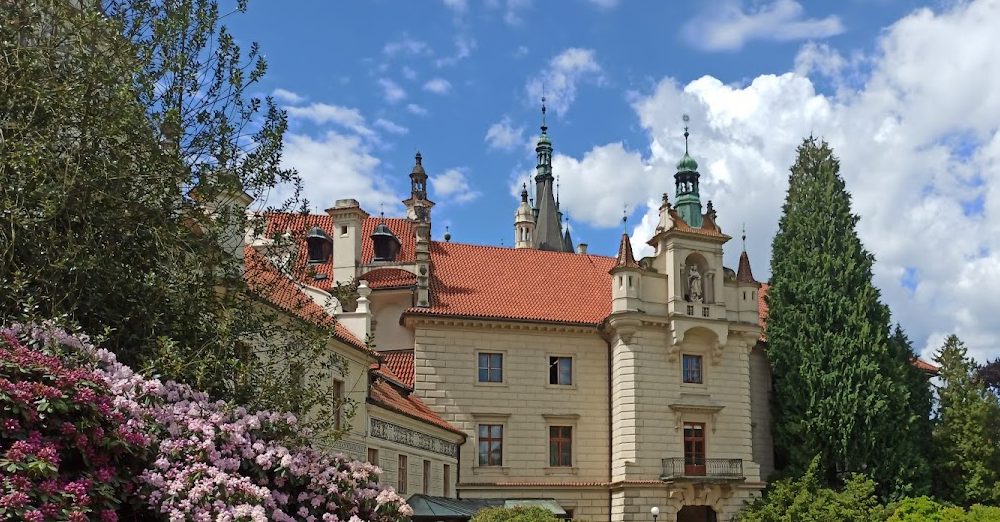
The Old Castle is the larger section of the complex. It is an irregular two-storey building of three wings, open toward the park on the south, with a tower at the end of the promontory. The medieval residence developed from an elongated fortified building with a courtyard. Four wings enclosed that courtyard in the sixteenth century, while the late nineteenth-century rebuilding established the present three-wing arrangement. Masonry from the earlier fortified residence remains legible within the later structure, although the medieval central palace was destroyed during the reconstruction.
A six-storey, prism-shaped tower rises before the western wing and dominates the Old Castle. It has an elaborately shaped high roof, projecting bay windows at the corners, and a spiral staircase. Stucco rustication, a treatment that emphasizes individual blocks on a facade, is combined with grooved rusticated quoins. The wings have gables, attic levels, and pitched roofs oriented mainly toward the park.
The courtyard wings contain rusticated details, ground-floor arcades, lunettes with statues, and wall paintings by Hanuš Schwaiger. One of the most notable paintings shows Saint George killing the dragon. These elements belong to the decorative program associated with the historicist residence.
New Castle
The smaller New Castle was created during the nineteenth-century reconstruction from the former castle brewery. Its mainly single-storey longitudinal wing connects to the eastern side of the Old Castle and links the castle complex with the Romanesque church. Three unequal sections are divided by gabled walls. Their Neo-Renaissance facades combine sgraffito, a technique that scratches through a surface coating to expose a contrasting layer, with sandstone blocks and an attic above the central section.
The New Castle has high pitched roofs. Its broader western section contains framed panels and an arabesque frieze beneath the eaves. The building’s position and form express the nineteenth-century integration of the former brewery, castle residence, and church into a unified complex.
Church of the Nativity of the Virgin Mary
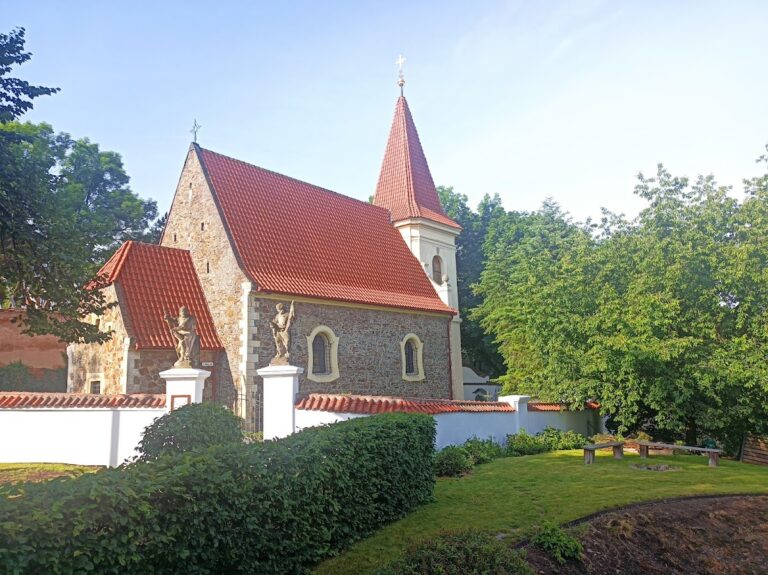
The Church of the Nativity of the Virgin Mary retains a Romanesque western section and tower dating from the late twelfth century. An inscription found inside during the late nineteenth-century reconstruction records its construction. After 1300, the church was enlarged by the addition of a rectangular presbytery, the part surrounding the main altar and traditionally reserved for clergy. Baroque changes and nineteenth-century additions further modified the building.
The church is a single-nave structure with a western prismatic bell tower, a rectangular presbytery, and a small southern sacristy, a room for storing vessels and vestments used in worship. The nave and tower are built from unplastered sandstone blocks. A massive buttress marks the junction between the wider nave and the narrower presbytery. A new western porch and the sacristy were added in the nineteenth century. Inside, an extensive cycle of fourteenth-century wall paintings includes the Annunciation, the Virgin Mary enthroned with the Christ Child, the Death of the Virgin, the Man of Sorrows, and Saint Christopher.
Landscape Park
Water, Terrain, and Park Structures
The landscape park extends south and east of the castle across approximately 250 hectares and follows the valley of the Botič stream. Its layout includes nearly 40 kilometres of paths, irregular ponds, islands, waterfalls, ravines, lawns, rare shrubs, rock gardens, and small Romantic park buildings. The principal water axis begins in the northeastern part of the park and reaches the Podzámecký pond directly below the castle’s southern facade.
The Bořín pond lies in the northeast, while the Lobeška pond is farther west. The Jesenický and Dobřejovický streams also form part of the park’s water system. Gently undulating ground creates contrasting microclimates, including valley slopes and dry, steep, rocky areas used for an extensive alpine garden. An alpine garden, also called an alpinum, is a cultivated rock garden for mountain and other low-growing plants.
Botanical Collections
The park contains native and foreign woody and perennial plants, including approximately 8,000 woody specimens belonging to about 1,500 species or cultivars. Deciduous plants, rhododendrons, pines, cypresses, and junipers are prominent. A roughly three-hectare alpine garden contains about 3,000 plants, and the park also includes a rosarium.
Chapel of the Virgin Mary
A rectangular Neo-Romanesque Chapel of the Virgin Mary forms one of the park’s smaller architectural features. It has a recessed apse, a semi-circular sanctuary end, and a bell gable above the entrance beneath a gabled roof. Its otherwise plain facades are interrupted by grouped windows and broken cornices.
Nearby sites