Schloss Wickrath: A Baroque Castle and Horse-Breeding Centre in Germany


Site at a Glance
- Rating
- 4.5
- Popularity
- Medium
- Country
- Germany
- Primary era
- Early Modern
- Eras represented
- Early Modern, Modern
- Civilizations
- German, Holy Roman Empire
- Site type
- Domestic
- Remains
- Castle
On this page20 sections
History
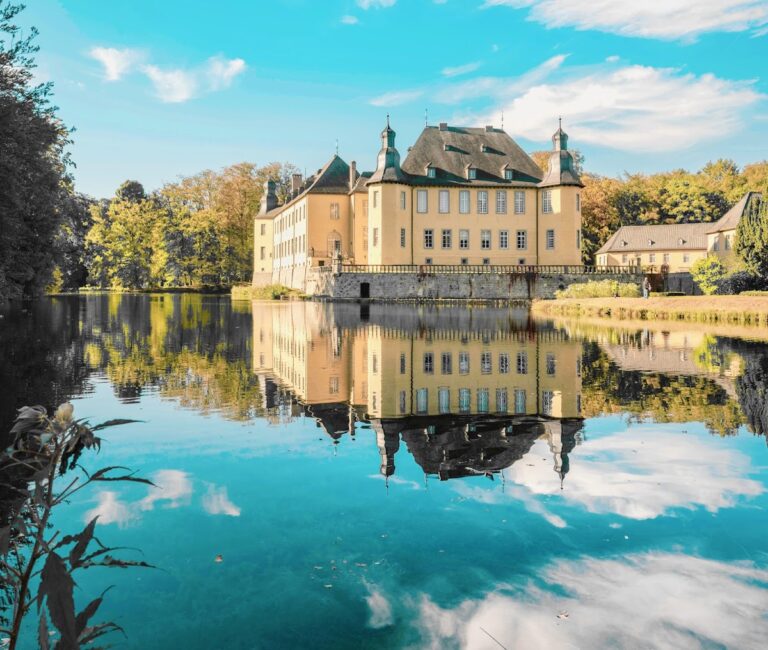
Schloss Wickrath is a moated castle complex in Germany, located in Mönchengladbach on the Niers in the Lower Rhine region. Its present form is an eighteenth-century complex in the Dutch Baroque style, built after a fire destroyed the late-medieval castle. The site developed from a medieval lordship into an imperial-immediate territory, a status that placed it directly under the Holy Roman Emperor, and later became a Prussian barracks and a state centre for horse breeding.
Medieval origins and the Ahr-Hochstaden lords
A castle at Wickrath was first mentioned in 1068, when Gerlach, also known as Gerlacus de Wickerode or Gerlagh, witnessed a charter issued by Anno II, Archbishop of Cologne. A biography of Anno II, composed from 1104 onward, referred to the castle as Castrum Wichinrod. The original construction date is unknown. The stronghold may have begun in the twelfth century as a motte, an earthwork mound carrying a fortified building, supplied by the nearby Niers.
After Gerlach’s death, Wickrath passed to Count Gerhard I of Hochstaden, although his precise relationship to Gerlach is uncertain. Gerhard II inherited the castle and settlement and used the name Gerardus de Wyckerode from 1118. The succession continued through the Ahr-Hochstaden family, including Otto I of Ahr, Otto II, Otto III, Lothar of Wickrath, Heinrich of Wickrath, Otto IV, and Ludolf.
Lothar ruled Wickrath from 1227 to 1264. His only son died before him, so his brother Heinrich succeeded him. Heinrich’s son Otto IV was recorded as lord of the castle in 1277. In 1310, the last Ahr-Hochstaden lord, Otto V, placed the previously imperial-immediate lordship under the feudal authority of the Counts of Guelders. Otto’s widow then married the knight Wilhelm of Millen, who was recorded as lord of Wickrath from that year. The castle was described as a lowland stronghold with bridges over the Niers, and Wilhelm made it available to the Count of Jülich for military purposes.
Broichhausen, Hompesch, and the imperial lordship
In 1338, Rainald II, Count of Guelders, transferred Wickrath and its subordinate lordship to Wilhelm of Broichhausen. The territory then passed through Johann I, Johann II, Heinrich, and Johann III of Broichhausen. In 1429 Johann III also became hereditary chamberlain to Arnold of Egmond, Duke of Guelders.
Between 1474 and 1482, Wickrath was ruled by Evert, also called Eduard, Vogt of Bell. A Vogt was a local bailiff or representative with administrative or judicial authority. Maximilian I, Duke of Burgundy, occupied Wickrath in 1482 and sold it in 1485 to his councillor, Heinrich II of Hompesch. The sale recognized Hompesch’s support in suppressing uprisings in the Burgundian Netherlands.
Heinrich II secured a decisive change in 1488. Wickrath was separated from the feudal authority of Guelders, and Emperor Friedrich III raised it to an imperial lordship. This privilege granted market and town rights and made the territory directly subject to the emperor. In 1490 or 1491, Heinrich and his wife Sophia founded a monastery of the Order of the Holy Cross, commonly known as the Crosiers, dedicated to Saint Anthony the Great. The monastery survived until 1802.
The Hompesch marriage remained childless, and Heinrich’s Quadt stepsons inherited the imperial lordship in 1502. They established the Quadt-Wykradt line, which ruled Wickrath for the following centuries. Prolonged inheritance disputes preceded the accession of Dietrich, a son from Johann Quadt’s first marriage. He was followed by Wilhelm Thomas von Quadt, who was imperial baron and lord of Wickrath and also held hereditary offices in Guelders. Wilhelm Thomas died in 1670.
The eighteenth-century rebuilding
Wilhelm Otto Friedrich von Quadt zu Wickrath und Schwanenberg received Wickrath as a fief in 1742. A major fire largely destroyed the late-medieval predecessor castle in 1745. Its remains were demolished in 1746, and Wilhelm Otto Friedrich laid the foundation stone of the new Schloss Wickrath later that year.
Construction continued from 1746 to 1772 on marshy ground, which required driven piles to support the buildings. The commission called for a spacious, axially symmetrical complex divided between a Vorburg, or outer service enclosure, and a Hochschloss, the principal residential castle. Documents identify the brothers François and Matthieu Soiron as architects from 1751 onward. Matthieu’s son Mathias Soiron probably also participated and prepared drawings. Earlier attributions to Johann Joseph Couven and his son Jakob Couven arose from stylistic comparisons and portraits, but later analysis questioned them. The identity of any architect involved before the Soirons remains unresolved.
Thomas von Wylich, the count’s secretary and rentmaster, organized the construction and its finances. Wilhelm Otto Friedrich lived mainly on his estates in the Netherlands, while the building project eventually cost about 250,000 guilders. In 1752 he bought the title of imperial count from Emperor Franz I for 14,000 guilders. He also had the park laid out in the shape of a five-sided count’s crown. Schloss Wickrath appears to have served mainly as his summer residence, and he spent his later years mostly in Nijmegen, where he received citizenship in 1770. He rewarded the Soiron architects by transferring Kasteel de Wildenborch to them.
The building campaign coincided with the “Wickrather troubles,” a dispute between Wilhelm Otto Friedrich and the Crosier monks. He lost a case before the Imperial Aulic Council, the Holy Roman Empire’s central court and advisory body for imperial affairs, over religious observance days that he had ordered. The Prussian government later supported his position. The dispute probably also drew attention away from conflicts over compulsory services imposed on Wickrath’s inhabitants for the castle works.
French occupation and Prussian administration
French forces occupied Wickrath in 1794 during the revolutionary wars. Otto Wilhelm von Quadt, Wilhelm Otto Friedrich’s son and the last ruling imperial count, fled across the Rhine. The French army used the castle as a stallion depot. In 1803 Otto Wilhelm received the Imperial Abbey and Imperial City of Isny as compensation during secularization, the transfer of church and other territories to secular rulers. Both Isny territories passed to the Kingdom of Württemberg in 1806 during German mediatization, when many territories of the Holy Roman Empire were reorganized and absorbed by larger states. Wickrath’s imperial immediacy ended with the dissolution of the empire in 1806.
After the French withdrawal following the Battle of Leipzig, Wickrath came under Prussian rule. Alterations by Adolph von Vagedes preceded the conversion of the complex into a barracks in 1819. Cavalry units from several Prussian regiments were quartered there. Repeated outbreaks of intermittent fever led the military to abandon the barracks in 1834.
The state stud and regional horse breeding
Wickrath became the Rhenish State Stud in 1839. Friedrich Wilhelm Schale, its first land stud master, directed an initial warmblood breeding programme for military purposes. From 1873, breeding was redirected toward draught horses needed in agriculture, and by 1876 Wickrath had become a major centre of Rhenish-German draught-horse breeding.
Gustav Schwarzecker encouraged the use of Belgian types and introduced a new licensing regulation in 1880. Wilhelm Hubert Grabensee, stud director from 1881 to 1892, strongly promoted Rhenish draught-horse breeding. A commemorative plaque for Grabensee remains attached to the east wing. The Rhenish Horse Studbook was founded at Wickrath in 1892 and remained based there until 1911. The stud held 100 Belgian-type draught stallions in 1892 and 205 stallions at 90 breeding stations in 1905.
Mechanization sharply reduced demand for draught horses after the 1930s. The state stud moved to Warendorf in 1957 and merged with the Westphalian state stud to form the North Rhine-Westphalian State Stud. The municipality of Wickrath acquired the castle and park from North Rhine-Westphalia in 1967. Since the Rhenish Horse Studbook returned from Bonn in 2002, the Horse Centre Schloss Wickrath has again served as a centre for regional horse breeding. The organization oversees about 8,000 breeding horses representing 50 breeds for approximately 5,000 members.
Restoration and protected landscape
Preparatory work for the 2002 EUROGA and State Garden Show brought extensive restoration to the Vorburg, bridges, park, ponds, and ditches. The work repaired structures, recovered elements of the historic layout, removed silt, and supported the renaturalization of the Niers and its connection with the floodplain. The east wing again became a stable. The former Landstallmeisterhaus, the residence of the state stud director, is used for gastronomy, and the Nassauer Stall functions as an exhibition and event hall.
In 1985 the building ensemble and publicly accessible park were placed under heritage protection, while approximately 1.3 hectares of the park also received nature protection. Since 2004, Schloss Wickrath has formed part of the Garden Art Route between the Rhine and the Meuse. The historic Schlosspark Tournament, which included show jumping and dressage, was held for 25 years until 2010. It was replaced by the Wickrather Reitertage from 2013 to 2015, and the event returned to the name Schlosspark Tournament in 2016.
Remains
Schloss Wickrath occupies the Niers floodplain at approximately 57 to 60 metres above sea level. The surviving complex consists of two Baroque Vorburg wings, the former main castle area, the later Landstallmeisterhaus, bridges, waterways, and a park arranged around a five-sided crown outline. The Niers and its branch, the Karotte, divide and surround parts of the grounds, while ponds and ditches enclose the main castle area on three sides. No above-ground remains of the medieval castle are visible, because its fabric was removed during the eighteenth-century rebuilding.
The former main castle and the stud director’s house
The Hochschloss
The former Hochschloss stood south of the Vorburg and was made up of three rectangular sections joined by two connecting elements. It had a basement, three upper floors, and tall slate-covered roofs. The basement contained a corridor, twelve rooms, a kitchen, and a scullery. On the first floor were a vestibule, a staircase, and a south-facing garden hall measuring about 40 by 30 feet, or approximately 12.5 by 9.5 metres.
Projecting corner blocks and a central risalit, a section of the facade projecting from the main wall, gave the building a strongly ordered appearance. Balconies carried wrought-iron railings, and the mansard roof was crowned by a tower-like structure with an octagonal drum. A stone gable field, probably made from Maastricht limestone, displayed the Quadt coat of arms. The interior furnishings, which were richly praised, were partly transported to Isny.
The Prussian administration demolished the Hochschloss completely in 1859, citing structural deterioration after long periods of vacancy and intensive military use. Much of the stone was sold. The Karotte Bridge survived, although it was widened by approximately 1.20 metres on both sides after the demolition.
The Landstallmeisterhaus
The Landstallmeisterhaus was built in 1875 on the forecourt of the demolished Hochschloss as the official residence of the state stud director. It is a two-storey Classical-style building. An extension added in 1913 used Neo-Baroque forms and slate-covered hipped roofs. The building is connected to the Vorburg by the Karotte Bridge and now serves as a restaurant and hotel.
The Vorburg buildings
The service wings and central pavilion
The Vorburg has an H-shaped plan formed by two facing wings. The west wing largely retains fabric from the eighteenth-century construction, while the east wing was rebuilt with alterations after a fire in 1883. The wings originally accommodated staff housing, stables, guardrooms, a brewery, storage rooms, a prison, a cowshed, smithies, and other service facilities.
A central two-storey pavilion stands slightly back from the main line of the wings. It has a mansard hipped roof and an octagonal turret topped by a lantern and onion dome. The axes of the two wings create walled outer and inner courtyards around the central service yard. Coats of arms belonging to the Hochstaden, Broichhausen, Hompesch, and Quadt families appear on a fountain in this courtyard.
The Nassauer Stall
The Nassauer Stall forms the southern transverse wing of the west wing. Its ground floor was planned as an eleven-bay, three-aisled stable with stucco-decorated domical vaults. The original arrangement provided stalls for 54 horses on either side of a central passage. When breeding shifted toward larger draught horses, the number of stalls was reduced to 38. Since a renovation in 1994, the building has been used as an exhibition and event space.
The gable reliefs and garden pavilions
The Vorburg’s gable reliefs are made of marl. The west-wing relief depicts Neptune, the Roman god associated with water and horses, surrounded by Tritons and riding a four-horse chariot. The east-wing relief shows Ceres, the Roman goddess associated with agriculture and fertility, descending in a chariot drawn by winged dragons while scattering seed. A kneeling farmer and oxen appear below her. A bowl of fruit added to the farmer’s hands during a twentieth-century restoration was later removed.
The reliefs correspond to the former functions of the wings. Neptune’s association with horses relates to the west-wing stable and the later Nassauer Stall, while Ceres relates to the agricultural service yard and cowshed in the east wing.
Two one-storey garden pavilions stand to the southwest and southeast. The southwest pavilion was designed as a menagerie and the southeast pavilion as an aviary, although the animal species kept there are not known. Each building has a central square room and a projecting risalit with rounded corners, a feature characteristic of Lower Rhine Baroque architecture. One pavilion later served as a smithy and subsequently housed an ornithological museum. That museum closed after extensive mould was found.
Bridges, watercourses, and archaeological evidence
The bridge sequence
The eighteenth-century layout placed the Vorburg north of the main castle. Its central north-south axis runs through the service courtyard, the Niers Bridge, the Horse-head Bridge, the Karotte or Five-arch Bridge, and the Crown Bridge. The Niers Bridge and Horse-head Bridge provide access to the Vorburg, while the Karotte Bridge connects it with the main castle area.
The complex has six bridges. The Horse-head Bridge crosses the castle pond on five arches. Its high parapets were intended to protect riders, and its gate piers carry horse-head sculptures. The original bridge was demolished in 1982 and replaced by a brick-faced reinforced-concrete structure. Other southern crossings include the Crown Bridge, the Flood Ditch Bridge, and a bridge leading toward the car park in the southeastern park.
The Karotte Bridge
The Karotte or Five-arch Bridge is 20 metres long and 7.20 metres wide. It was originally 5.10 metres wide and rests on a pile foundation, which supports the structure through weak, waterlogged ground. Bank-retaining walls frame the bridge, and its parapets carry symmetrical sculptures of sphinxes, putti, and fruit baskets.
Archaeological work at the southern abutment uncovered masonry probably belonging to the predecessor castle. It also demonstrated the existence of a late-medieval bridge at the location, one mentioned in documents from 1322 onward. During the restoration associated with the 2002 garden event, the bridge’s structure was stripped internally and its natural-stone paving was replaced with a concrete deck. This increased its load capacity from 1.5 to 7.5 tonnes.
The waterways
During construction of the Baroque complex, the original Niers channel was diverted so that it flowed around the grounds to the north and west. The Karotte supplied two ponds and, through a canal system created north of Wickrathberg, carried water to several mills, including the Wickrath Castle Mill and the Wickrath Paper Mill. The Niers Bridge was also renovated for the 2002 garden event, increasing its load capacity from 12 to 60 tonnes.
The Baroque park and floodplain landscape
The park’s five-sided crown outline is emphasized by lime-tree avenues and repeated in the southern part of the main-castle island. The grounds contain Baroque broderie, ornamental beds arranged in intricate patterns, lawn parterres, ponds, ditches, and container plants such as lemon and orange trees. The garden models were attributed to a gardener named Lucas, about whom nothing further is known.
The 2001 to 2002 restoration removed silt from the ponds and ditches, cleared vegetation from selected silted areas, and restored the Vorburg’s symmetrical arrangement of four central lawn beds. The courts of honour and iron gates were renewed on the basis of historic foundations and plans. Replanting added 240 Dutch lime trees after 62 unsafe trees had been removed, and the castle was repainted in its historically documented oxblood-red colour. A fountain occupies the centre of the Vorburg lawn parterre.
South of the Landstallmeisterhaus lies the Pleasure Ground, an English-influenced landscape-garden area formed largely by a broad lawn and old trees. A western pond gradually silted into a biotope, while a southwestern alder carr developed in another silted area. These wetland habitats contain sedges, cuckoo flowers, marsh marigolds, yellow flag irises, reed beds, hemp agrimony, and common reed.
The protected park landscape also includes a gallery forest, a strip of woodland beside a watercourse, along with two riding grounds and a riding hall. The east wing once again functions as a stable. A bronze statue of the stallion Florestan I stands in its outer courtyard. Florestan I died in 2012 and had been one of the most successful breeding stallions of the Warendorf State Stud. Ponds, old trees, avenues, wetlands, and woodland habitats across the floodplain support numerous bird, mammal, and aquatic species.