Kirchberg Convent: A Former Dominican Women’s Convent in Germany
Site at a Glance
- Rating
- 4.6
- Popularity
- Low
- Country
- Germany
- Primary era
- Early Modern
- External website
- Open
- Eras represented
- Medieval, Early Modern
- Civilizations
- Habsburg, Holy Roman Empire
- Site type
- Religious
- Remains
- Monastery
On this page20 sections
History
Kirchberg convent is a former women’s religious house near Sulz am Neckar in Germany, founded in 1237 as an Augustinian convent and later incorporated into the Dominican order. Its buildings preserve the history of a community that endured for nearly five centuries, survived war and fire, and was transformed after secularization into an agricultural school and a Protestant retreat center.
Castle site and foundation
The hill was first occupied by a castle. Arnold of Kirchberg and his two sons are recorded there in 1095. In 1237, Count Burkhard III of Hohenberg founded a convent for Augustinian women. Pope Innocent IV confirmed the foundation in 1245. The community grew rapidly, from ten nuns at its foundation to about sixty within a decade.
About 1270, the convent came under the supervision of the Dominican convent at Rottweil and joined the Dominican order, a Catholic mendicant order associated with preaching, theological study, and religious teaching. It then continued as a Dominican community for roughly five centuries.
Medieval religious life
In the fourteenth century, Elisabeth of Kirchberg wrote accounts of the convent’s religious life and of visionary experiences attributed to deceased members of the community. These narratives circulated beyond the region in several versions of a Dominican sisters’ book and in the life of a nun named Irmegard.
In 1381, the County of Hohenberg was sold to the Habsburgs, the European ruling dynasty that controlled territories known as Further Austria. Kirchberg consequently became part of an Austrian-Habsburg enclave until 1805. During the Reformation, the convent accepted nuns from Dominican houses in Protestant territories. In 1564, thirty-nine nuns arrived from the Dominican convent at Pforzheim.
Crisis, destruction, and renewal
During the fifteenth and early sixteenth centuries, declining discipline, administrative irregularities, and financial weakness affected the convent. Disputes between the Habsburgs and the counts of Hohenzollern-Haigerloch further divided the community. In the early sixteenth century, regional nobles used the convent as a place of entertainment and debauchery.
During the German Peasants’ War, a 1525 revolt involving rural communities and towns across much of the German lands, Kirchberg was pillaged. Local tradition relates that hungry rebels entered on 25 April, received pea soup from the nuns, overturned the cooking vessel, slaughtered livestock, consumed much of the convent’s wine, and caused damage valued at 500 gulden. A fire partially destroyed the complex in 1529, after which it was rebuilt only provisionally.
The arrival of the Pforzheim nuns in 1564 brought renewed energy to the community. Pilgrims were drawn by the veneration of a “weeping Virgin,” while the principal altar became a privileged altar, meaning that the Catholic Church attached a special indulgence to it. These developments increased the number of worshippers visiting the convent.
Baroque rebuilding and secularization
Major rebuilding began late in the seventeenth century and continued into the middle of the eighteenth. The convent church was remodeled in Baroque style in 1688. The 1805 Treaty of Pressburg transferred the Hohenberg enclave from Austria to Württemberg. Kirchberg was secularized and dissolved on 11 October 1806, becoming a state estate. The nuns were initially permitted to remain, and the last nun left in 1855.
A state agricultural school opened in the former convent buildings in April 1851 and trained farmers. Its students attended services in the former convent church. The school closed in 1941. In 1868, because maintaining the complex was expensive, Württemberg offered the buildings as a source of stone to neighboring Rosenfeld after that town had suffered a major fire. The east and south wings and the northern cloister were demolished, and their materials were used in Rosenfeld’s rebuilding.
Retreat center and Protestant community
In 1957, the Evangelical Michaels Brotherhood of the Berneuchen Movement received permission to establish a retreat house in the former convent buildings. Since 1970, Berneuchener communities have used the entire complex. The former agricultural school reopened as a guesthouse in 2000. Kirchberg is now the center of the Berneuchen Movement in the German-speaking region, bringing together the Berneuchener Service, the Evangelical Michaels Brotherhood, and the Community of Saint Michael. Its religious life combines monastic hours of prayer with Protestant worship.
Since 2000, the complex has also housed a permanent exhibition of works by Helmuth Uhrig, who bequeathed his works to the Michaels Brotherhood. The west wing was faithfully restored after a fire in 1979.
Remains
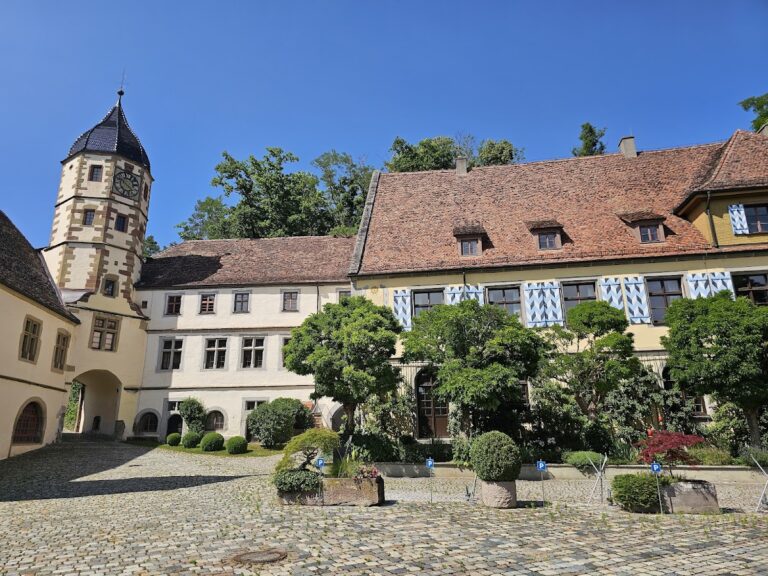
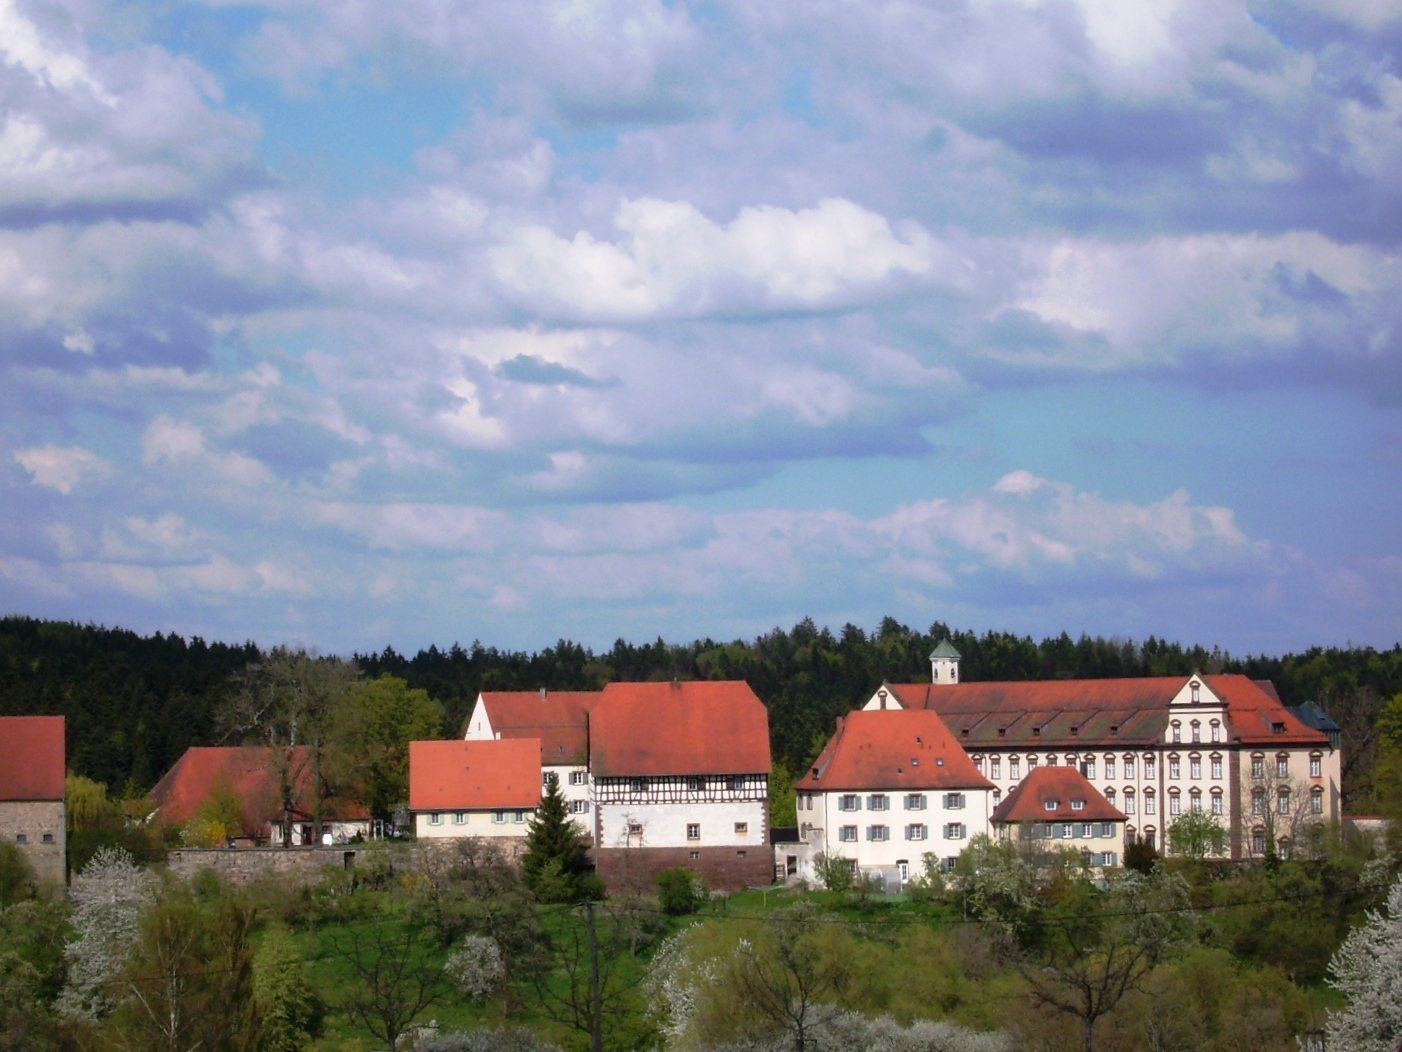
Kirchberg stands on a wooded hill about 571 metres above sea level between the Black Forest and the Swabian Jura. Surrounding walls enclose a conventual quadrangle, while a separate farmyard occupies a lower level. Together, these areas preserve the religious, residential, agricultural, and administrative organization of the former convent.
Entrance and convent quadrangle
Kirchberg convent gate
The western entrance is formed by the Kirchberg convent gate, dated 1749. It opens into a sloping courtyard and bears the arms of the convent. Figures of Saint Dominic and Saint Catherine of Siena flank the entrance, while a statue of the Virgin with two angels stands above the gateway.
West wing
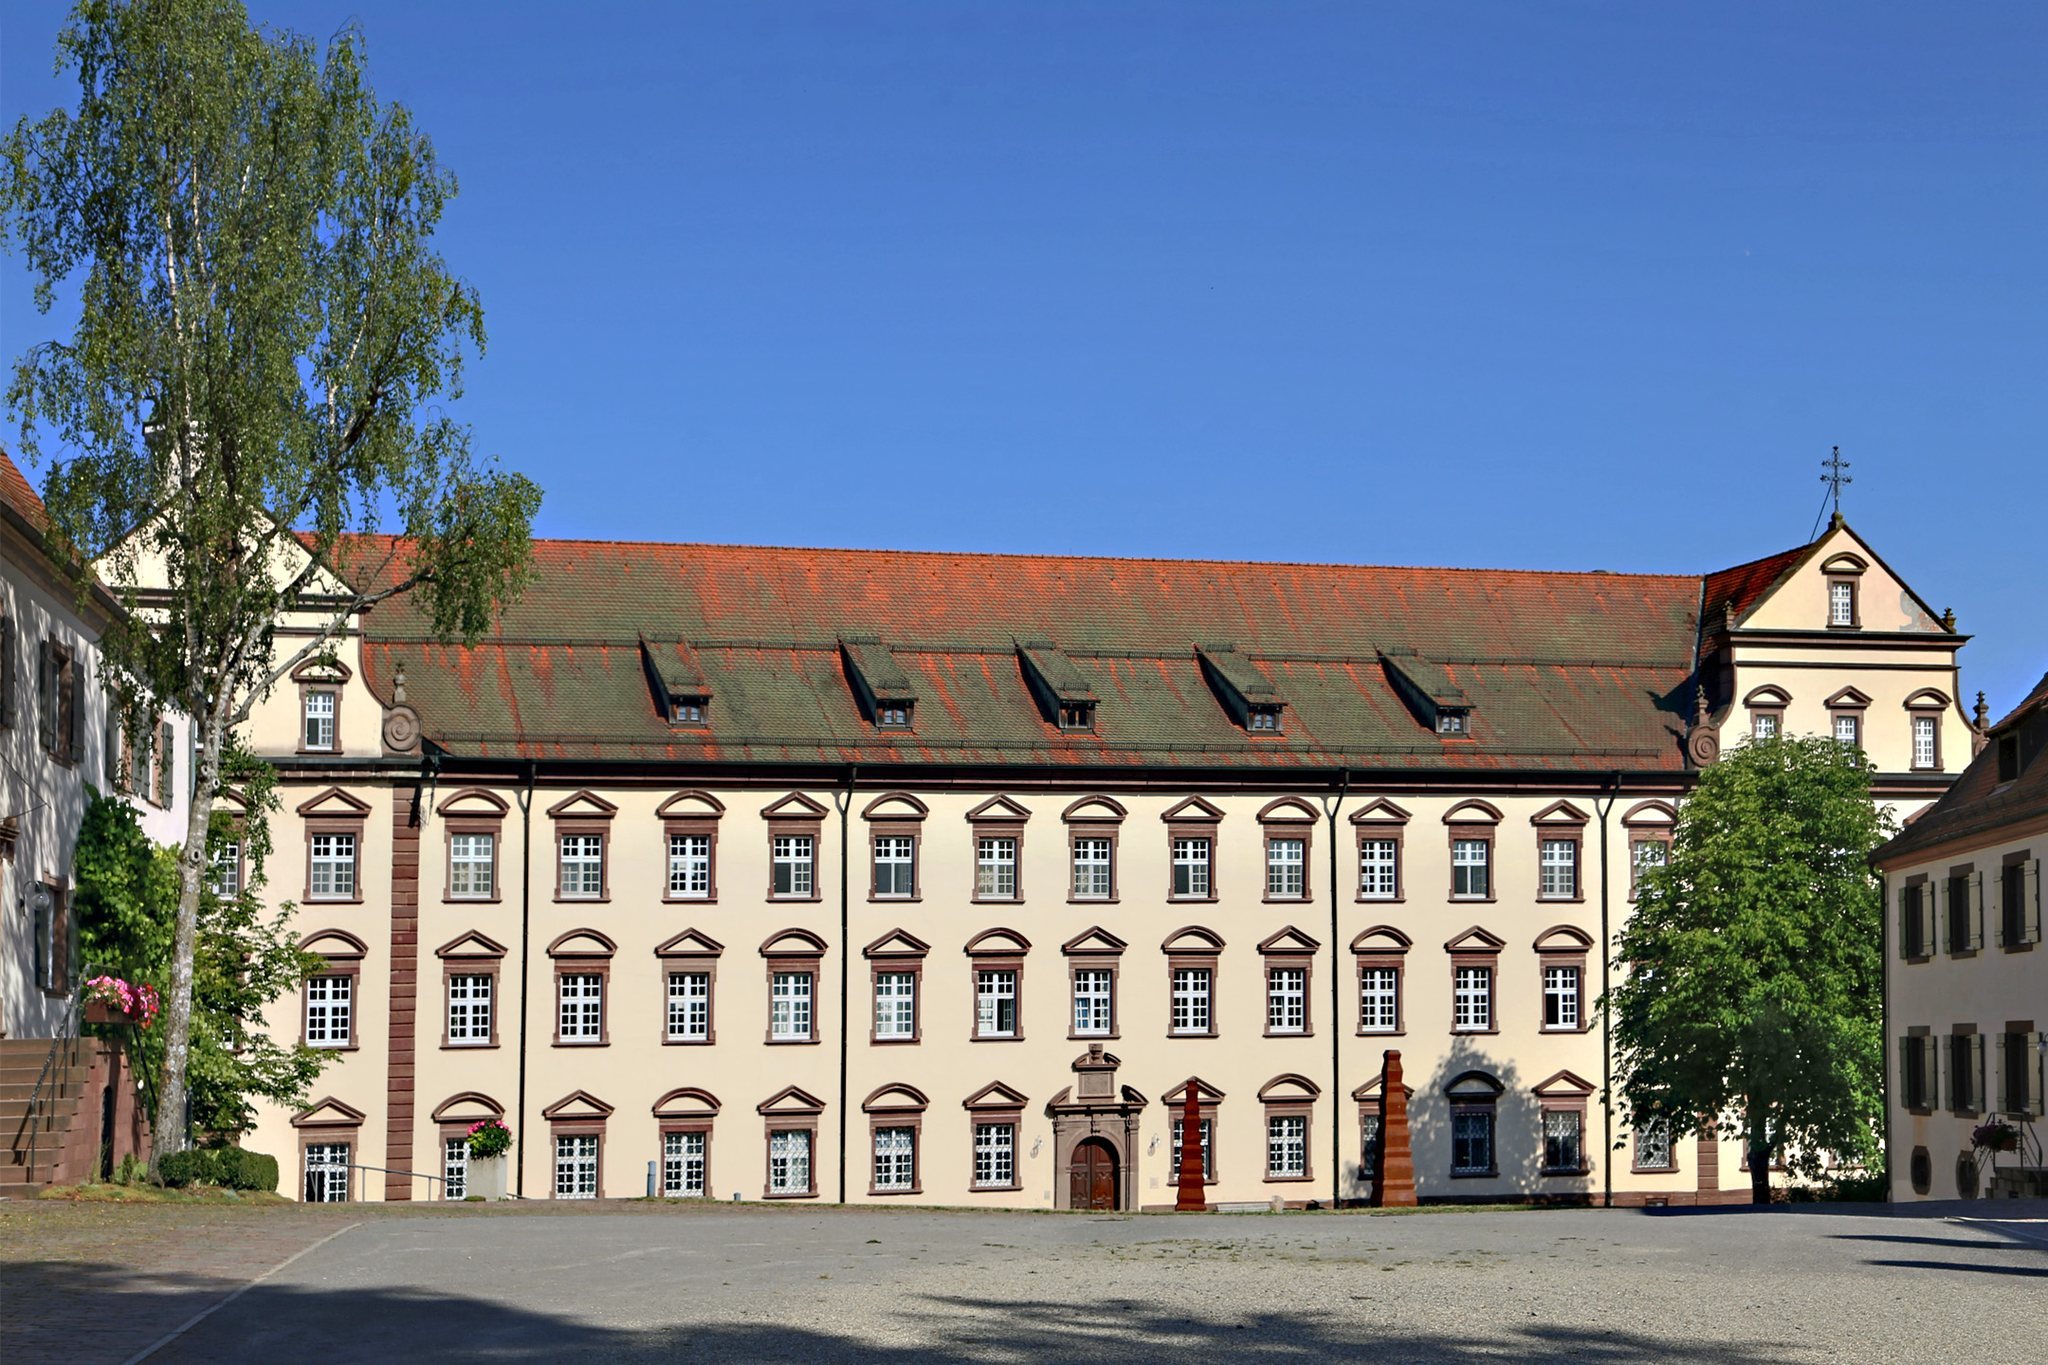
The west wing was built in 1733 by Joseph Feuerstein, a master builder from Rottweil. Its three-level façade has sandstone-framed windows with alternating semicircular and triangular forms, together with two Baroque gables. Reception and working rooms of the convent occupied this wing. It was restored after a fire in 1979, and the building now contains the permanent exhibition of works by Helmuth Uhrig.
Cloister and surviving east-wing portal
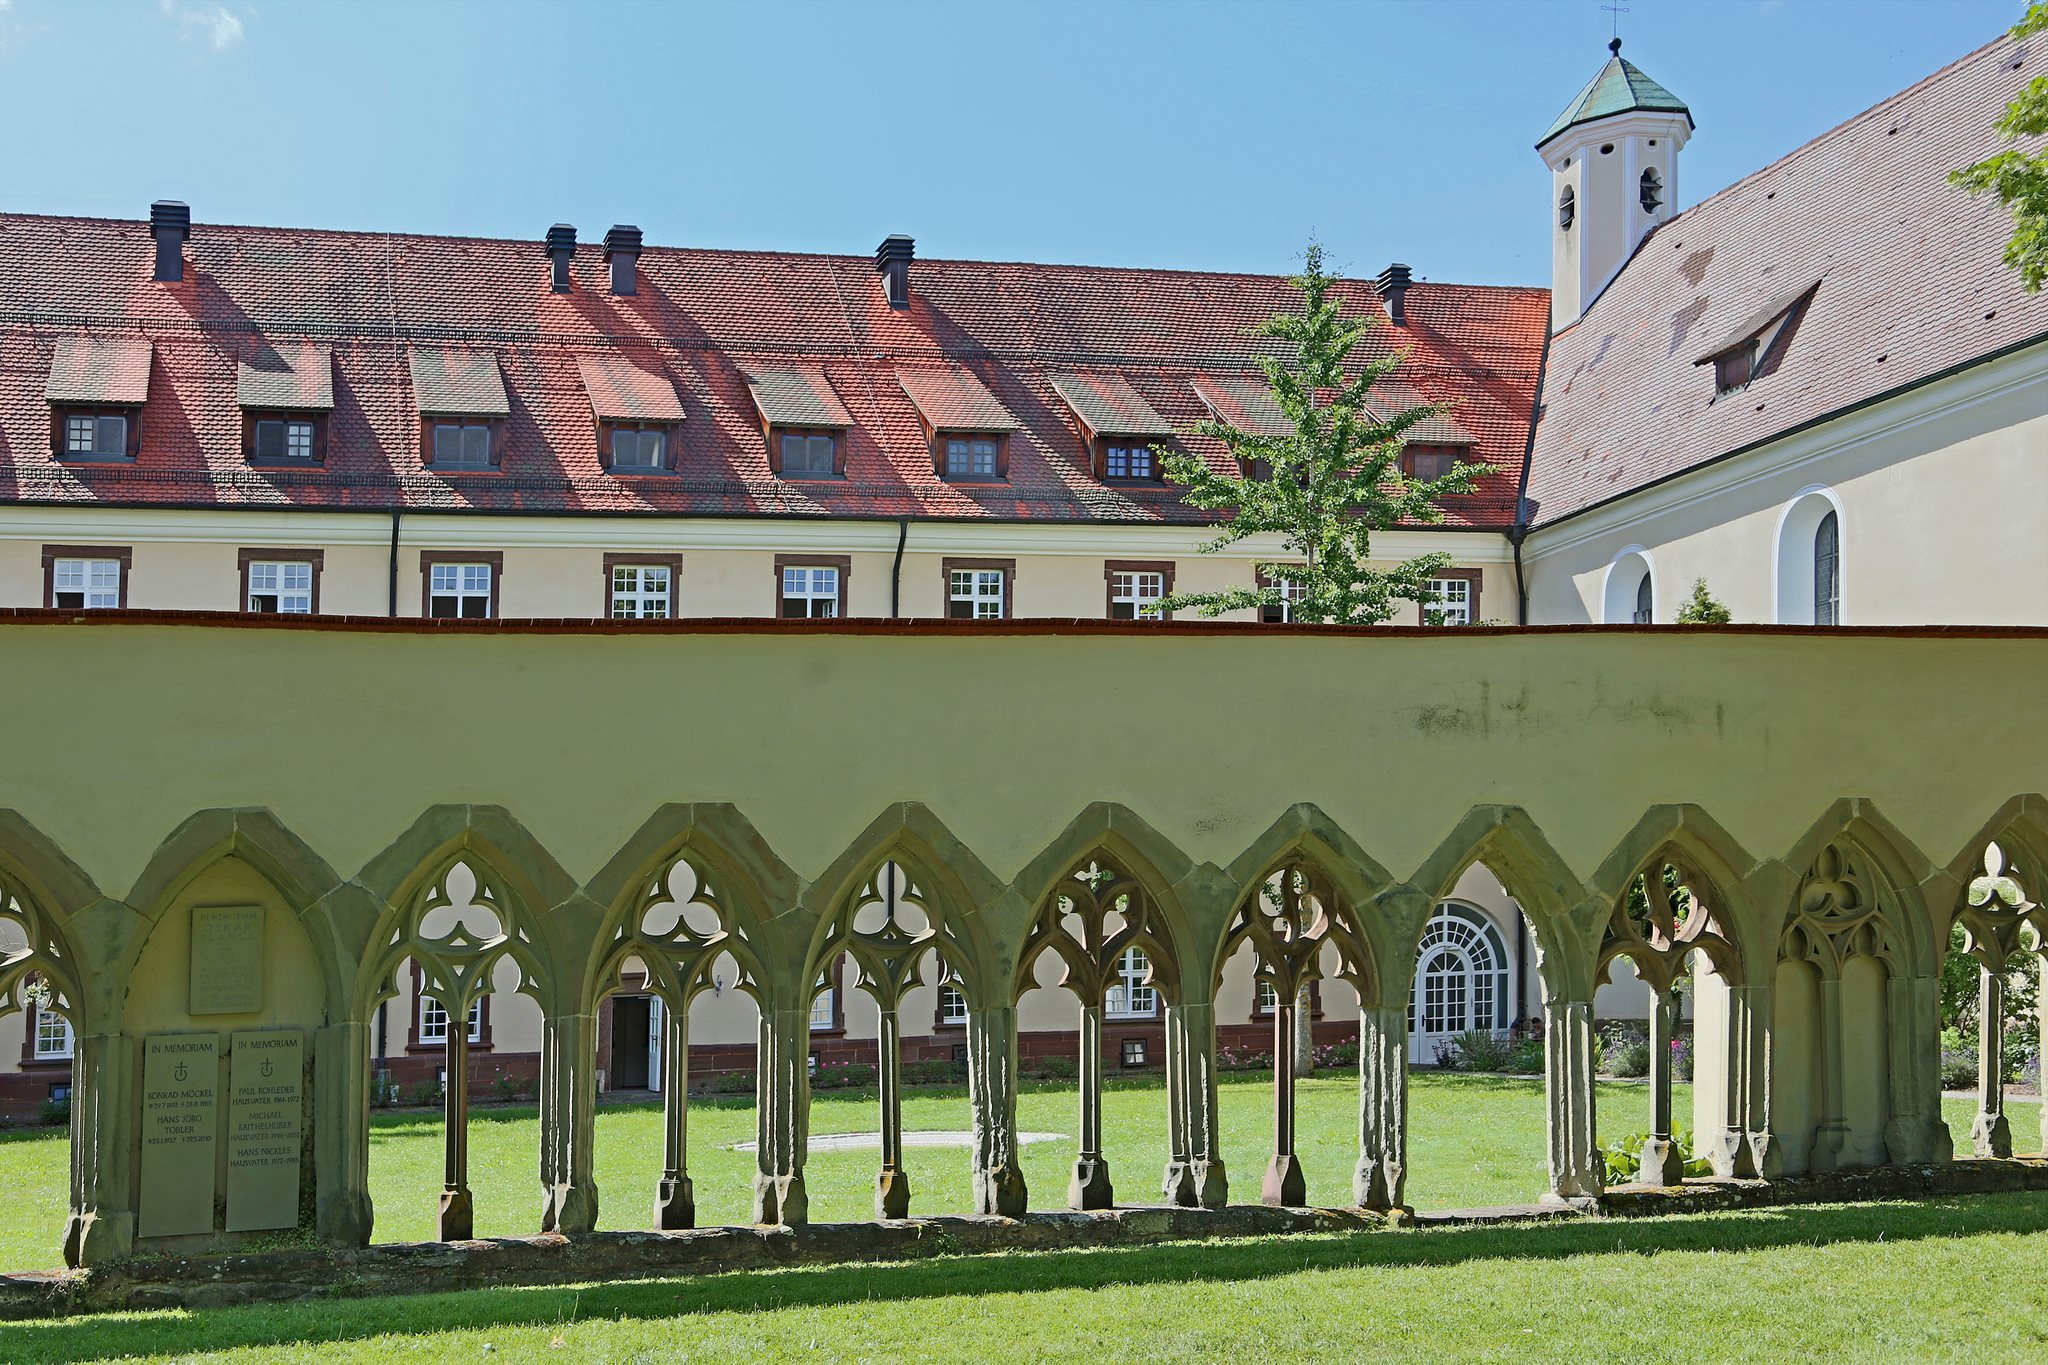
The original convent had four wings around a cloister, a covered walkway enclosing an open courtyard and connecting the principal buildings. The south and east wings were demolished in 1868, but the monumental east-wing portal survives and opens toward the nuns’ cemetery. Gothic arcades with open tracery remain on two sides of the cloister, while some of the window tracery was added much later.
The enclosed cloister separated the nuns from the outside world. Near the entrance, a wall-mounted rotating serving hatch survives. It was formerly the nuns’ only point of contact with outsiders, and a speaking grille remains in the reception room behind it.
Convent church
Baroque church structure
The church occupies the north wing. Built in 1688 on the foundations of the earlier church, it was constructed by the Vorarlberg builders Martin Sprenger and Caspar Weissenbach. Only the exterior walls of the Gothic predecessor remain. The present church has a rectangular plan with nine groined vaults, formed by intersecting barrel vaults, supported by pilasters. Its three groups of three bays contain the formal choir at the east, the congregation’s nave in the middle, and the raised nuns’ choir at the west.
Saint Catherine’s Chapel
The church is entered from the north through the Baroque Chapel of Saint Catherine, built in 1692 on an octagonal plan. The chapel contains the founder’s arms and served as the burial place of the lords of Weitingen.
Altars, pulpit, and organ
The high altar is crowned by a statue of Saint John the Baptist, the church’s patron. Its ornamental backdrop shows Saint Dominic and Saint Catherine of Siena receiving the rosary from Mary, Queen of Heaven, and the Christ Child. A leather altar facing beneath it depicts the Resurrection of Christ. The right-hand backdrop shows Thomas Aquinas kneeling before Christ on the cross, while the left-hand one depicts Joseph holding the Christ Child. A Pietà, an image of the Virgin Mary mourning over the dead Christ, stands at the foot of the left-hand altar and probably came from the same artist as the crucifix above the high altar.
The Baroque pulpit carries figures of four Dominican saints: Vincent Ferrer, Dominic of Guzmán, Thomas Aquinas, and Peter of Verona. A dove representing the Holy Spirit is placed above the preacher, and a richly decorated sounding board includes a basket of fruit referring to the fruits of the Spirit. Statues of Pope Pius V and Saint Antoninus of Florence stand above the doors near the high altar.
The raised nuns’ choir contains a Baroque organ with a double façade dating from 1725. The organ was restored in 1989. Church furnishings also include pews with carved side panels dated 1748, whose low-relief scenes show realistic workshop activity, including a sculptor working on a partly completed panel.
Tombs and memorial slabs
The church contains tomb slabs commemorating members of the Hohenberg dynasty. One records Burkhard III, his son Albrecht II, and Albrecht’s wife Margareta of Fürstenberg. Another bears the arms of the counts palatine of Tübingen and the five-petaled rose of the counts of Eberstein.
Cemetery, well, and garden
The nuns’ cemetery lies beyond the surviving east-wing portal. Its graves are partly ruined, and some are marked by wrought-iron crosses. The cemetery looks toward Hohenzollern. South of the cloister, a now-dry well stands beneath a statue of the Archangel Michael. A former herb garden is also part of the complex.
Farmyard and associated estate buildings
Farmyard buildings
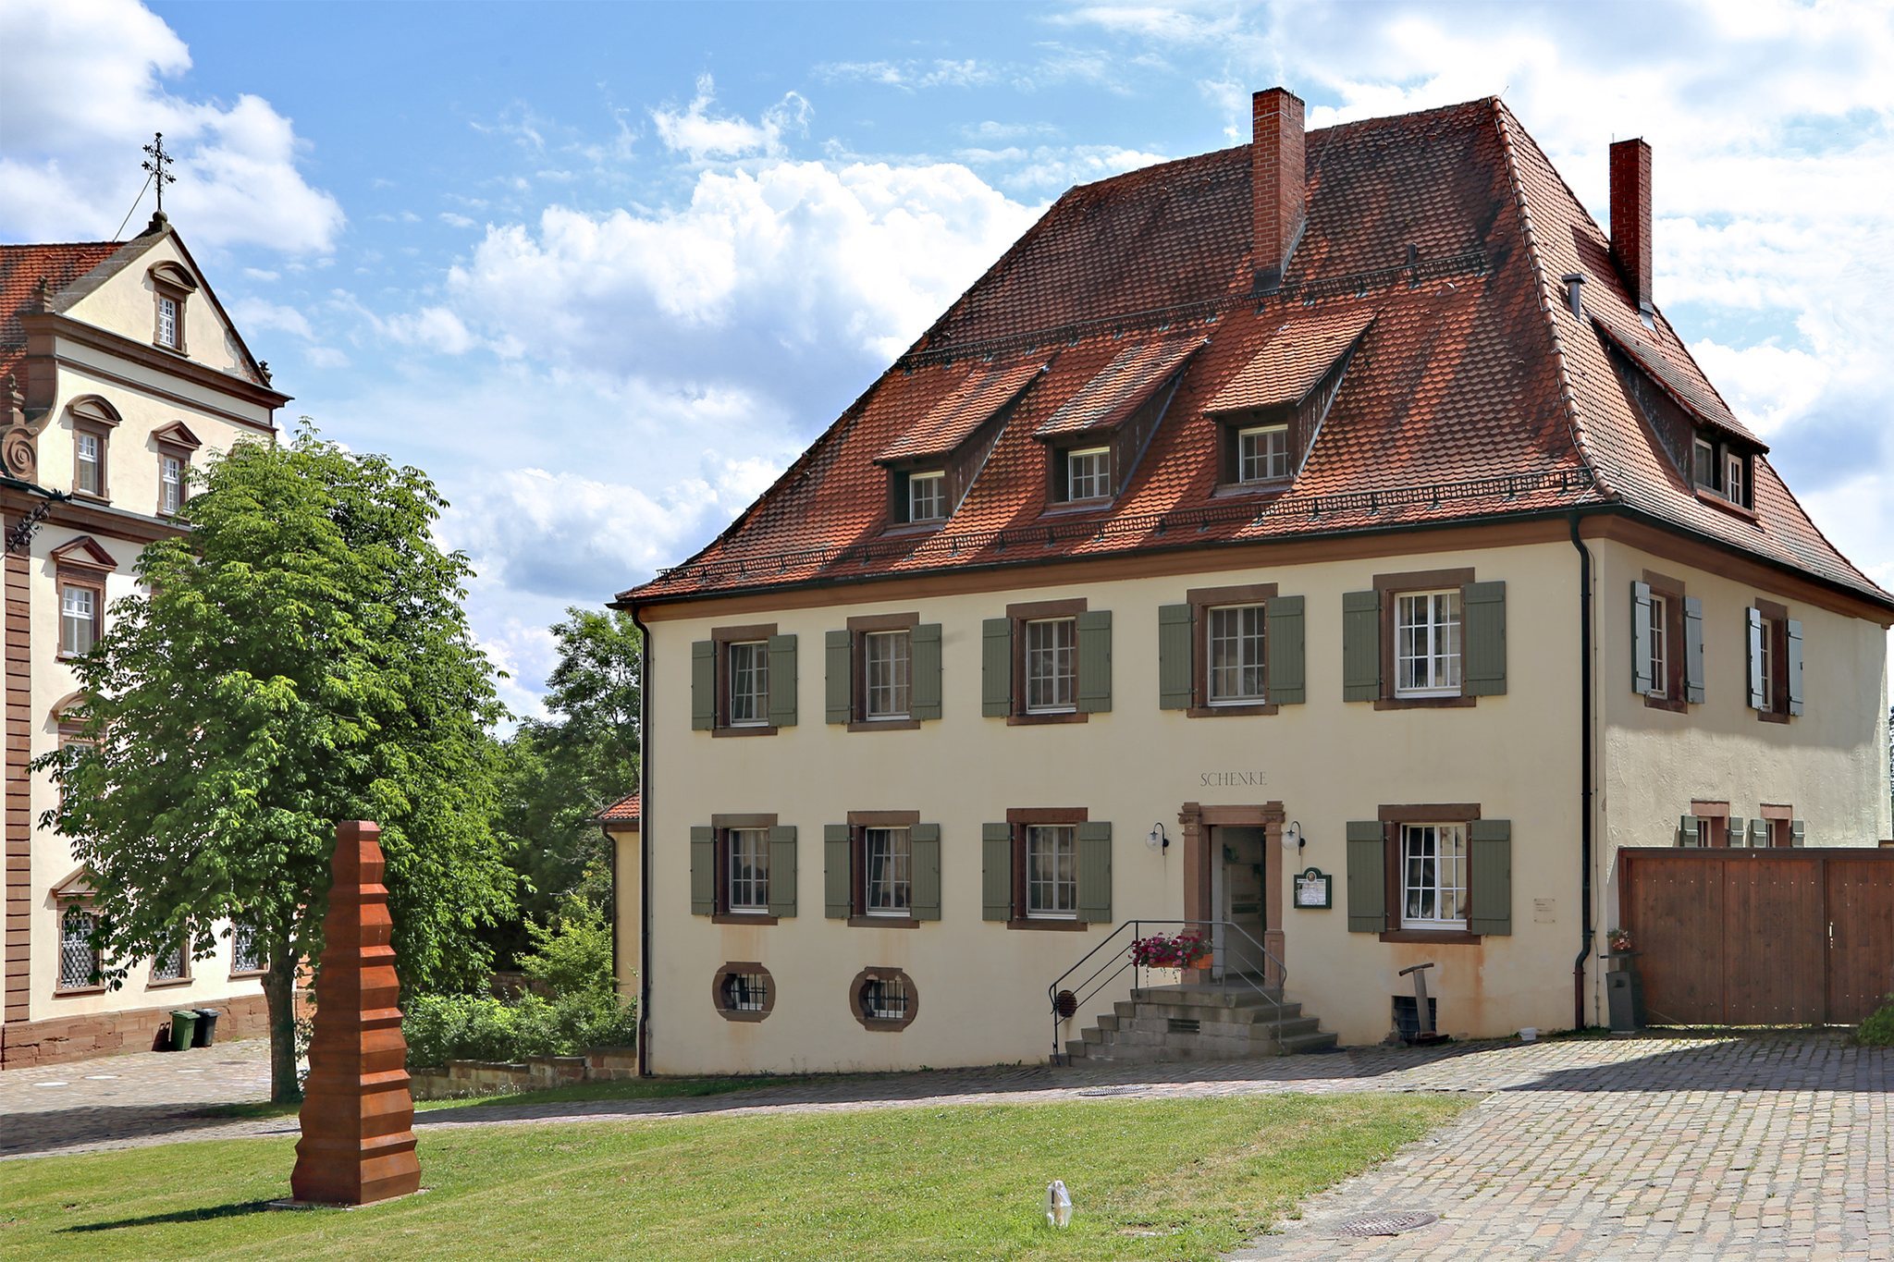
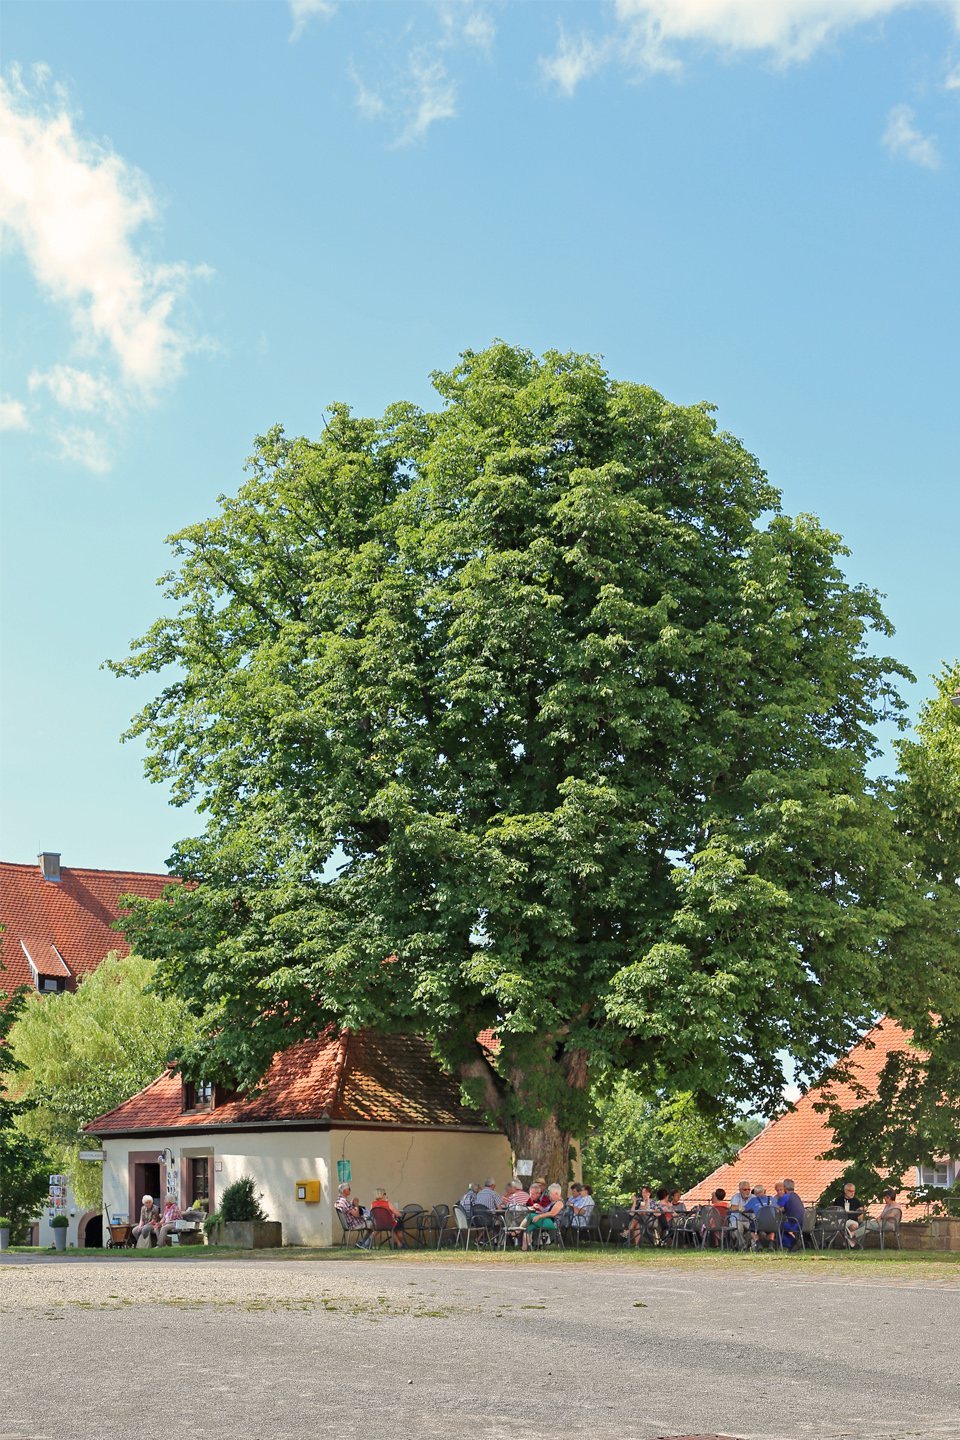
The lower farmyard is separated from the convent quadrangle by its position on the hillside. Its buildings include a manor house, a small bakehouse, a former horse stable, a large surviving barn, a tavern with a lodging extension, and a long cattle and pig stable. The manor house formerly accommodated the chaplain and important guests of the order.
The former agricultural school occupies the building that closes the farmyard on its western side. Other buildings have been converted or reused as accommodation, administrative rooms, activity rooms, and exhibition spaces. A former barn houses the Helmuth Uhrig exhibition.
Schaffnereihof of Kirchberg
A surviving administrative farmyard associated with the convent stands at Horb am Neckar. Known as the Schaffnereihof of Kirchberg, it dates from the period between 1301 and 1806 when the convent was operating. The substantial stone building is also called the House on the Aischbach and is regarded as probably the oldest secular building in Horb.