Schloss Wässerndorf: A Former Aristocratic Residence in Germany


Site at a Glance
- Rating
- 4.1
- Popularity
- Very Low
- Country
- Germany
- Primary era
- Early Modern
- Eras represented
- Medieval, Early Modern
- Civilizations
- Holy Roman Empire
- Site type
- Domestic
- Remains
- Castle
On this page10 sections
History
Schloss Wässerndorf is a former aristocratic residence in Wässerndorf, Germany, whose surviving ruins reflect a history reaching from a medieval moated castle to a sixteenth-century noble residence. The site was closely associated with the Seinsheim family, whose ancestral seat was in Wässerndorf from 1263.
Medieval origins and the Seinsheim family
A ministerial named “de Sovensheim” appears in the historical record during the twelfth century. A ministerial was a dependent medieval official who served a ruler or noble lord in administrative, military, or estate-management work. A predecessor castle was built on the site during the second half of the thirteenth and the first half of the fourteenth century, initially as a moated fortification.
In 1502, Johann von Schwarzenberg acquired two quarters of the estate in the village. Parts of the complex were destroyed during the German Peasants’ War in 1525, a widespread uprising by peasants and lower social groups in the German lands, although most of the castle survived.
Schwarzenberg ownership and rebuilding
Wässerndorf and its castle passed to the Erlach branch of the Lords of Seinsheim in 1529. Johann von Schwarzenberg acquired another quarter in 1538, and his son Friedrich completed the acquisitions in 1550. The whole of Wässerndorf then came under Schwarzenberg ownership.
Friedrich von Schwarzenberg began building the present Schloss Wässerndorf in 1555. The complex was altered during the eighteenth century, when its drawbridge was replaced by a stone bridge.
Twentieth-century destruction
The von Pölnitz family occupied the former aristocratic residence from 1910. National Socialist authorities, representing Adolf Hitler’s ruling party and its government in Germany from 1933 to 1945, expropriated the castle in 1936, while still allowing the former owners to live there.
The castle remained inhabited until the end of the Second World War. During the final days of the war, after American forces had taken the village, a fire destroyed the castle. The circumstances were never clarified, although the fire was probably a reprisal after an American officer had been shot in the village. Several thousand crates of archival material and works of art from Würzburg and Munich, which had been stored in the castle, were also destroyed. Refugees living there, including the composer Armin Knab, escaped.
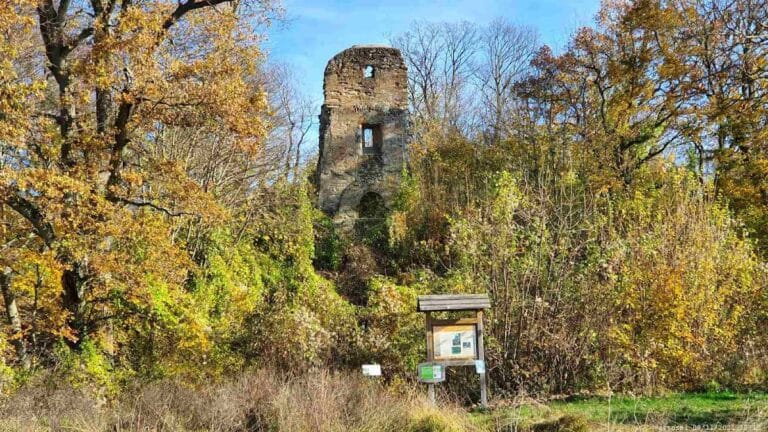
After the war, the ruins passed to the Bavarian state and were later sold to private owners. Eyewitnesses argued in several letters that the burning had been arbitrary, but the castle was not rebuilt. Minor repairs took place in 1971 and 1972. The Roethe family now owns the ruins and, together with a castle-ruins association, has made them a memorial against war. The ruins are registered as an architectural monument, while the buried remains of predecessor buildings are classified as an archaeological monument.
Remains
Fortifications and entrance
Walls, towers, and bridge
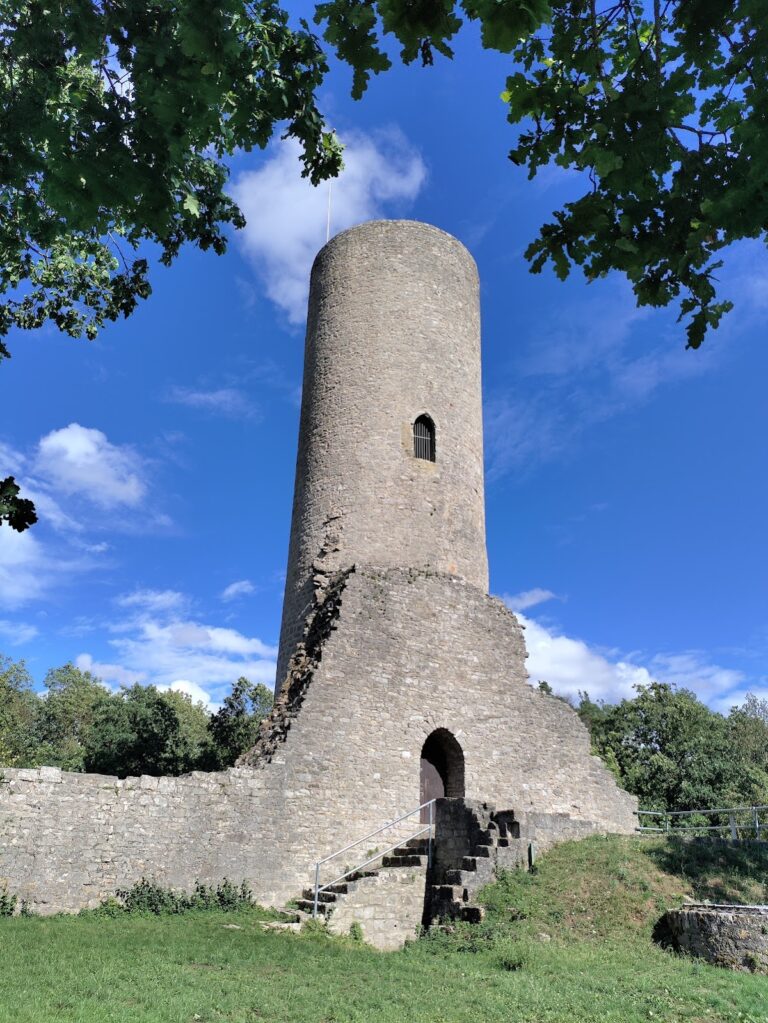
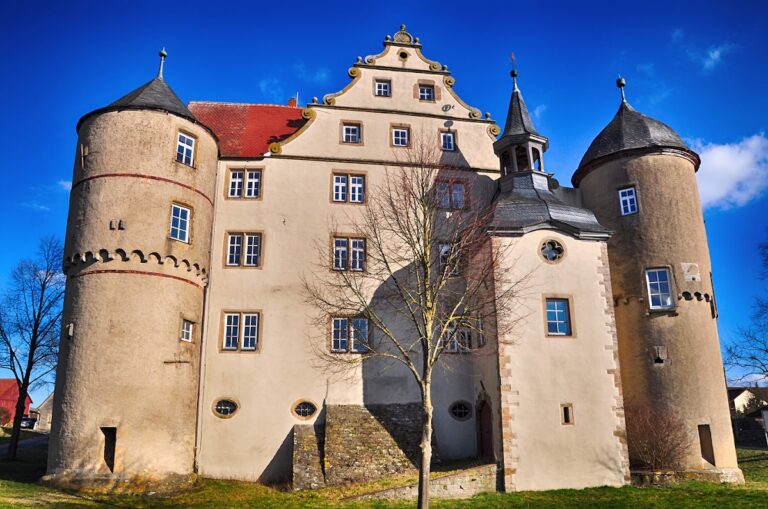
The complex stands at the centre of the village and follows a north-northwest alignment. Its nearly square enceinte, the enclosed defensive area formed by a surrounding wall, is bounded by a broad ditch and a high curtain wall. Round towers articulate the north, west, and east sides, while two semicircular towers also survive. One of the southern towers contains the entrance gate into the castle courtyard. A stone bridge crosses the ditch, and the upper levels of the round towers project far beyond the walls. Two towers retain later-added conical roofs.
Courtyard and residential buildings
Four-wing residence
Within the enceinte stood a three-storey complex arranged in four wings around a rectangular courtyard. Surviving elements include four gables and identifiable sections of the inner and outer longitudinal walls. The remaining structures contain coursed masonry, meaning masonry laid in relatively regular horizontal layers. Parts of the lower storeys belong to the thirteenth- and fourteenth-century predecessor castle.
Stair tower and architectural openings
A remnant of a stair tower remains at the southeast corner of the courtyard. A round-arched portal and several pointed-arch windows are also preserved there, providing surviving details of the residence’s internal architectural arrangement.