Schloss Thayngen: A Former Bailiff’s Residence in Switzerland
Site at a Glance
- Rating
- 4.8
- Popularity
- Very Low
- Country
- Switzerland
- Primary era
- Early Modern
- External website
- Open
- Eras represented
- Early Modern
- Civilizations
- Swiss
- Site type
- Domestic
- Remains
- Castle
On this page9 sections
History
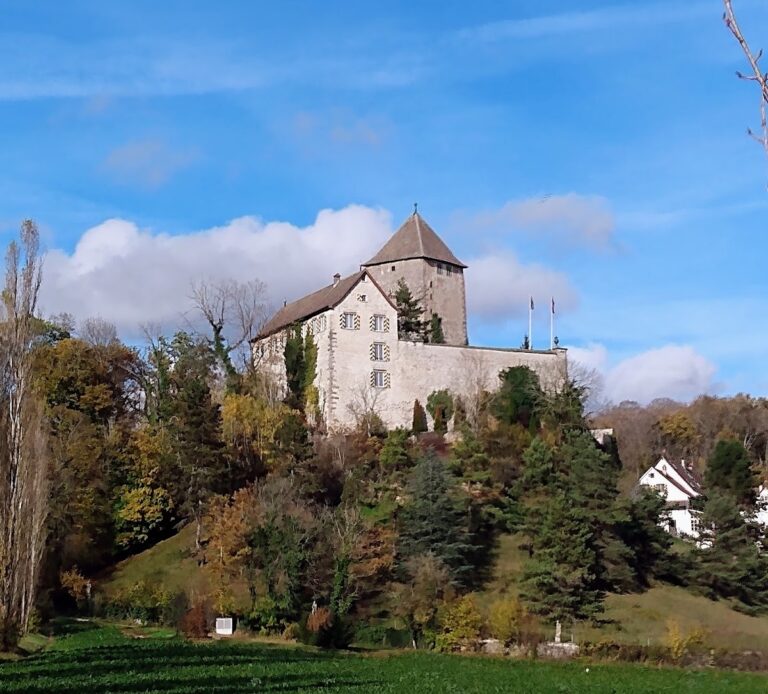
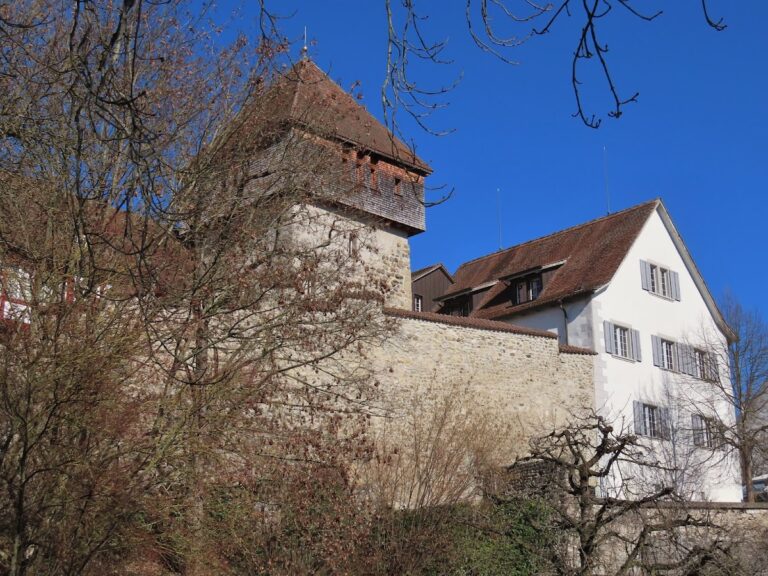
Schloss Thayngen, also known as Zum Oberhof, is a preserved castle in Switzerland, in the village of Thayngen in the canton of Schaffhausen. Hans Im Thurn-Stokar replaced an earlier masonry house with the present building between 1593 and 1604. The castle served as the residence of the Schaffhausen land bailiff, a territorial official with delegated judicial and governmental authority, and also as his personal summer residence.
Construction and expansion
Hans Im Thurn-Stokar’s son, Hans Im Thurn-Peyer, enlarged the castle on its northern side in 1615. He later became mayor of Schaffhausen and described the work in his surviving diary with the phrase “Anstoss ufm Kerhals.” The building therefore continued to develop within the same family soon after its original construction.
Baroque renovation and changing ownership
Between 1683 and 1697, the bailiff Johannes Im Thurn undertook a major Baroque renovation. The family’s bailiwick rights ended in 1798, after which the castle passed into the ownership of the municipality and a farmer. Several ground-floor rooms were later assigned to municipal purposes.
Collections and private ownership
From 1972 to 1974, the Thayngen Reiat cultural association provisionally displayed its historical collection on the second floor. In 1989, Walter M. Förderer and Rolf M. Lüscher prepared plans for a historical antiquities collection in the castle combined with apartments. The proposal remained under discussion, particularly after Jörg Stamm became museum director in 1997, but the municipality removed it from its financial plan in 1992 because a castle museum was considered financially untenable.
The collection eventually found a permanent home in the former Adler inn in 2008, where it became the Reiat Museum. Schloss Thayngen has been privately owned since 2005. Viticulture remains closely associated with the castle and the surrounding Reiat. The builders themselves cultivated vines, and the sun-exposed slope continues to support individually tended plants whose grapes are used for Thayngen Reiat Blauburgunder, a wine made from the Pinot Noir grape.
Remains
Setting and exterior access
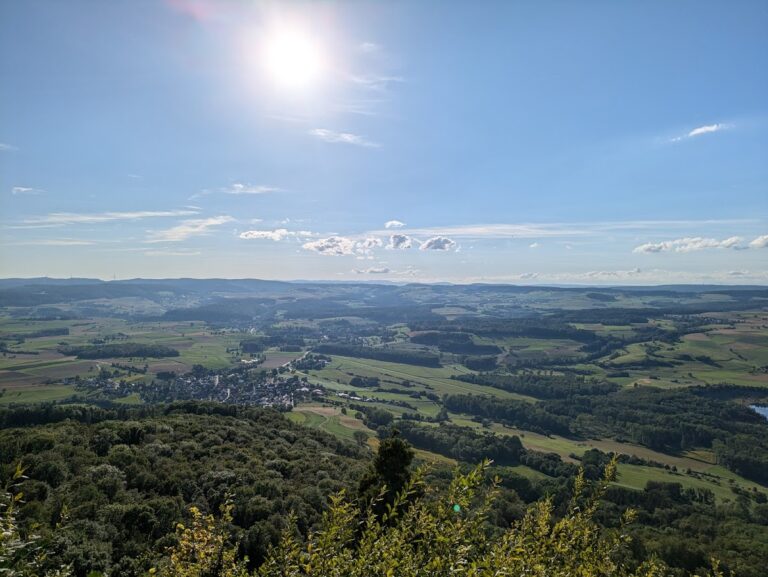
The castle stands at about 451 metres above sea level on a sun-exposed slope formed from White Jurassic limestone, a light-coloured stone created during the Jurassic geological period. The slope belongs to the Schaffhausen Blauburgunderland wine-growing region. At the northern main entrance, a restored glass door opens into a large hall with a painted beam ceiling dating from the construction period.
Stair towers and circulation
The west-side staircase was converted into a conservatory. Its sandstone doorway has a trefoil arch with a blind ogee, while a spiral staircase made from White Jurassic limestone runs through the building. The castle originally had two stair towers. One survives, with its polygonal, kinked roof restored during the latest renovation, while a western spiral stair remains as a former descent to the cellar.
A second winding stair descends from the northwest corner toward the vaulted cellar. A second tower probably stood at this location and was demolished around 1875. A southward view of Thayngen by Hans Joseph Vetter of Stein am Rhein, preserved on the panelling of the former Adler inn, shows a tower near the castle’s western corner. The depiction is somewhat inaccurate in its spatial arrangement.
Ground-floor and first-floor interiors
A wood-panelled room in the southeast corner of the ground floor dates from the seventeenth century. Its ceiling consists of trapezoidal panels arranged around an octagon and finished to imitate walnut. Later subdivisions into individual rooms and built-in fittings have largely been removed.
The first floor has wall panelling decorated with eighteenth-century painted views. These include the House of Steig, once the seat of the Fulach family, Schloss Herblingen, and views of the Alps. Simple stucco ceilings complete the rooms.
Rittersaal
The second floor contains the elongated Rittersaal, or ceremonial reception hall. Its wooden beam ceiling was originally painted with red vine-scroll decoration. An east-wall coat-of-arms fresco from 1613 includes a flower basket, an inscription, and the signature of the glass painter Hans Caspar Lang the Elder.
The hall formerly had a projecting lookout bay with views toward Schloss Randegg and the Alpine chain. Windows now represent the feature. A sandstone coat of arms above the stair-tower entrance bears the arms of Im Thurn and Stokar, identifying Hans Im Thurn-Stokar and his wife, Margret Stokar. Dated 1604 and renovated in 1835 by Johann Jakob Oechslin, it includes an inscription naming Hans Im Thurn as bailiff and jurisdictional lord in Thayngen and Altikon, as well as a banner bearer and councillor of Schaffhausen. The Im Thurn arms show a gold lion’s head on a blue field, while the inscription dates the construction to 1593.
Nearby sites