Strahlfeld Castle: A Manorial Estate and Dominican Convent
Site at a Glance
- Popularity
- Very Low
- Country
- Germany
- Primary era
- Early Modern
- Eras represented
- Early Modern, Modern
- Civilizations
- Electorate of Bavaria, German, Holy Roman Empire, Kingdom of Bavaria
- Site type
- Domestic
- Remains
- Castle
On this page11 sections
History
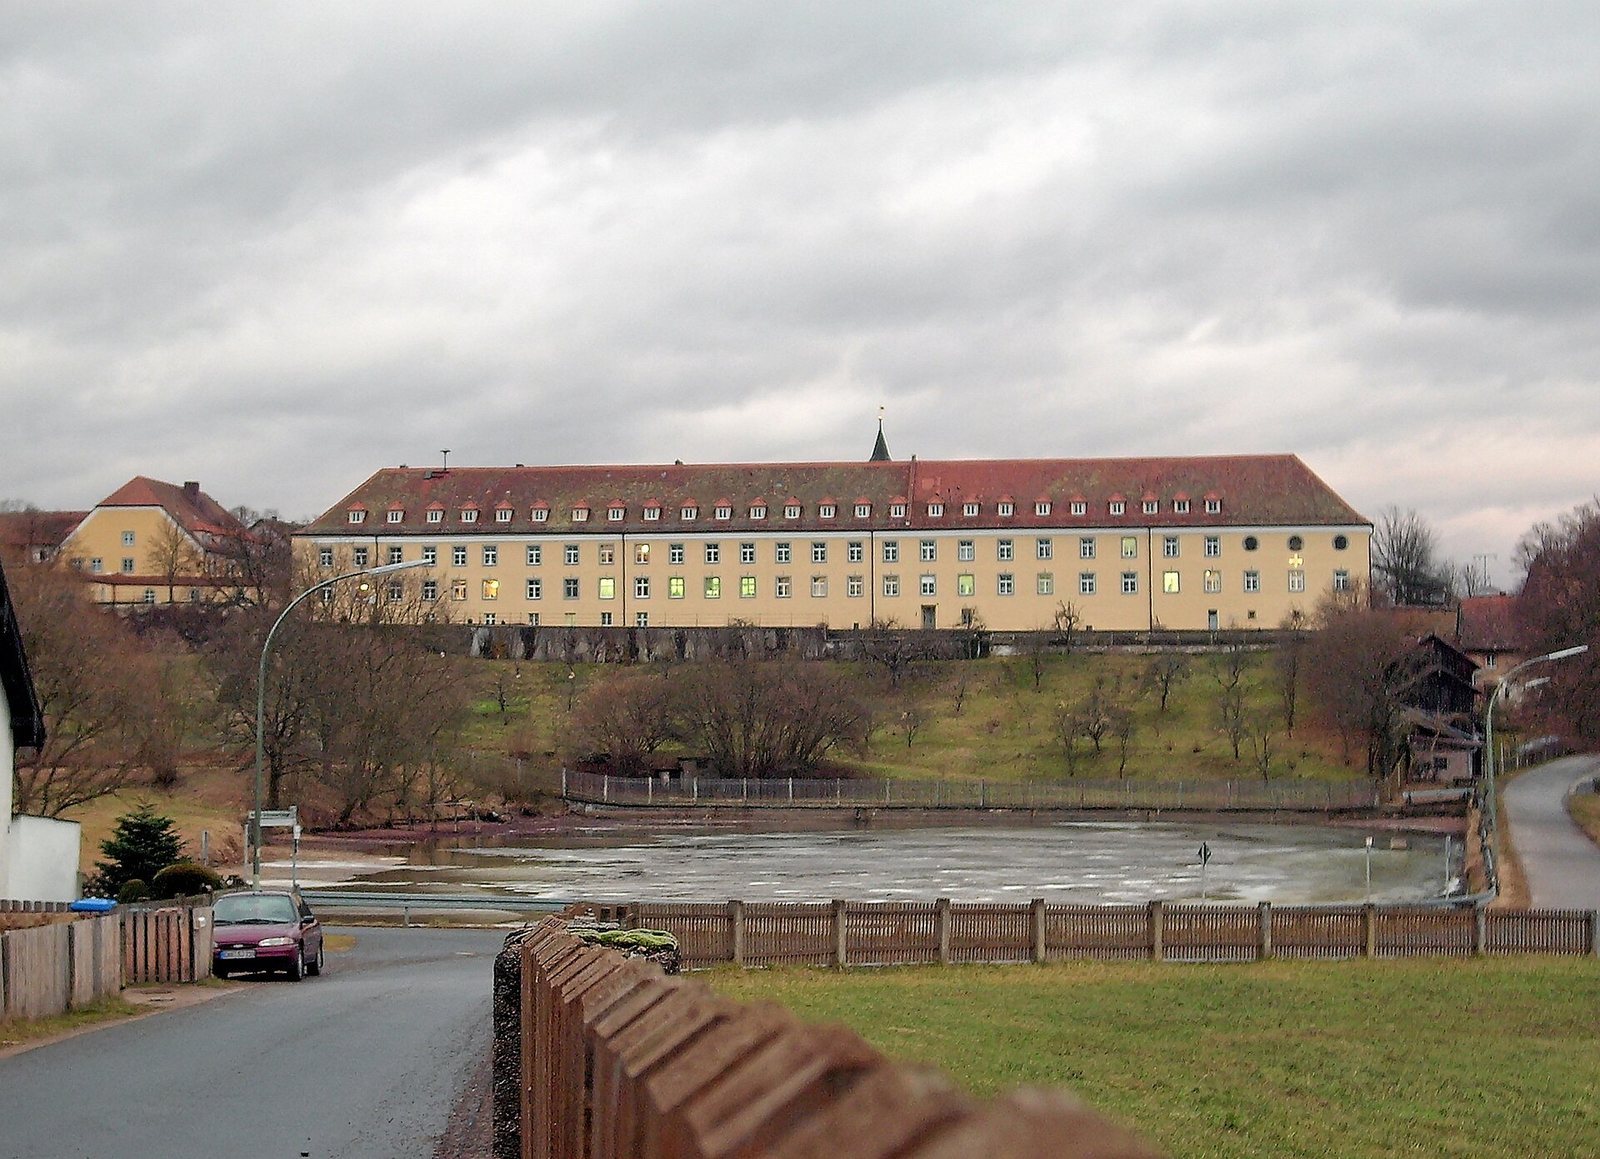
Strahlfeld Castle is a former manorial residence in Roding-Strahlfeld, Germany; its castle and church were built in 1698 under Dietrich Heinrich von Plettenberg. The estate had belonged to successive noble families since the Middle Ages, before passing to a monastery and later becoming a Dominican convent.
Strahlfelder, Zenger, and Murach ownership
The Strahlfelder family held Strahlfeld during the 13th and 14th centuries, giving its name to the locality. On 19 June 1269, Duke Ludwig II of Bavaria entrusted the family with oversight of the Nittenau area belonging to the Diocese of Bamberg. After the male line of the Strahlfelders ended, the estate passed to the Fronauer family of Schwärzenberg. Friedrich Zenger acquired both Strahlfeld and Schwärzenberg through his marriage to Peter Fronauer’s daughter.
Friedrich’s son Hans was associated with Schwärzenberg in 1460 and owned Strahlfeld by 1488. Hans’s son Christoph held land there in 1503. After Christoph died in 1520, his son-in-law Georg von Murach succeeded him and united Strahlfeld with Schwärzenberg, Kürnberg, and Stamsried. Georg’s son Endres inherited these properties and was entered in the register of landed estate holders in 1563. In his 1584 will, Endres left Strahlfeld to his stepson Johann Christoph Fuchs von Wallburg. In 1604, Fuchs’s brother-in-law Hans Georg von Morolding held the estate after the inheritance had been relinquished in favour of Hans Friedrich Fuchs. That year, the estate’s properties and rights were described together.
Fuchs, Weichs, and confessional conflict
Hans Friedrich Fuchs purchased Strahlfeld in 1614 and attended a territorial assembly the following year. As Upper Palatinate land marshal, a senior representative of the territorial estates, he received privileges from his ruler, Palatine Count and Elector Frederick V. These included permission to brew red beer and wheat beer for his household and innkeepers. Fuchs refused to obey the ruler’s decree on religious conformity and was compelled to leave his office in 1629. He sold his lands to his cousin Hans Georg von Weichs, who had held Strahlfeld since 1628.
Fuchs moved to Regensburg and later joined the Swedish side. In 1633 he faced a charge of high treason, and field marshal lieutenant von der Wahl was installed on his estates because the purchase price remained unpaid. After the Peace of Westphalia, Johann Christoph Fuchs von Wallberg and his mother Sabina successfully sought restitution in 1650. Von Weichs then recovered Strahlfeld, Schwärzenberg, and Kürnberg. His son Hans Jakob later gave up any claim to compensation, in 1663.
Muggenthal, Plettenberg, and the monastery
In 1652 Hans Jakob sold the properties belonging to his mother, Jakobine von Weichs, née Closen, who appointed Friedrich von Knörring to receive the oath of allegiance. Her son-in-law Hans Franz Albrecht von Muggenthal became Strahlfeld’s holder in 1653. In 1696, his son-in-law Dietrich Heinrich von Plettenberg succeeded him. Plettenberg served as land marshal and was married to Maria Margareta von Muggenthal.
Plettenberg commissioned the castle and church in 1698 and joined the Ödenkreuth estate to Strahlfeld. When he died in 1713, the property passed to his widow, who survived until 1742. His 1708 will directed that, after her death, Strahlfeld, Schwärzenberg, Kürnberg, and Altenkreith should first be offered to Abbess Maria Lindmayer of a Carmelite convent in Munich, a community belonging to a Catholic religious order, and then to the Scots Monastery of St James in Regensburg. The term “Scots monastery” referred to a monastic tradition associated with Gaelic-speaking monks, especially those from Ireland.
In 1742 Baron Friedrich Arnold von Plettenberg, who lived at Stamsried, acquired the estates by paying a redemption sum. He had paid the monastery only part of the amount owed, however. The monastery sued for possession, won in 1747, and took control of Strahlfeld.
State ownership and the Dominican convent
A fire in 1804 burned the castle and church, which were only partly rebuilt. The estate’s judicial authority ended in 1818. Following the dissolution of the Scots Monastery in 1862, its endowment funds were released to establish a church foundation. The state acquired the whole estate in 1865 and sold its forests and fields to private owners over the following years. In 1868, Strahlfeld became a dependent Catholic church district, a branch of a larger parish, with the right to conduct baptisms, marriages, and burials.
During the First World War, religious sisters Ignatia Hasslinger and Alacoque Moosmann acquired the derelict castle to establish a convent for the Missionary Dominican Sisters of the Sacred Heart of Jesus, a women’s congregation in the Dominican tradition. The castle has served as a Dominican convent since 1917.
Remains
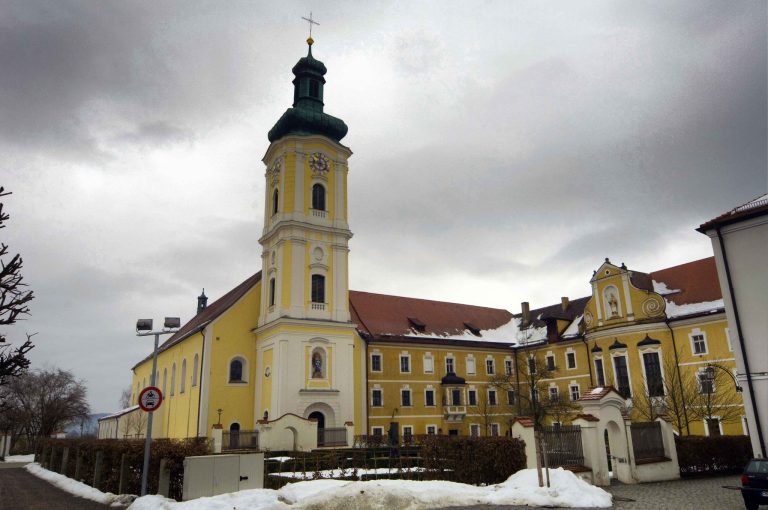
The former castle area includes the castle buildings, the church, and a separate two-storey building west of the church. The castle’s original four-wing arrangement consisted of two-storey buildings with hipped or half-hipped roofs.
Castle and church buildings
Former castle
The castle retains a core dating to the 17th century. Its buildings were enlarged and altered after 1703 and again after the 1804 fire. The original complex was made up of four wings, with the buildings rising two storeys beneath hipped or half-hipped roofs.
Church of the Holy Trinity (St Barbara)
The former castle church is a hall church with a gabled roof and a small turret rising from the roof. Its facade is divided into framed sections, probably dating from around 1703. Inside are the tomb monuments of Dietrich and Maria Margareta von Plettenberg.
Building west of the church
West of the church stands a two-storey building dating from around 1900. Its front faces the eaves, and it has a half-hipped roof. The building is in the neo-Baroque style.
Archaeological evidence
Evidence from the medieval and early modern periods has been found in the area of the former castle.