Sitzenberg Castle: A Historic Palace and Agricultural College in Austria
Site at a Glance
- Popularity
- Medium
- Country
- Austria
- Primary era
- Modern
- Eras represented
- Early Modern, Modern
- Civilizations
- Austria-Hungary, Austrian Empire, Habsburg, Habsburg Austria, Holy Roman Empire
- Site type
- Domestic
- Remains
- Castle
On this page7 sections
History
Sitzenberg Castle, in Sitzenberg, Austria, is a former castle probably converted into a Renaissance palace under the nobleman Christoph Greiss zu Wald in the second half of the sixteenth century.
Palace and later alterations
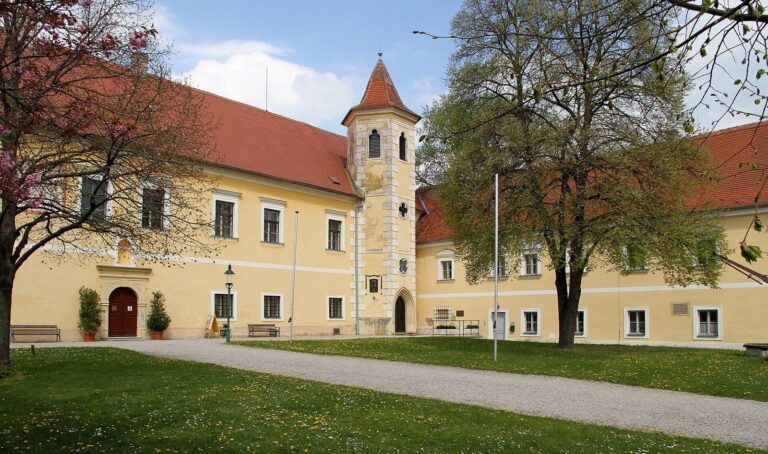
A clock tower was added in the late seventeenth century, and the main portal in the west wing was created around 1700. After a landslide, the east wing was demolished and rebuilt around 1821.
Springer and the Nazi takeover
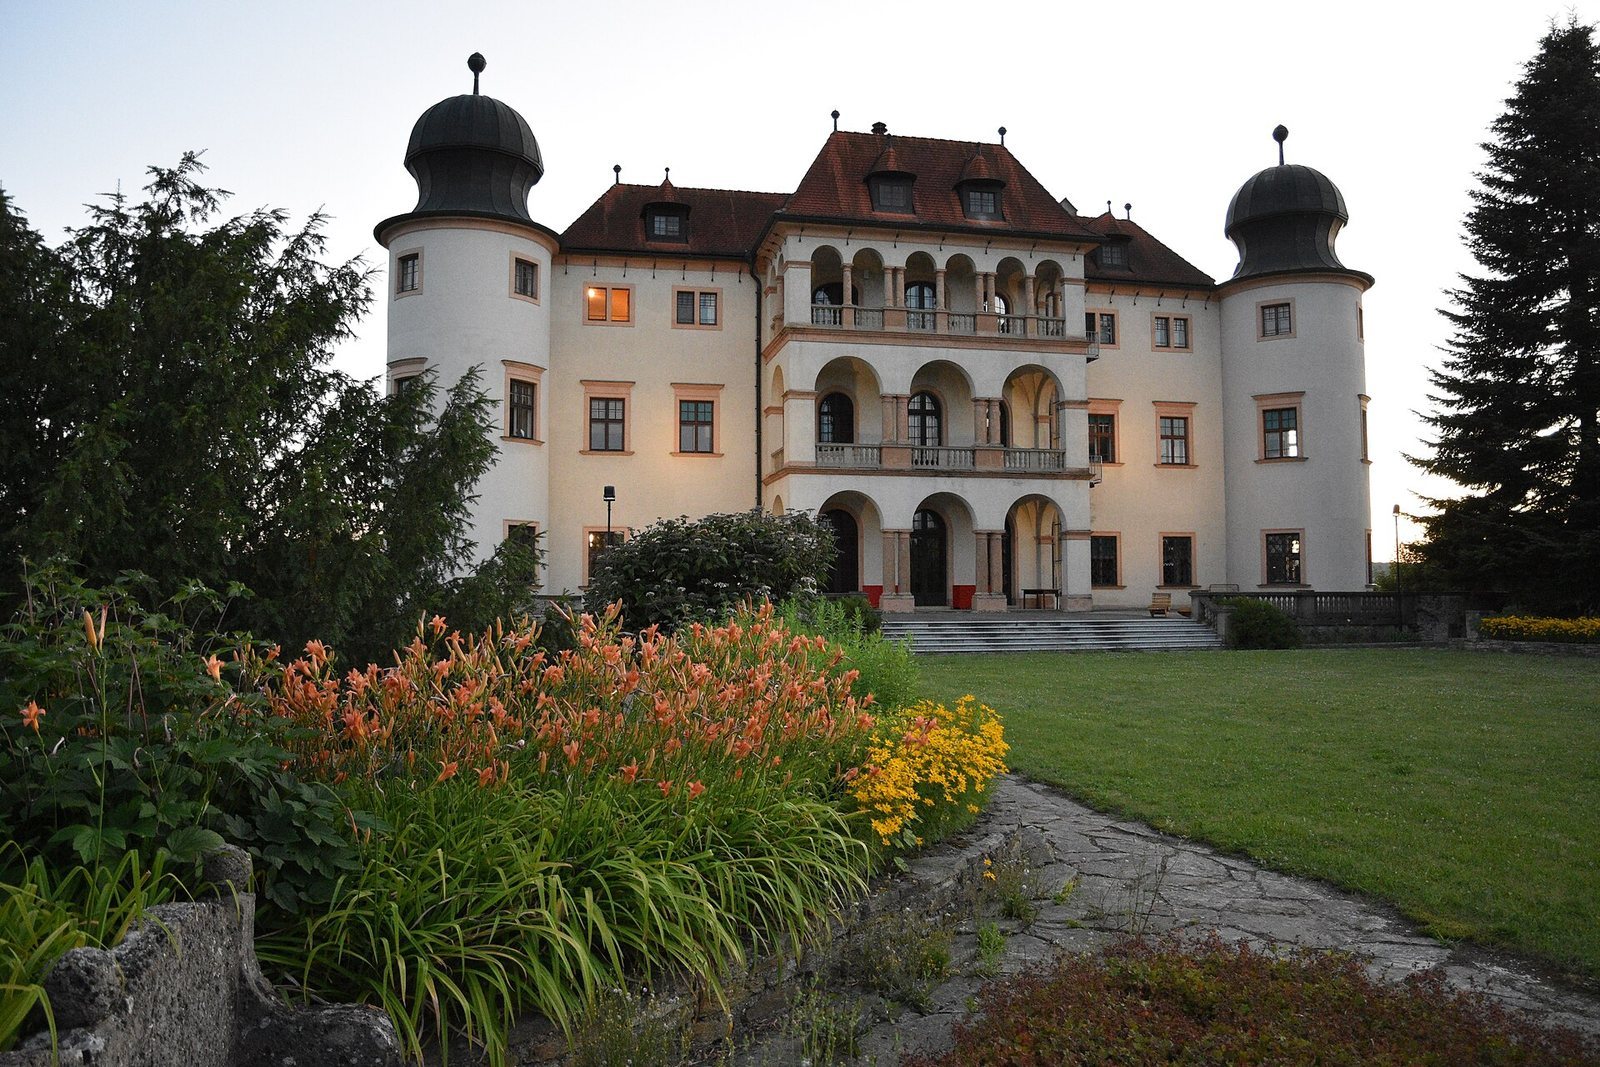
At Valentine Noémi Springer’s instigation, the castle was remodeled from 1913 until either 1921 or 1924. The work adopted the Neo-Renaissance style, which revived and adapted forms associated with Renaissance buildings.
During the Anschluss, Nazi Germany’s annexation of Austria in 1938, Nazi authorities took control of Springer’s property. They removed some of the castle’s furnishings and artworks and handed the building to the Hitler Youth, the Nazi Party’s youth organization. The authorities could not formally expropriate Springer because she also held British citizenship.
State ownership and school use
Springer sold the castle to the Republic of Austria in 1950. Minor alterations in 1950–1951 provided rooms for teaching and boarding accommodation. The castle now serves as the Higher Federal College for Agriculture and Food Management in Sitzenberg.
Remains
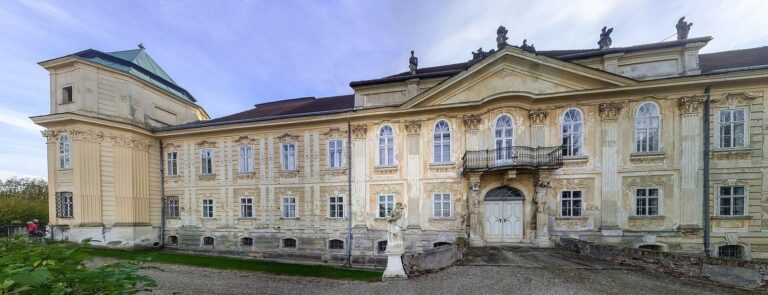
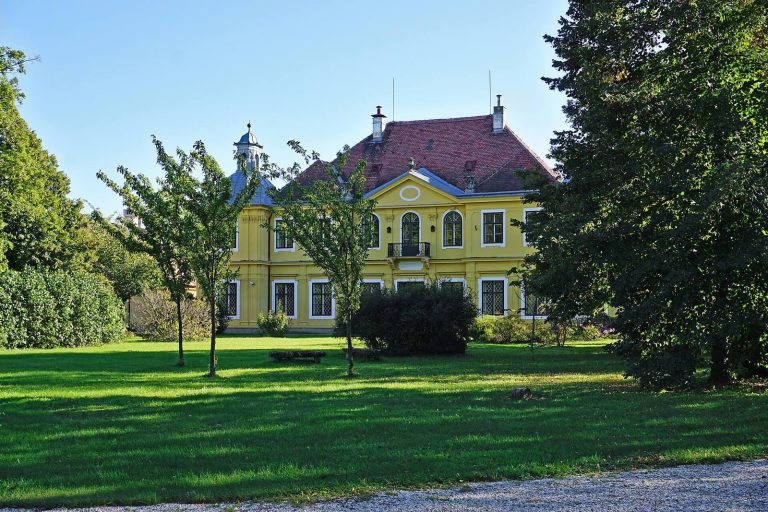
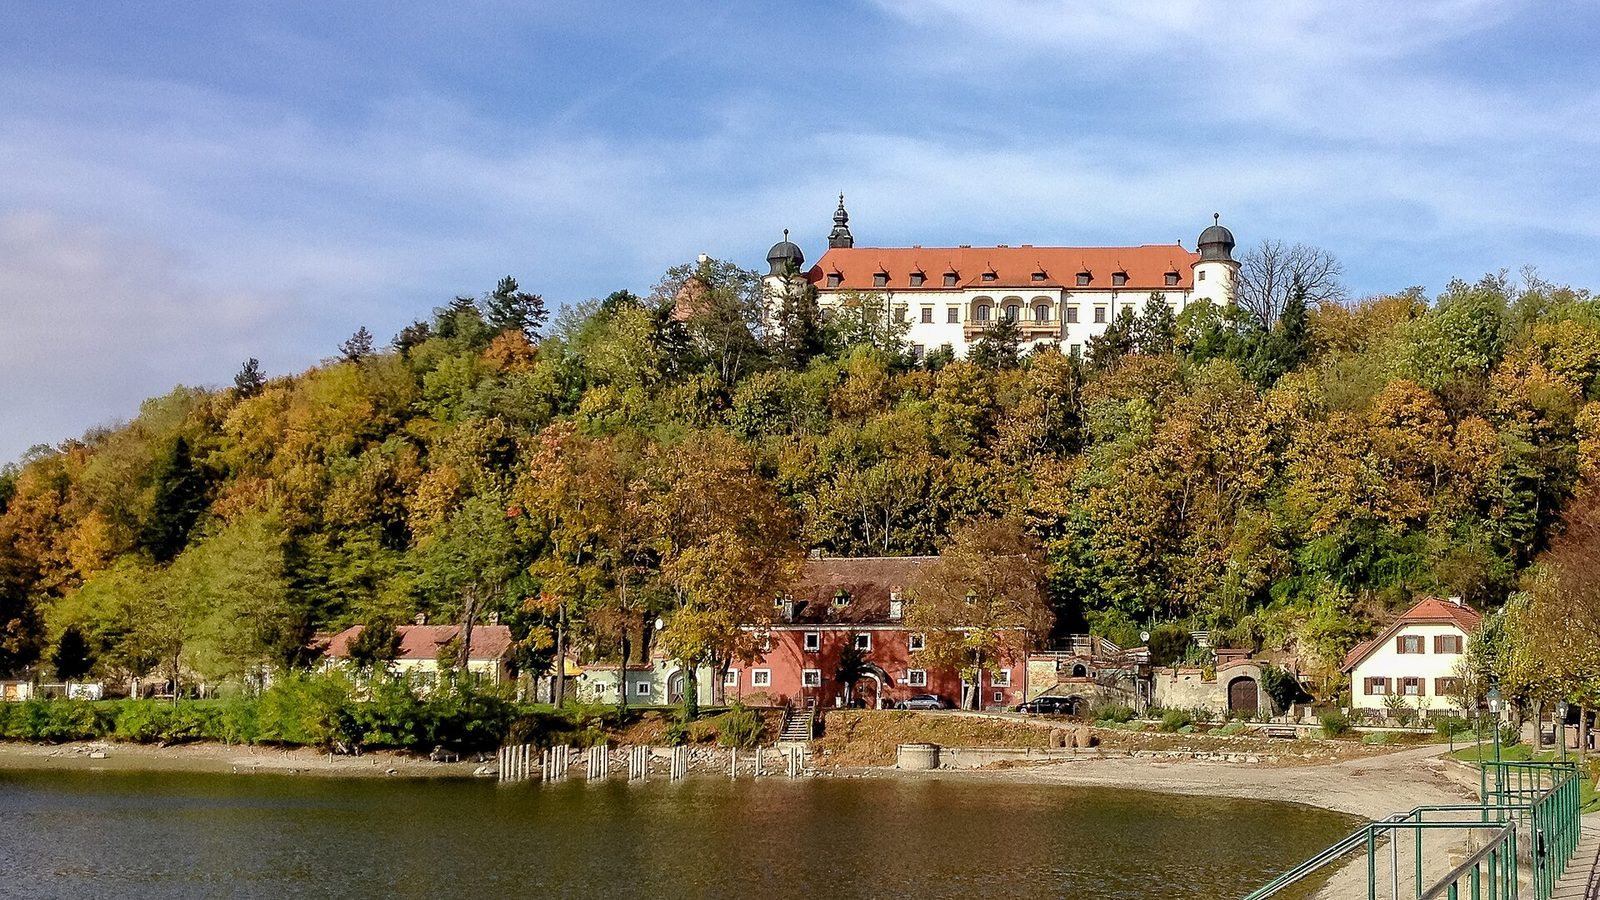
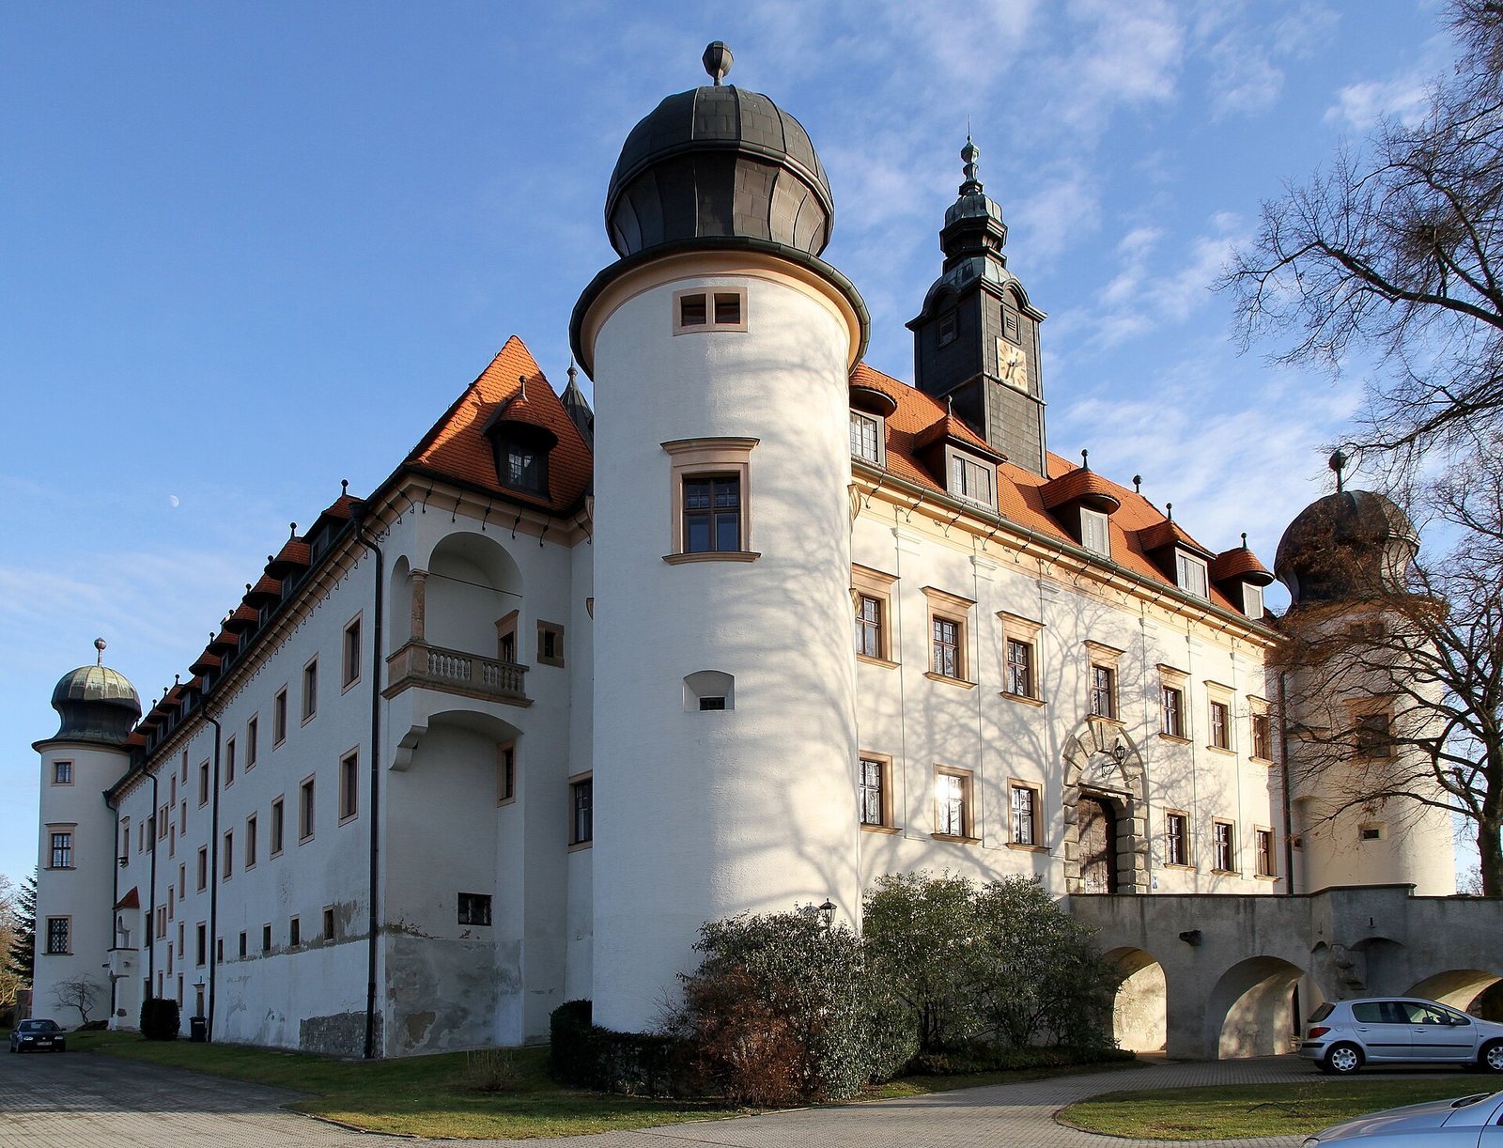
The castle forms a closed four-wing complex around an interior courtyard, with a Neo-Renaissance design. It stands on a wooded, conical hill and is visible from a considerable distance. A gatekeeper’s house is associated with the entrance.
Earlier defensive arrangement
The original castle was probably a two-storey complex with several round towers and an elevated entrance. Its defenses included a fortified earthwork to the east and a defensive wall with round towers along the south and east sides.
Four-wing palace
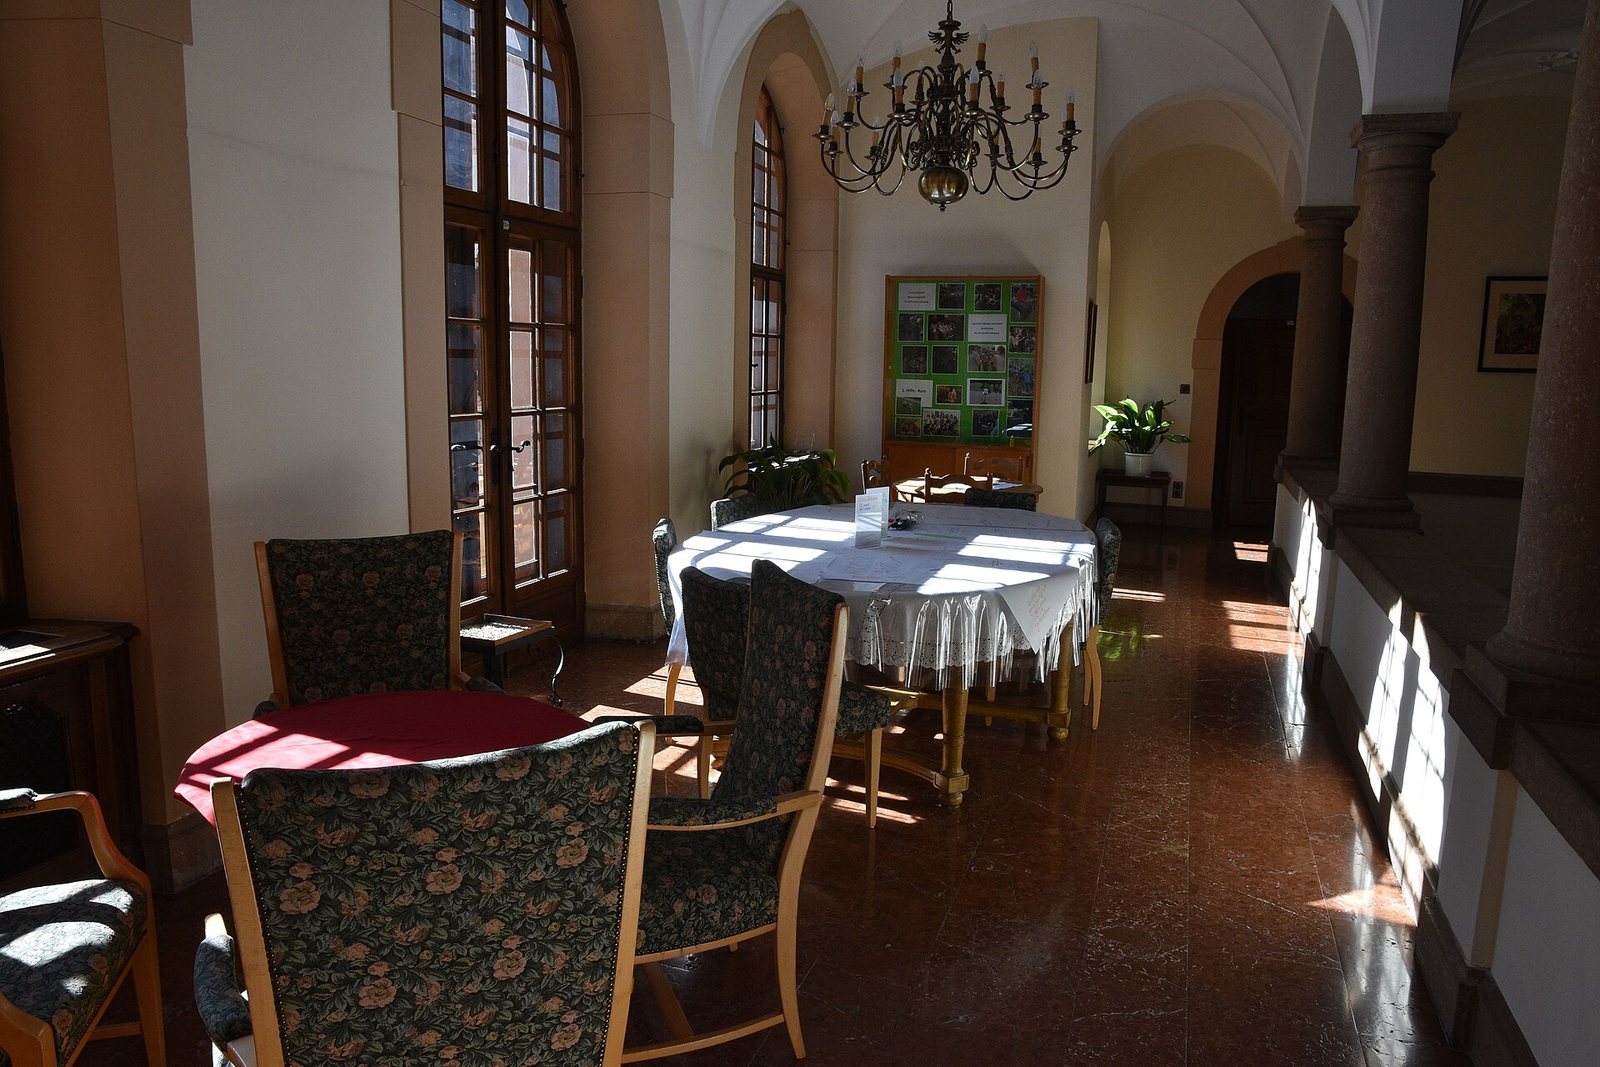
The north and south wings extend eastward, each ending in a round tower. The spacious east wing has a prominent facade and generous interior design. A clock tower stands at the courtyard’s northwest corner, while the central portal is in the west wing. The courtyard’s arched galleries rest on corbels, projecting supports that carry masonry above.