Heiligenkreuz Castle, Gutenbrunn: A Baroque Castle and Pilgrimage Chapel
Site at a Glance
- Popularity
- Medium
- Country
- Austria
- Primary era
- Early Modern
- Eras represented
- Early Modern
- Civilizations
- Habsburg, Holy Roman Empire
- Site type
- Domestic
- Remains
- Castle
On this page11 sections
History
Chapel and castle expansion
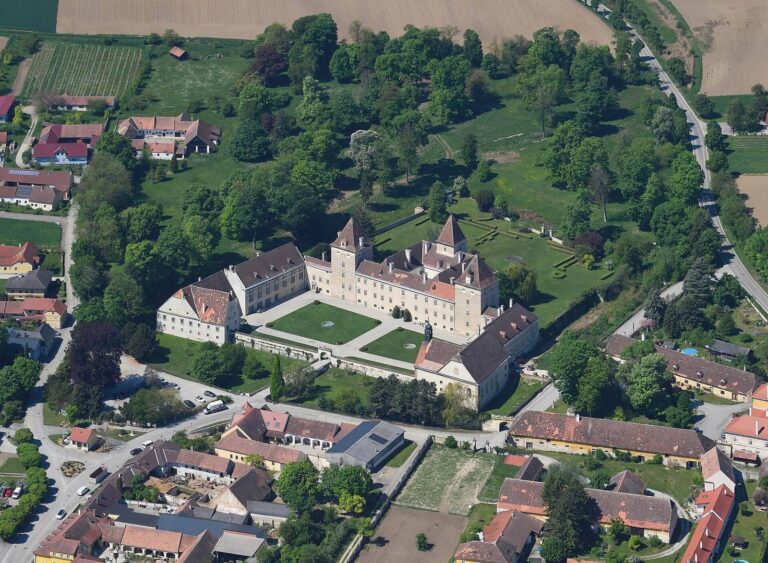
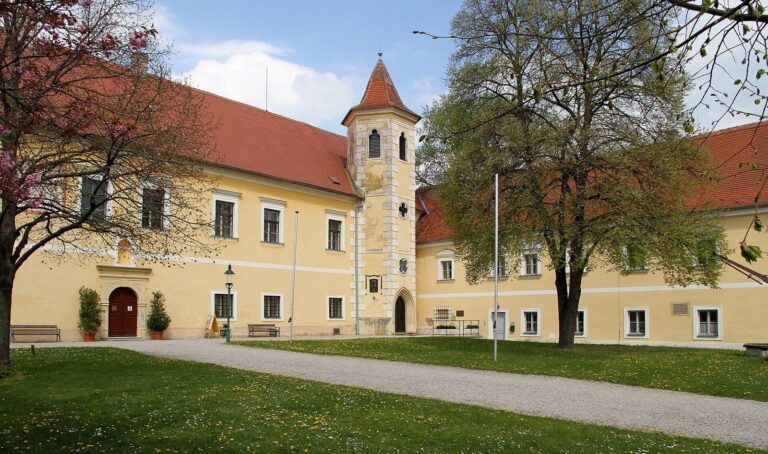
Heiligenkreuz Castle, Gutenbrunn, is a castle complex in the hamlet of Heiligenkreuz, Austria, shaped by the Baroque style, a European artistic and architectural tradition known for dramatic composition and ornament. Its Marian Chapel was built as a freestanding pilgrimage chapel from 1733 to 1735 under Josef Johann von Tepsern.
Between about 1740 and 1760, the north and east wings were constructed and the chapel was incorporated into the east wing. It became the private chapel of Anton Marxer, an auxiliary bishop appointed to assist the bishop responsible for a diocese. During the changes, an intermediate floor was added within the chapel’s central space, and the ground floor was converted to secular use. In 1754, Marxer bought the castle and added a west wing as a residence for men training for the priesthood. The residence remained in use until 1783.
Ownership and later use
The Figdor family owned the castle until 1858. The complex was damaged by bombing in 1945.
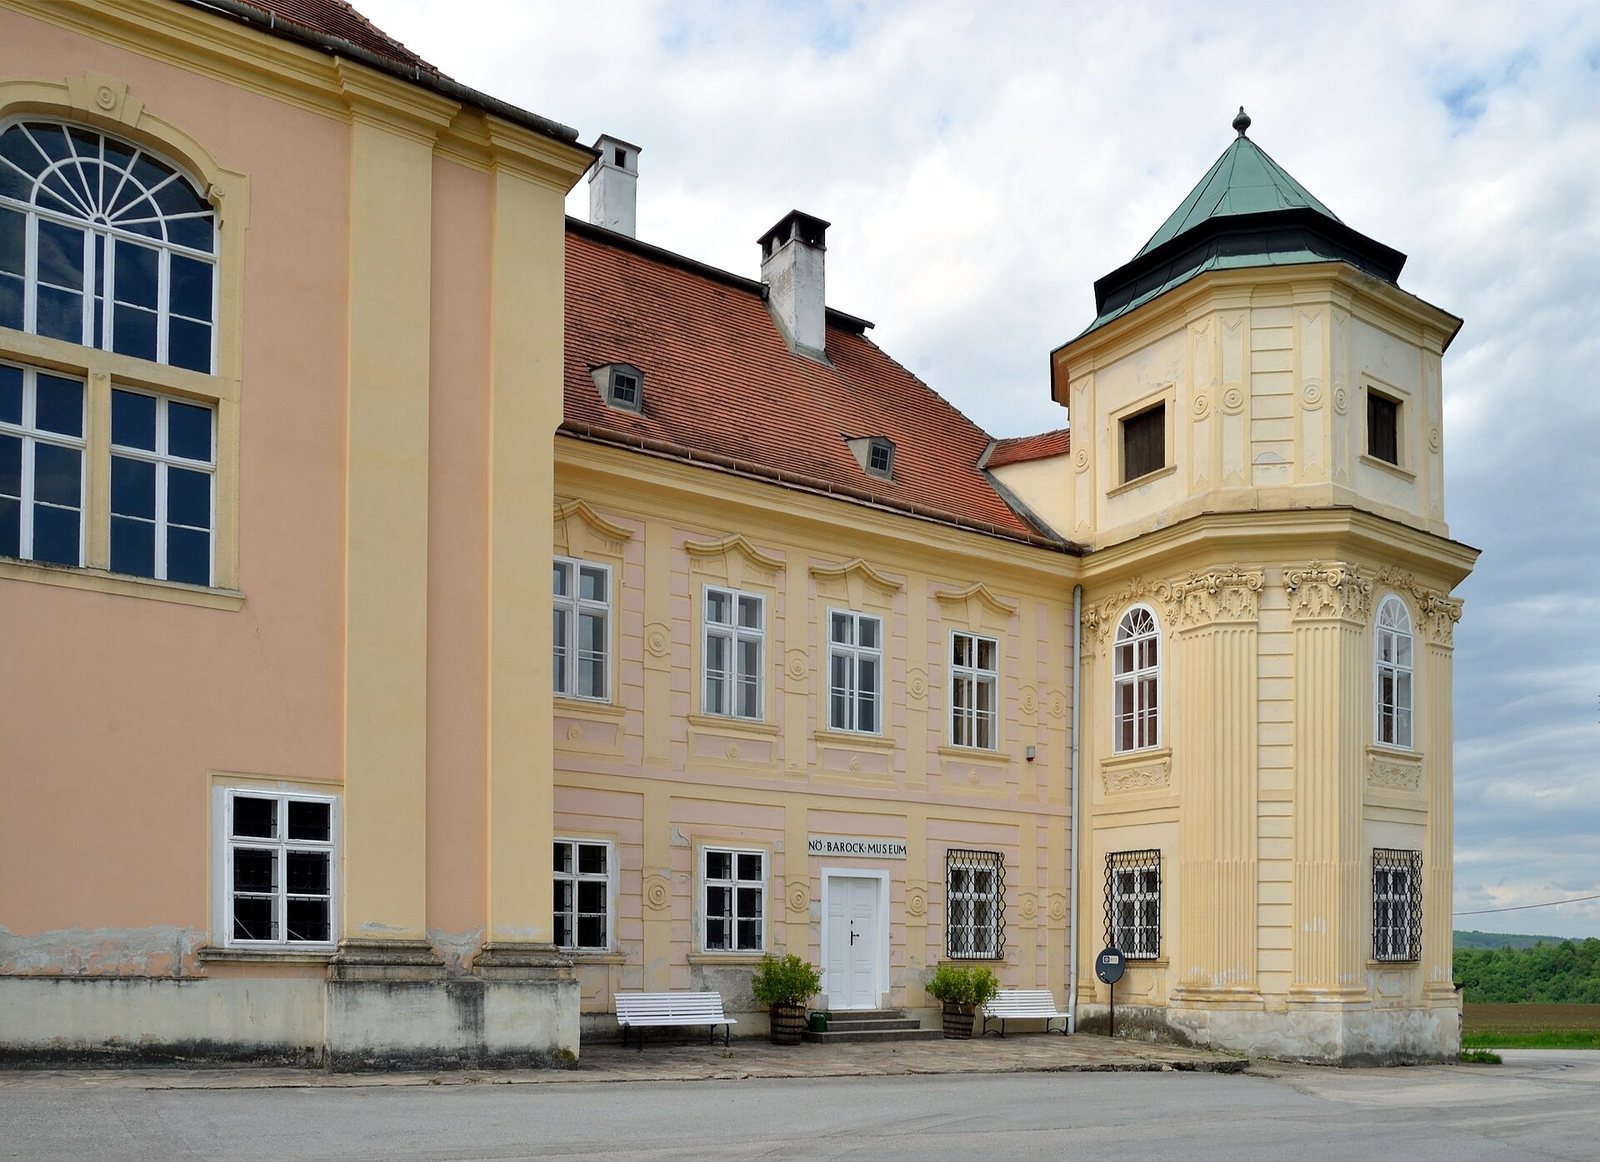
In 1964, the Lower Austrian State Museum established the Lower Austrian Baroque Museum in the north and east wings. The museum closed in 2001.
Remains
Castle layout and exterior
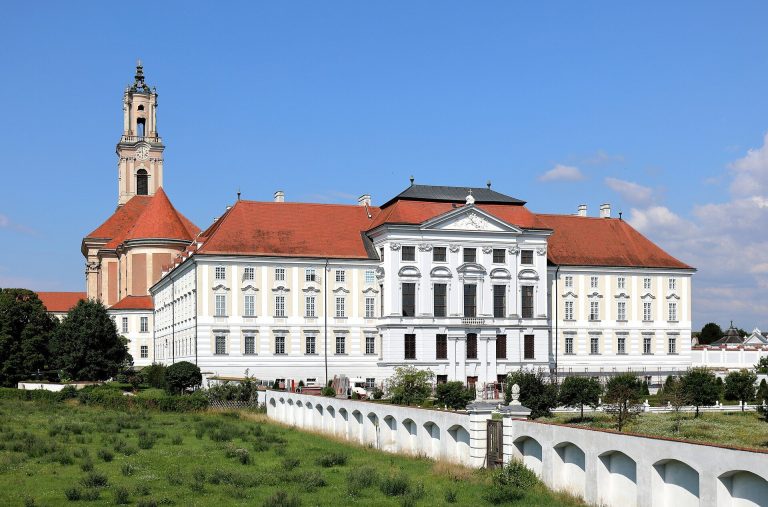
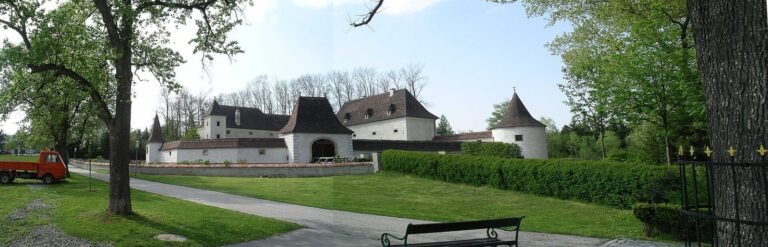
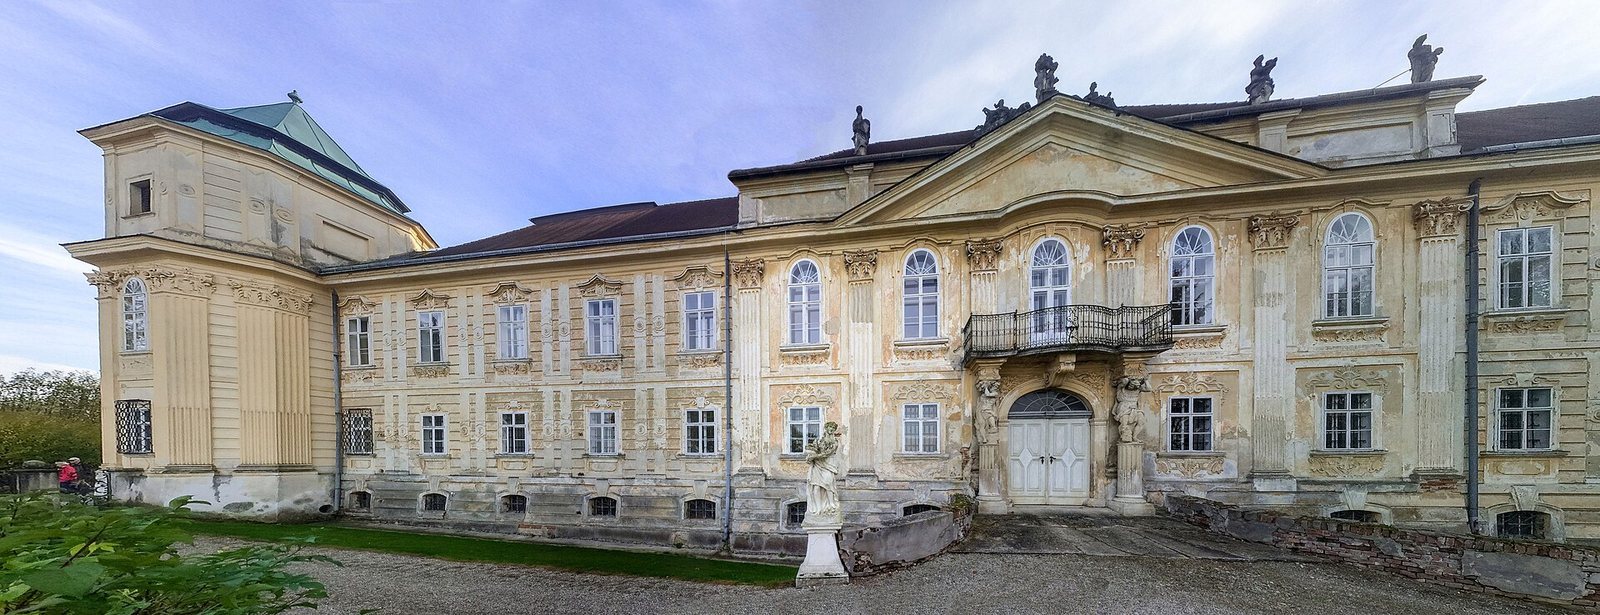
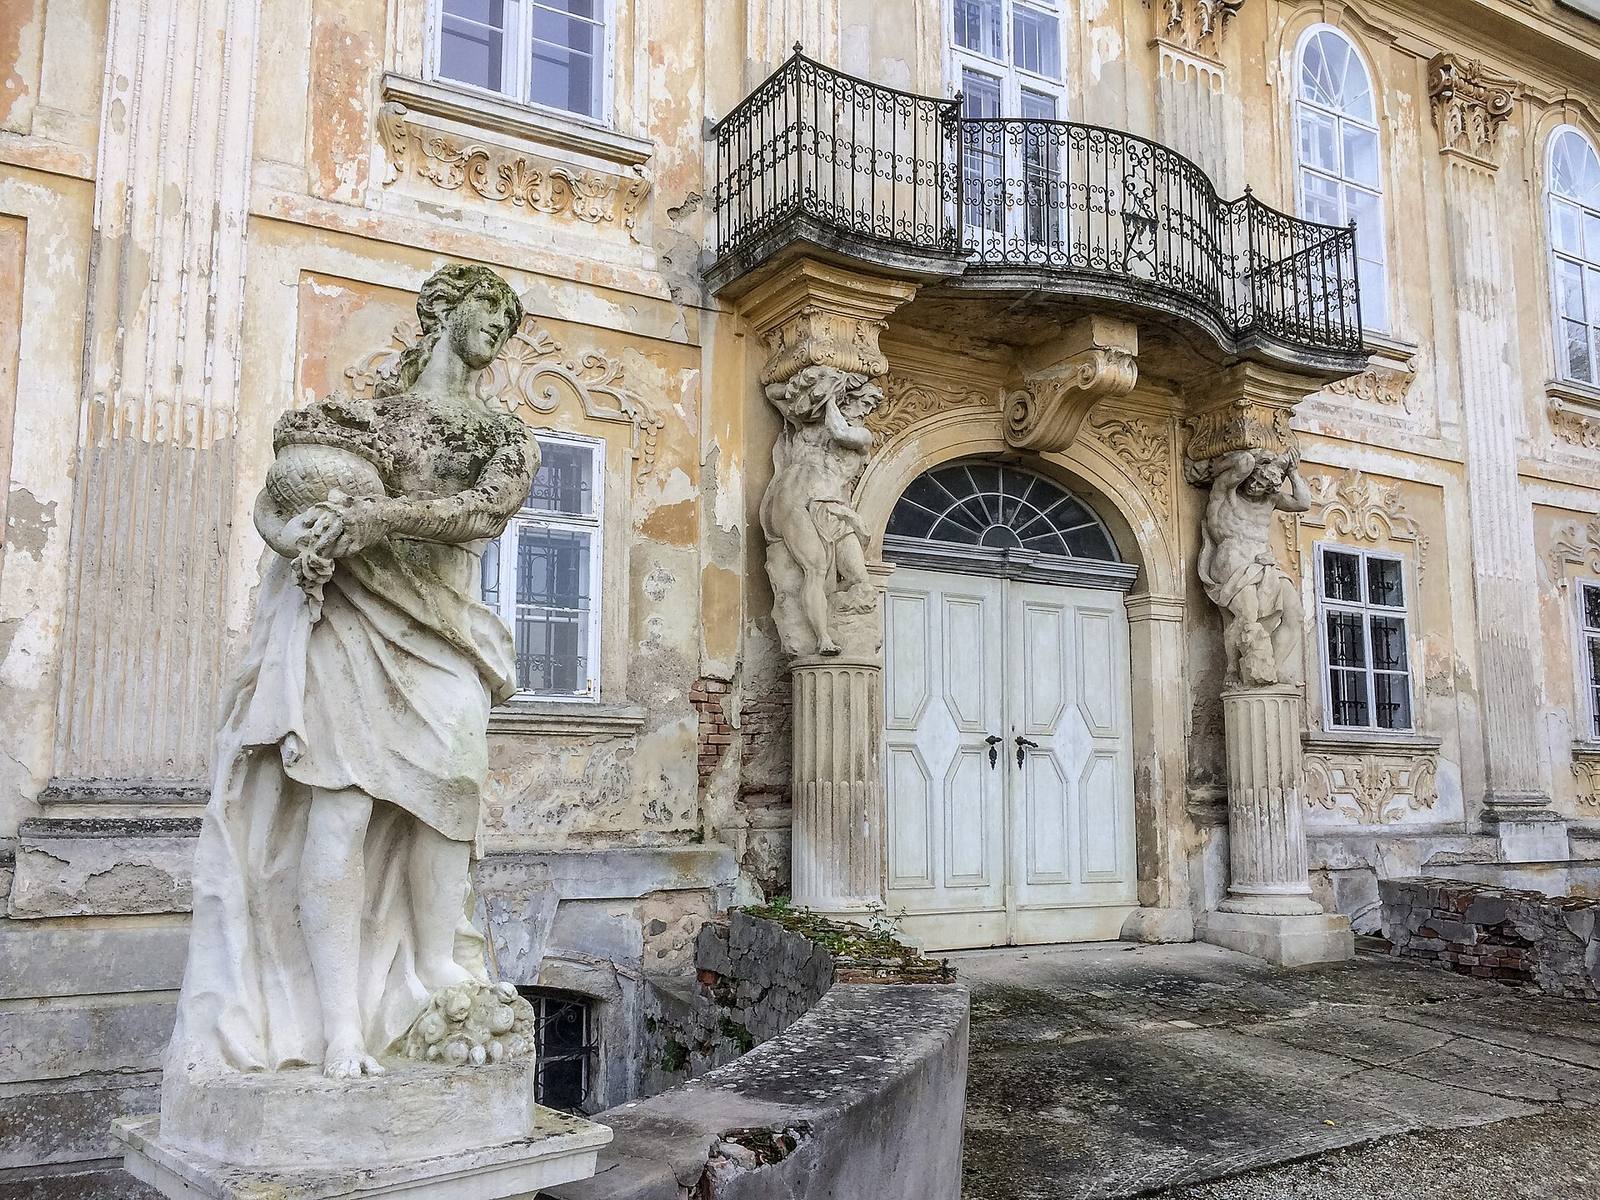
The complex combines a three-wing castle of two to four storeys with a church forming its south wing. The principal castle façade faces north, while the Marian Chapel is incorporated into the east wing.
North wing
The north wing is two storeys high above a basement. Its façade has 15 vertical axes, meaning lines along which openings and architectural elements are arranged. Two octagonal corner towers rise one storey above the wing. The façade’s elements are arranged in a hierarchy associated with the architectural tradition of Johann Lukas von Hildebrandt, a prominent Austrian Baroque architect.
East wing and chapel exterior
The east side faces the village. At the center of this elevation, the Marian Chapel’s main façade projects slightly, with a church tower topped by an onion dome rising behind it. Farther south, the east front presents the main façade of the parish and pilgrimage church dedicated to the Assumption of Mary, the Christian belief that Mary was taken into heaven.
West wing
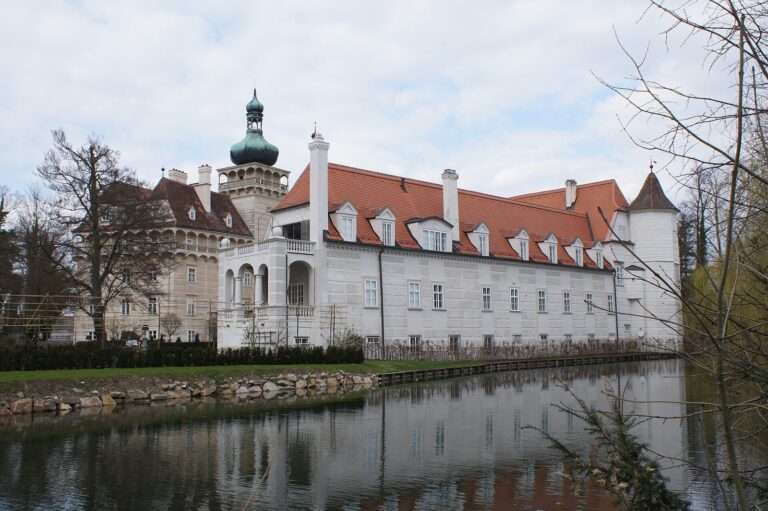
The plain west wing has four storeys and a projecting section four façade axes wide. Its south façade is set back from the parish church.
South wing
The south wing forms the Catholic parish church of Gutenbrunn-Heiligenkreuz, dedicated to the Assumption of Mary.
Castle garden
In the northwest castle garden, a Baroque ornamental garden, statues of Ceres and Bacchus stand on high plinths. These Roman deities were associated respectively with agriculture and wine.
Marian Chapel interior
The chapel has a domed central space and a semicircular apse, a rounded recess at the end of a church. Austrian Baroque painter Paul Troger created its wall and ceiling paintings in 1735. The dome depicts the Assumption of Mary and the Holy Trinity, the Christian understanding of God as Father, Son, and Holy Spirit. The curved triangular surfaces supporting the dome contain figures including Judith, Esther, Jael, and the daughter of the pharaoh in the story of Moses. The apse features female personifications of the Church. Around 1755, Domenico Francia added painted architectural decoration. A plain altar table supports a late-Baroque tabernacle, a receptacle for consecrated Eucharistic bread.