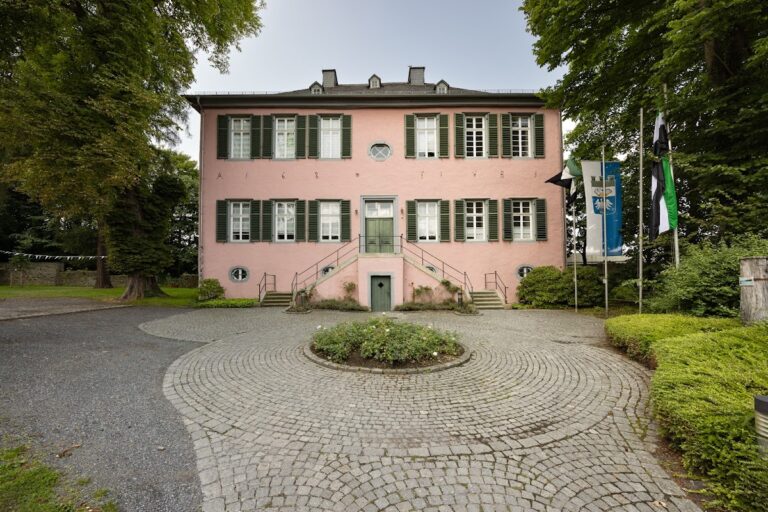
Landsberger Hof: A Town Palace in Arnsberg, Germany
Site at a Glance
- Rating
- 4.3
- Popularity
- Low
- Country
- Germany
- Primary era
- Early Modern
- External website
- Open
- Eras represented
- Medieval, Early Modern
- Civilizations
- Holy Roman Empire
- Site type
- Civic
- Remains
- Palace
On this page8 sections
History
Landsberger Hof is a town palace in Arnsberg, Germany, commissioned in 1605 by Ernst of Bavaria, Elector of Cologne, over part of the medieval town wall. Its design followed French architectural models, and its construction formed part of the development of the lower town.
Electoral residence and family property
After the palace was completed, Ernst transferred it to Gertrud von Plettenberg, administrator of the princely castles at Arnsberg, Höllinghofen, and Hirschberg. Gertrud was the elector’s mistress and may also have been his secret wife. After her death, the property passed to their daughter Katharina and to Wilhelm of Bavaria, both children of Gertrud and Ernst.
Katharina married a nobleman in Spanish service and left Arnsberg. The electoral state then rented the palace for 1,000 francs a year. During the rule of Elector Ferdinand of Bavaria, Katharina, by then a nun in Belgium, received 4,000 guilders from the electoral state. The payment was intended to support the construction of a church for a nunnery in France.
Residence of the Landdrost
Under Ferdinand, the palace became the residence and official seat of the Landdrost, the highest-ranking administrative official in the Duchy of Westphalia. During the rule of Elector Maximilian Heinrich, the electoral state purchased the building and transferred the Landdrost’s offices to the castle.
In recognition of Landdrost Daniel Dietrich von Landsberg zu Erwitte’s service to the duchy, the duchy’s estates arranged for the complex to be transferred to him. It then became known as the Landsberger Hof and remained with the von Landsberg family until ownership passed to the city of Arnsberg in 1921.
Public administration and changing ownership
Although privately owned, the building had served public purposes since the eighteenth century. After a fire, Michael Spanner rebuilt it between 1733 and 1741. Following the destruction of the castle in 1762, the Landsberger Hof became the residence of the Electors of Cologne during their stays in Arnsberg. From 1794, when the electoral administration fled Bonn in response to the French Revolutionary armies, the palace housed the electoral state’s supreme appellate court.
During the Hessian period, which began in 1803, the building housed the government, the court chamber, and the war commission after Hesse-Darmstadt took control of the Duchy of Westphalia. When the territory passed to Prussia in 1816, the palace became the official residence and workplace of the first Regierungspräsident, von Bernuth. From 1825, it accommodated the Royal Court of Justice. After a new courthouse was built, other institutions moved in, including the Oberpostdirektion. Plans to establish a girls’ school in the palace during the nineteenth century failed because the von Landsberg family sought too high a purchase price.
Municipal and museum use
After the city of Arnsberg acquired the complex, it housed the local volunteer fire brigade and a local history museum. Financial difficulties led the city to sell it to the Arnsberg district during the Second World War. Ownership later passed to the Hochsauerlandkreis, the modern district that succeeded the former Arnsberg district.
After the war, the complex served several purposes, including a school for the children of Belgian soldiers stationed in Arnsberg, the information office known as “Die Brücke,” and offices of the regional-district police. When the fire brigade moved out in 1959, the war-damaged building was carefully restored. Since 1964, it has housed exhibitions of the Sauerland-Museum, a regional-history museum devoted to the Sauerland area.
Remains
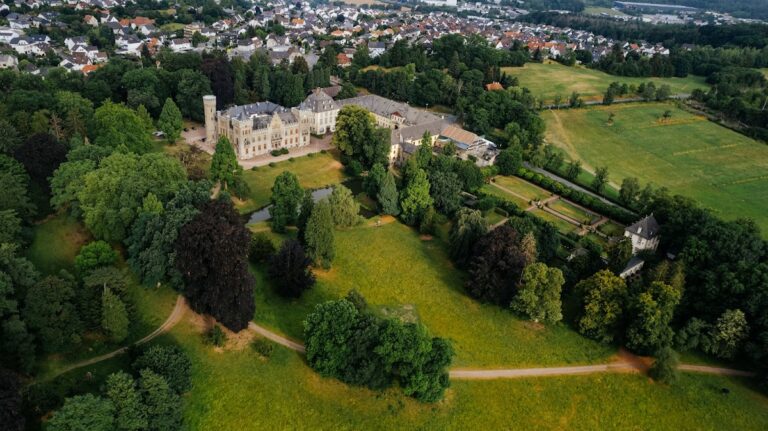
The surviving Landsberger Hof is a town-palace complex composed of a main building, a tower attached at the rear, a side wing, and ancillary buildings. The palace stands over a section of the medieval town wall, built around 1240, while its overall design reflects the French architectural models chosen for the 1605 construction.
Palace complex
The main building forms the core of the complex, with the rear tower and side wing extending its arrangement. Ancillary buildings complete the group and preserve the character of a substantial urban residence rather than an isolated structure.
Former garden and ancillary use
A representative garden and promenade once lay below the palace. Urban expansion later replaced these grounds, changing the relationship between the residence and the surrounding town.
One ancillary building contains a museum café, providing a continuing use within the wider palace complex while the main historic buildings accommodate the Sauerland-Museum’s exhibitions.
Nearby sites