Ottenschlag Castle: A Moated Castle in Lower Austria
Site at a Glance
- Popularity
- Medium
- Country
- Austria
- Primary era
- Early Modern
- Eras represented
- Medieval, Early Modern, Modern
- Civilizations
- Duchy of Austria, Habsburg, Holy Roman Empire
- Site type
- Military
- Remains
- Castle
On this page7 sections
History
Foundation and noble ownership
Ottenschlag Castle is a moated castle in Ottenschlag, Lower Austria, Austria, founded in 1523 under Wolfgang von Rogendorf, an Austrian nobleman and Habsburg court official. Its initial plan was a four-sided complex built around an older medieval castle, which remained until the 18th century. The Barons of Polheim owned the castle from 1596 to 1666. In the 18th century it belonged to the Counts of Herberstein, followed by the Counts of Falkenhayn in the 19th century.
Factory and later uses
In 1904, the industrialist Munk converted the castle to factory use. Göttweig Abbey, a Benedictine abbey in Lower Austria, owned it from 1931. The property passed to the state of Lower Austria in 1986 and served as a school from 1992 to 2022. It was sold to a private individual in 2023.
Remains
Plan and exterior
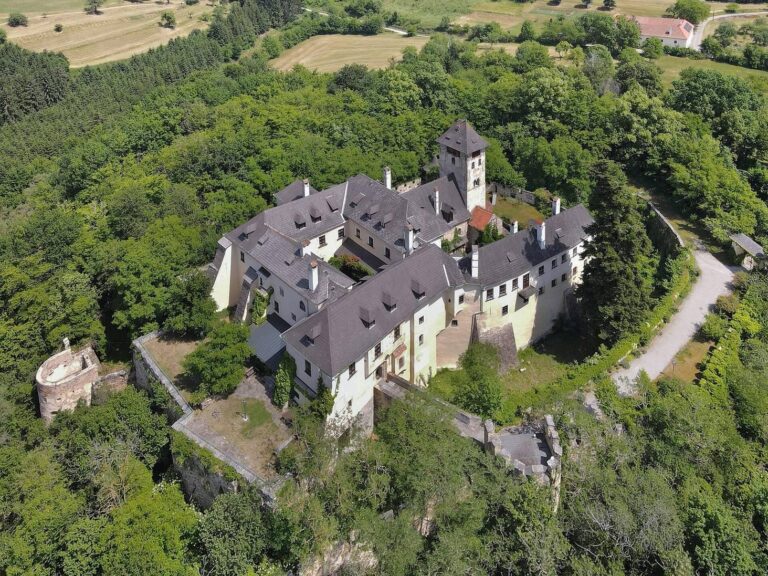
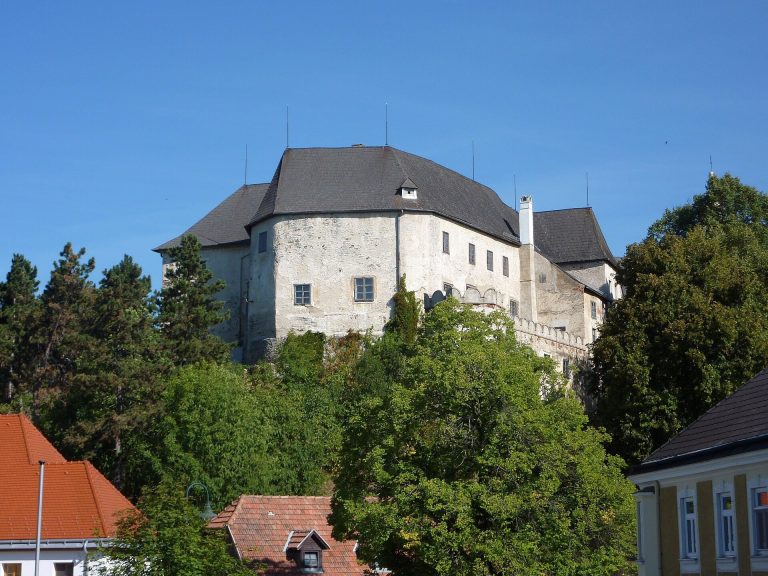
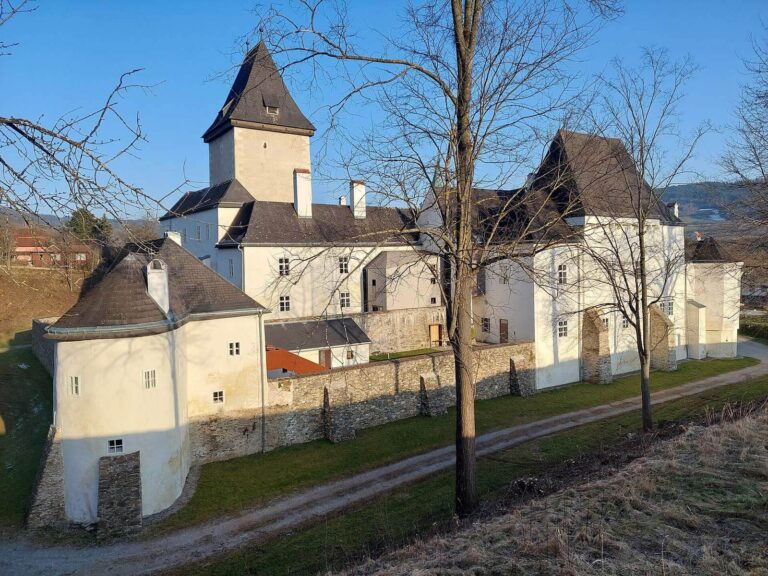
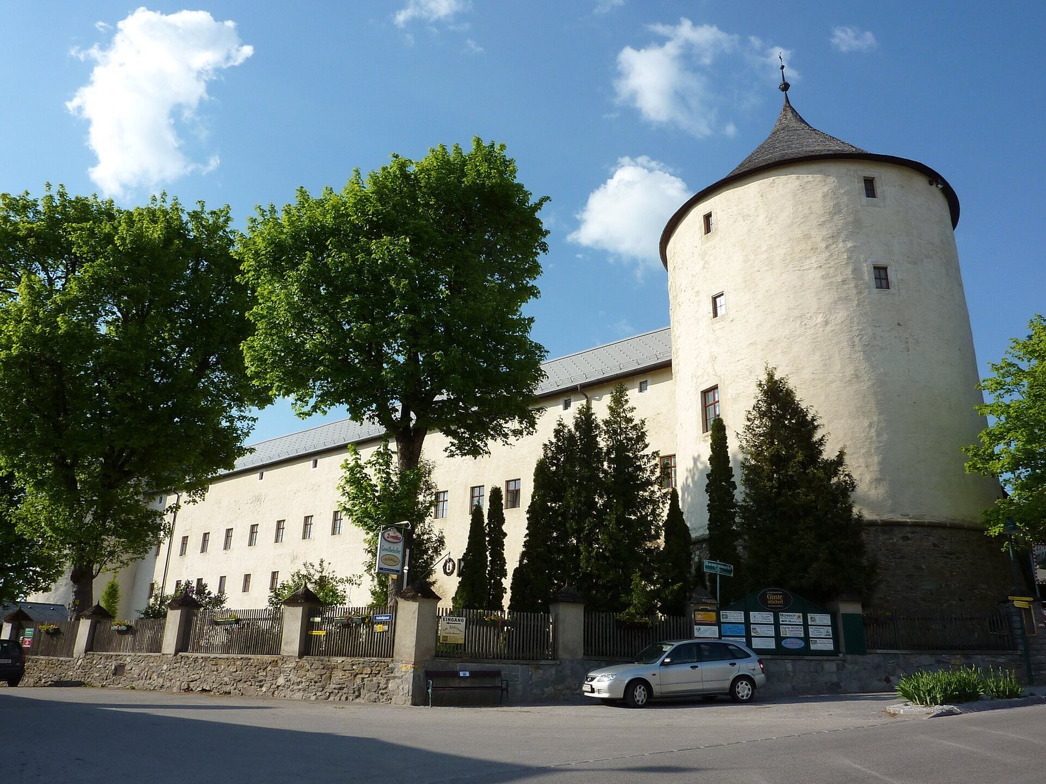
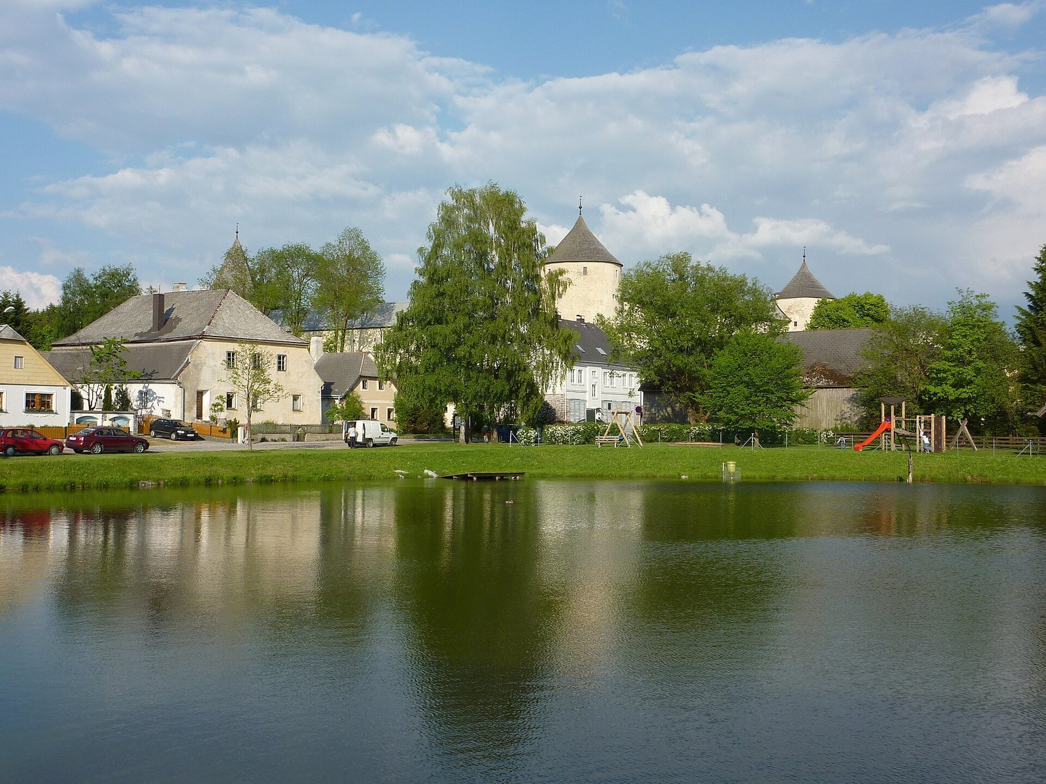
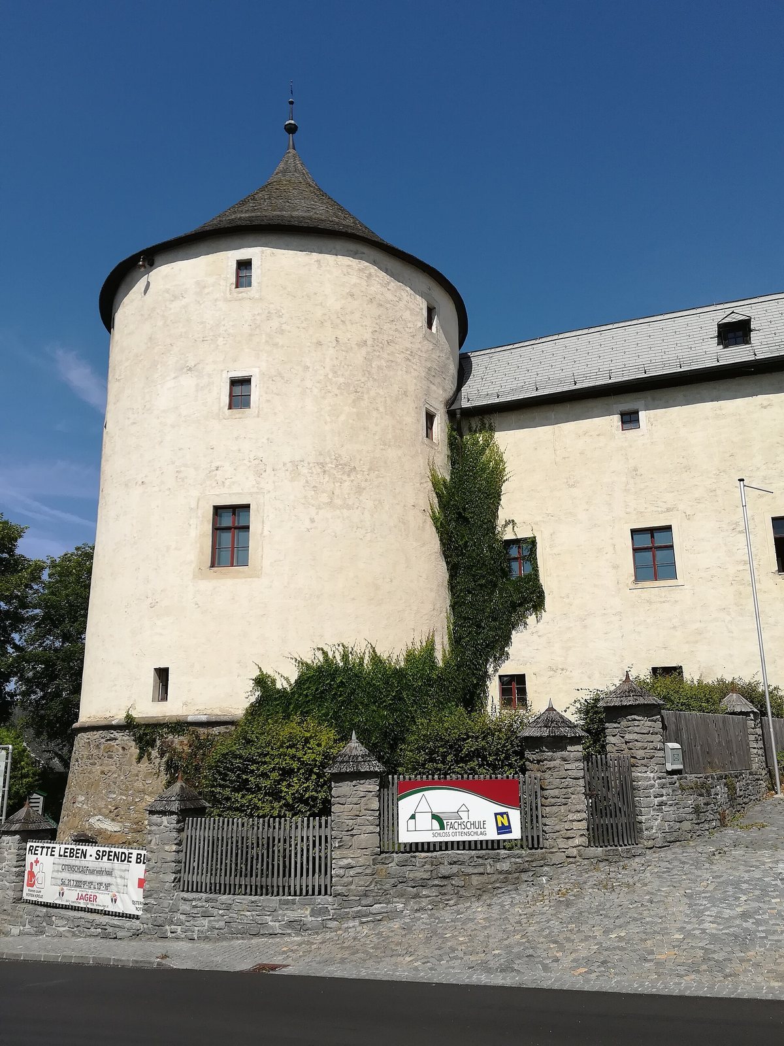
The castle stands on slightly elevated ground on the north side of Ottenschlag’s market square. Its regular plan is horseshoe-shaped and rises two storeys. Three massive, round corner towers have tent-shaped roofs, while a rubble-stone wall closes the courtyard on the east.
Southern entrance and south wing
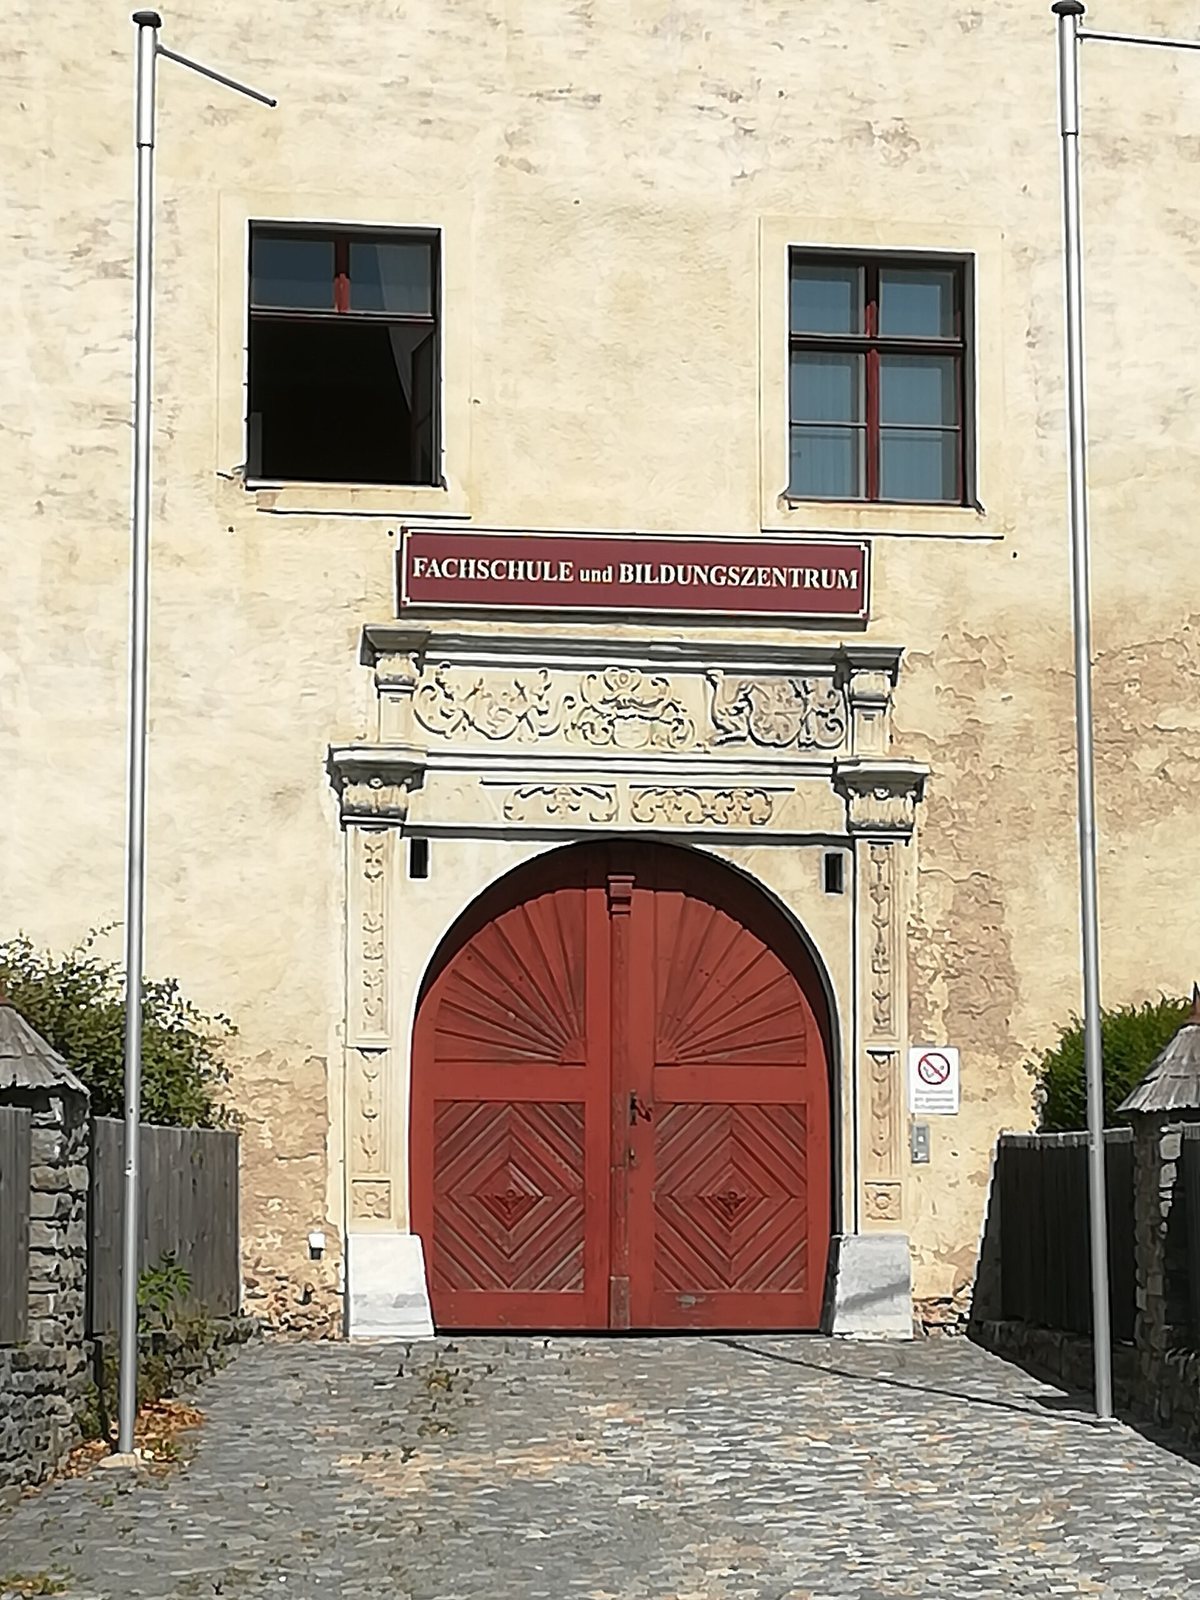
The southern entrance has a Renaissance portal dated 1554 and framed by pilasters, shallow attached column-like forms. Its Mannerist decoration, from a style known for elaborate and often unusual ornament, includes curling tendril reliefs, grotesques, and coats of arms. The approach formerly crossed a drawbridge. Inside, the entrance passage has a barrel vault, a continuous arch-shaped ceiling, with lunettes, curved surfaces formed where smaller vaults cut into a larger one, and stucco ribs. The south wing has Gothic rectangular windows with chamfered edges and a large barrel-vaulted cellar. In the south tower, the oldest vault is an eight-part cell vault, formed from adjoining concave sections, with a star-shaped keystone, the central stone at the crown of a vault.
West wing and courtyard
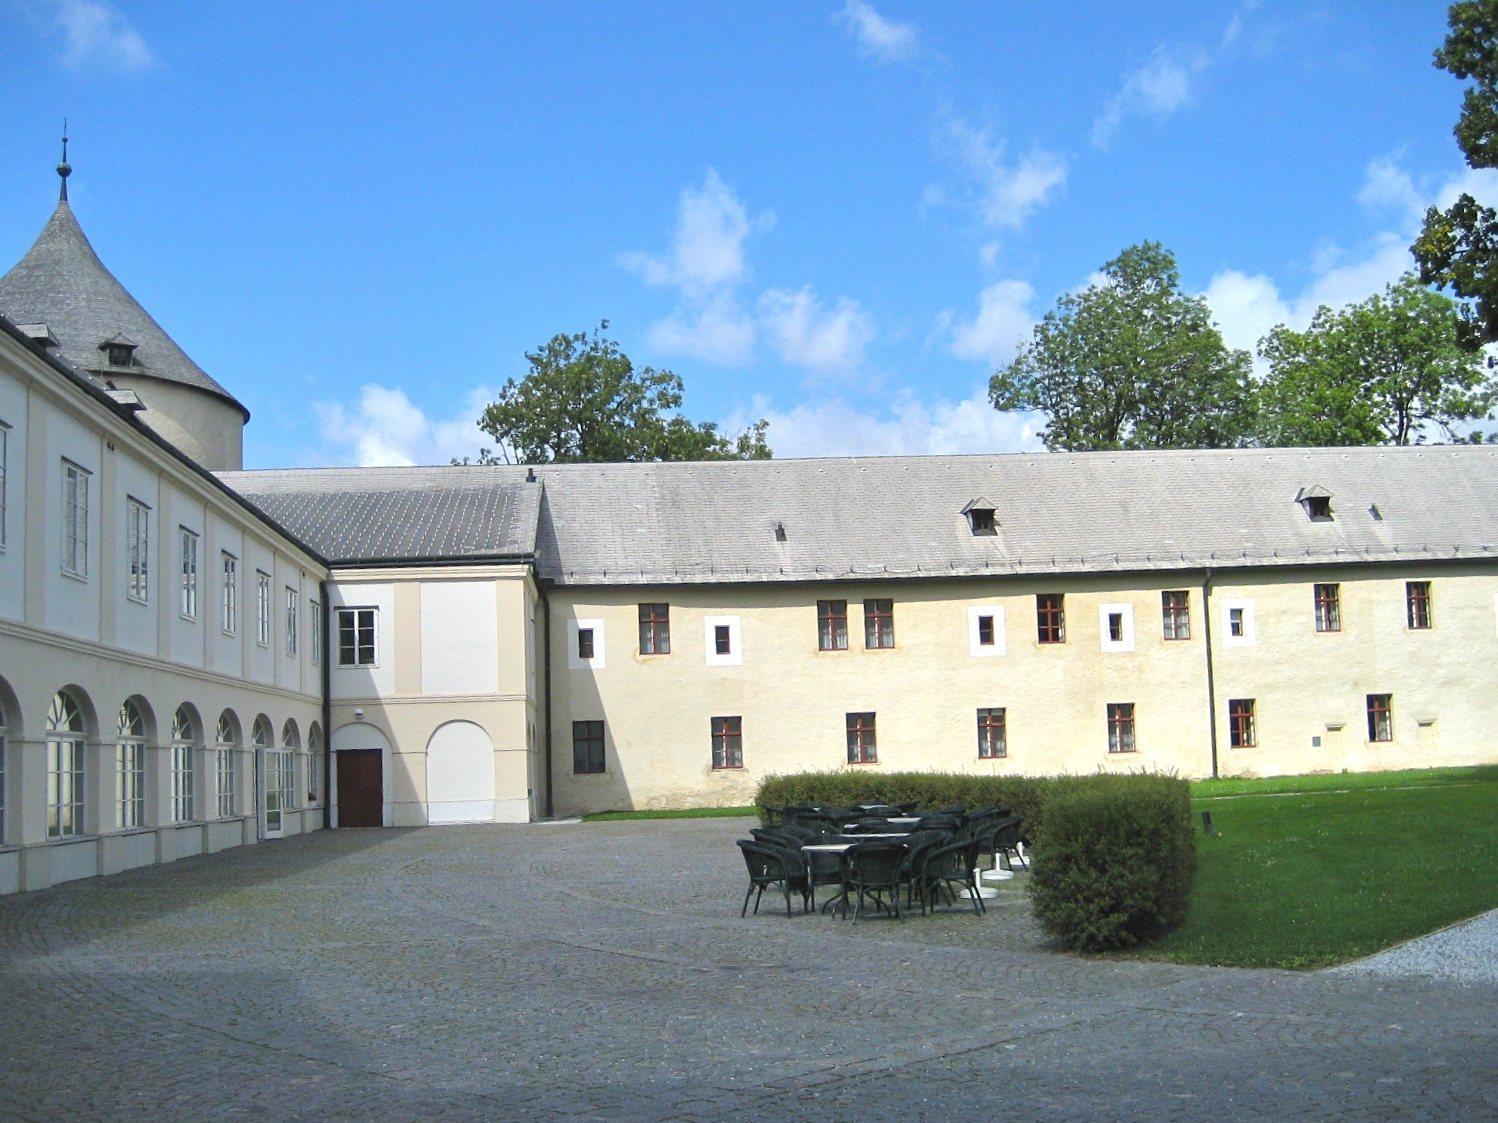
The west wing contains groin vaults, formed where barrel vaults intersect, and a courtyard-side passage that was once open beneath a shallow dome-shaped vault. A shouldered-arch portal in this wing dates to the first half of the 15th century. Its ground-floor arcades have been walled up. Work on the courtyard façades dates to the first half of the 19th century.