Schloss Ortenberg: A Medieval Castle and Renaissance Palace in Germany
Site at a Glance
- Popularity
- Medium
- Country
- Germany
- Primary era
- Early Modern
- Eras represented
- Medieval, Early Modern
- Civilizations
- Holy Roman Empire
- Site type
- Domestic
- Remains
- Castle
On this page8 sections
History
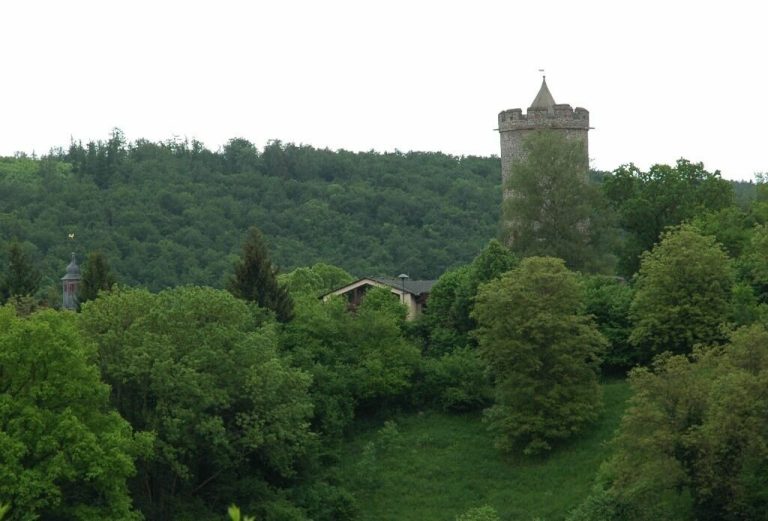
Schloss Ortenberg is a medieval castle complex in Hesse, Germany, built around 1180 by the Büdingen family. Its history encompasses shared ownership among noble families and its later conversion into a palace.
Origins and early rebuilding
The Lords of Ortenberg first appear in the second half of the twelfth century and are thought to have been a branch of the Lords of Büdingen. The castle was probably destroyed by fire in 1241, after which it was rebuilt. Evidence of the blaze survives on its stonework.
When the Büdingen line ended around 1245, the castle passed to a group of co-heirs who shared ownership: the Lords Reiz of Breuberg, Trimberg, Hohenlohe-Brauneck, and Kempenich. They appointed armed men to defend the castle, and an agreement regulating conduct within the jointly held fortress is recorded for 1260. The settlement below it was first called a town in 1266.
Divided lordship
The Lordship of Ortenberg was divided through inheritance among, in part, the House of Nassau and the Lords of Eppstein and Weinsberg. In 1359, Konrad von Trimberg pledged one-third of his nine-sixteenths share to Ulrich III, Count of Hanau. The County of Isenburg held a further two-sixteenths.
From 1438 to 1460, the four-sixteenths share of Eppstein-Münzenberg was pledged to the Lords of Cronberg. Later, as heirs of Eppstein, the Counts of Stolberg-Königstein held two-thirds of the lordship.
Palace conversion and later ownership
Count Ludwig Georg zu Stolberg (1587–1618) had the complex converted into a Renaissance palace, a style drawing on forms from classical antiquity. Hanau increased its share of the castle to one-third in 1601 and, from 1622, had a new gatehouse built as its principal project.
In 1796, the Counts of Stolberg became the castle’s sole owners, and substantial new building followed. After the Stolberg-Roßla property at Schloss Roßla in the Harz was expropriated, Prince Christoph Martin zu Stolberg-Roßla moved to Ortenberg in 1945. His daughter-in-law Hildegard adopted Count Alexander zu Stolberg-Wernigerode, born in 1967. The castle remains in the Stolberg family, and part of it serves as a museum.
Remains
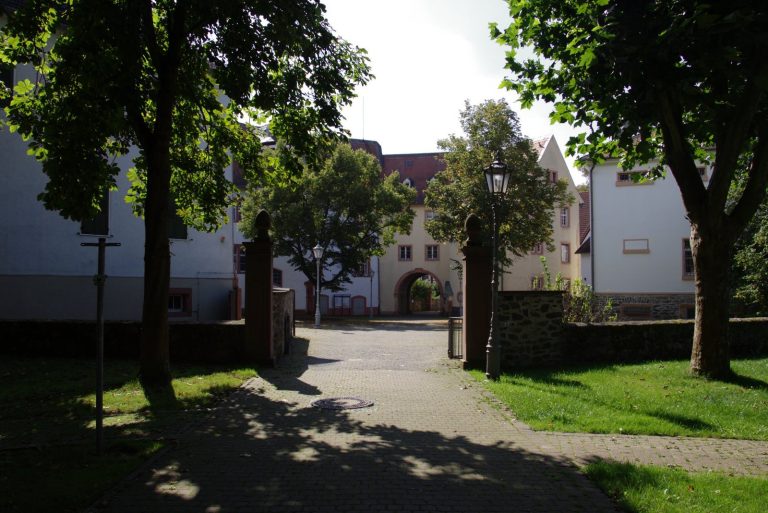
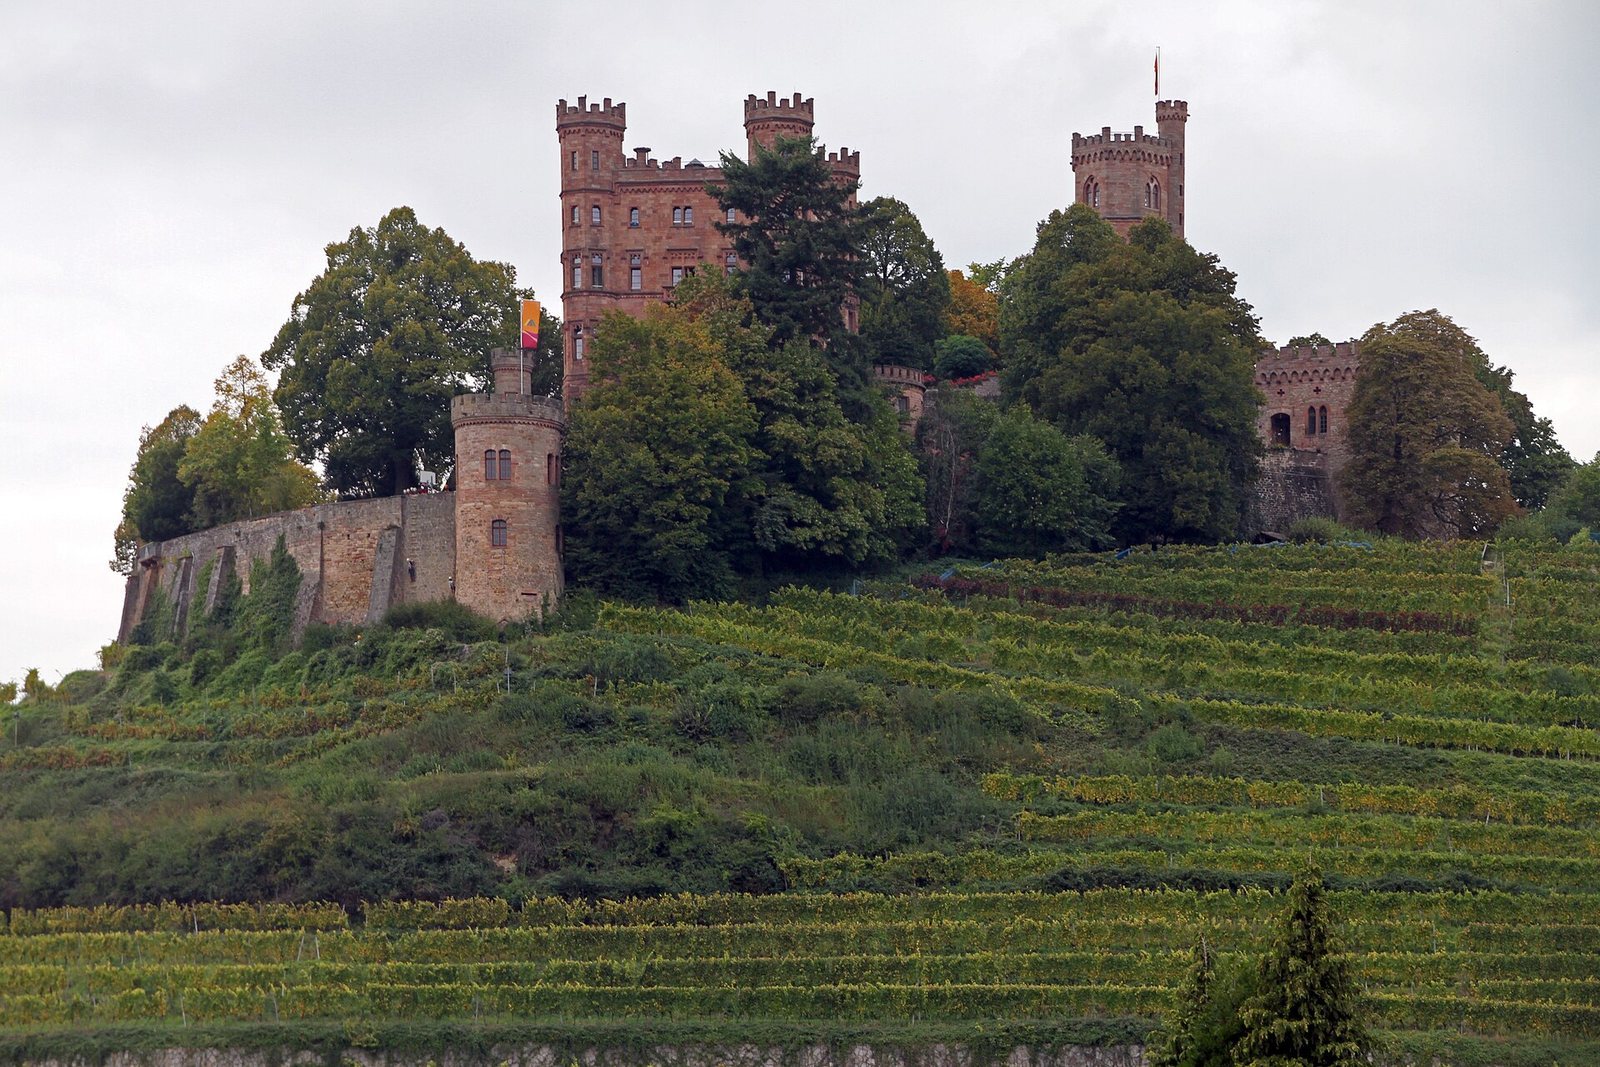
The complex preserves masonry from its medieval castle alongside later palace buildings. Its outer bailey, the enclosed area beyond the castle’s main defensive enclosure, also contains a gatehouse and the former Hanau house.
Medieval castle fabric
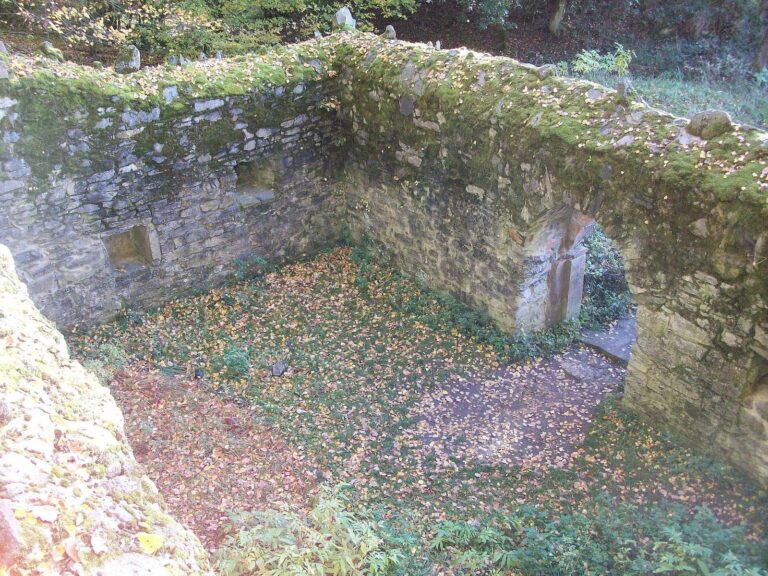
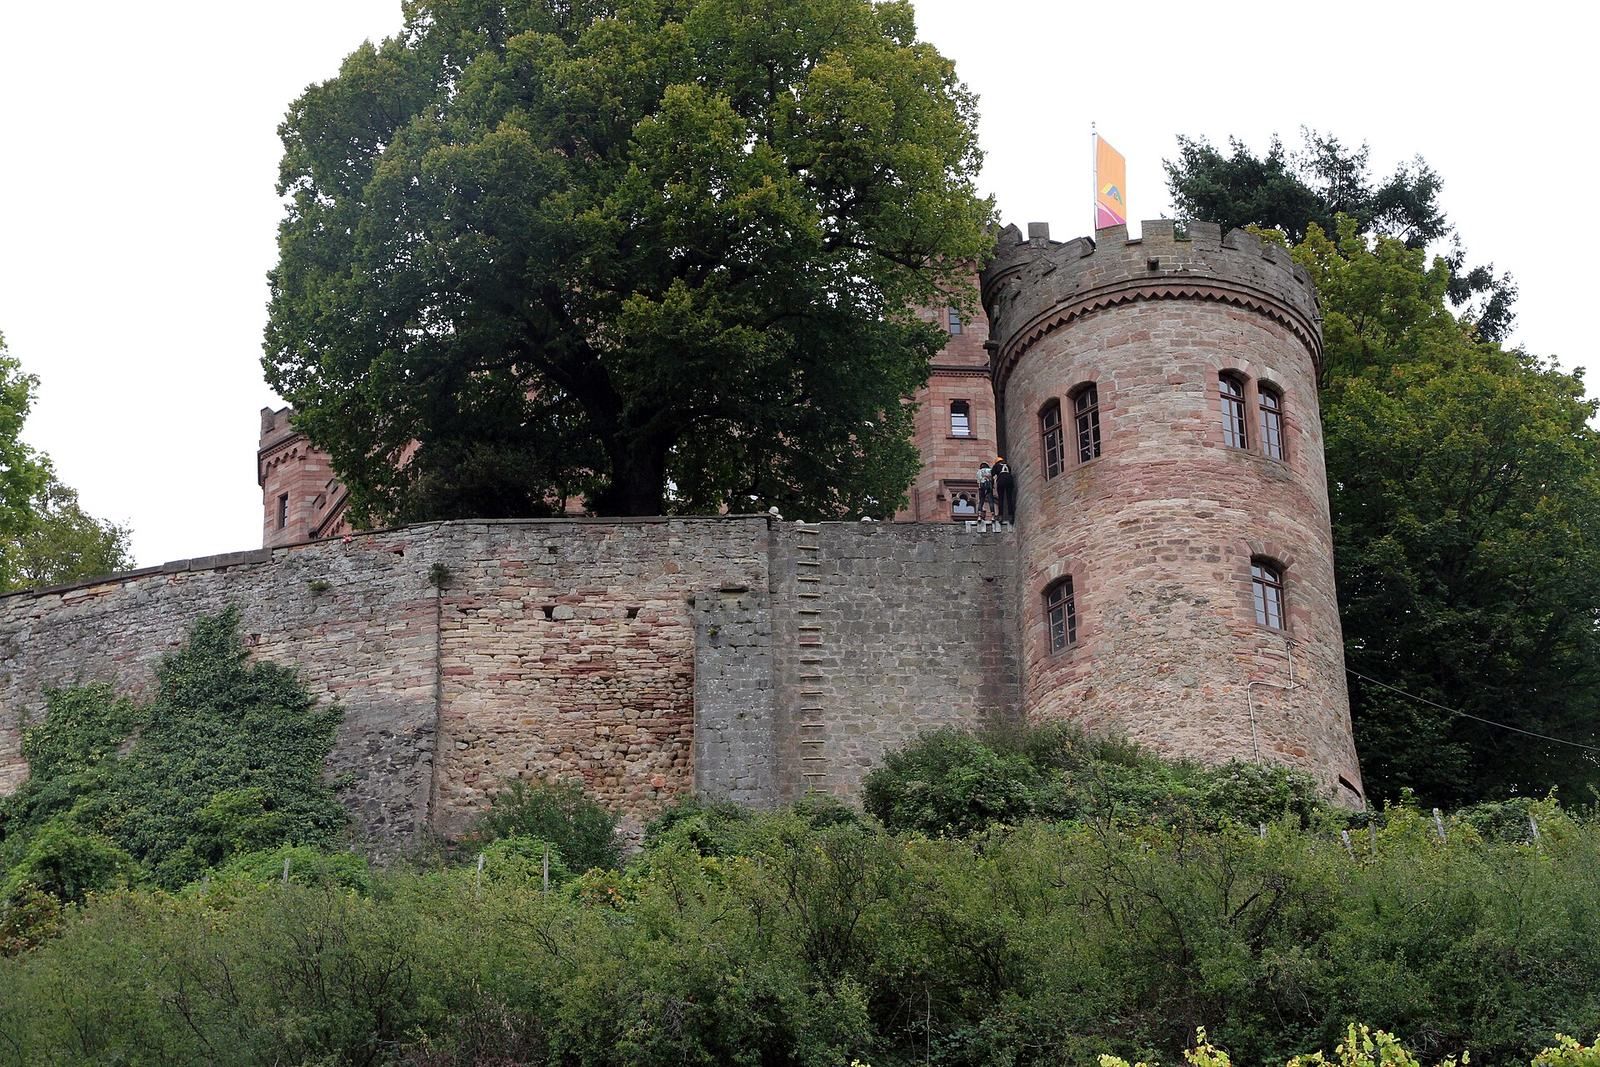
Visible remains include the foundation of a round tower, uncovered between 1953 and 1955, and several retaining walls built of bossed ashlar. This masonry uses dressed stone blocks with central faces that project beyond their edges.
Palace
The palace has two wings and retains some older masonry on its exterior. Its overall form is essentially a later Classicist building, a style that, like the Renaissance, drew on ancient models.
Outer bailey buildings
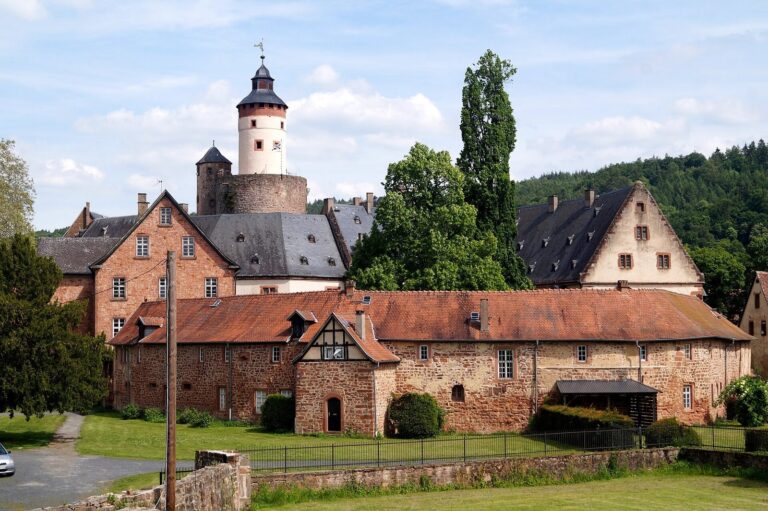
The gatehouse has a half-timbered upper storey, where a visible timber frame is filled between its members. The former Hanau house, once used as a revenue office, has a Classicist exterior around a core dating to the fifteenth or sixteenth century.