Haus Borg: A Moated Castle Complex in Germany
Site at a Glance
- Popularity
- Medium
- Country
- Germany
- Primary era
- Medieval
- Eras represented
- Medieval, Early Modern
- Civilizations
- Unclassified
- Site type
- Domestic
- Remains
- Castle
On this page11 sections
History
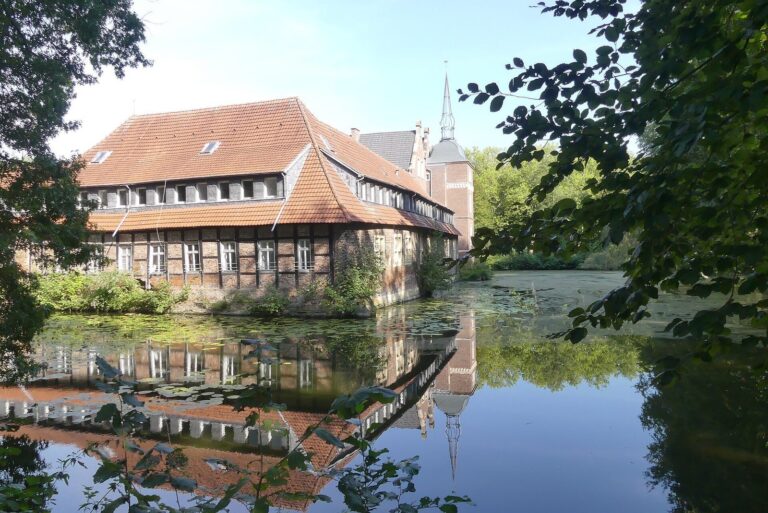
Haus Borg is a moated castle complex in Germany that originated in the 13th century as a lowland castle, meaning a castle built on low-lying terrain. It became the ancestral seat of the Lords of Rinkerode, a family of the lower nobility first recorded in 1209.
Family succession
In 1324, the estate passed to the Volmarstein family when the heiress of Gerwin IV of Rinkerode married Diedrich von Volmarstein. In 1466, ownership passed to Johann von Kerckerinck, a Münster patrician, or member of an established urban family with hereditary social standing and civic privileges. His family later took the name Kerckerinck zur Borg.
Expansion and Baroque alterations
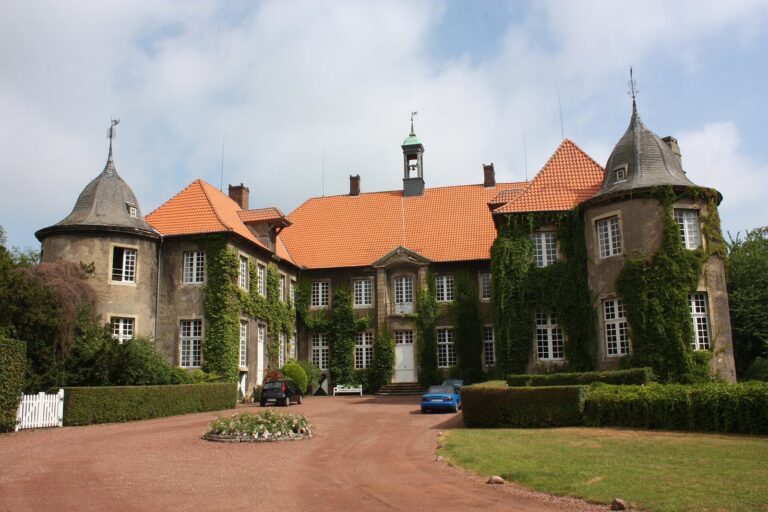
Construction across the complex took place from the 15th through the 20th centuries. The eastern half of the manor house dates to the late 15th century. During the third quarter of the 16th century, the building was extended westward and given two towers, which were demolished in 1840.
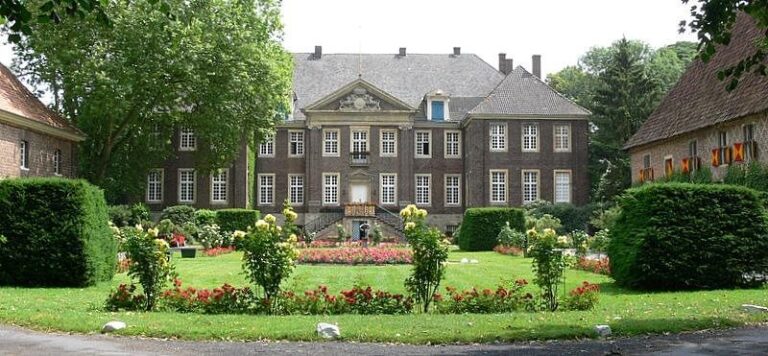
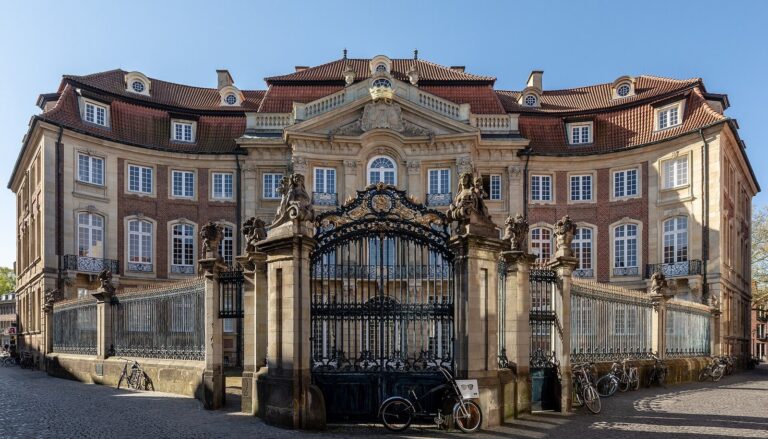
In the early 18th century, chief court marshal Jobst Stephan von Kerckerinck zur Borg commissioned major changes and extensions from master builder Gottfried Laurenz Pictorius. A chief court marshal was a senior official in a noble or princely household. The work included an east wing, added in 1719. Baroque, the early modern style associated with elaborate, strongly composed forms, shaped this phase of the complex’s development.
Later ownership
The Kerckerinck family retained Haus Borg until 1988, when it was sold to Dortmund industrialist Dreier. Baron Josef von Kerckerinck zur Borg, the only family member to do so, kept a lifelong right to live in the Pictorius Building.
Remains
Layout and construction
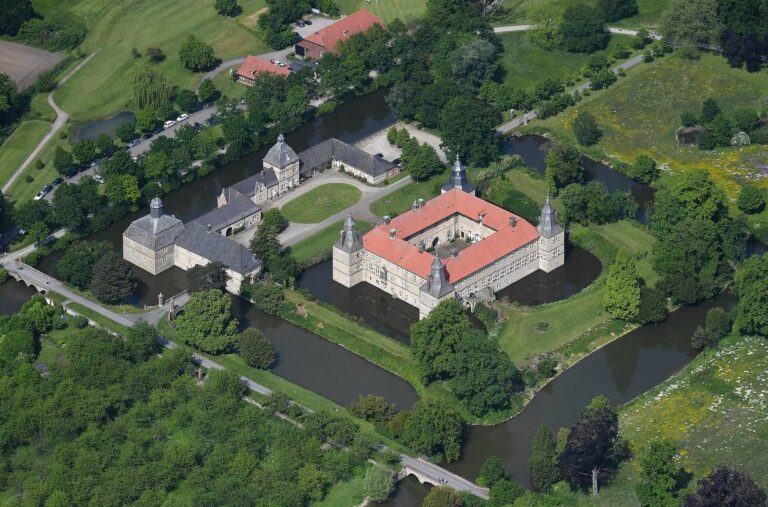
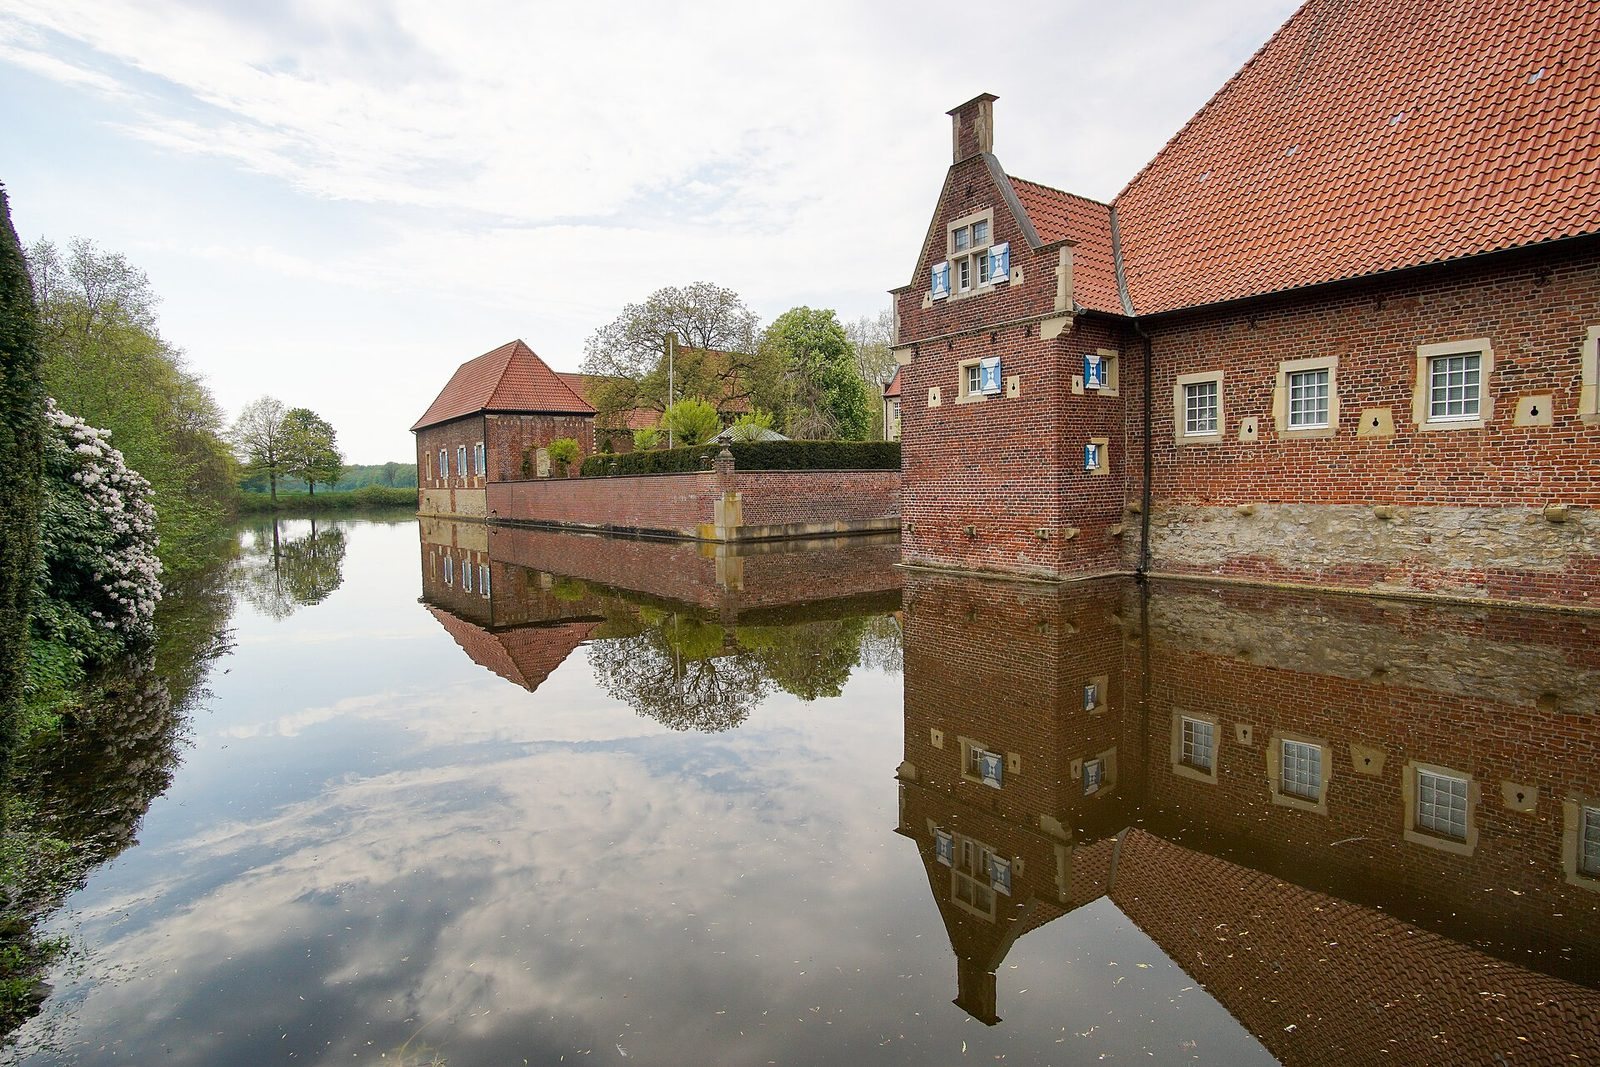
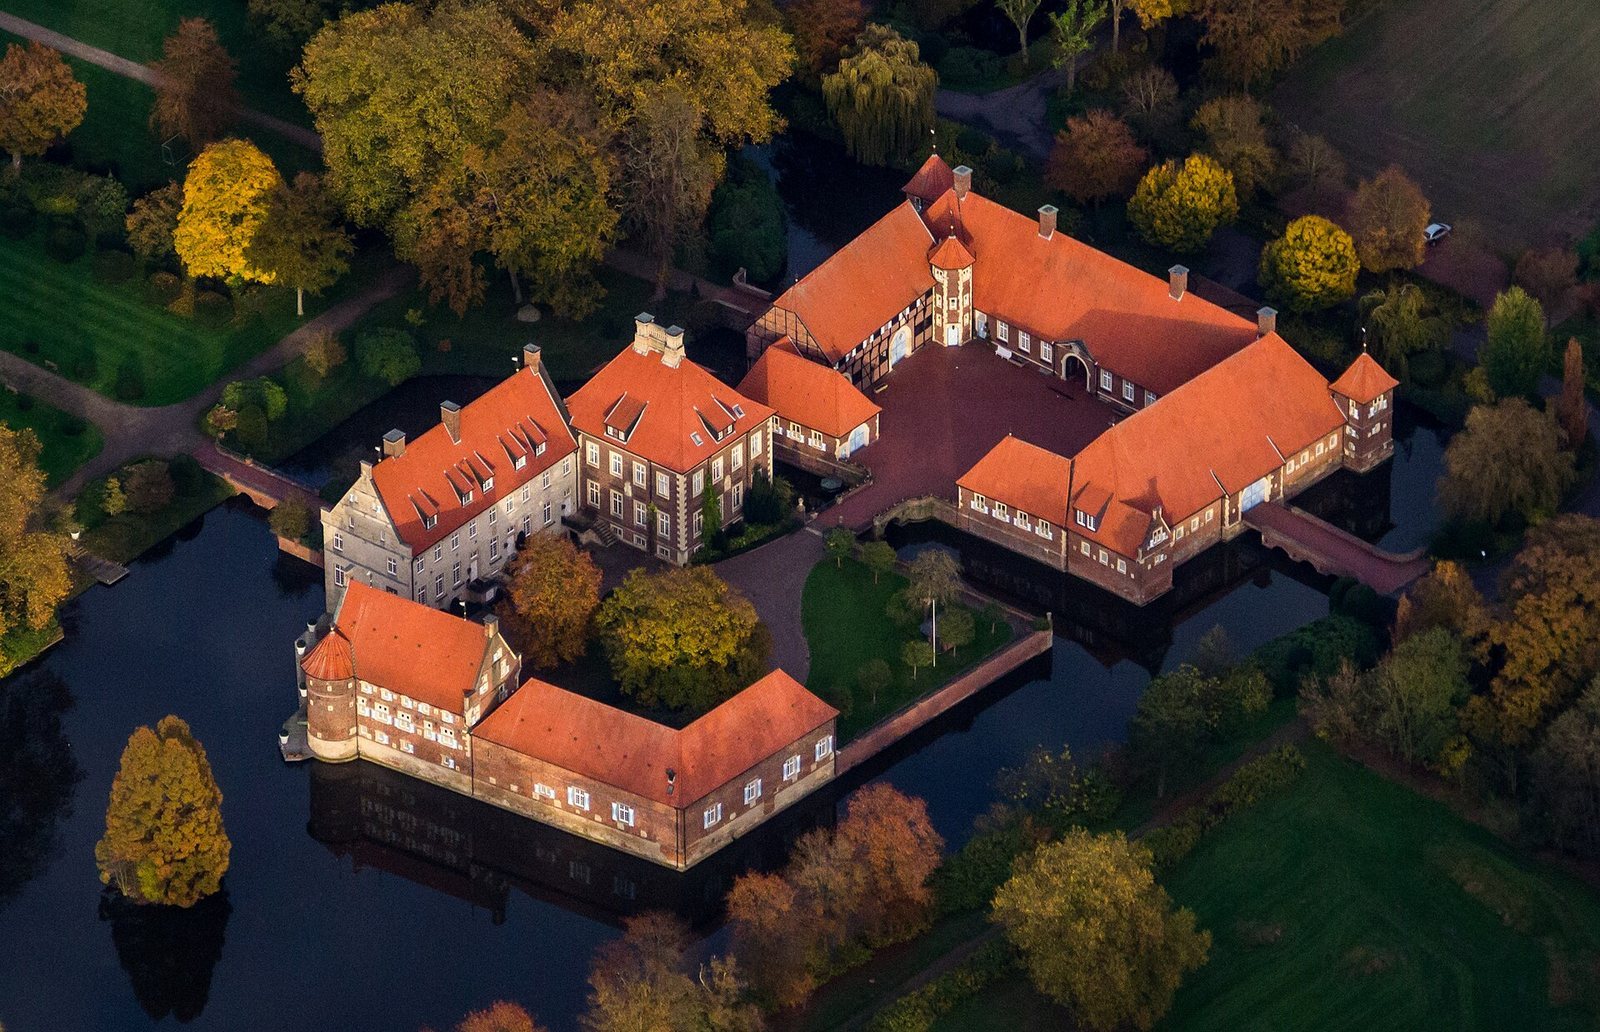
The moated complex is arranged across three islands, with the outer bailey, the outer part of a castle complex, the main castle, and a large park distributed among them. Its buildings are predominantly brick, with roughly shaped stone also used.
Buildings and archaeological features
Manor house
The rectangular manor house has two storeys and a Baroque pavilion, a small projecting structure, at its northeast corner. The main house is built of roughly shaped stone. Its east side wing is brick, with details in cut stone.
Brewery and attached buildings
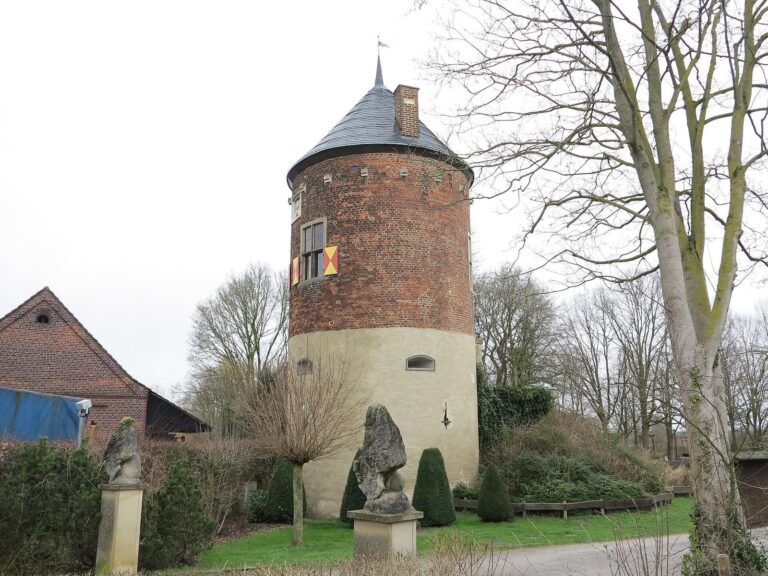
A brewery on the main-castle island dates to the late 16th century. It has a timber frame and decorative gables on its front. A carriage house and a round corner tower are attached to it; the tower dates to 1618.
Foundations
Moat cleaning in 1982 exposed several foundations thought likely to belong to an earlier structure of the outer bailey and to a bridge leading to it. A separate pile foundation, supported by long posts driven into the ground, belonged to a tower at the manor house’s northeast corner. The tower was still present in the 19th century.
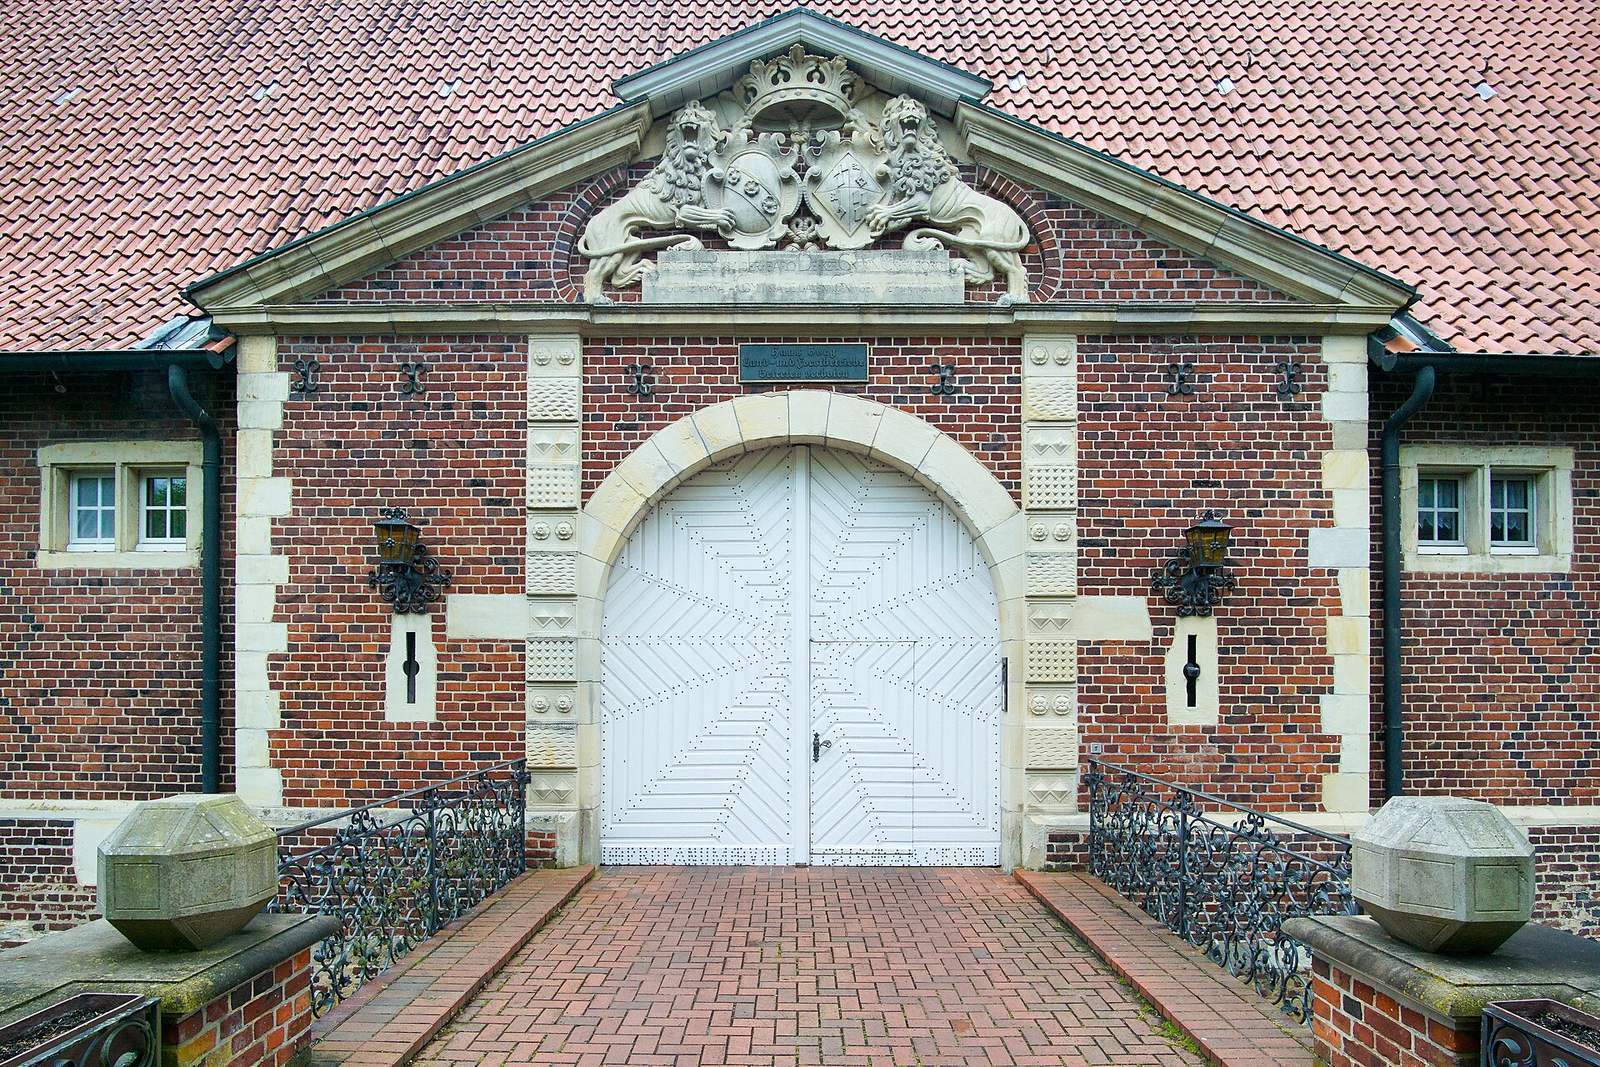
Coat of arms
The coat of arms associated with Haus Borg has a blue field crossed by a silver diagonal band bearing three red roses with gold centers. The helmet has blue-and-silver mantling, a cloth-like heraldic ornament. Between a silver and a blue buffalo horn is a small shield bearing the same design.