Schloss Oefte: A Historic Manor Castle in Essen-Kettwig
Site at a Glance
- Popularity
- Medium
- Country
- Germany
- Primary era
- Modern
- Eras represented
- Medieval, Modern
- Civilizations
- German, Holy Roman Empire, Kingdom of Prussia
- Site type
- Domestic
- Remains
- Castle
On this page9 sections
History
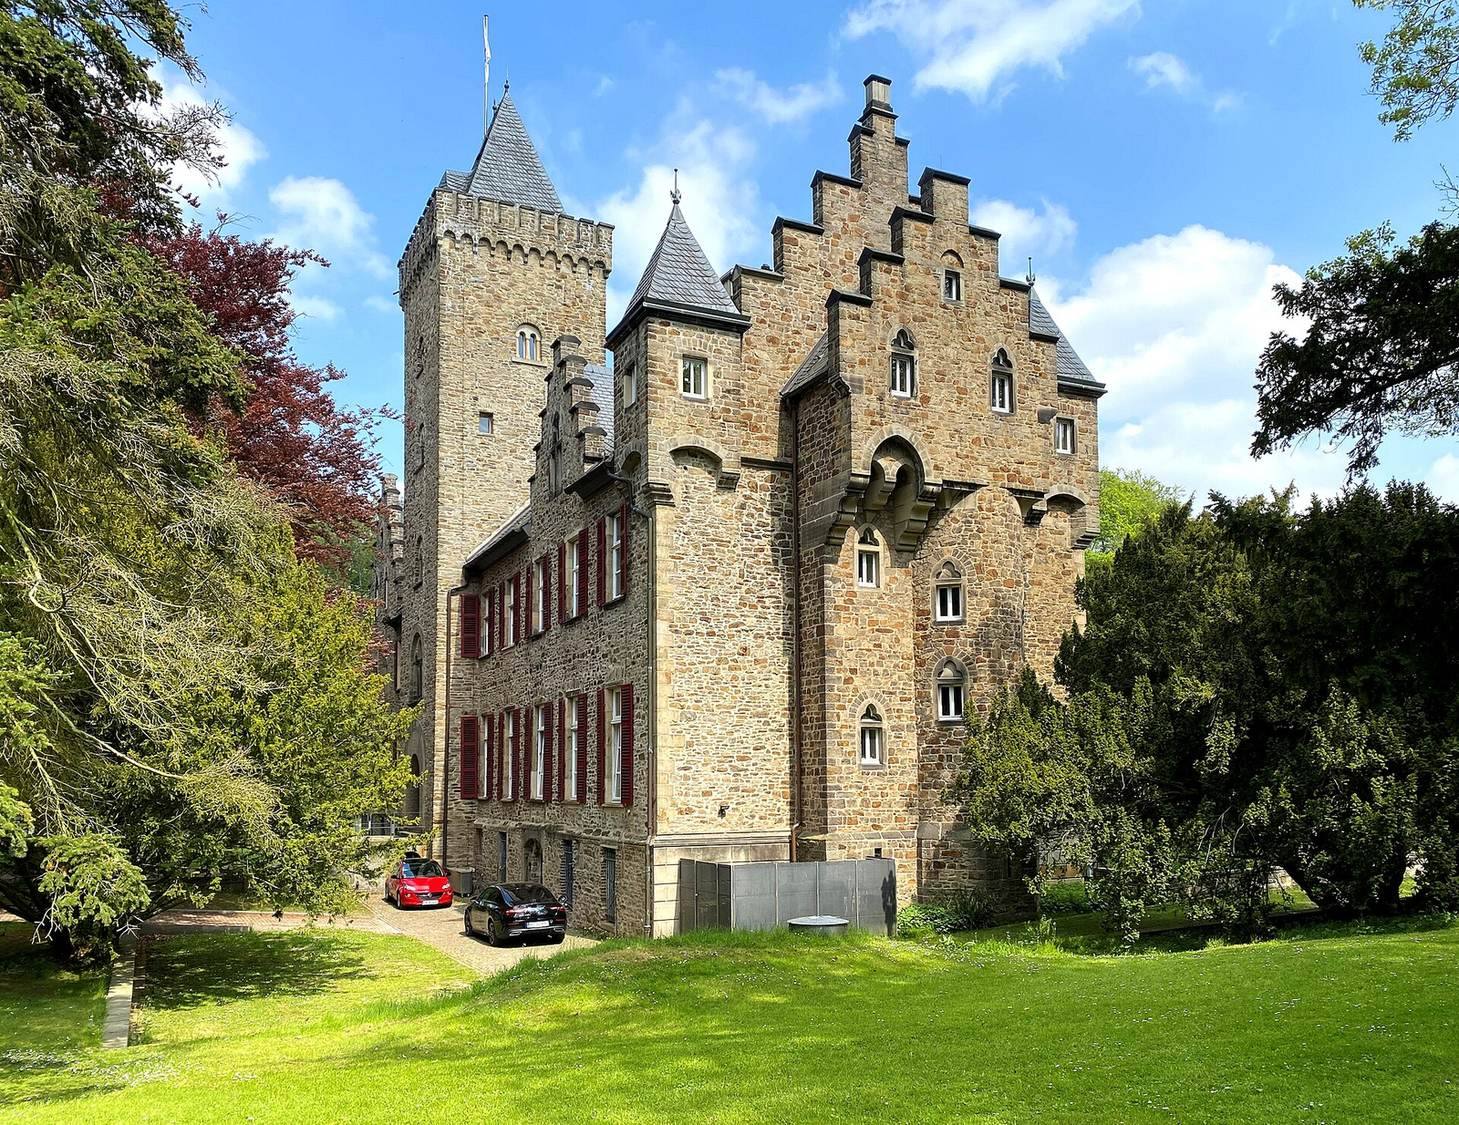
Schloss Oefte, also known as Haus Oefte, is a historic manor castle on the south bank of the Ruhr in Essen-Kettwig, Germany. First documented in the ninth century, it was a fief, or property held from a superior in return for obligations, of Werden Abbey, an imperial abbey, meaning a monastery directly subject to the emperor. A nineteenth-century remodelling gave the building its neo-Gothic character, a revival of Gothic architectural forms.
Medieval estate and stronghold
A record from 796 names the surrounding rural district as Uvithi. It refers to properties near Werden acquired by Liudger, an early medieval missionary bishop associated with the foundation of the abbey. Oefte itself is first documented in the ninth century. Its name is understood to mean approximately “forest house by the river.”
By the late twelfth century, Oefte was a principal estate farm with several subordinate farms. The von Oefte family held the property and served as stewards to Werden Abbey. From 1377, it was an “open house” of Friedrich III of Saarwerden, Archbishop of Cologne. An open house was a fortified residence that its feudal lord was entitled to use. During the fourteenth century, the Lords of Oefte also used the estate as a base for robber-knight activity, meaning robbery or banditry by nobles.
Aristocratic ownership and remodelling
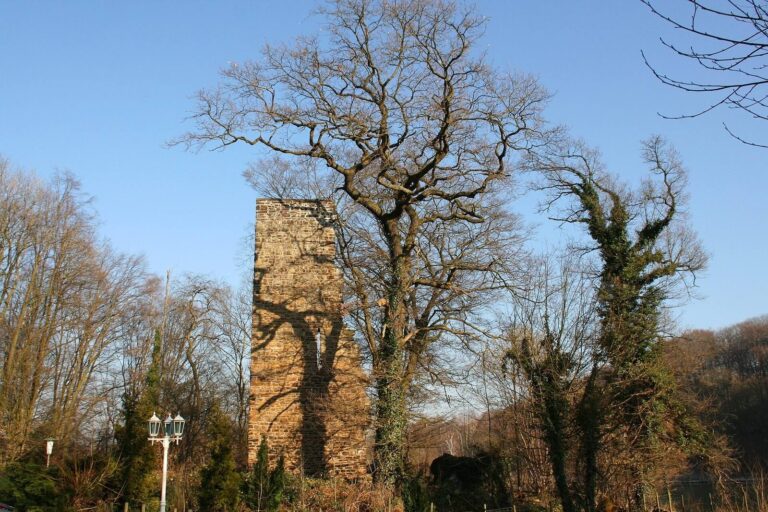
In the fifteenth and sixteenth centuries, the Lords of Eller and the Lords of Uhlenbrock held Oefte in fief at different times. From 1424 to 1938, the estate also included the Kattenturm, a tower ruin associated with Luttelnau Castle. In the seventeenth century, Gertrud von Eller’s marriage brought Oefte to Dietrich Ottmar von Erwitte, a commander in the Thirty Years’ War, the European conflict of 1618–1648. Their daughter Maria Elisabeth Ursula later married Ferdinand Wilhelm von Dornick, transferring the estate to his family.
After passing through the von Winter zu Bromskirchen and von Dalwigk zu Lichtenfels families and the Barons von Vinke auf Ostenwalde, Oefte came to Count Werner von der Schulenburg-Wolfsburg through his marriage to Baroness Charlotte Louise Ernestine von Vincke. Werner’s younger son, Ernst Wilhelm August von der Schulenburg (1832–1878), became holder of the family entail, an inheritance restricted to a designated line of succession. Ernst married Melanie von Helldorff (1835–1917) in 1863, and they had four children. Their son Günther von der Schulenburg (1865–1939) inherited Oefte in 1878.
A major nineteenth-century remodelling reshaped the castle and created the surrounding landscape garden. Until the nineteenth century, Haus Oefte also held the Stroetrecht, a privilege allowing its holders to keep wild horses in the forest between Duisburg and Düsseldorf. The Duke of Berg and only a small number of aristocratic estates shared this right.
Twentieth-century uses
Günther’s son, Günther Maria Ludger Aemilius Phillippus von der Schulenburg (1889–1971), inherited the castle in 1939 and sold it that year to Hydrierwerk Scholven AG. Around 1947, the building housed the Red Cross Motherhouse. The Essener Golfclub Haus Oefte was founded in 1959 and leased the castle and grounds. Its golf course, designed by a golf-course architect, opened in 1960. Interior conversion and repair work in 1961 substantially altered the building.
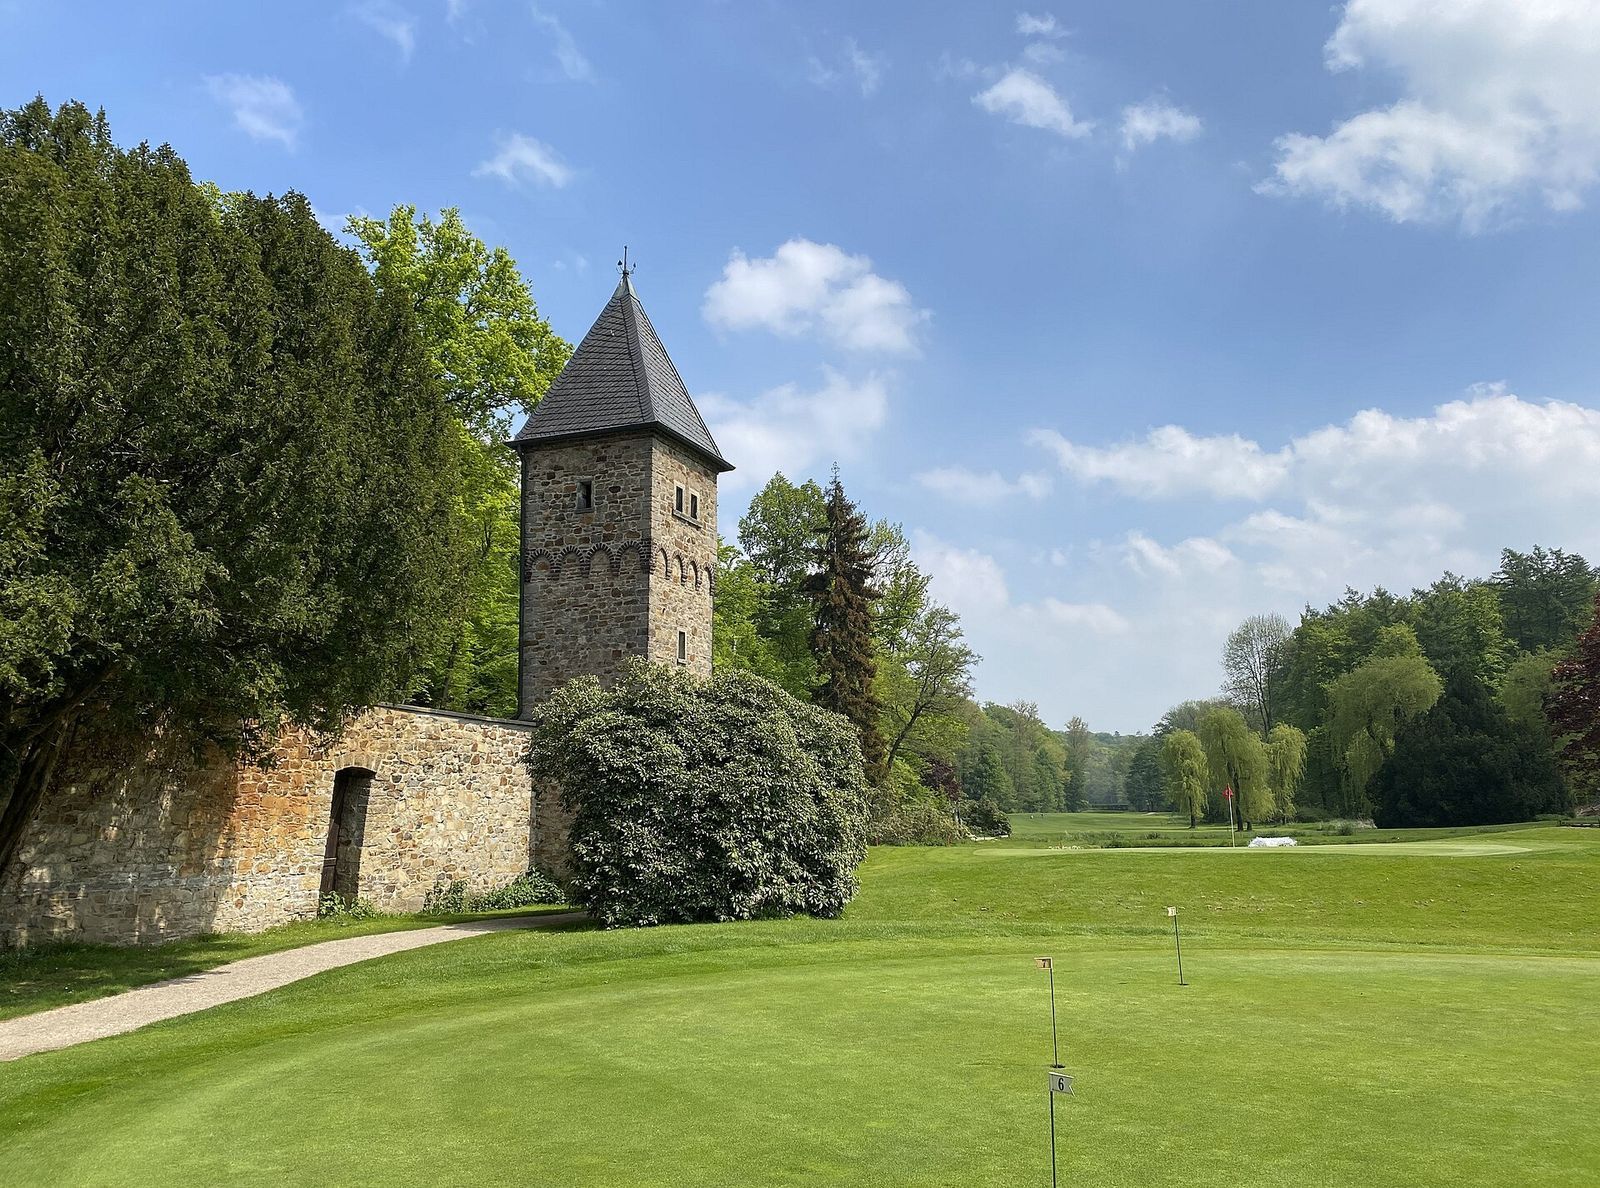
A wooden ferry ran between the castle and the opposite bank of the Ruhr from around 1900 until the service ended in February 1980. Schloss Oefte and its park have been under monument protection since 1985, and the golf club uses the property.
Remains
Castle and grounds
Main building
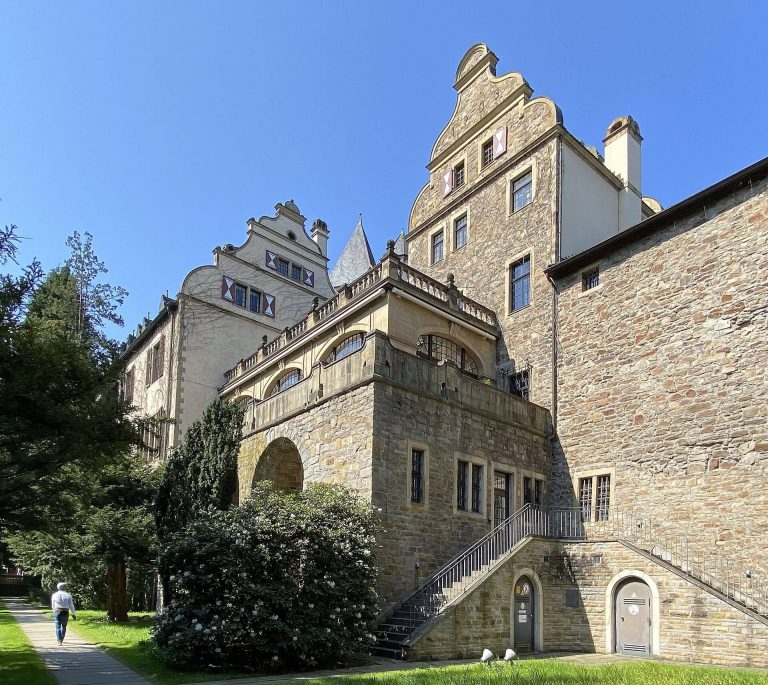
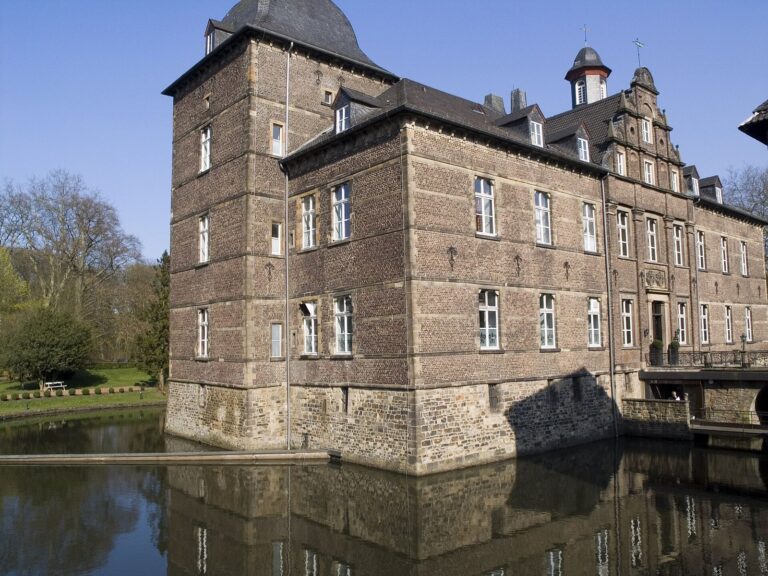
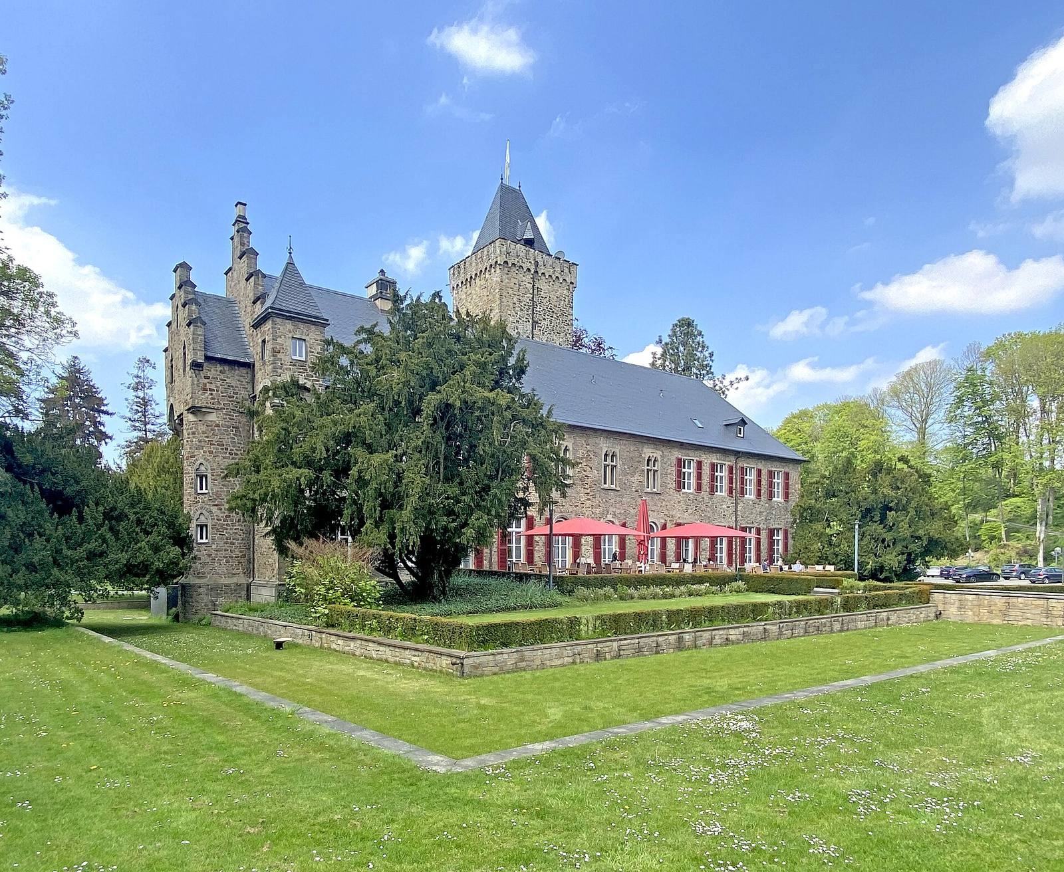
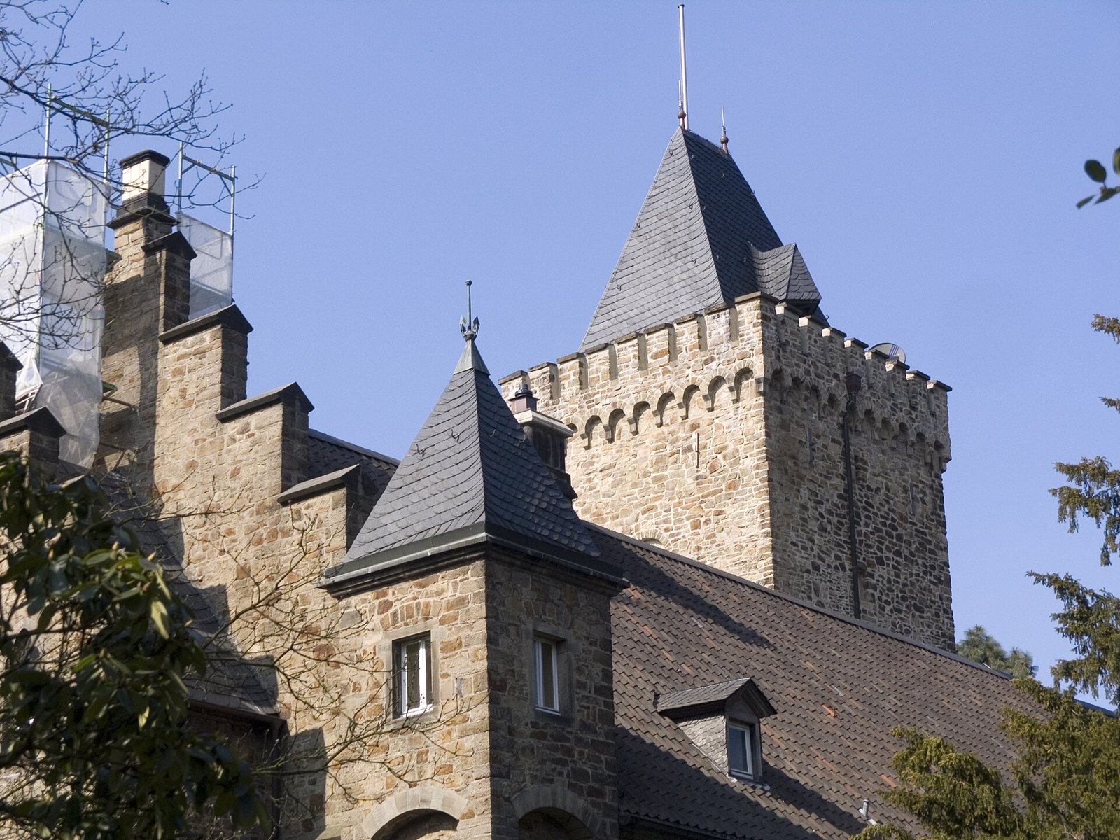
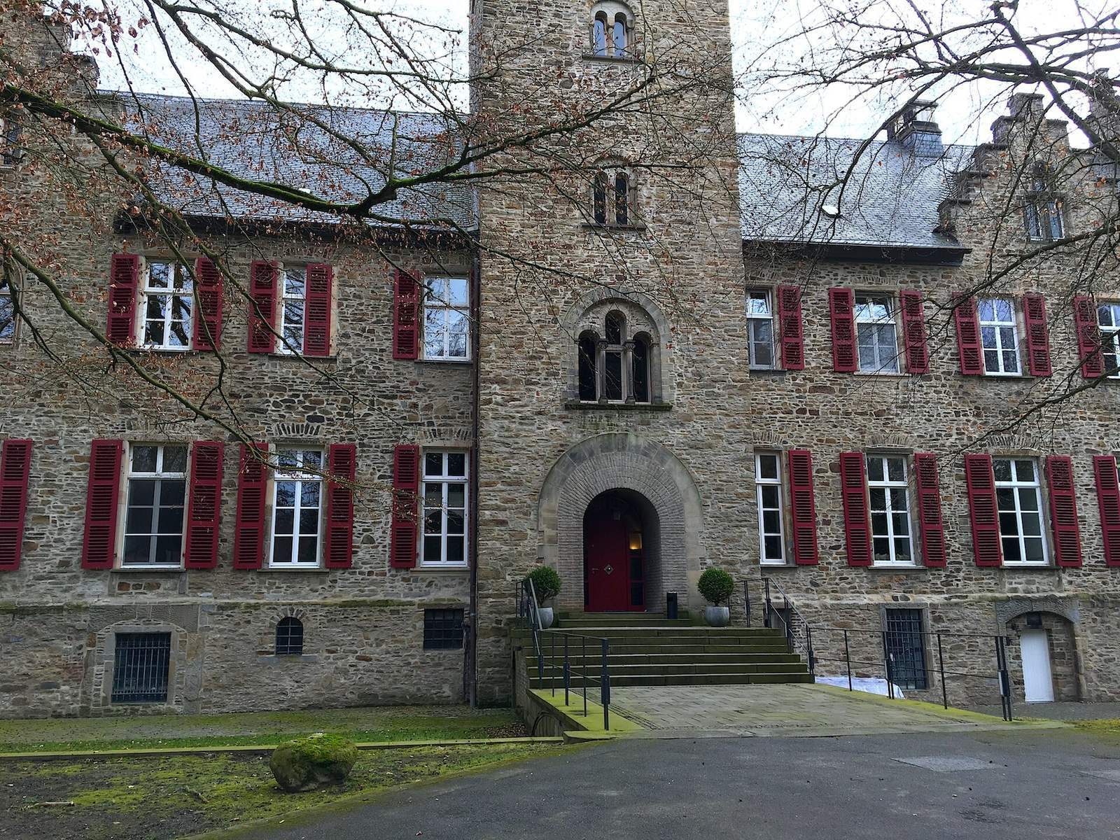
The castle is a rubble-stone-clad building formed by two wings joined to a central square tower that projects forward from the facade. Each two-storey wing has five window bays. The tower has three Romanesque-style windows, referring to a medieval European style associated with rounded arches and heavy masonry; each window has paired columns at its centre. Its projecting crown, built in 1888, has a battlement with alternating raised sections and gaps. An exterior staircase in front of the tower dates to 1842 and was formerly reached by a stone arched bridge.
Earlier complex and moat
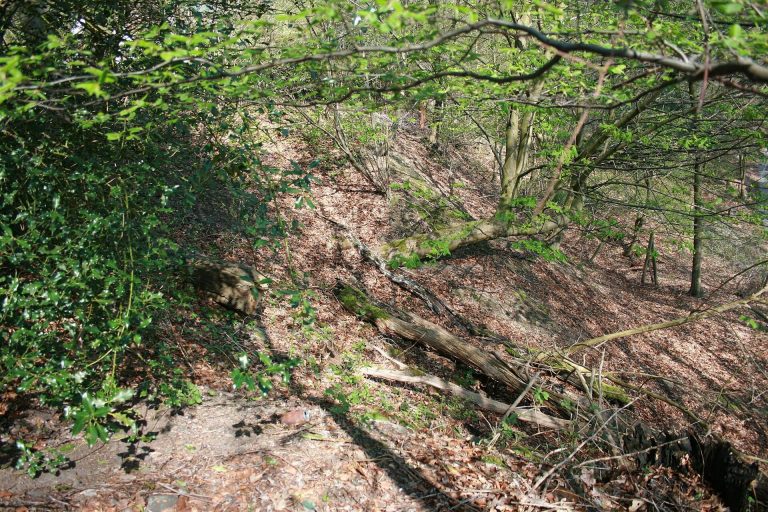
A map from 1771 depicts a two-part complex, with an outer courtyard and manor house surrounded by moats. The outer courtyard and a former chapel were later demolished. The moat remains discernible as a pronounced depression in the ground. Twelfth- or thirteenth-century Romanesque masonry remains in the lower part of the northwest wing.
Park
The castle stands within a surrounding park that includes the landscaped garden laid out during the nineteenth-century remodelling.