Schloss Hugenpoet: A Moated Castle Complex in Essen, Germany


Site at a Glance
- Rating
- 4.5
- Popularity
- Medium
- Country
- Germany
- Primary era
- Early Modern
- External website
- Open
- Eras represented
- Early Modern, Modern
- Civilizations
- Duchy of Berg, German, Holy Roman Empire, Kingdom of Prussia
- Site type
- Domestic
- Remains
- Castle
On this page9 sections
History
Schloss Hugenpoet is a three-part moated castle complex in Kettwig, Essen, Germany, developed by the Hugenpoet and later Fürstenberg families from the early sixteenth century onward. Its name is interpreted as “toad pool,” possibly referring to the marshy floodplains of the Ruhr valley, and is pronounced “Hugenpoot.” The present complex combines earlier castle traditions with a major nineteenth-century expansion in the Neo-Renaissance style, a revival of Renaissance architectural forms.
The earlier estate and fortified site
The predecessor of Schloss Hugenpoet was the Motte Nettelshof, a fortified site centered on a raised mound and surrounded by a ditch or water feature. It was first recorded in 778 as a royal possession of Charlemagne, the ruler of the Frankish Empire who became emperor in 800, under the name Nettlinghave toe Loepenheim. The estate later passed to Werden Abbey, a major Benedictine abbey whose regional lands included dependent estates and manors. In 1314, the abbey enfeoffed the knight Vlecke von Hugenpoet.
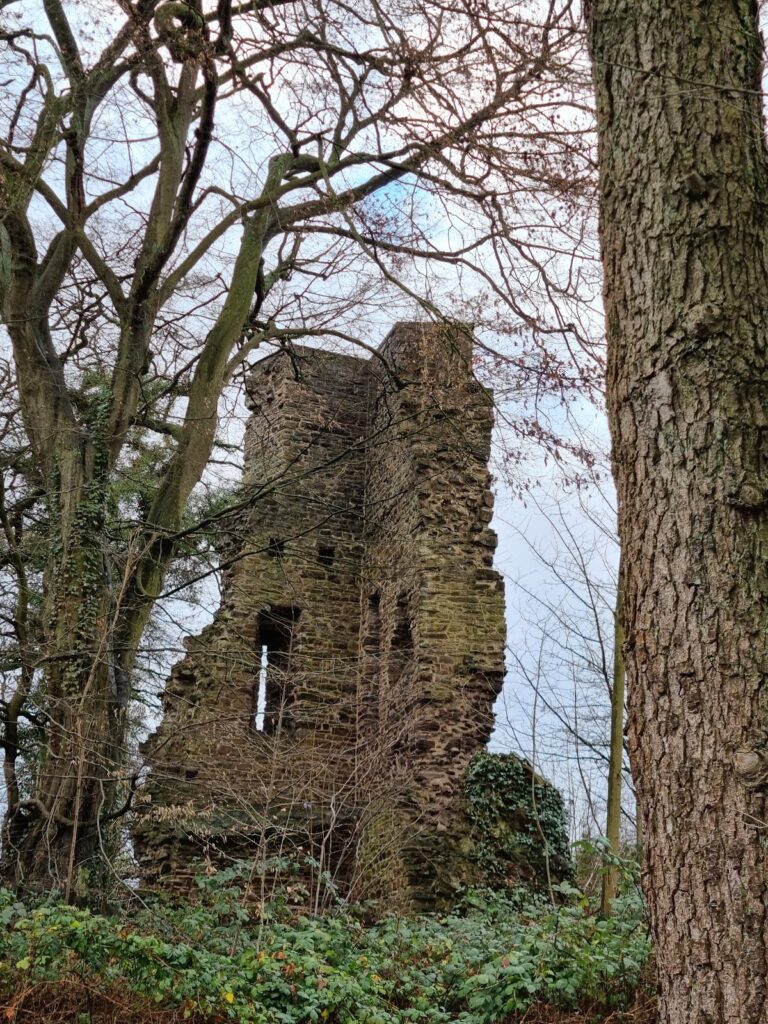
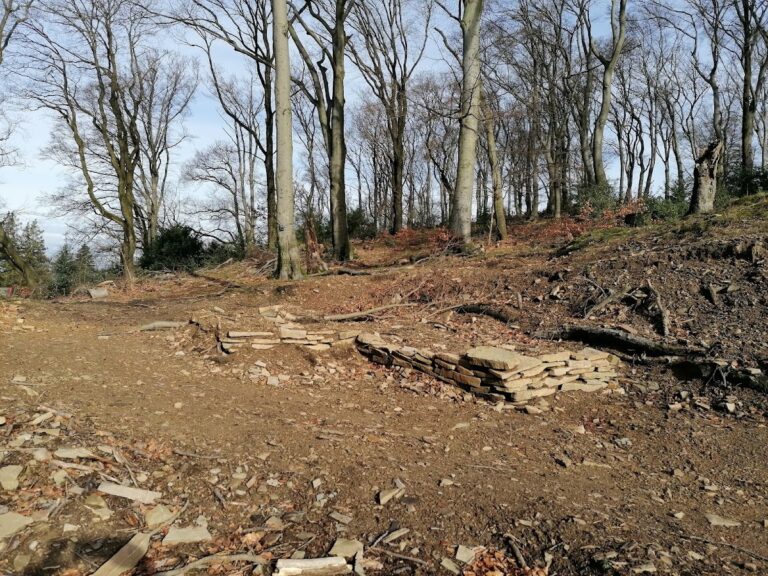
The earlier site controlled the Ruhr bridge leading toward Kettwig. The date of its conversion into a fortified castle is unknown, but the fortress was stormed and burned in 1478 during the conflict between Johann I, Duke of Cleves, and the Duchy of Guelders. One tower and an ancillary building still stood in 1756. They were later built over by a farmstead, while remnants of the former moat system and castle pond survived. Duke Wolfgang Wilhelm of Pfalz-Neuburg and Jülich ordered the bridge demolished in 1635.
The sixteenth- and seventeenth-century castle
Around 1509, the Hugenpoet knights built a new castle approximately 200 metres from the earlier site. The property remained in the family’s possession until 1831. From about 1600, the family used the name “von Nesselrode zu Hugenpoet.”
Hessian troops devastated the castle during the Thirty Years’ War, the European conflict fought mainly from 1618 to 1648 amid religious, dynastic, and territorial struggles. In 1647, Johann Wilhelm von Nesselrode zu Hugenpoet and his wife, Anna von Winkelhausen, ordered the ruins demolished and began rebuilding the complex with the outer bailey, an enclosed subsidiary courtyard, as the first stage. The work was completed in 1696 under Baron Konstantin Erasmus von Nesselrode zu Hugenpoet.
Fürstenberg ownership and modernization
By the early nineteenth century, Konstantin Erasmus’s descendants could no longer afford to maintain the estate. Friedrich Leopold von Fürstenberg acquired it at auction in 1831, and his descendants remain its owners. Between 1844 and 1872, the Fürstenbergs enlarged and modernized the complex in the Neo-Renaissance style under August Lange and Heinrich Theodor Freyse. In 1879, the family moved its permanent residence from Schloss Borbeck to Hugenpoet.
In 1904, the Prussian officer Joseph von Fürstenberg died by suicide beneath the bridge over the castle pond. He was the second son of Friedrich Leopold von Fürstenberg, a chamberlain and cavalry officer, and had become involved in the Harden-Eulenburg affair, a political scandal, shortly after returning from his honeymoon with Helene von Schorlemer-Lieser.
War, postwar use, and protection
During the Second World War, Wehrmacht offices occupied the castle buildings. After the war, refugee families were housed there, and an exhibition of Essen’s Folkwang Museum temporarily occupied the ground floor of the main building. In 1955, the complex was converted to its continuing use as a hotel and restaurant. A terrace extension was added to the park-facing north facade in 1954. Schloss Hugenpoet has been legally protected as a monument since February 1985.
Remains
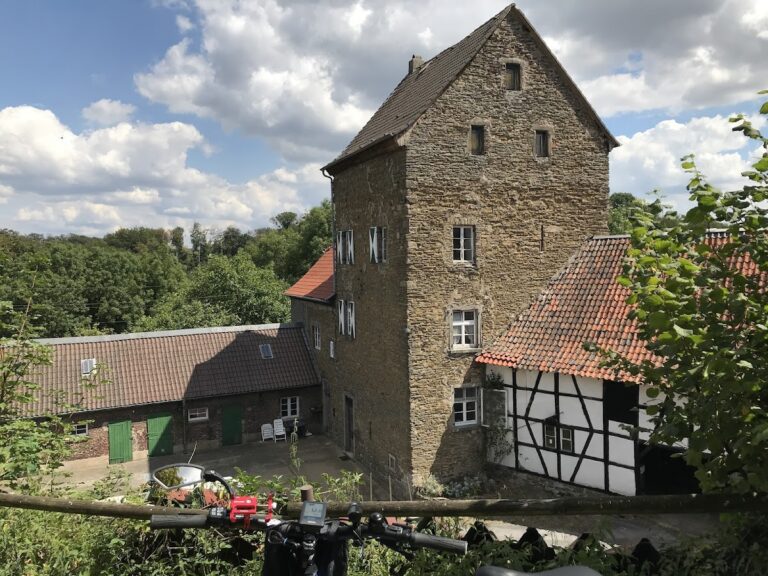
The surviving complex is organized into a main house, an inner bailey, and an outer bailey, with water-filled moats surrounding the buildings. Bridges connect the principal areas. The main house stands independently in the water, while the inner bailey lies to its south and the outer bailey to the west.
Main house
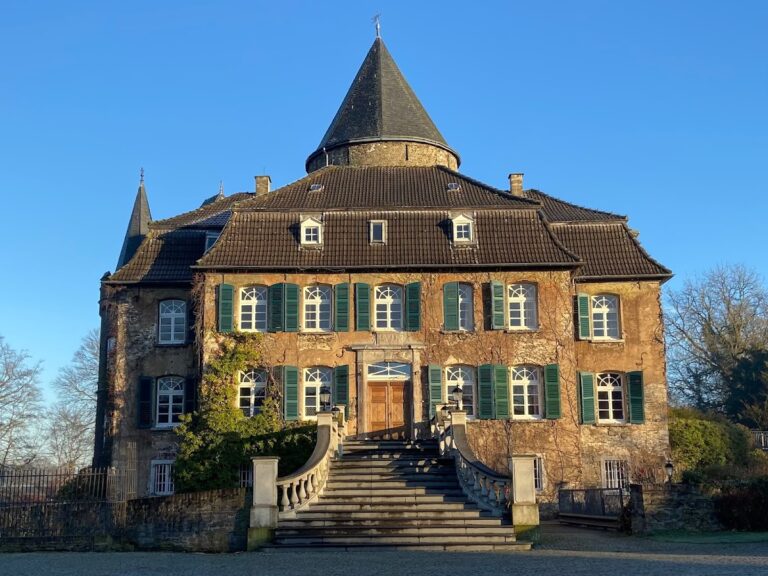
The main house is a rectangular brick building with rusticated stone quoins, a stone ashlar basement, and horizontal sandstone bands. Two strong rectangular flank towers rise three storeys on its north side. Their curved hoods carry octagonal lanterns and weather vanes. A stone arched bridge leads to the central entrance, where a shallow projecting section of the facade, known as a risalit, emphasizes the portal dated 1872. Above it are the alliance arms of Friedrich von Fürstenberg zu Hugenpoet and his wife, Anna-Franziska, Countess Wolff Metternich zur Gracht.
Most of the interior fittings remain substantially in their original condition. They include the Troy fireplace and two other Renaissance fireplaces with sandstone reliefs dated 1560 to 1578, all originally from Schloss Horst. The entrance hall contains a freestanding portal and a Baroque staircase of black marble. The portal has curving broken pediments, a crown, and ball ornament, as well as the arms of Konstantin Erasmus Betram von Nesselrode and his wife, Maria Ambrosiana von Viermund. The date 1696 appears on its architrave, the horizontal band above the supporting elements.
Inner bailey
The inner bailey consists of two elongated, two-storey ashlar buildings with hipped roofs, meaning roofs that slope upward from all sides. They form the east and west sides of an inner courtyard. Cross-mullioned windows divide the wings into eight bays. Their entrance portal stands above an arched gateway and is framed by two pilasters with Ionic capitals, which support a horizontal architrave. Konstantin Erasmus von Nesselrode’s coat of arms appears on the exterior.
The southern corners of the two wings retain the foundations of flanking towers that were planned but never completed. The western building contains the castle chapel north of the gateway. The chapel and the other rooms of the inner bailey were extensively remodeled in the Historicist style around 1880, a nineteenth-century approach that deliberately adopted forms from earlier architectural periods.
Outer bailey and connecting structures
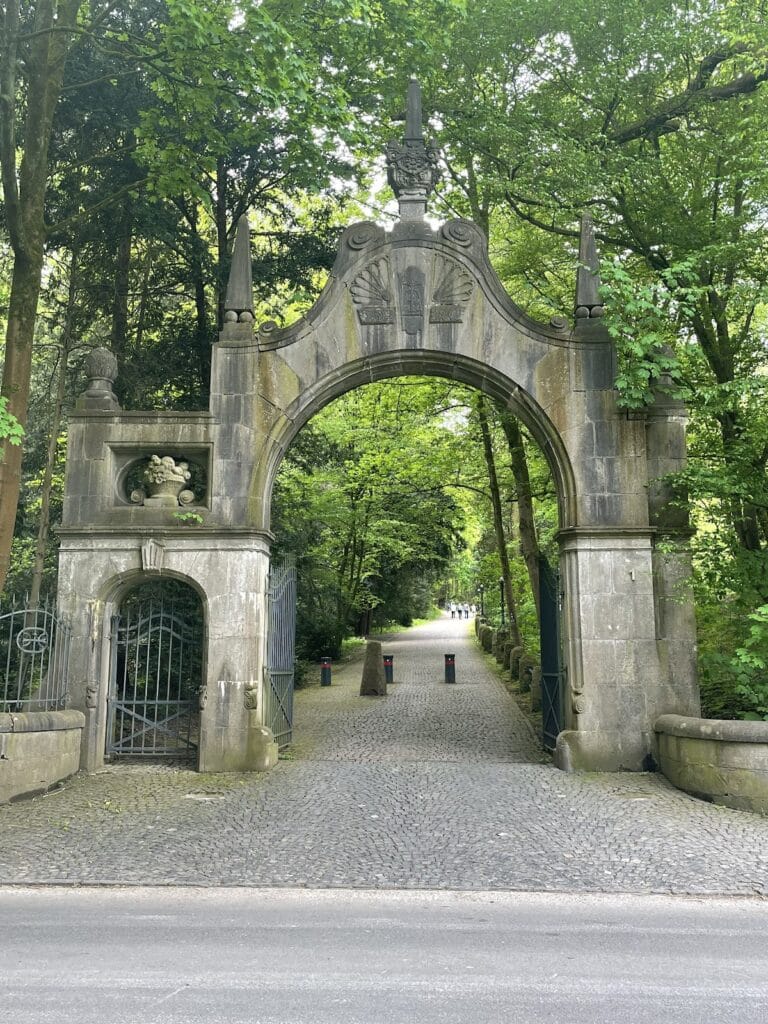
The one-storey outer bailey stands west of the main buildings. Its free-standing portal is approached by a stone arched bridge, and the arms of the Nesselrode and Winkelhausen families appear above the gateway. The bailey includes a rectangular south wing with a rectangular one-storey tower at its corner. A symmetrical north wing appears to have been planned according to Baroque design practice, while a ramp-like bridge carried on a barrel vault connects the outer bailey with the inner bailey.
Loopholes in the masonry show that the outer bailey incorporated material from the older 1509 castle. Together with the surviving moat remnants and castle pond at the predecessor site, these features preserve physical evidence of the complex’s successive fortified phases.