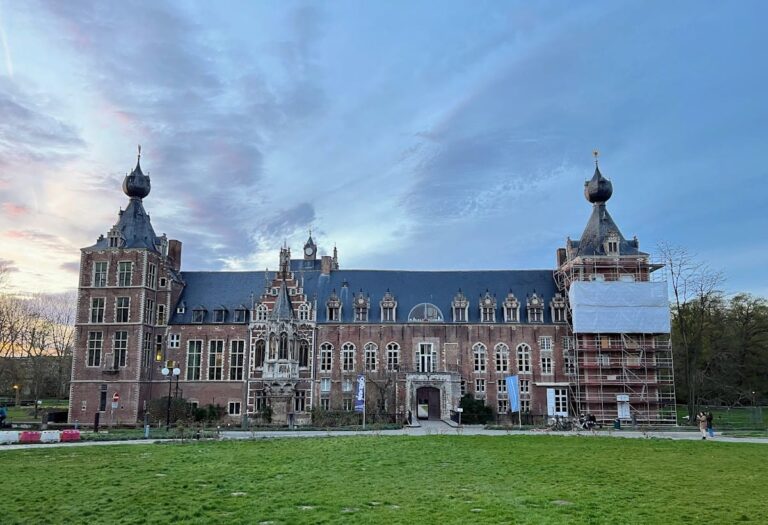
Mérode Castle, Everberg: A Louis XVI-Style Noble Residence in Belgium


Site at a Glance
- Rating
- 3.9
- Popularity
- Very Low
- Country
- Belgium
- Primary era
- Early Modern
- Eras represented
- Medieval, Early Modern, Modern
- Civilizations
- Belgian, Habsburg, Holy Roman Empire
- Site type
- Domestic
- Remains
- Castle
On this page16 sections
History
Mérode Castle, Everberg, is a historic noble residence in Belgium that was transformed into a Louis XVI-style castle in the eighteenth century. Its origins lie in the medieval lordship of Everberg, and its history reflects the succession of the Montenaken, Rubempré, and Merode families.
Medieval Stronghold and the Rubempré Lordship
Everberg was a lordship by the twelfth century. From the fourteenth century, a moated stronghold stood in the marshland around the settlement. Known as the Court of Montenaken, it took its name from the noble family that occupied it. The medieval water castle consisted of a main castle and a lower forecourt complex, with a drawbridge linking the two areas.
At the end of the fifteenth century, the lordship and castle passed to the Rubempré family, originally from Picardy. Everberg became a barony in 1620 and was elevated to a principality in 1686. By then, the medieval water castle had developed into a Renaissance residence.
Transfer to the House of Merode
In 1704, Louise Brigitte Rubempré, the heir of her family, married Philippe François, Count of Merode. Everberg and its castle consequently passed to the House of Merode, a noble family associated with the Low Countries and Belgium. At his wife’s family’s request, Philippe François adopted the Rubempré name and arms, establishing the Merode-Rubempré branch. The castle then served as the branch’s summer residence.
The Eighteenth-Century Transformation
After the death of her husband, Philippe Maximilien, Count of Merode and Marquis of Westerlo, Marie Catherine Josephe van Merode decided to transform the Renaissance castle into a modern eighteenth-century residence. At the beginning of 1773, she commissioned Philippe Jerome Sandrié de Morcourt, a French-born neoclassical architect who later worked extensively in the Low Countries.
Sandrié prepared the plans in spring 1773, and Marie Catherine laid the first stone on 13 August. He supervised and coordinated the construction between 1773 and 1780. Existing buildings were retained wherever possible, but their exteriors were given a new white-stone facade. The resulting residence expressed Marie Catherine’s taste and followed contemporary eighteenth-century standards.
Nineteenth-Century Alterations and Continuing Use
In 1848 and 1849, Amaury de Merode, Marie Catherine’s great-grandson and mayor of Everberg, carried out extensive changes around the castle. The moat was filled in, the formal French garden was converted into an English park, and a large pond was excavated behind the residence. Water still surrounded the castle at the sides and rear until the middle of the nineteenth century.
A terrace and monumental staircase were added at the rear at the end of the nineteenth century. Mérode Castle remains inhabited by the Merode family and serves as the residence of Prince de Merode. It is protected as a monument.
Remains
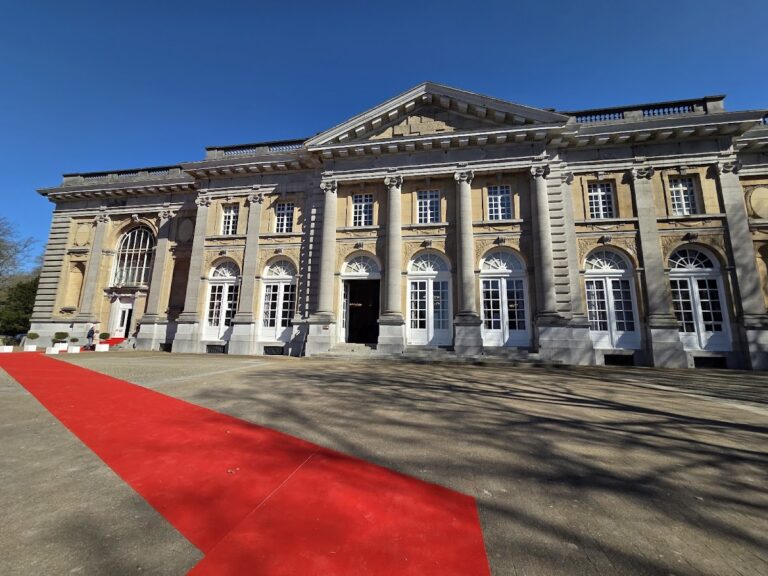
The surviving castle is a U-shaped residence in Louis XVI style, a late-eighteenth-century form of neoclassicism that uses classical columns, pediments, and restrained decoration. The present buildings preserve the arrangement of the earlier castle while presenting it as a large, formal residence set within grounds altered during the nineteenth century.
Main Castle
Facade and Central Building
The main building’s ground floor has three large door-windows opening onto the vestibule. Four large Ionic columns, identified by their scroll-shaped capitals, frame these openings and support the balustrade of the terrace above. On the first floor, the facade projects across the width of the central three windows, and this projection is crowned by a triangular pediment.
Roof and Side Wings
The main building is covered by a French mansard roof, which has two slopes on each side, with the lower slope steeper than the upper one. Numerous oculus windows, particularly on the rear, punctuate the roof. The side wings contain large rectangular windows, many dormer windows, and Ionic columns that echo the treatment of the main facade. The building is not completely symmetrical because of its many chimneys.
Water and Courtyard Setting
The earlier Renaissance castle had Renaissance stepped gables, numerous small towers, and water surrounding the main structure. A drawbridge led to the forebridge, where the lower court stood behind a wall with an entrance gate and corner turrets. By the middle of the nineteenth century, the front of the castle opened onto a large courtyard, while water continued along the sides and rear until the moat was filled.
Former Lower Court and Service Buildings
Left Pavilion
Marie Catherine demolished the old lower court and its farm buildings during the eighteenth-century rebuilding. She replaced them with two large Louis XVI-style pavilions. The left pavilion contained a chapel for Mass, horse stables, and coach houses.
Right Pavilion
The right pavilion contained the steward’s residence and probably also accommodated some members of the household staff. Together, the two pavilions formed part of the redesigned approach to the main castle.
Gardens and Park
Formal Garden
The grounds were originally arranged as a formal French garden. Land surveyor Goraing and mathematics professor Ghiesbreghts measured the area and prepared a plan with several avenues, an orangery, and greenhouses where melons were grown. The estate also included a large kitchen garden and an orchard.
English Park and Pond
During the alterations of 1848 and 1849, the French garden became an English park. A large pond was excavated behind the castle, changing the landscape associated with the residence while preserving its connection to water and landscaped grounds.
Nearby sites