Neuenhof Castle: A Neo-Gothic Residence and Historic Park in Eisenach
Site at a Glance
- Popularity
- Medium
- Country
- Germany
- Primary era
- Modern
- Eras represented
- Modern
- Civilizations
- Grand Duchy of Saxe-Weimar-Eisenach
- Site type
- Domestic
- Remains
- Castle
On this page11 sections
History
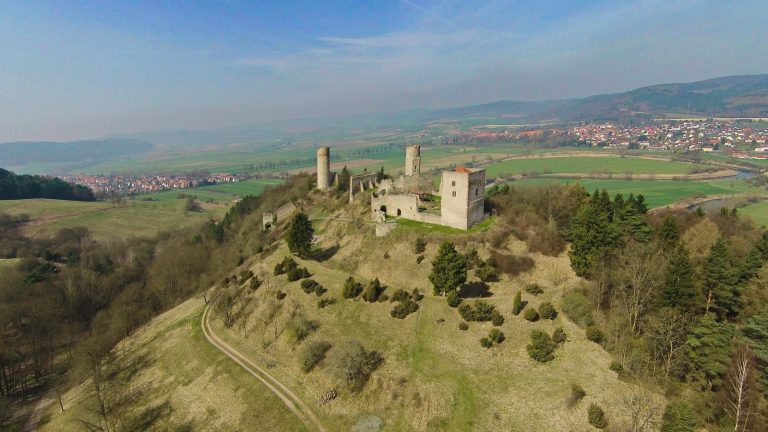
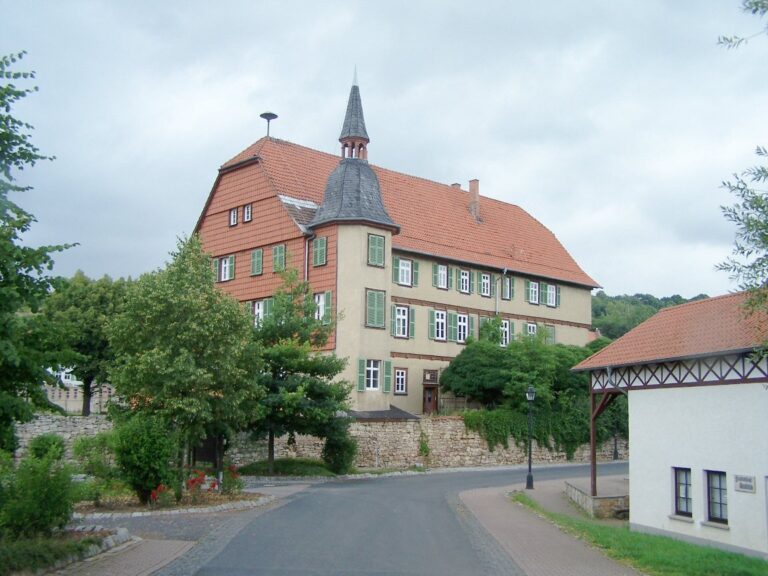
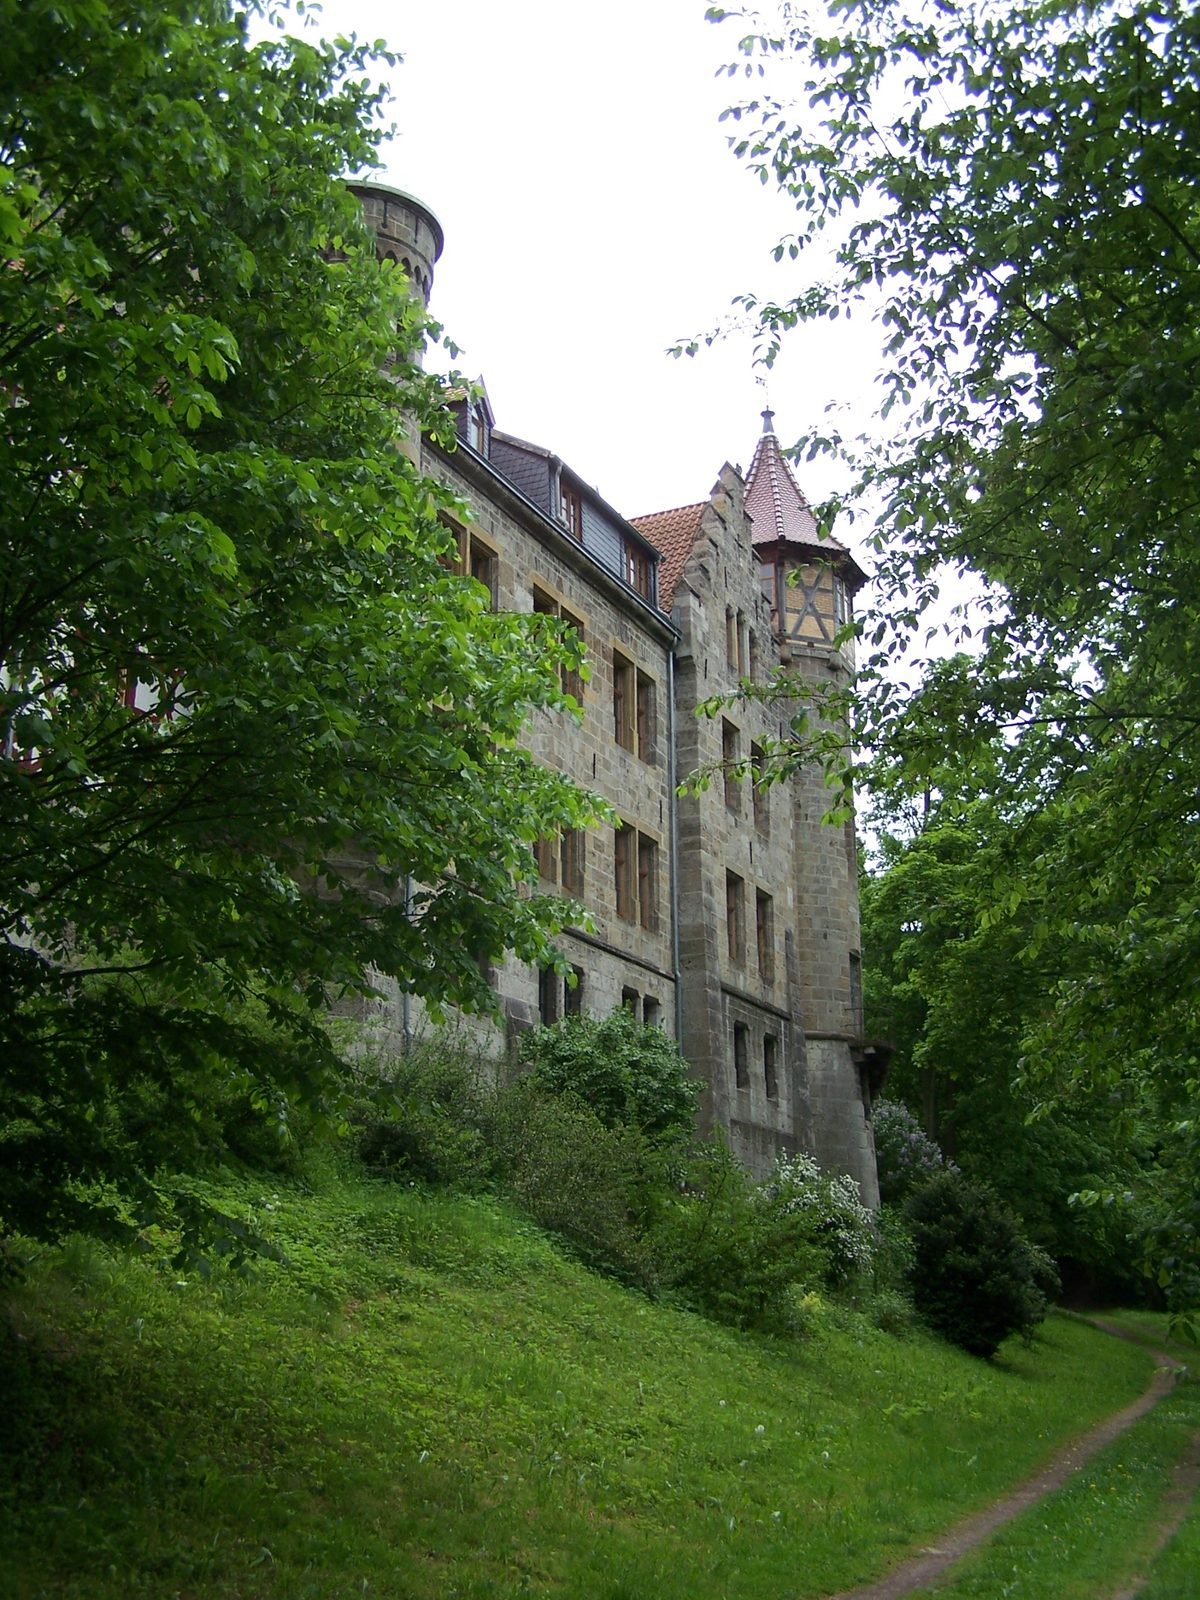
Neuenhof Castle is a Neo-Gothic residence in Eisenach, Germany, on a high bank of the Werra. Built in 1863 to replace a medieval fortification, the present building was inaugurated the following year. The estate’s history reflects changing noble ownership, a nineteenth-century transformation into a family residence, and municipal and state uses after 1945.
Medieval origins and divided ownership
The precise foundation date is uncertain, but a small fortified site is thought to have stood on the ridge during the Middle Ages. In 1405, the estate belonged to the knights Johann and Wenzel von Stein zu Liebenstein. It passed to the von Reckrodt family in the early fifteenth century. In 1441, Georg von Reckrodt received it through his marriage to Gertrude, daughter of Helwig, the head of the monastery at Hersfeld. By 1553, four branches of the family held shares in the castle.
Ownership became more fragmented during the seventeenth and eighteenth centuries as family lines ended or divided and inheritances passed through marriage. Some relatives bought out others’ claims, but ownership was not consolidated for a sustained period until the Riedesel family acquired the estate.
Riedesel ownership and the park
The Riedesel family bought half the estate and castle in 1707 for 7,000 thalers, historic German silver coins, and acquired the remaining shares in 1777. Agricultural management prospered under their ownership, while the castle gained a reputation as a welcoming residence for local nobles. Baron Georg Riedesel initiated a park project with German landscape designer Eduard Petzold. The park was laid out from 1838 to 1843.
The Rotenhan residence
Georg Riedesel’s daughter Maria married into the von Rotenhan family, bringing the castle to new owners. The Franconian baronial family inherited the estate in 1863 and began replacing the medieval castle with a Neo-Gothic residence. The rebuilding also removed the last surviving parts of the medieval Kemenate, a residential building within a castle. Baron Georg von Rotenhan, a politician and estate owner, oversaw the new residence with his wife, Marie, Countess Bernstorff. It was inaugurated on 17 October 1864.
Their eldest son, Hermann von Rotenhan (1848–1942), inherited the property. It was held as a family entail, an inheritance arrangement intended to keep an estate within a family. Since Hermann had no children, it passed to Baron Konrad von Rotenhan-Buchwald. Hermann also served as patron of the local church, a lay supporter with rights and responsibilities concerning it.
Postwar uses and restoration
After 1945, the von Rotenhan family lost the property through expropriation, and it passed to the municipality. A retirement home opened in the castle in 1947; in 1953, the building became a base for East German border troops. They left after barracks were completed at the village’s northwestern edge. The municipality then used the castle for housing, a youth club, a doctor’s office, a kindergarten, and the office of a newly established agricultural production cooperative, a collectively organized farming enterprise.
After German reunification in 1990, the castle stood empty briefly before restitution returned it to Baron Eyring von Rotenhan, a relative from another branch of the family, and his wife, Ingeborg von Tresckow. The family undertook extensive repairs during the 1990s. The park had been neglected during the East German period. Clearing and preservation work began in 1982, followed by a comprehensive renewal from 1991 and the formulation of park-conservation objectives in 1998.
Remains
The site consists of the Neo-Gothic castle and a historic riverside park on the Werra. The castle stands in the village center, beside the church, while the park extends around it across about 3.5 hectares.
Castle
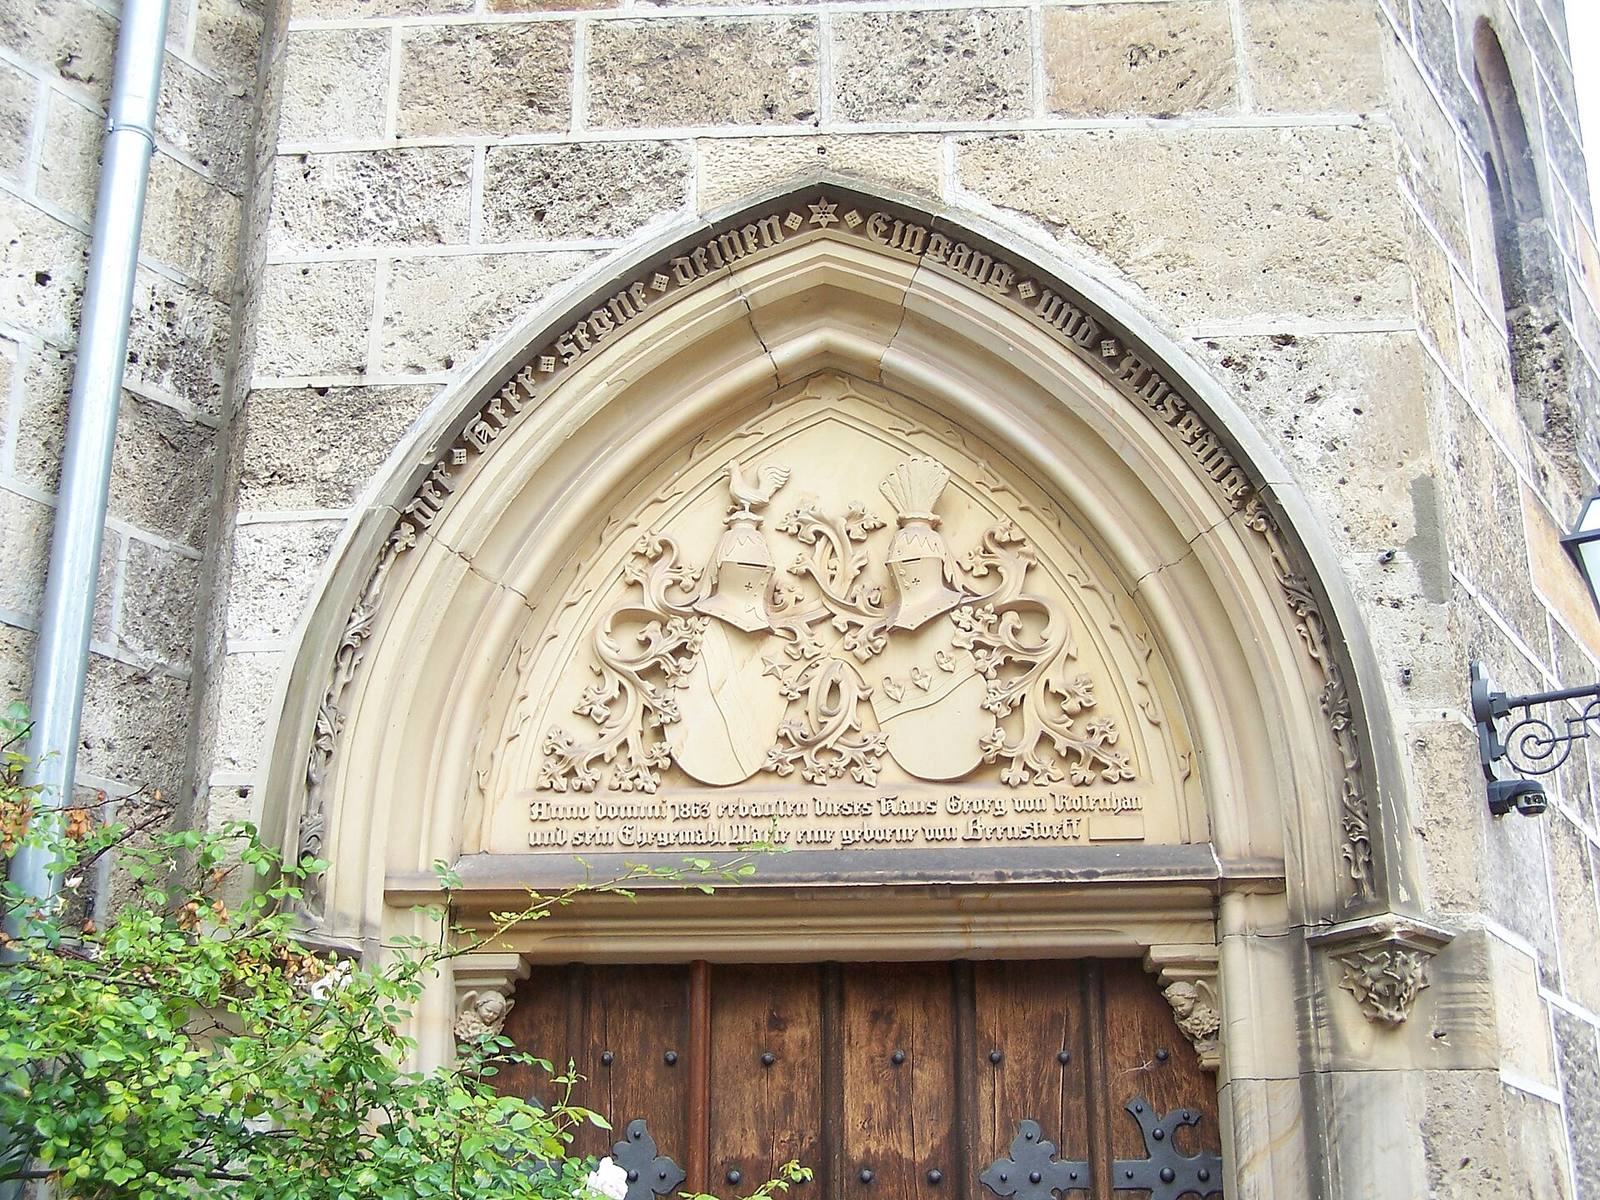
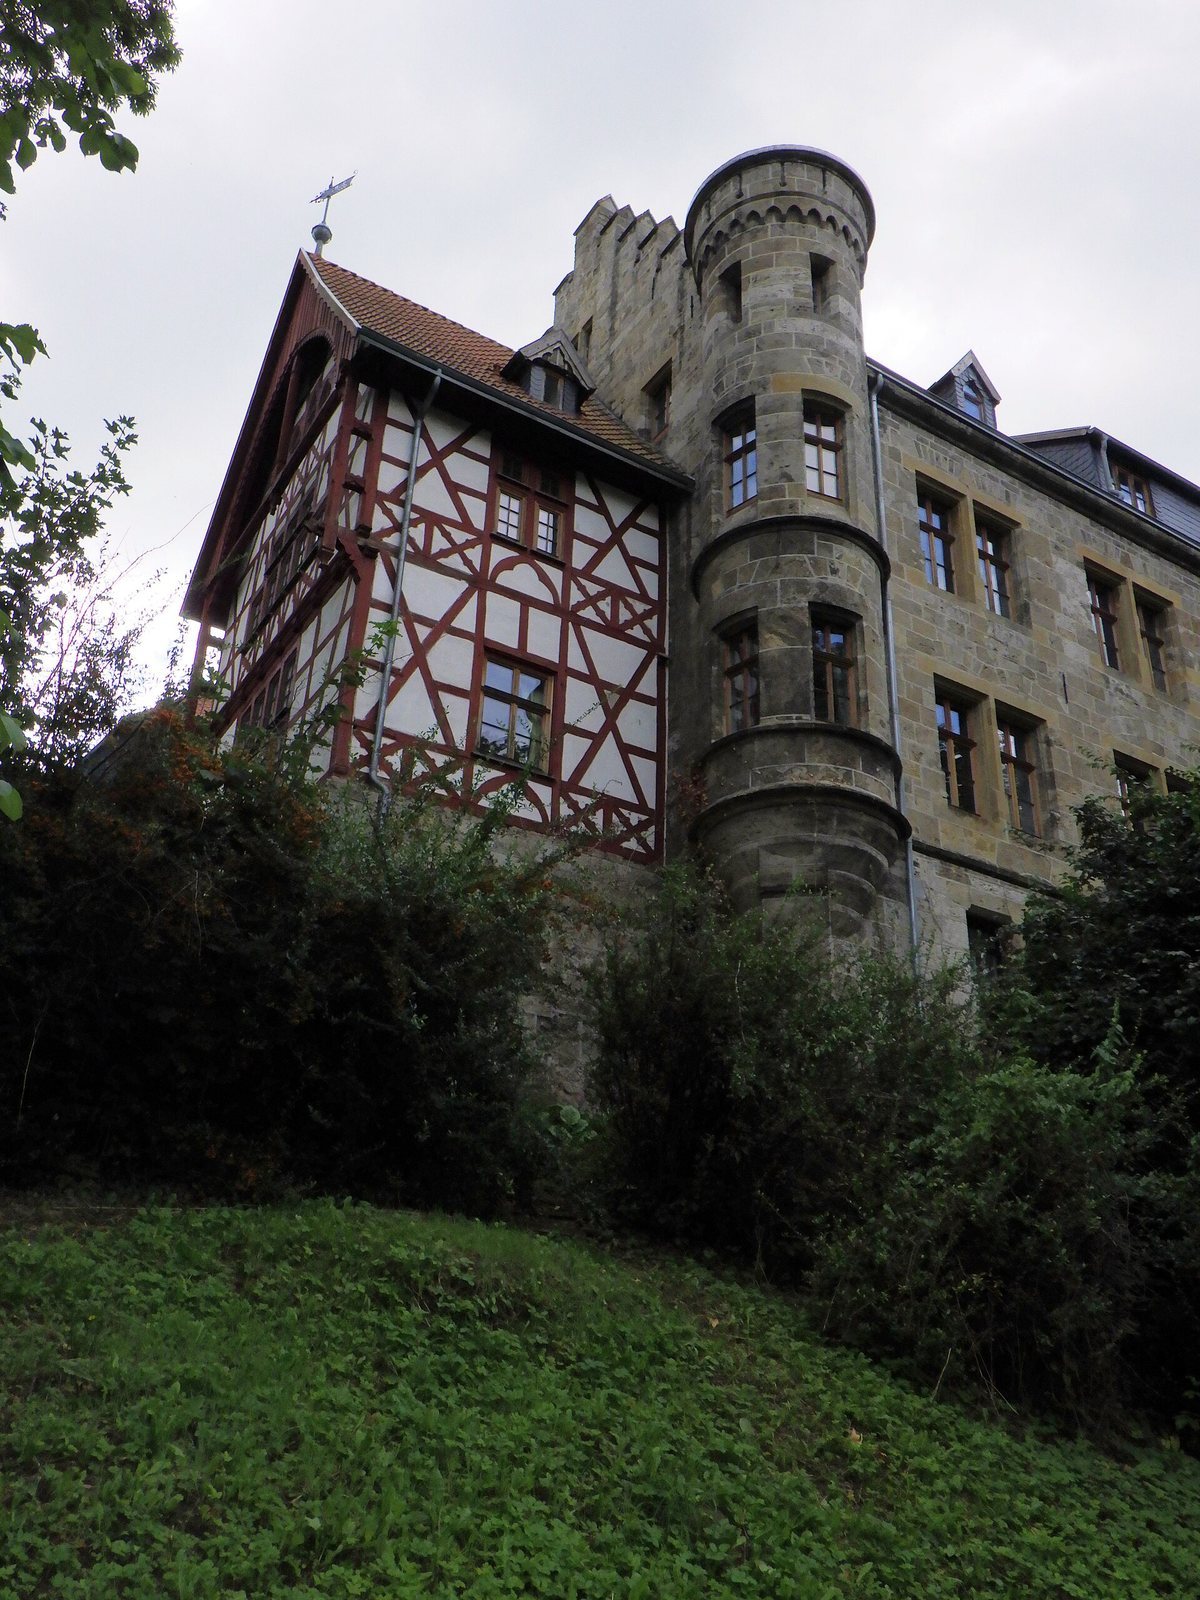
Built of stone and brick, the castle incorporates an annex, a west façade, and a tower at its southwestern corner. Coats of arms above the entrance form a joint display for Georg von Rotenhan and his wife, Marie von Bernstorff-Gartow.
Historic park
Layout and planting
The park’s paths and tree planting form its principal landscape features. Its grounds also include flower beds, gazebos, pavilions, and fountains. The historic paths and Kemenate Pond were restored during the park renewal, and a memorial plaque to Petzold was installed on the centenary of his death.
Water features and park structures
The Lion Fountain stands at the park’s edge. Dating from 1844, it is one of the last surviving architectural elements of the park’s original fittings. It was in a ruined state in 2011 and underwent major renovation in autumn 2020. The park’s former pavilions, gazebos, flower beds, and fountains also became subjects of restoration work.
Later changes to the grounds
During the late 1960s, part of the Grundbach stream was enclosed in a conduit, and a festival lawn, stage, concrete dance floor, and staircase to the church were installed. A water-supply line was also laid through the park. The stage and dance-floor remains were removed in 2011, when the church staircase was renewed. A copper beech more than 150 years old was felled in 2007 because it was at risk of collapse.