Hohenzollern Castle: Ancestral Seat and Dynastic Museum in Germany


Site at a Glance
- Rating
- 4.6
- Popularity
- High
- Country
- Germany
- Primary era
- Modern
- External website
- Open
- Eras represented
- Medieval, Modern
- Civilizations
- German, Holy Roman Empire, Kingdom of Prussia
- Site type
- Military
- Remains
- Castle
On this page18 sections
History
Hohenzollern Castle is a nineteenth-century Gothic Revival fortress in Germany and the ancestral seat of the House of Hohenzollern. The dynasty produced the burgraves of Nuremberg, the electors of Brandenburg, the kings of Prussia, and the German emperors, while the older Swabian branch retained the castle.
The Medieval Castles
The first medieval castle probably originated in the eleventh century and was first recorded in 1267. It became involved in the conflict between Count Frederick XII of Zollern, known as the Oettinger, and the Swabian imperial cities. His actions led to an imperial ban, a formal exclusion from the protection of the Holy Roman Empire that could permit the seizure of his property.
The Swabian League of Cities, an alliance of free imperial cities in the region, and its allies besieged the castle for almost a year. They captured it on 15 May 1423 and completely destroyed it.
A larger castle was built between 1454 and 1461. It served as a refuge for the Catholic Swabian Hohenzollerns and remained a strong fortress during the Thirty Years’ War, the European conflict of 1618 to 1648 that combined religious and political struggles.
Sieges and Habsburg Control
Württemberg troops captured the second castle in 1634 after a prolonged blockade and siege. The garrison capitulated on 3 April because continuing shortages had exhausted its supplies. Imperial forces retook the fortress on 1 November 1635 through a stratagem involving a forged order of surrender.
After the Thirty Years’ War, the castle was predominantly under Habsburg control. The Habsburgs were a European ruling dynasty that controlled the Holy Roman Empire and extensive territories in central Europe. French troops occupied Hohenzollern during the winter of 1744–1745, during the War of the Austrian Succession, a European conflict fought from 1740 to 1748 over the succession to the Habsburg monarchy.
The last Austrian garrison withdrew in 1798. The complex then declined, and by the beginning of the nineteenth century it was largely a ruin.
The Nineteenth-Century Reconstruction
The plan to rebuild Hohenzollern was associated with Crown Prince Frederick William of Prussia, later King Frederick William IV. After visiting the mountain in 1819, he expressed in 1844 his wish to make the ancestral castle habitable again.
The third castle was conceived as a family memorial and dynastic monument. Its design combined Prussian political representation with the nineteenth-century Romantic ideal of a medieval knight’s castle. Friedrich August Stüler, a German architect and pupil and successor of Karl Friedrich Schinkel, began the design work in 1846. Construction and the laying of the foundation stone began in 1850.
The Brandenburg-Prussian and Swabian Hohenzollern lines financed the work jointly. The entrance works were designed by the military engineer Moritz von Prittwitz, while Gustav Willgohs produced the sculptural work. Construction was completed under King William I of Prussia, who was also the first German emperor from 1871, and the castle was inaugurated on 3 October 1867.
During the German War of 1866, Württemberg troops occupied the castle without a fight and temporarily renamed it “Olgaburg” after their queen. They withdrew after Prussia’s victory. In 1894, Kaiser Wilhelm II commissioned Gabriel von Seidl to consider a purist historicist remodeling, but Seidl rejected the project and no such rebuilding followed.
Memorial, Museum, and Restoration
The reconstructed castle was never regularly inhabited. It served primarily as a representative and memorial complex. The former Prussian Crown Prince Wilhelm lived there for several months after fleeing Potsdam in late 1945. Wilhelm, his wife Crown Princess Cecilie, and several of their children were buried in the castle’s family cemetery.
From 1952, Prince Louis Ferdinand of Prussia developed Hohenzollern as a museum by adding art and memorabilia from the family collections and from the former Hohenzollern Museum at Monbijou Palace. The Princess Kira of Prussia Foundation, established in 1952, has used the castle since 1954 for holiday stays for children in need.
The coffins of Frederick William I and Frederick the Great were kept in the castle from 1952 until 1991, when they were returned to Potsdam after German reunification. The ashes of Prince Louis Ferdinand, Princess Kira, and some of their children are interred in the Russian Orthodox Resurrection Chapel.
An earthquake on 3 September 1978 severely damaged the castle. Several turrets collapsed and knight figures fell, while restoration continued into the 1990s. A burglary in 1953 led to the theft of several treasury objects. The perpetrator was later convicted, but some objects had already been melted down or thrown into the Main River.
Hohenzollern remains private property. The Brandenburg-Prussian line held two-thirds and the Swabian line one-third; from 31 December 2025, the entire property is assigned to the Brandenburg-Prussian line. The castle continues to function as a museum and memorial complex rather than as a permanent residence, preserving Prussian historical collections and its association with the Princess Kira of Prussia Foundation.
Remains
Hilltop Setting and Fortifications
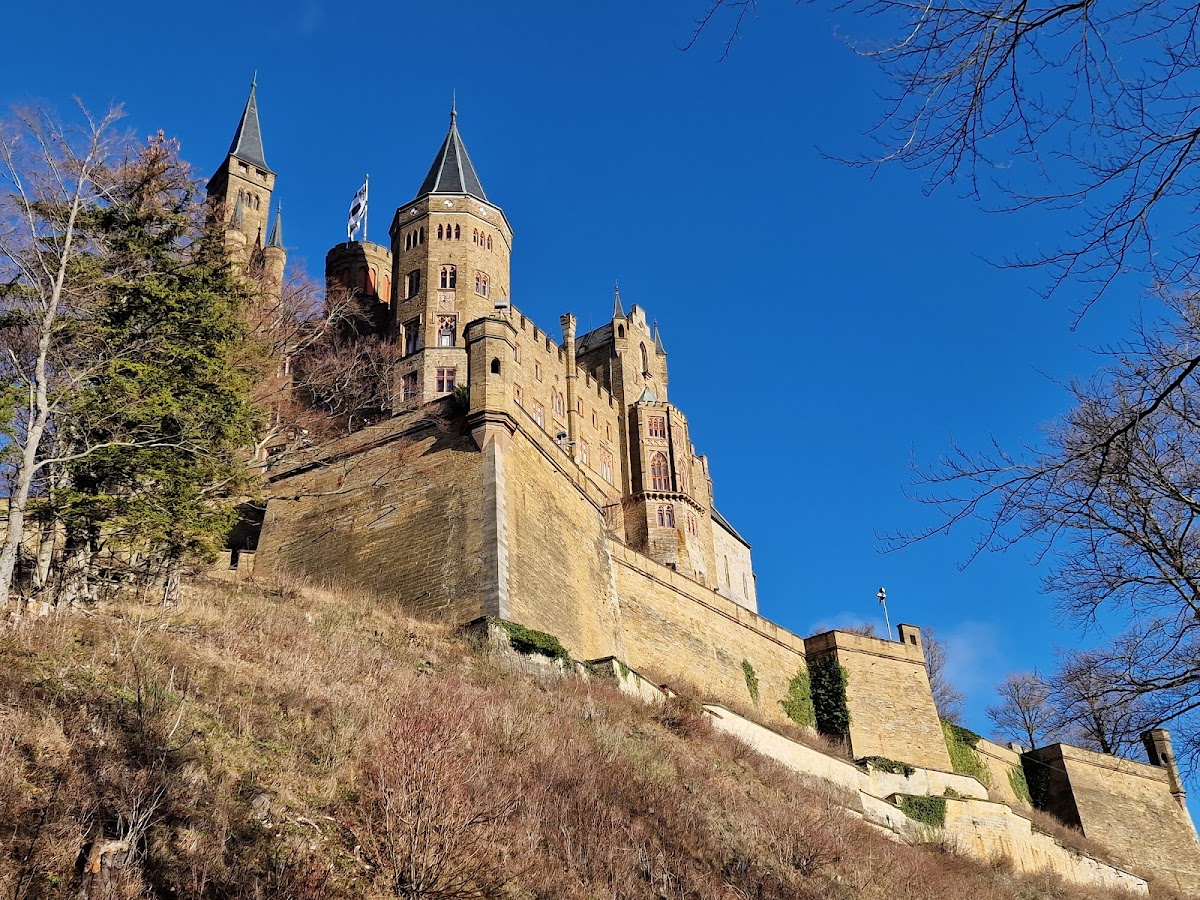
The castle occupies almost the entire summit of Mount Hohenzollern, an isolated 855-metre witness mountain projecting from the Swabian Jura. A witness mountain is an isolated remnant of a formerly more extensive landform. The present complex is a Gothic Revival fortress arranged around an open courtyard, with fortifications, palace buildings, three chapels, and a garden. The palace outline follows the foundations of the second castle.
Entrance Route
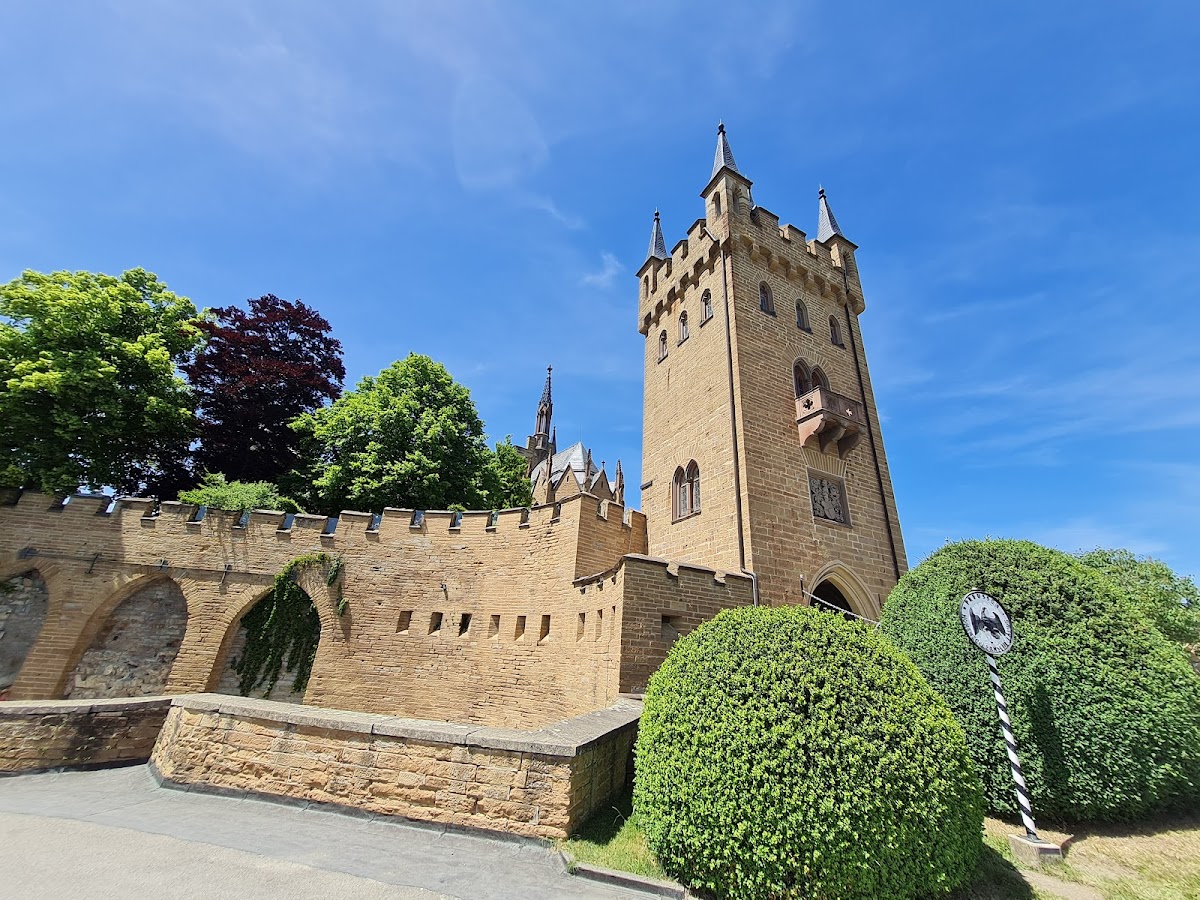
The Adlertor, or Eagle Gate, and its drawbridge form the entrance. The approach passes four times through the fortifications. It winds around the Wilhelm Tower, crosses the enclosed outer defensive area between fortification lines, passes through the vaulted spiral-ramp tower, and continues along an uncovered ramp to the upper gate.
The route reaches the southeastern Schnarrwacht Bastion, which has views toward Boll and the Dreifürstenstein. From there, the upper square gate tower provides access to the courtyard, while the exterior bastions permit movement around the palace.
Bastion Circuit
The defensive circuit includes the New Bastion to the northeast, Fuchsloch Bastion to the north, the Spitz to the northwest, Scharfeck Bastion to the west, the Garden Bastion to the southwest, and St. Michael’s Bastion to the south. A bastion is a projecting part of a fortification designed to allow defensive fire along the surrounding walls. Statues of Prussian kings stand between the bastions, having formerly stood in the Ruhmeshalle in Berlin.
Palace Buildings and Interior Rooms
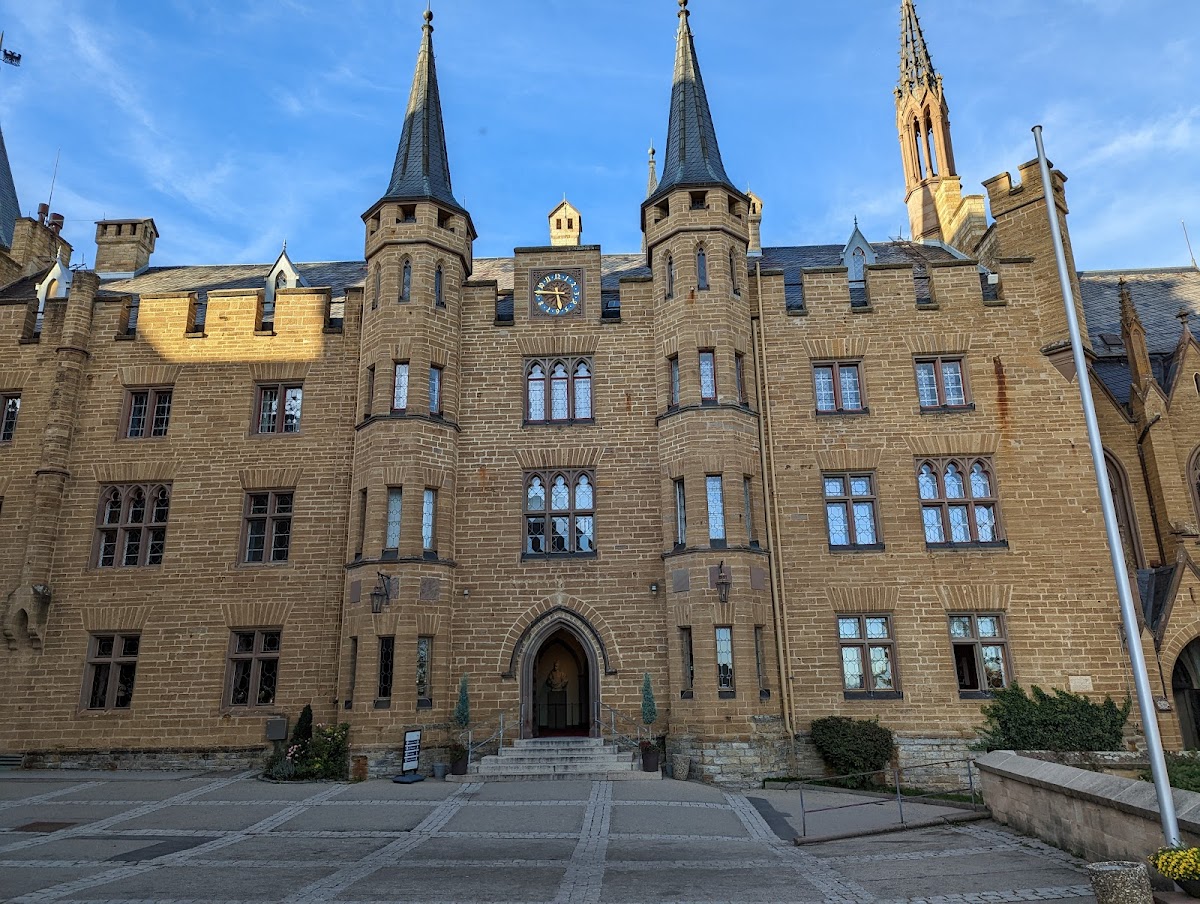
The palace forms a U-shaped building open toward the southeast, with the Protestant and Catholic chapels at its ends. Its three-story Gothic Revival buildings rise above old vaulted defensive spaces and are decorated with numerous turrets and pinnacles. Malm stone is the principal building material.
Towers and Main Halls
The four principal palace towers correspond to the surrounding bastions. The Emperor’s Tower faces the Fuchsloch Bastion, the Bishop’s Tower faces the Spitz, the Margrave’s Tower faces Scharfeck Bastion, and Michael’s Tower faces the Garden Bastion. The Watch Tower stands beside the Count’s Hall and library. It functions as a stair tower and carries the flag when the Hohenzollern family is present.
A flight of stairs leads to the Ancestry Hall, where a painted genealogy of the Hohenzollern family covers the walls. The adjoining Count’s Hall occupies the full width of the south wing. Its pointed-arch rib vault, a vaulted ceiling whose framework is formed by intersecting structural ribs, rests on eight free-standing reddish marble columns. The pointed-arch windows contain grisaille and colored paintings by Stüler. Grisaille is a decorative technique using mainly shades of gray to imitate relief sculpture.
Royal Apartments and Library
The former castle kitchen beneath the Count’s Hall became the Treasury in 1952. Next to the hall are the Emperor’s Tower and the Bishop’s Niche, followed by the library, whose walls carry murals of Hohenzollern history by Wilhelm Peters.
The Margrave’s Tower contains the King’s Salon, also called the King’s Living Room. It holds the castle guestbook and a portrait of William I and Queen Louise. The Queen’s Salon, known also as the Blue Salon because of its blue velvet furniture, has parquet made from five kinds of wood, an oriel overlooking the Albtrauf, family portraits, and a writing desk made to Stüler’s designs. The Albtrauf is the steep escarpment along the northwestern edge of the Swabian Jura.
The Queen’s Salon contains portraits of William I, Empress Augusta, Frederick III, Empress Victoria, and Prince Waldemar of Prussia. Victoria painted Waldemar’s portrait herself. A Sèvres service once belonging to Napoleon was captured by Prussian troops at the Battle of Waterloo. The Servants’ Hall contains a portrait by Franz von Lenbach showing William I shortly before his death, while William II’s large desk dominates another room.
Treasury
The Treasury contains Frederick the Great’s uniform coat from the Battle of Kunersdorf, the snuffbox reputed to have saved his life, his crutches, two transverse flutes, jeweled snuffboxes, valuable table silver and porcelain, and the crown of William II. The crown is decorated with 18 brilliant-cut diamonds and 142 rose-cut diamonds.
Chapels and Burial Places
St. Michael’s Chapel
The Catholic St. Michael’s Chapel incorporates the only surviving building of the second castle. Its medieval section dates from 1454–1461 and was enlarged in 1853. Net-rib vaults cover the nave and choir, while numerous windows came from the former Stetten convent church and date from 1280–1290.
Christ Chapel
The Protestant Christ Chapel was designed by Stüler with reference to the west choir of Naumburg Cathedral. Its Apostles’ Gate came from the destroyed Kaiser Wilhelm Memorial Church in Berlin. The chapel held the coffins of Frederick the Great and Frederick William I from 1952 until their transfer back to Potsdam after German reunification.
Resurrection Chapel
The Russian Orthodox Resurrection Chapel lies beneath Christ Chapel. Prince Louis Ferdinand of Prussia established it in the second half of the twentieth century for his wife, Kira of Russia. The ashes of Louis Ferdinand, Kira, and some of their children are interred there.
Garden and Museum Collections
The original planting plan for the castle garden was a late work by Peter Joseph Lenné, although its arrangement has not survived. The museum has included historical paintings, Prussian memorabilia, the crown of William II, personal belongings of Frederick the Great, and one of his uniforms. It formerly also exhibited a letter from George Washington thanking Baron von Steuben, a Hohenzollern relative, for his service in the American Revolutionary War.