Kunreuth Castle: A Jointly Held Egloffstein Family Castle in Germany
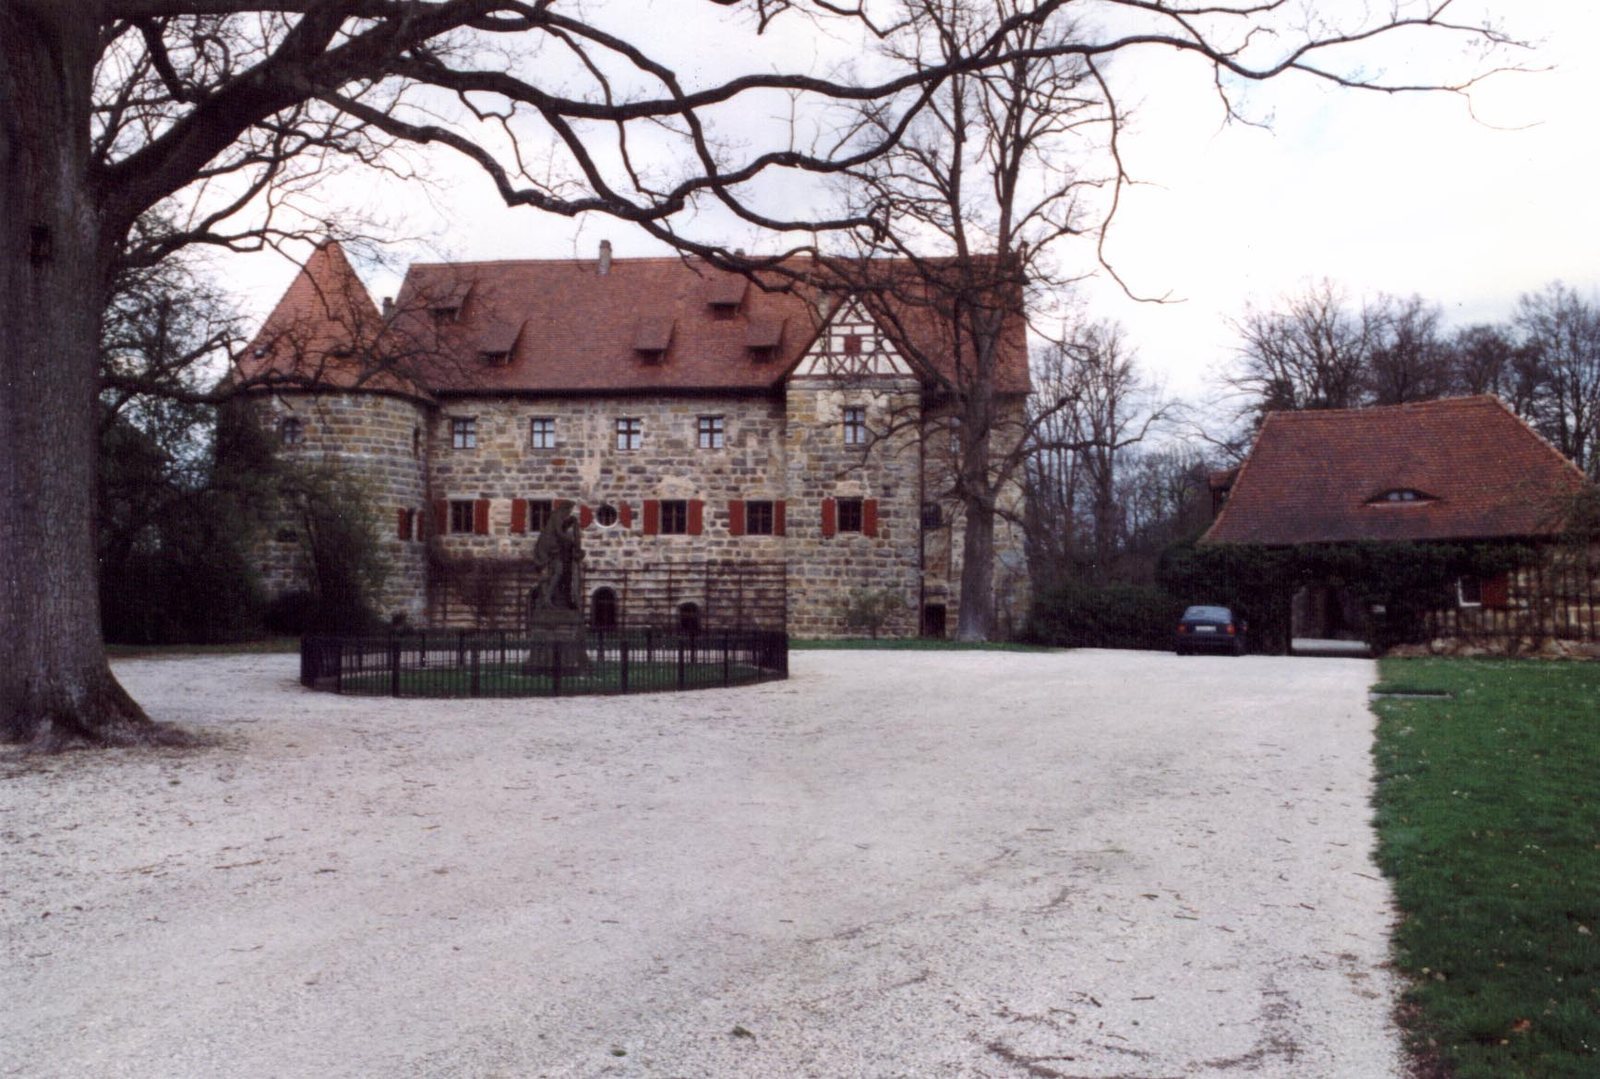
Site at a Glance
- Popularity
- Medium
- Country
- Germany
- Primary era
- Early Modern
- Eras represented
- Medieval, Early Modern, Modern
- Civilizations
- Holy Roman Empire, Kingdom of Bavaria
- Site type
- Military
- Remains
- Castle
On this page10 sections
History
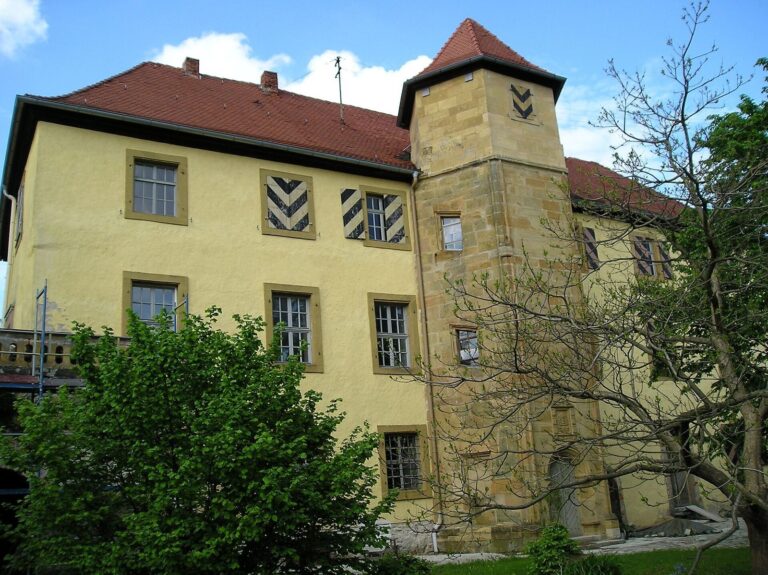
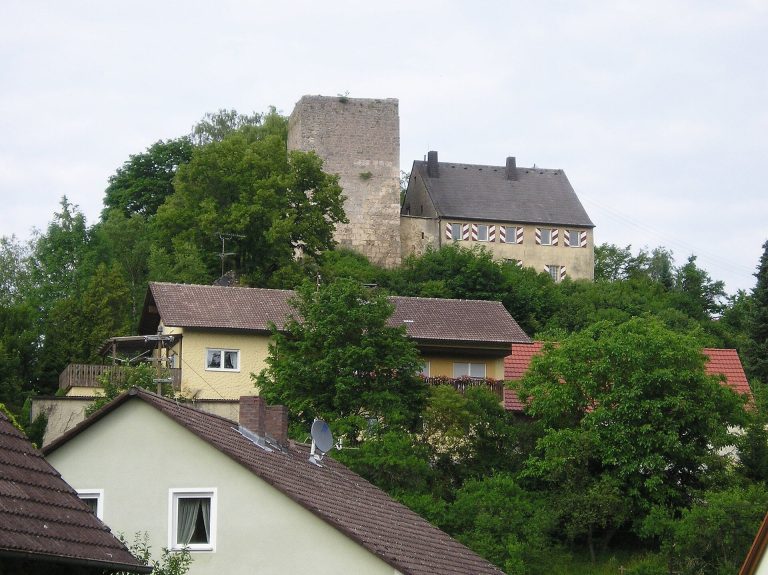
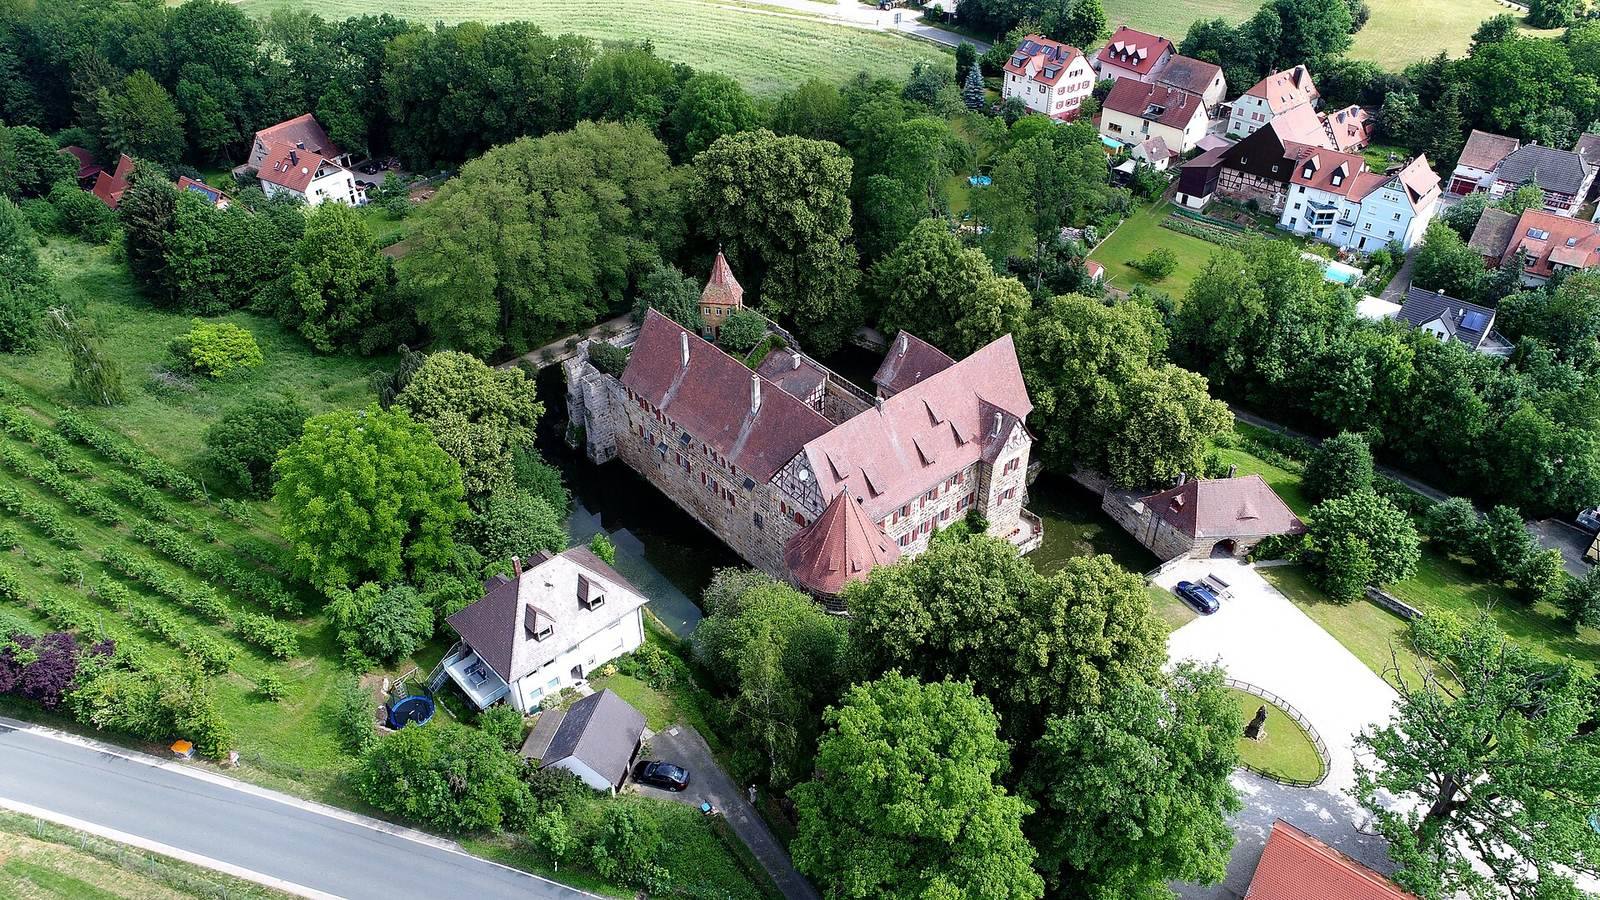
Kunreuth Castle is a former moated castle at the northwestern edge of the village of Kunreuth in Germany. First recorded in 1409 as land held from the Bishopric of Bamberg by the Lords of Egloffstein, it was rebuilt from 1558 in a more palatial style while retaining a military character.
Early references and the 1420 attack
The village of Kunreuth may have been mentioned in 1109 in the foundation register of the monastery of St James in Bamberg. The Lords of Kunreuth first appear in records in 1308, although that does not establish that a castle already existed. In 1420, during a feud between Frederick I, a Hohenzollern ruler of Brandenburg, and Louis VII, a Wittelsbach duke of Bavaria-Ingolstadt, the castle was captured and plundered.
Destruction and rebuilding
During the Peasants’ War, a major uprising in the German-speaking lands, the castle was destroyed in 1525 and promptly rebuilt by the Lords of Egloffstein. In 1553, the Second Margrave War, a conflict in the Holy Roman Empire during the 1550s, brought another destruction. Margrave Albert Alcibiades, a Hohenzollern noble ruler of Brandenburg-Kulmbach, destroyed the castle. Although the garrison had been promised free withdrawal, its soldiers were hanged from trees around the site.
From 1558, the castle was held jointly by the entire Egloffstein family. The Thirty Years’ War, fought from 1618 to 1648, brought frequent quartering of troops and severe damage; repairs followed over time.
Later use
The castle remains owned by the counts and barons von und zu Egloffstein. It served for a time as the family archive and now contains apartments and offices.
Remains
Plan and surviving fabric
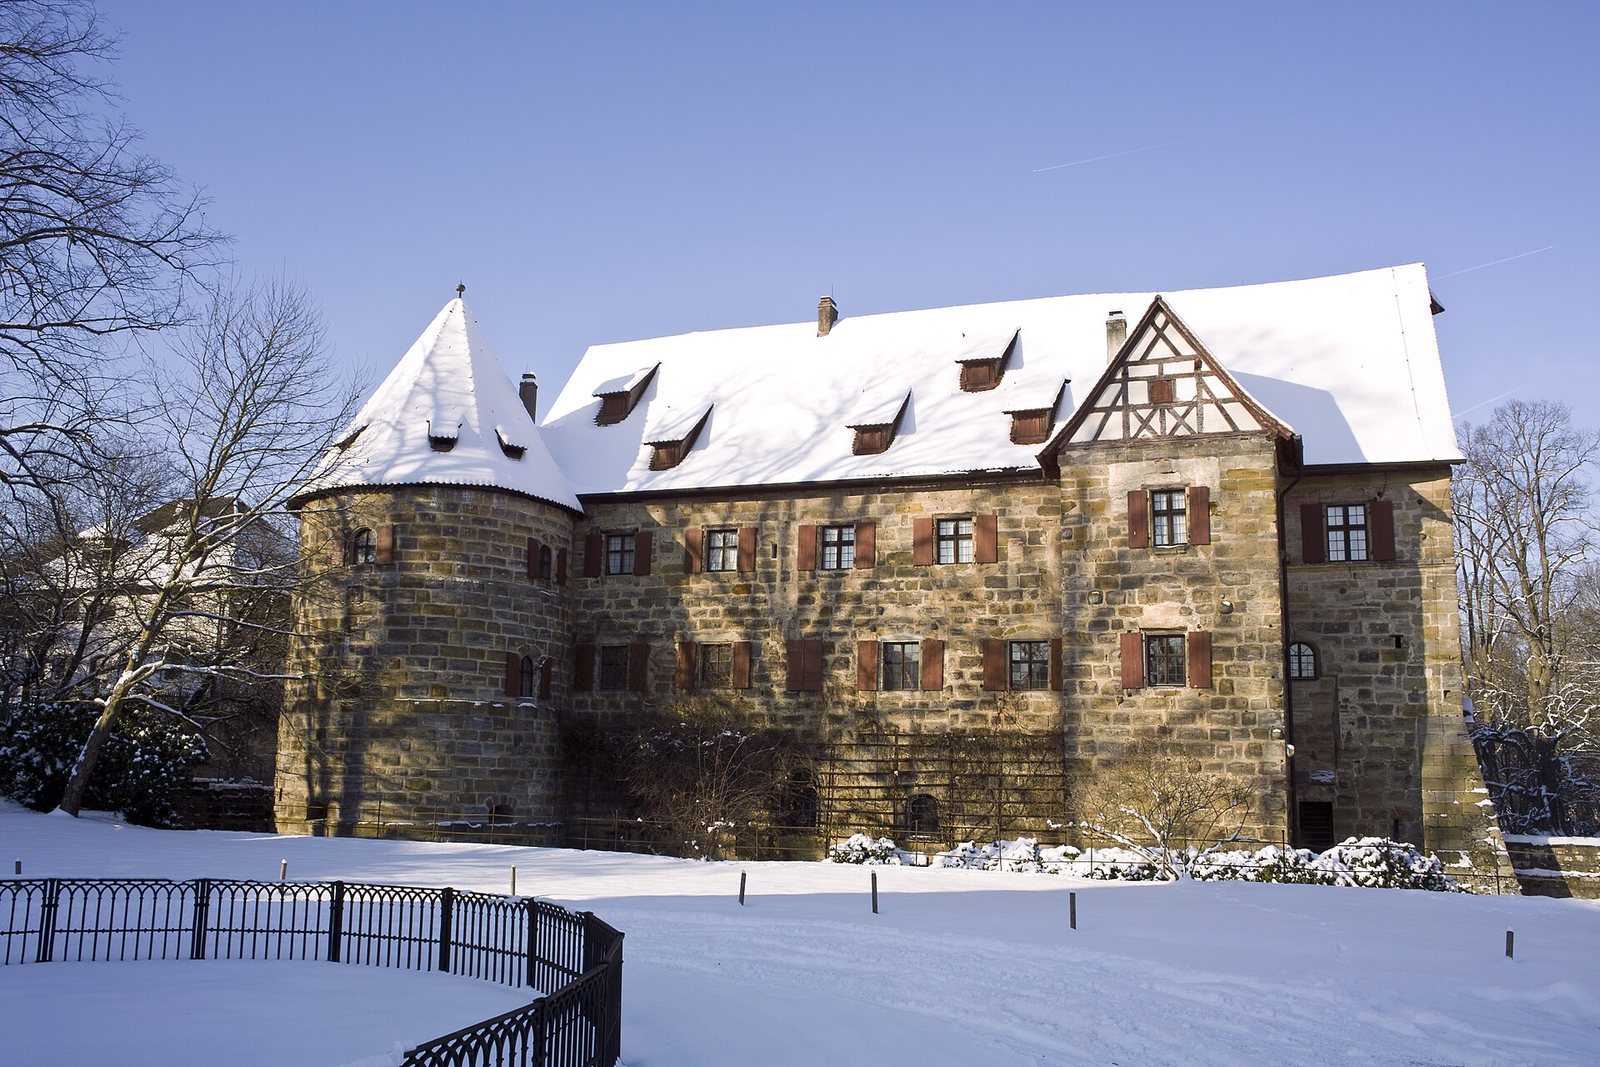
The former moated castle has a rectangular plan and consists chiefly of west and south wings. Its surviving buildings include medieval fabric alongside later construction.
South and west wings
The oldest parts of the south wing probably date to the fourteenth century. The west wing acquired most of its present form between 1611 and 1613.
Northern wall and corner tower
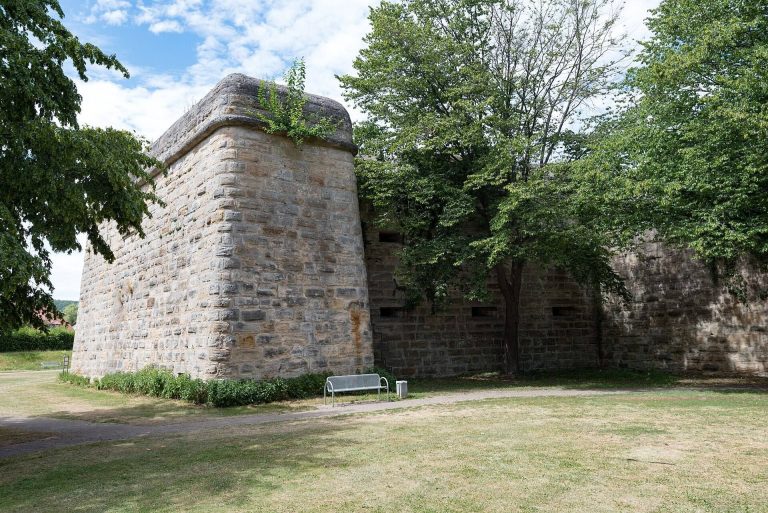
A wall with buttresses runs along the north side. A rear residential chamber once stood there before its destruction in 1553. A round tower marks the southwestern corner.
Eastern gateway and moat
The gateway on the east side was built in 1624. In 1746, a stone bridge replaced the drawbridge, and some of the moats were partially drained in 1827.
Forecourt monument
A monument in the forecourt commemorates Albrecht Dietrich Gottfried von Egloffstein, regarded as the first Count of Egloffstein.