Krauchenwies Castle: A Hohenzollern Residence in Germany
Site at a Glance
- Rating
- 5
- Popularity
- Very Low
- Country
- Germany
- Primary era
- Early Modern
- External website
- Open
- Eras represented
- Early Modern, Modern
- Civilizations
- German, Holy Roman Empire
- Site type
- Domestic
- Remains
- Castle
On this page9 sections
History
Krauchenwies Castle in Germany began as a medieval noble residence. It was first recorded in 1303 as a tower held by the Lords of Leiterberg, the local lords of Krauchenwies. The Hohenzollern-Sigmaringen family, a branch of the Hohenzollern dynasty, used the castle as a summer residence from the late sixteenth century.
Medieval stronghold and Renaissance residence
In 1414 the castle was described as a water house, reflecting its moat-surrounded form. After changes in the fifteenth century, Ravensburg master builder Hans Waldner remodelled the complex between 1595 and 1597 for Count Charles II of Hohenzollern-Sigmaringen. The work probably created a four-wing Renaissance palace. Krauchenwies had come under the counts’ ownership in 1595, and the family continued to use the residence in later generations.
Destruction and eighteenth-century rebuilding
In March 1633, Swedish troops led by General Horn destroyed the castle during the Thirty Years’ War, a series of Central European conflicts fought from 1618 to 1648. Prince Charles Frederick of Hohenzollern-Sigmaringen later used Krauchenwies as a temporary residence. Between 1769 and 1785, he reshaped the earlier complex as a three-wing building in the early Neoclassical style, which adapts classical architectural forms and design principles.
Princely residence and changing use
In July 1808, hereditary prince Karl and his wife, Antoinette Murat, settled at Krauchenwies, although the court authorities remained at Sigmaringen Castle. A new country house built nearby between 1828 and 1832 took over the family’s summer-residence role. The older castle was initially used to house people of high rank.
Eight paintings from the castle chapel, showing episodes from the life of the Virgin Mary, were identified in 1846 as panels by the late-medieval German painter Bartholomäus Zeitblom. They were recognized as part of the Pfullendorf winged altarpiece of St James Church, which had been thought lost. The panels went to the princely museum in Sigmaringen in 1867, then to the State Gallery in Stuttgart and the Städel Museum in Frankfurt in 1928–1929.
A single-storey wooden hall was added on the west side in the late nineteenth century. After a fire, the complex was rebuilt in 1937, with a new roof structure and renewed historic exterior painting.
Labour camp and wartime years
In April 1940, the Reich Labour Service, the Nazi state’s labour organization, took over the castle for one of five women’s camps in the then Prussian-Hohenzollern district of Sigmaringen. After the camp’s inauguration on 9 May, its first 55 female workers moved in. Sophie Scholl, a German anti-Nazi resistance activist, began a six-month service there on 6 April 1941, aged 19. The site was identified as Civilian Labour Camp 501 and also as Labour Service Camp 13/122. Her experience there contributed to her growing opposition to Nazism. Militiamen of the French Vichy regime, which collaborated with Nazi Germany, came to the castle later.
Postwar reuse and preservation
In the first postwar years, the castle housed homeless German soldiers. From 1954 to 1979 it was a children’s home for refugee children and war orphans, run by the Catholic Schoenstatt Sisters of Mary. It received Vietnamese refugees from 1979 to 1981, and later served as an education centre for the Federal Finance Administration and as accommodation for students from the Sigmaringen fashion school.
The building stood empty and deteriorated from 1990. After efforts to find a user continued for about a decade, the Hohenzollern family applied to demolish it in 2001. Public opposition followed. In May 2002, the Baden-Württemberg State Office for the Preservation of Monuments judged substantial parts salvageable and rejected total demolition. Preservation work received partial support in 2003 to secure the timber structure and roof. Work begun in October 2004 removed metal components, windows, roof tiles, PVC flooring and wall coverings from the street-facing front of one wing and the former dining room. A rescue renovation followed in 2006, supported by monument-preservation organizations and the princely family. Sections affected by dry rot that could not be saved, including later additions, were demolished; the roof was repaired, while the original three-wing form was retained.
Krauchenwies Castle is protected as a historic monument. It remained in Hohenzollern family ownership until Josef Alexander Henselmann acquired it in December 2023.
Remains
Castle layout and construction
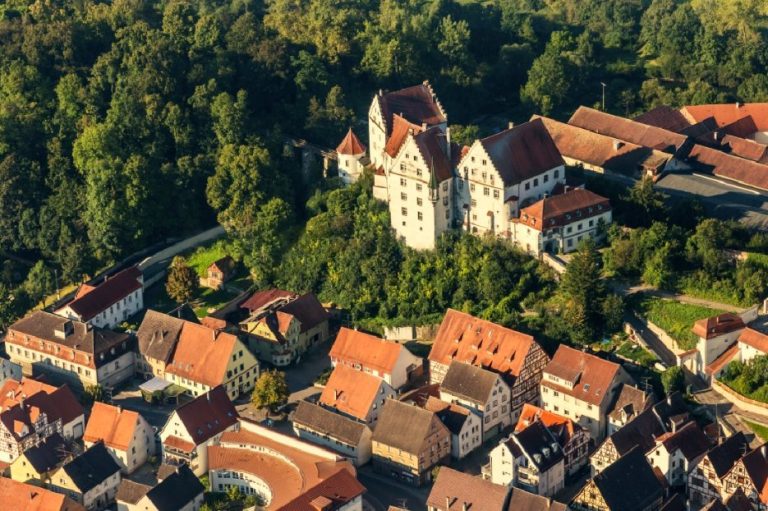
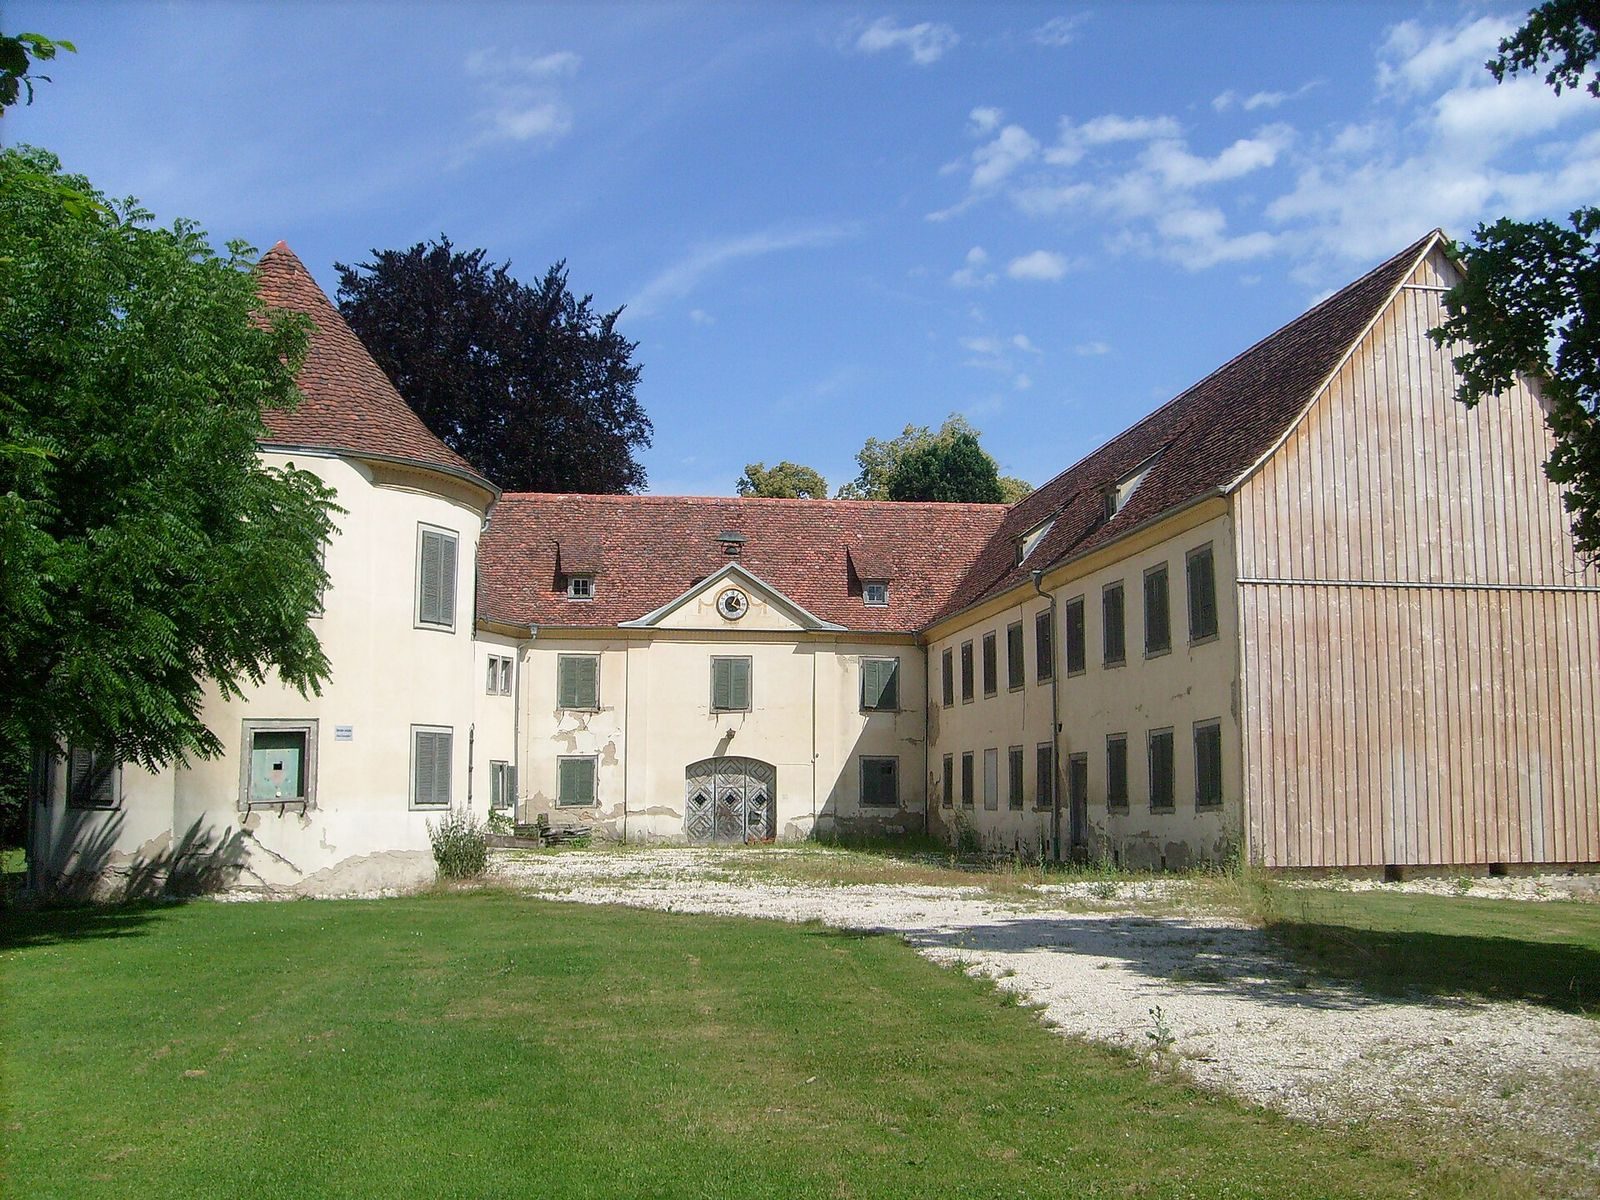
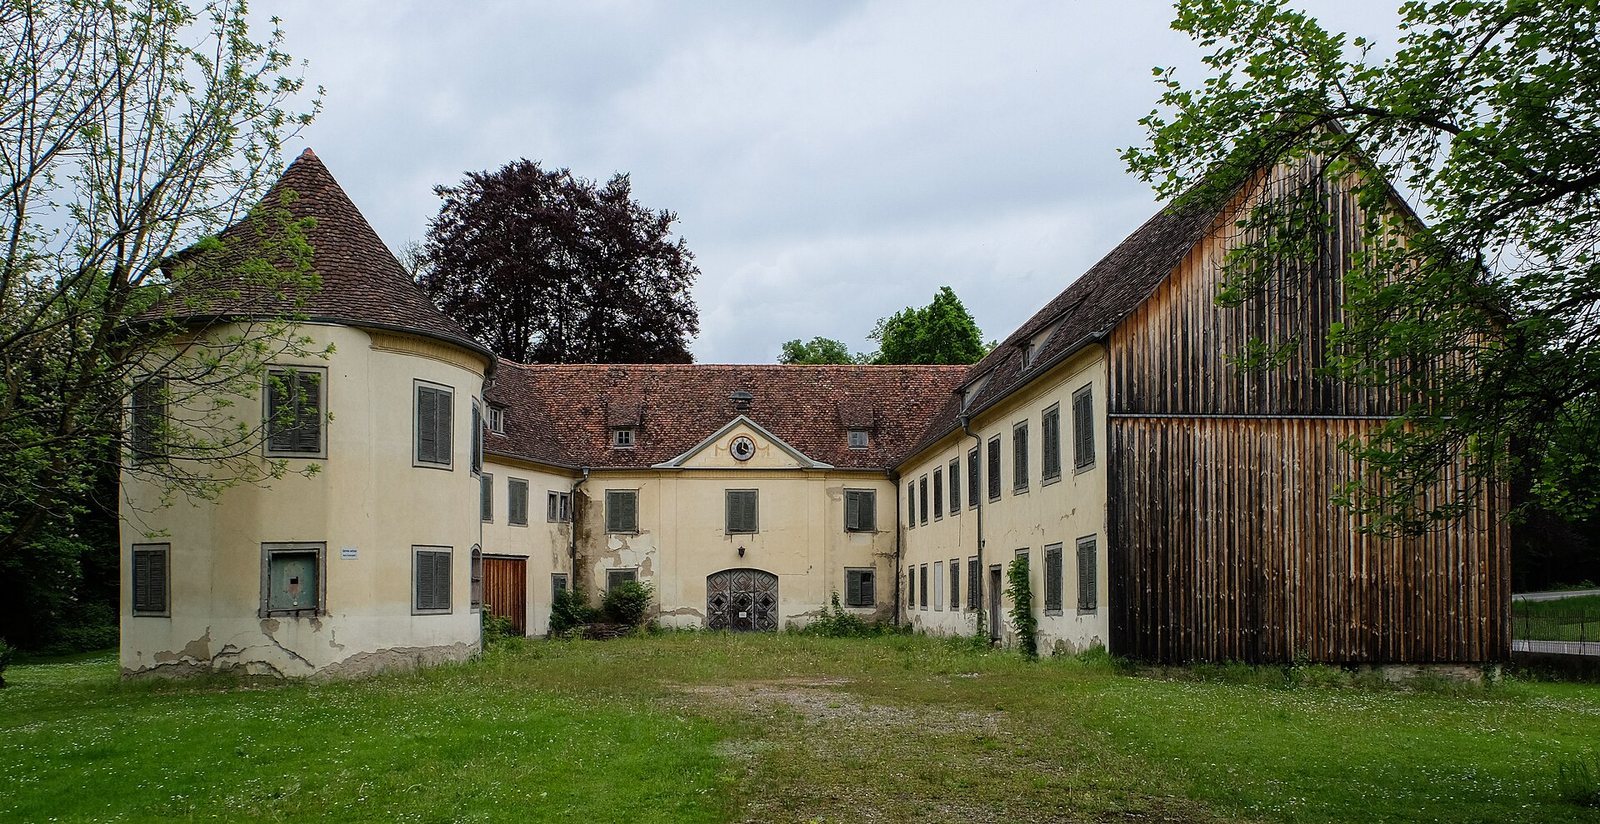
The castle stands at the southeast corner of the Princely Hohenzollern Park, on Krauchenwies’s edge toward Sigmaringen and beside Federal Highway 311. Its present plan is an irregular horseshoe of three wings, open to the south. The two-storey building has plastered walls over a timber frame with infill panels, and high roofs that slope down on all sides. Triangular gables bearing coats of arms rise above the main portals. The east wing extends south; the west wing is rounded and contains the chapel and a small bell tower, with the kitchen immediately to the chapel’s north. The property covers about 4,000 to 5,000 square metres, and the castle’s footprint is about 1,000 square metres. Its usable floor area is about 800 square metres greater than its footprint. The building remains unused and needs further renovation.
Nearby service buildings
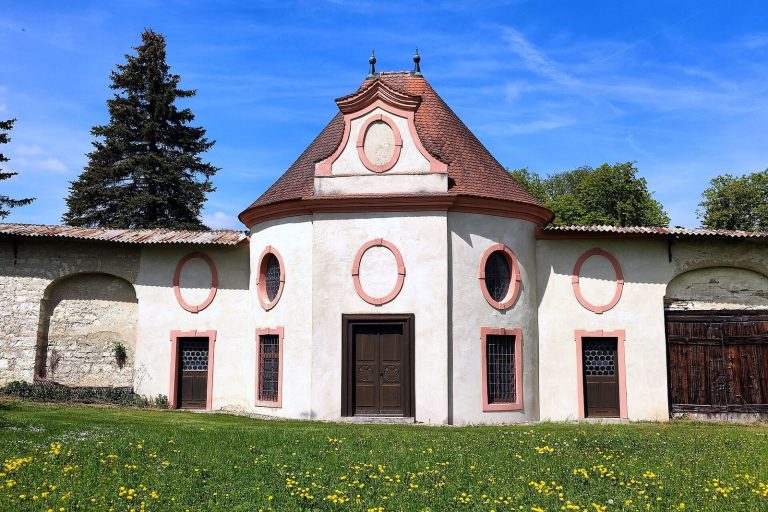
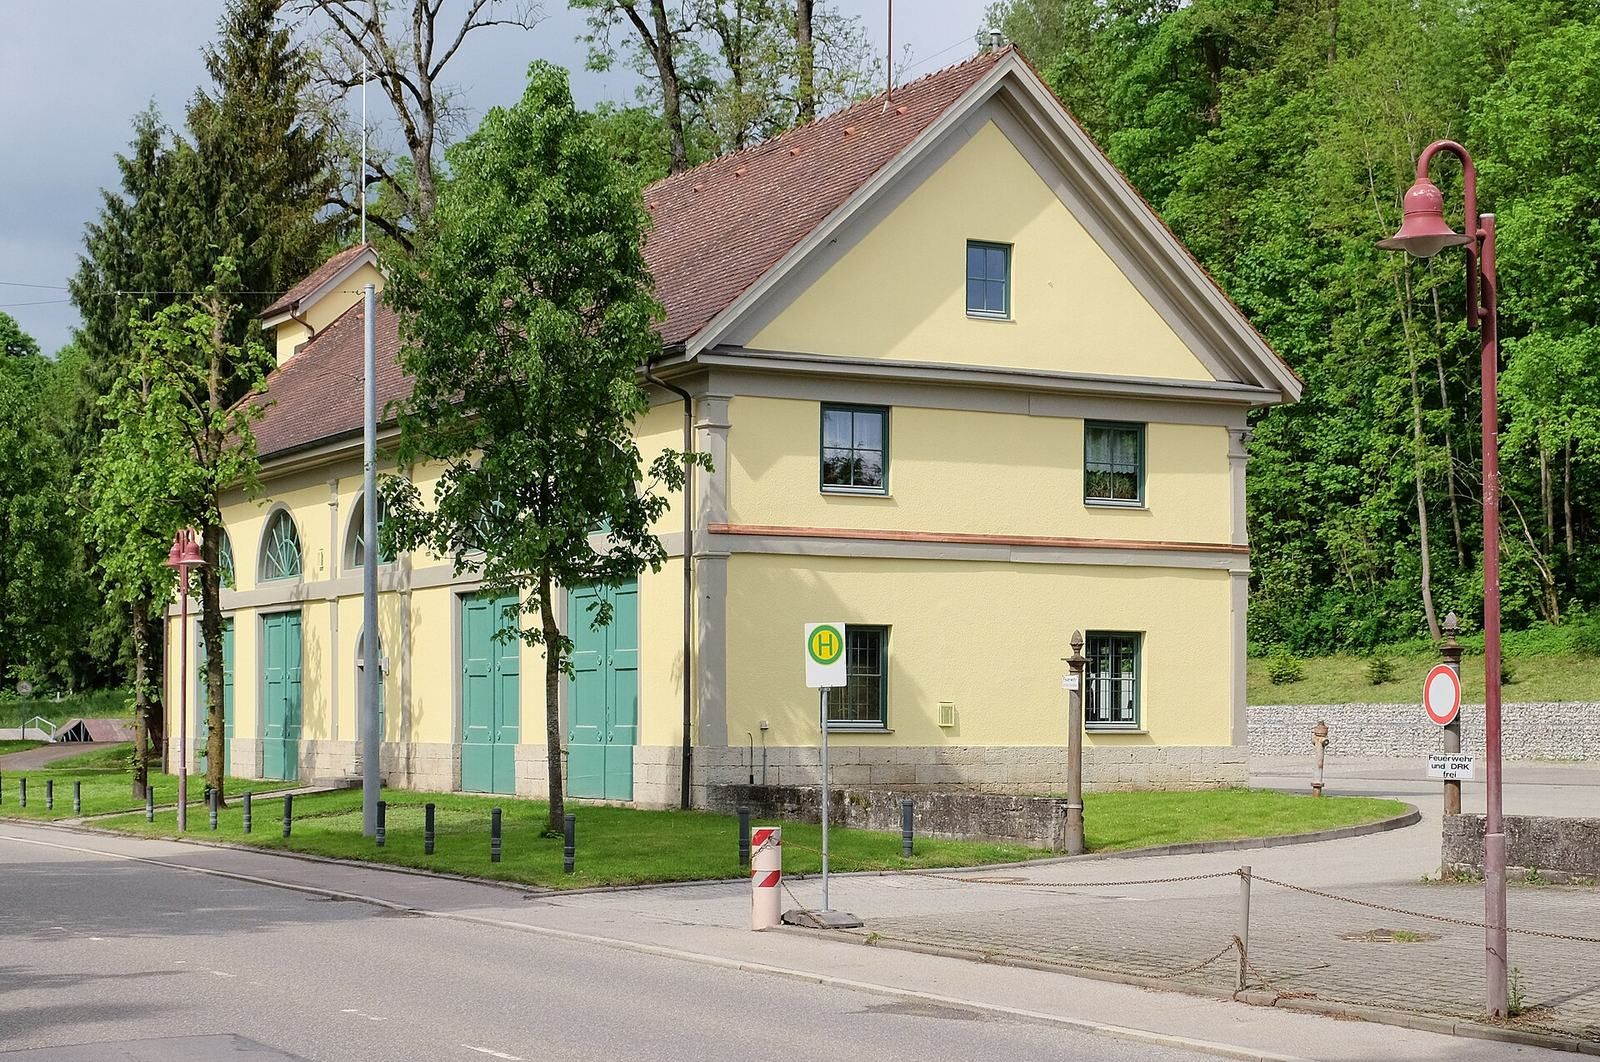
A two-storey stable near the castle dates to 1789. The two-storey coach house, built in 1825 to store carriages, is now used as a volunteer fire station. A single-storey greenhouse built in 1840 has two corner pavilions and is described as an orangery.