The Episcopal Palace of Laon: A Bishop’s Residence and Courthouse
Site at a Glance
- Rating
- 4.7
- Popularity
- Very Low
- Country
- France
- Primary era
- Medieval
- Eras represented
- Classical, Medieval, Early Modern, Modern
- Civilizations
- Carolingian, French, Merovingian
- Site type
- Religious
- Remains
- Palace
On this page12 sections
History
The bishop’s palace and the revolt of 1112
The Episcopal Palace of Laon, in France, is a former bishop’s residence beside the cathedral. Laon’s bishopric, the jurisdiction governed by its bishop, was founded in the early sixth century. The town had not been a Roman civic center, and the first palace stood beside the wall of an earlier fortified settlement. Benedictine abbot and chronicler Guibert of Nogent briefly described the palace as it stood in the early twelfth century.
In 1112, a tax revolt set fire to the palace, the cathedral and the archdeacon’s house. Bishop Gaudry and the archdeacon, a senior cleric who assisted with diocesan administration, were killed, while the cathedral’s clergy fled to the vineyards. Afterward, Hugues, formerly dean in Orléans, began repairs after his appointment as bishop with the support of Étienne de Garlande. His successor, Barthélemy de Jur, continued the work and added a fortified gate and a sheltered passage linking the palace with the cathedral.
Medieval and later building campaigns
The cathedral’s register of deaths and commemorations credits Bishop Gautier de Mortagne with building the double chapel in the late 1150s. Bishop Garnier built the great hall around 1240 to 1245. Further campaigns are associated with the twelfth, thirteenth, fourteenth and seventeenth centuries. In the fifteenth century, the north wing was extended westward.
From 1681 to 1683, architect Antoine Totin oversaw partial rebuilding of the east and south wings and work on the great hall’s roof framing. During the French Revolution, the palace became the seat of Laon’s district administration. A pit was dug in the courtyard in 1805 to melt the cathedral’s bells, and in 1811 the palace was converted into a courthouse. The palace building and chapel were classified as historic monuments in 1875, a statutory French heritage-protection status. The great hall was restored in 1950. The palace continues to serve as a courthouse, housing courts for labor disputes, local first-instance cases and matters of major jurisdiction.
Remains
Layout and surviving fabric
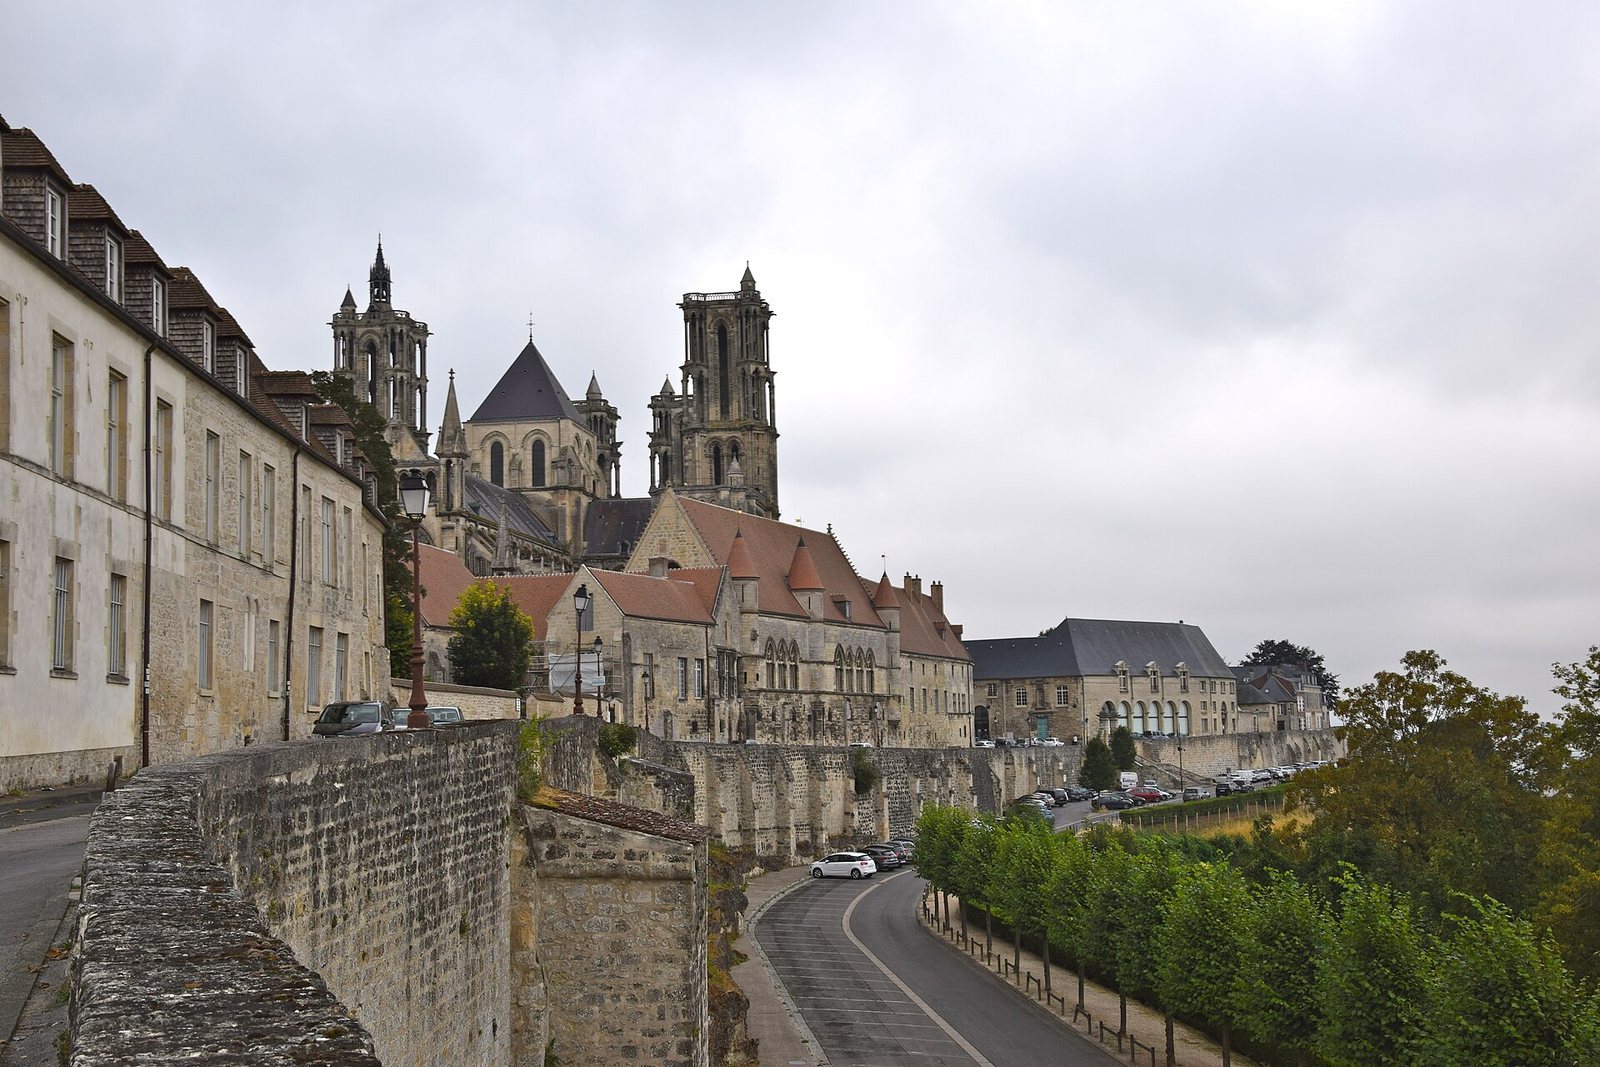
Standing on Place Aubry beside Laon Cathedral, the palace occupies the site of the former episcopal residence. Its courtyard is bounded by wings, and the great hall projects from the north side of the east wing, perpendicular to it and facing the rampart. The surviving buildings combine medieval features with later alterations.
Early palace remains
Excavations near the cathedral in 1979 uncovered walling laid in a herringbone pattern. The walls date to the late fifth or early sixth century and are associated with the first episcopal palace. Structures described as Carolingian lay above them; this term refers to the period of the Frankish dynasty, chiefly the eighth and ninth centuries. The finds also included a small coin bearing an image of Avitus, a fifth-century Western Roman emperor.
East wing
The north gable of the east wing, at the rear of the courtyard, probably survives from the palace that stood before the revolt of 1112. A reused column capital in the basement and three first-floor openings facing the rampart support this attribution. Maurice Berry restored the openings to their present rectangular shape. Their original slender columns and capitals suggest that they were probably round-arched.
North wing
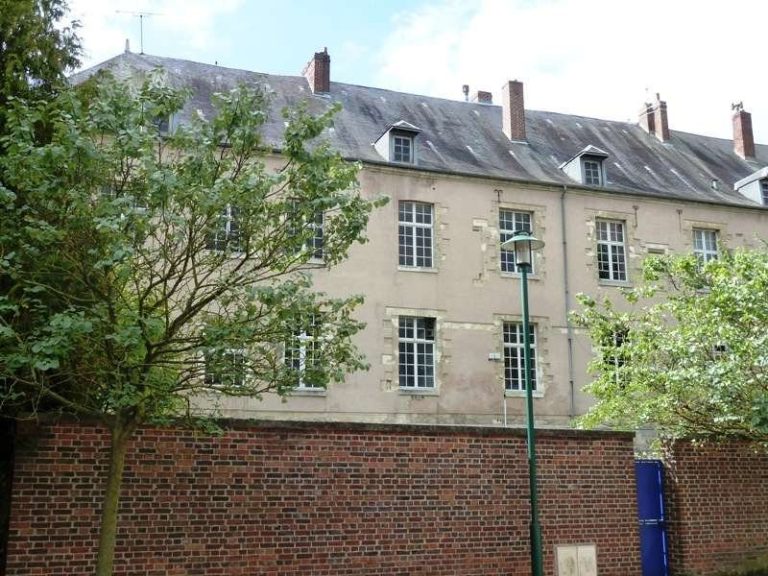
The north wing extends westward and retains visible Renaissance windows. Its eastern part has three such windows.
Double chapel
The chapel has two levels with separate dedications and uses. The lower chapel, dedicated to Saint James, served for daily services. The upper chapel, dedicated to Saint Nicholas, was reserved for the bishop.
Great hall
The great hall stands on the north side of the east wing, perpendicular to that wing and facing the rampart.
Courtyard frontage and gate
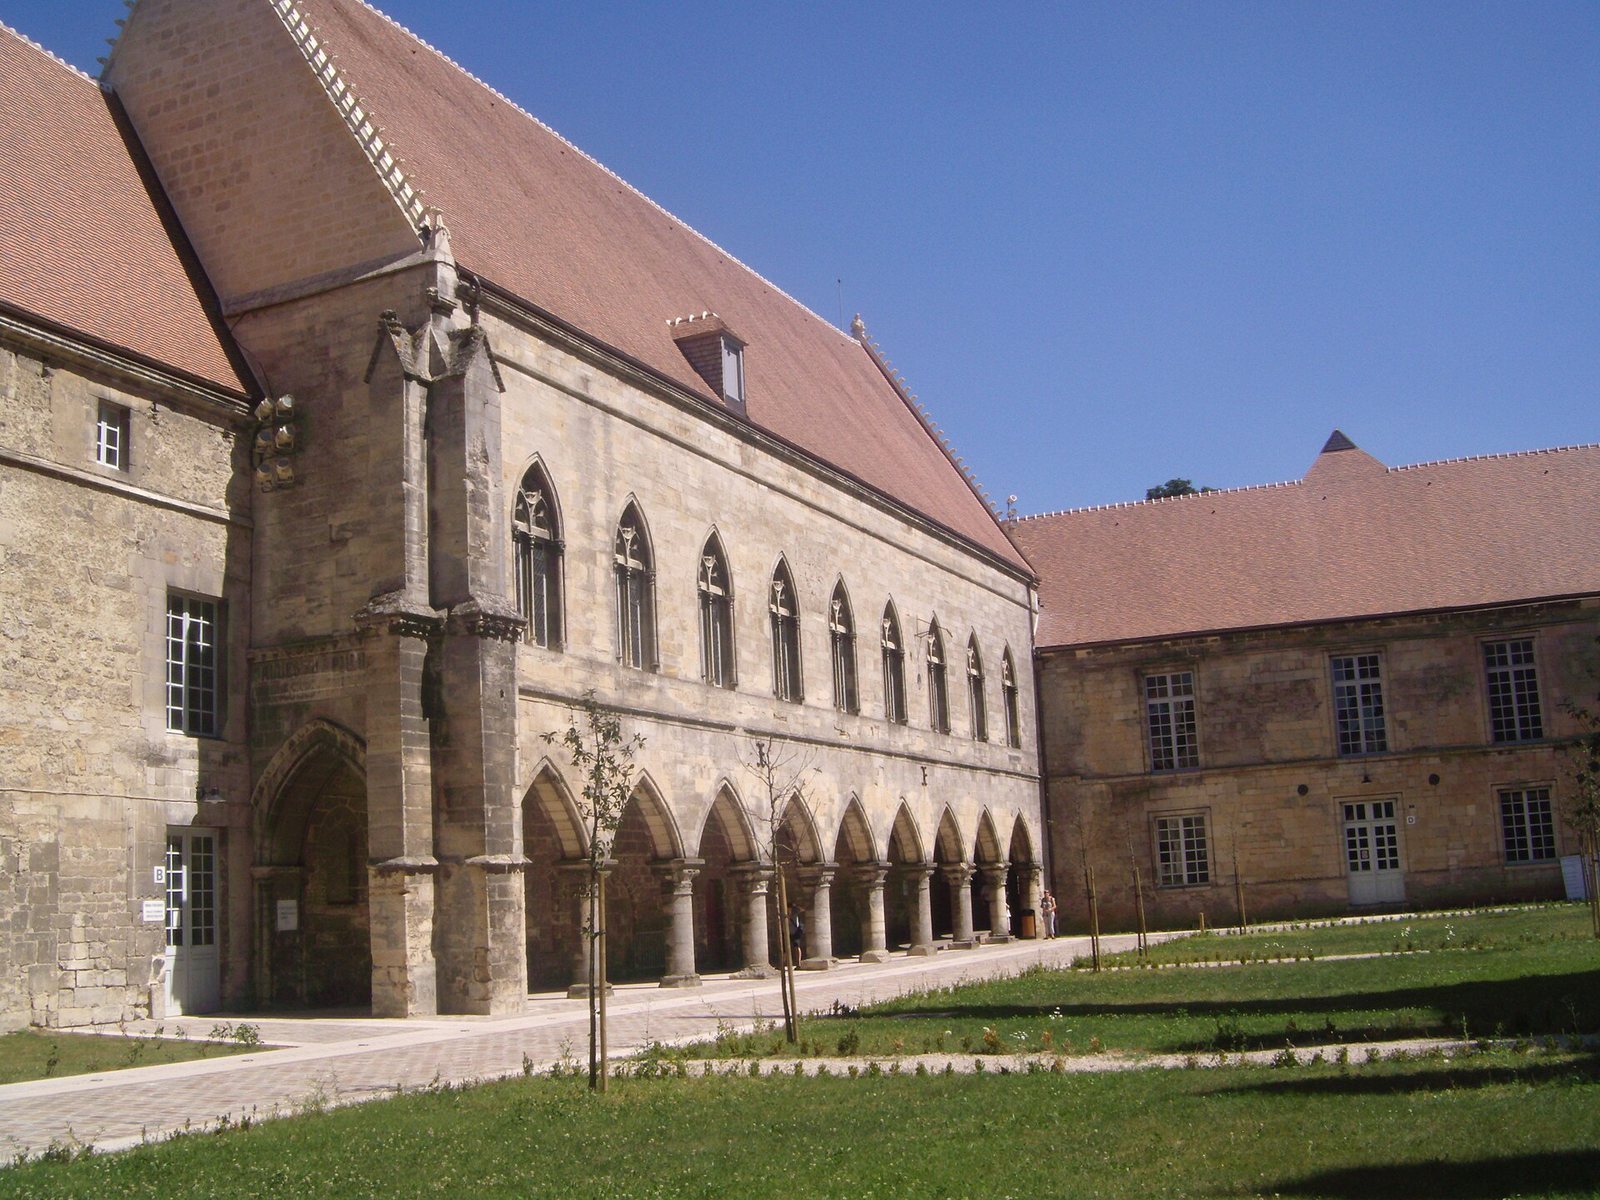
On the courtyard side, the main building has nine ground-floor openings with pointed arches, varied capitals and different pillar bases. Nine first-floor windows also have pointed arches. A fortified gate once closed the courtyard. It was demolished in 1823 and replaced by a wrought-iron grille dating to 1895.
Rampart frontage
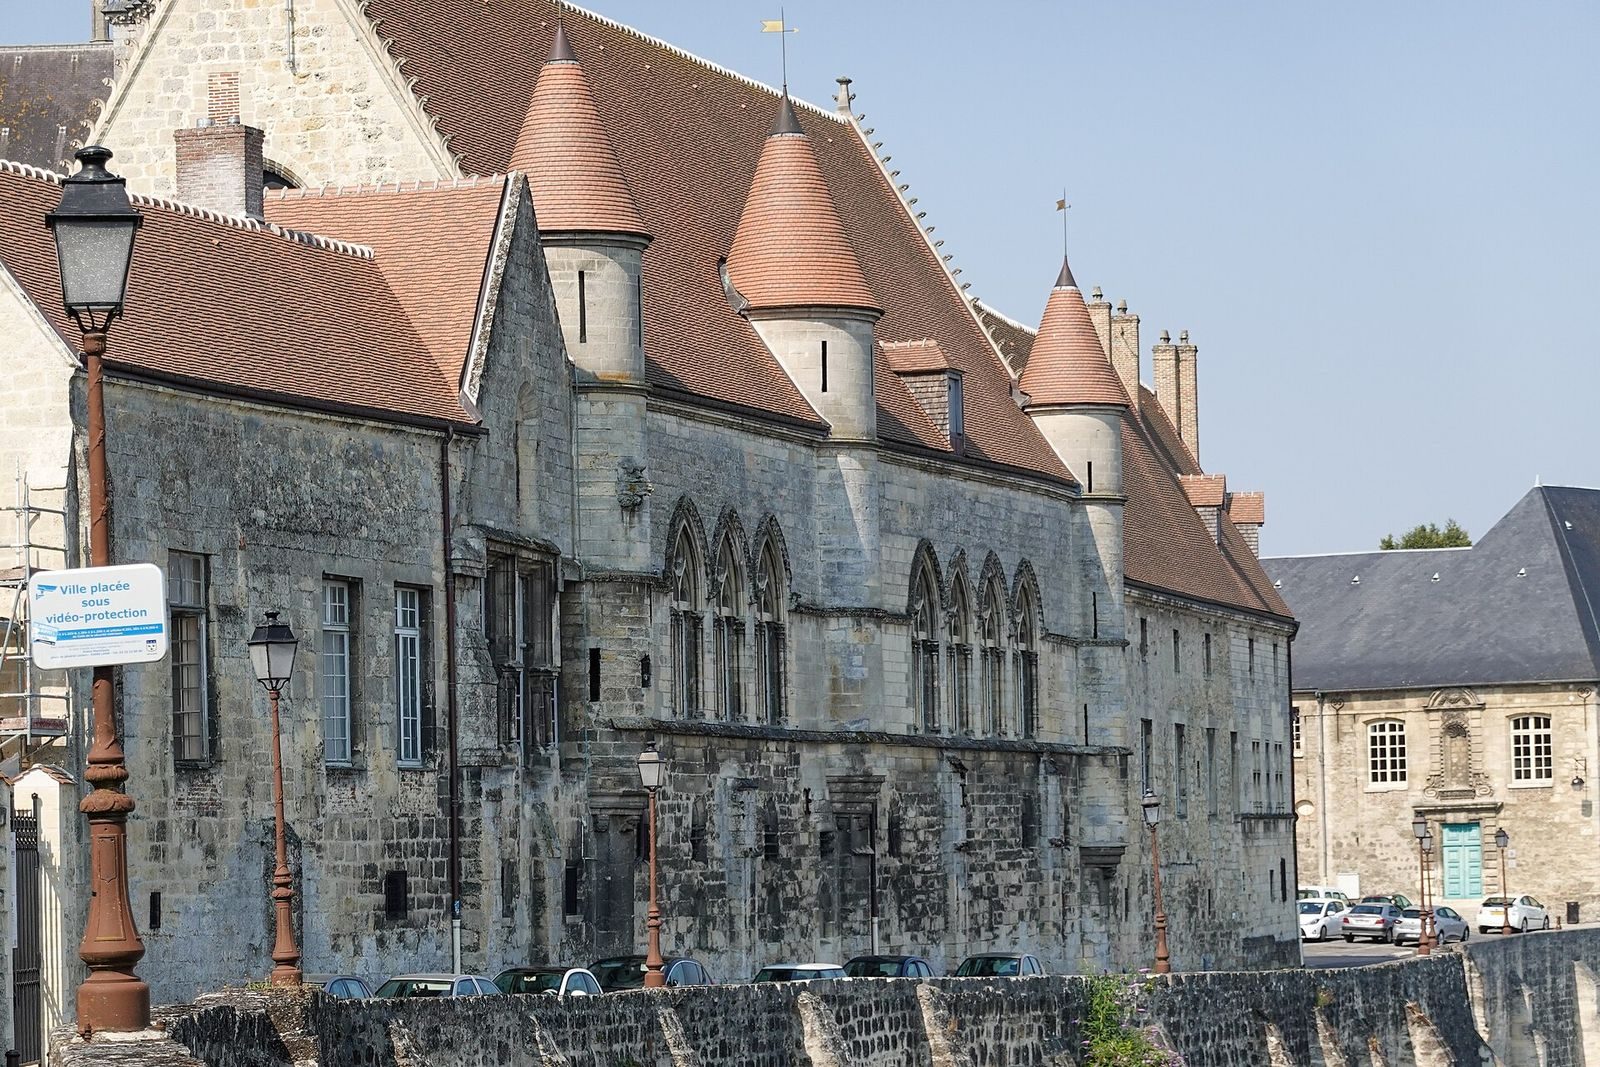
On the rampart side, one section has three turrets supported by masonry courses that project outward. The façade also has a group of three Gothic windows and a second group of four, along with sculptural decoration.