Schloss Hohenzieritz: A Mecklenburg-Strelitz Summer Residence and Memorial


Site at a Glance
- Rating
- 4.2
- Popularity
- Low
- Country
- Germany
- Primary era
- Early Modern
- External website
- Open
- Eras represented
- Early Modern, Modern
- Civilizations
- Holy Roman Empire
- Site type
- Domestic
- Remains
- Palace
On this page10 sections
History
Schloss Hohenzieritz is an eighteenth-century manor house in Germany, built between 1747 and 1751 and reshaped in the early Neoclassical period as a summer residence of Karl II of Mecklenburg-Strelitz. Located in the municipality of Hohenzieritz between Neustrelitz and Neubrandenburg, it is especially associated with Queen Luise of Prussia, who died there on 19 July 1810.
From burned manor to new Schloss
An earlier building on the estate burned down in 1712. Hans Altwich von Holtzendorff, then holder of the fief, appears to have provided only a temporary replacement. Johann Christian von Fabian received Hohenzieritz as a fief in 1733 and commissioned the present Schloss. Construction took place from 1747 to 1751, partly incorporating elements from the earlier building. The house was initially a single-storey manor.
After Adam Friedrich von Fabian, the son of Hans Altwich von Holtzendorff, died, the fief returned to the dukes of Mecklenburg-Strelitz in 1768. Two years later it passed to Karl II, the brother of the reigning duke and a future Grand Duke of Mecklenburg-Strelitz. His ownership initiated the building campaigns that gave Hohenzieritz much of its later appearance.
Karl II and the late-eighteenth-century transformation
Soon after taking possession, Karl II commissioned Johann Christian Wilhelm Verpoorten, a physician and mayor from Neustrelitz, to enlarge the roof spaces and create a staircase leading to the garden. Verpoorten added two single-storey pavilions in 1776. Together with the main house, they formed an honour court.
In 1790 and 1791, the forestry and surveying engineer Johann Christoph Dräsecke directed the addition of a second, half-timbered storey. This work largely established the building’s present form. Wilhelm Ebel completed the interior decoration in 1795, combining the late-eighteenth-century Zopf style, a German classicizing style that followed the Rococo, with the Empire style, a monumental form of Neoclassicism associated with the Napoleonic period. The exterior staircases were added in 1802.
Karl II used Hohenzieritz as a summer residence. His daughter Queen Luise of Prussia visited three times with her family. Luise, a member of the Mecklenburg-Strelitz ducal family by birth who became queen through her marriage to Frederick William III of Prussia, died at the Schloss on 19 July 1810. Her death room was converted into a memorial in 1813, later rearranged according to late-nineteenth-century taste, and eventually restored in that form.
From ducal estate to public institution
The ducal family retained the Schloss until the November Revolution, the political upheaval that ended the German monarchies in 1918. In 1926, as part of a settlement with the former ruling houses, the property passed to Prince Julius Ernst of Lippe, the brother-in-law of Adolf Friedrich VI, the last reigning grand duke of Mecklenburg-Strelitz.
Parts of the building, particularly Queen Luise’s death room and the adjoining rooms, continued to serve as a museum. The displays included many children’s toys from the former princely household, although the collection’s later whereabouts are unknown. During the Second World War, Hohenzieritz became a storage place for art from the Mecklenburg state collections. Local looting caused substantial losses. The Schloss itself avoided major wartime damage, but its interior furnishings disappeared.
Landowners and tenants were expropriated during the land reform of autumn 1945. The building first provided accommodation for refugees. From 1952, during the German Democratic Republic, it was used successively as a sales outlet, cultural centre, school, kindergarten, and administrative building. From 1962 it housed the local council and the Neubrandenburg district agricultural research centre, while the basement was used by the local youth club from 1987.
Protection, restoration, and commemoration
The Schloss received heritage protection in 1947. Renovation followed from 1950 to 1953 and again from 1960 to 1963. After German reunification, the building stood unused from 1992 until 2000 and faced deterioration. A preservation association founded in 1993 helped initiate extensive restoration and repairs beginning in 2000.
The restored building later became the seat of the Müritz National Park administration and continued to house the Queen Luise Memorial. After the Schlossverein Hohenzieritz was dissolved, responsibility for the memorial passed to the state administration of palaces and gardens. A comprehensive redesign opened a new phase in its interpretation: since 3 June 2017, the Queen Luise Memorial has presented Luise’s Mecklenburg origins, her final days at Hohenzieritz, and the history of her commemoration as an information and memorial centre.
Remains
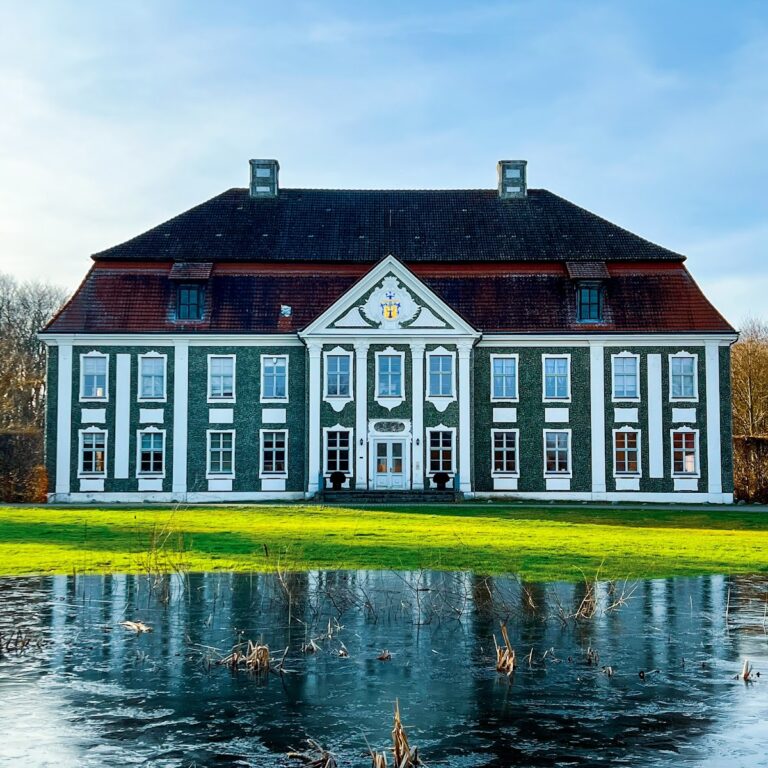
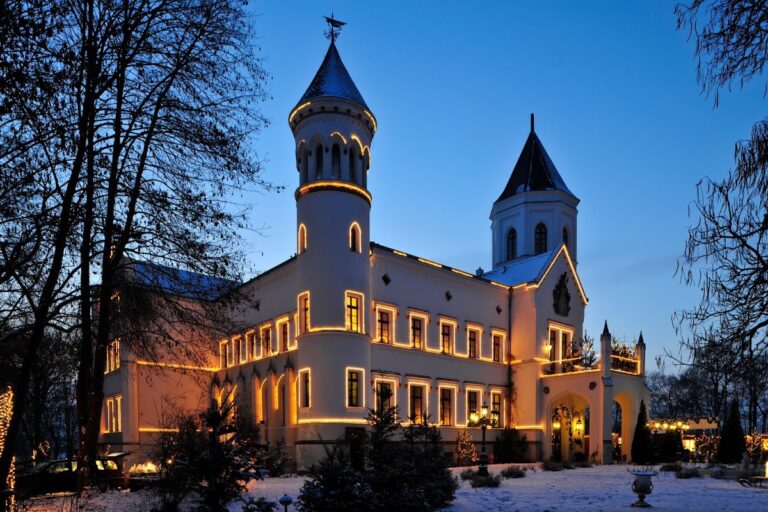
Schloss Hohenzieritz stands on the summit of a rise on the garden side, where the surrounding landscape can be seen across a considerable distance. The complex opens toward the northwest through the honour court, lawns in the forecourt, and the approach. Its predominantly early Neoclassical appearance combines a massive plastered ground floor with a plastered, timber-framed upper storey. Plasterwork imitating rusticated masonry emphasizes the base.
Main house and honour court
The Schloss has a high hipped roof and large triangular pediments above projecting sections on the front and rear. Pilasters and carved oak capitals in the Ionic order organize the facades. The pediment over the principal entrance bears the ducal arms, while the garden-side pediment carries the Mecklenburg arms framed by cannon barrels and a crown. The two pavilions added in 1776 have pilaster-articulated facades and mansard roofs, each with two slopes on every side. Together with the main house, they enclose the honour court. A gardener’s house stands beside the southern pavilion, and a stable building was added beside the northern pavilion in the mid-nineteenth century.
The courtyard staircase and garden staircase from 1802 remain in place. The garden staircase has two flights and encloses an arbour for grapevines. These stairs connect the formal exterior arrangement with the garden side of the house while retaining the configuration established during Karl II’s building campaigns.
Interior rooms and decoration
The interior arrangement still reflects Wilhelm Ebel’s work of 1795. Rooms are set out as enfilades, a sequence of spaces linked by doorways along a common axis. Fragments of the original elaborate wall and ceiling coverings survive in the Chinese Room. The Garden Hall is the largest room on the lower storey. On the upper floor, a hall extending across the building’s full width was designed for Karl II in a Greek-Egyptian style based on a Masonic concept, using imagery and spatial ideas associated with Freemasonry.
Parts of the Empire decoration imitate yellow marble in papier-mâché. Altar-shaped stoves carry masks of Hathor, an ancient Egyptian goddess associated with the sky, femininity, music, and motherhood. Hieroglyphs border the doors, and the centre of the ceiling frieze contains a stylized sun framed in the same manner. These surviving details preserve the distinctive decorative programme created for the late-eighteenth-century residence.
Park and commemorative features
The approximately 25-hectare Schlosspark was laid out in the English landscape style between 1776 and 1790 by Archibald Thompson, a pupil of Capability Brown, the influential English designer associated with informal, naturalistic gardens. The design incorporated the surrounding landscape and extends across Hohenzieritz, Prillwitz, Usadel, and Weisdin. Historic elements include the spring pond, waterfall, Luisen-Garten, rose arbour, paths, entrances, access areas, and a fieldstone boundary wall.
Park restoration began extensively in 2008. The work recovered historic boundaries and entrances, repaired paths, reinstated the original land modelling, and restored or reconstructed the fieldstone wall, Schlossplatz, access route, water features, Luisen-Garten, and rose arbour. Restoration of the spring pond and waterfall was completed in 2011.
The park also contains the Luisentempel and the monument Die Hoffnung tröstet die Trauer. Karl II commissioned the latter in 1798 from his court architect and sculptor Christian Philipp Wolff in memory of his wives and children who had died young. The monument was restored in 2006 and 2007.
Former Schlosskirche
At the beginning of the approach stands the former Schlosskirche, a simple Neoclassical central building constructed of brick in 1806 by Friedrich Wilhelm Dunckelberg. It has a Doric portal, an interior gallery running around the building, and a western altar. The domed shell, now white, was originally painted with coffers. The church was renovated and rededicated in 1991.
Karl II commissioned Caspar David Friedrich to create a landscape altarpiece for the church. The 1808 Tetschen Altarpiece, depicting The Cross in the Mountains, is considered a possible design for the chapel, although the painting itself never entered it.
Nearby sites