Schloss Hohenstein in Upper Franconia: A Castle and Landscape Garden
Site at a Glance
- Popularity
- Medium
- Country
- Germany
- Primary era
- Early Modern
- Eras represented
- Medieval, Early Modern, Modern
- Civilizations
- Duchy of Saxe-Coburg and Gotha, German, Holy Roman Empire
- Site type
- Domestic
- Remains
- Castle
On this page16 sections
History
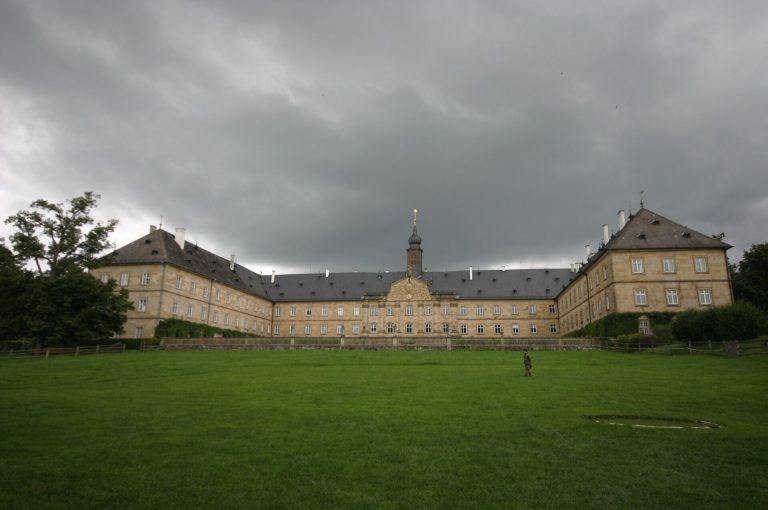
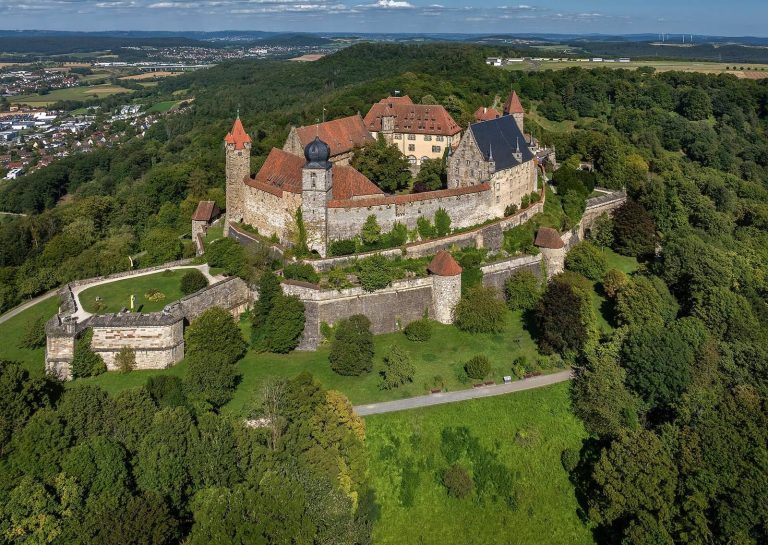
Schloss Hohenstein is a castle on a wooded sandstone ridge in Hohenstein, part of Ahorn, Germany, about six kilometres southwest of Coburg. First recorded as a castle in 1306, it was rebuilt as a Renaissance residence in 1573 and later became the centre of an estate with a romantic landscape park.
Medieval castle and conflict
The castle appears in a 1306 record as Castum Hohenstein in dem Grabfelde, then belonging to Countess Jutta von Henneberg. Ownership changed several times over the next 150 years. Duke Wilhelm of Saxony eventually granted Hans and Thomas von Lichtenstein the right to guard the castle as a fief, a grant held in return for service.
In 1466, Bamberg vassals Kunz von Aufseß and Kunz von Streitberg attacked and ravaged the castle. Their brother Kunz Ochs had also taken part. The Coburg council court later ordered the three men to pay for the damage and 4,000 gulden to Coburg’s authorities for breaking the public peace.
In May 1521, Franconian noble Thomas von Absberg, known as a robber knight for armed raiding and kidnapping for ransom, seized two officials of the Holy Roman Empire, a collection of central European territories rather than a unified modern state. They were returning from the Diet of Worms: Hans Lamparter von Greiffenstein, the emperor’s spokesman, and Johann Lucas, who handled financial affairs on the emperor’s personal commission. Absberg imprisoned them in the castle tower for many weeks. Their ransom demands went unmet, and the abduction triggered the Franconian War of 1523. The emperor and the Swabian League, an association of rulers, towns, and other communities in southwestern Germany, launched the regional conflict.
In 1525, during the German Peasants’ War, insurgent peasants associated with preacher and reformer Thomas Müntzer burned the medieval castle to its foundations.
Rebuilding and changing ownership
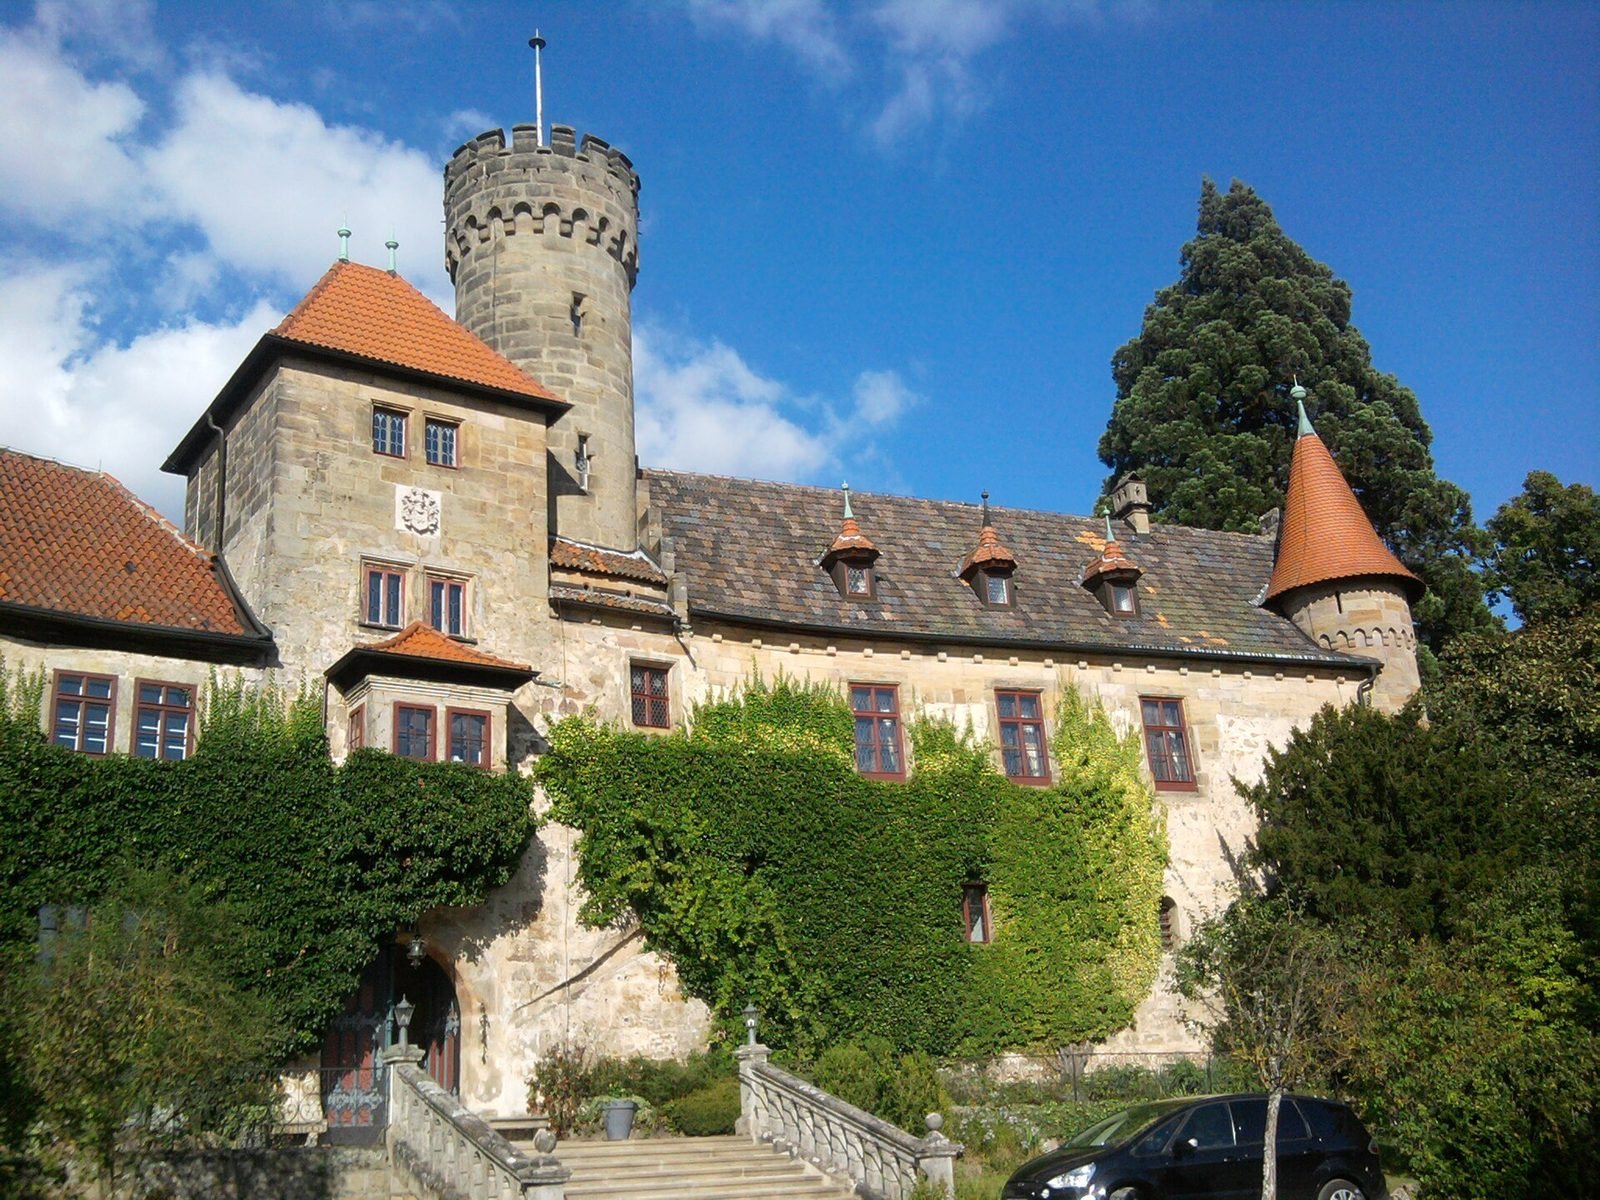
In 1573, Michael von Lichtenstein rebuilt the uninhabitable ruins as a Renaissance residence, reflecting a European art and architectural style. An inscription on the Lichtenstein building records the work. The high gatehouse was also built then, beside a round tower dating to 1567.
Swedish forces plundered the castle in 1648, near the end of the Thirty Years’ War, a major European conflict that lasted from 1618 to 1648. In 1653, Christof von Thüna, an administrative official at Schauenstein in Brandenburg, bought the estate and divided it equally among his five daughters. The youngest married Johann Helmhard Auer von Herrenkirchen, who bought out her sisters and kept the castle in his family for three generations.
In 1741, court official Adam von Schauroth of Ansbach bought the estate for 65,000 Franconian gulden, with an additional 200 ducats for continued use. Eighteen years later, he sold it to Philipp Ernst von Imhof, a Brunswick lieutenant general and baron. Imhof remodelled the castle to his preferences in Rococo style, known for ornate decoration, and began a garden that his descendants developed into a romantic park over more than 150 years.
The Imhof estate and twentieth-century use
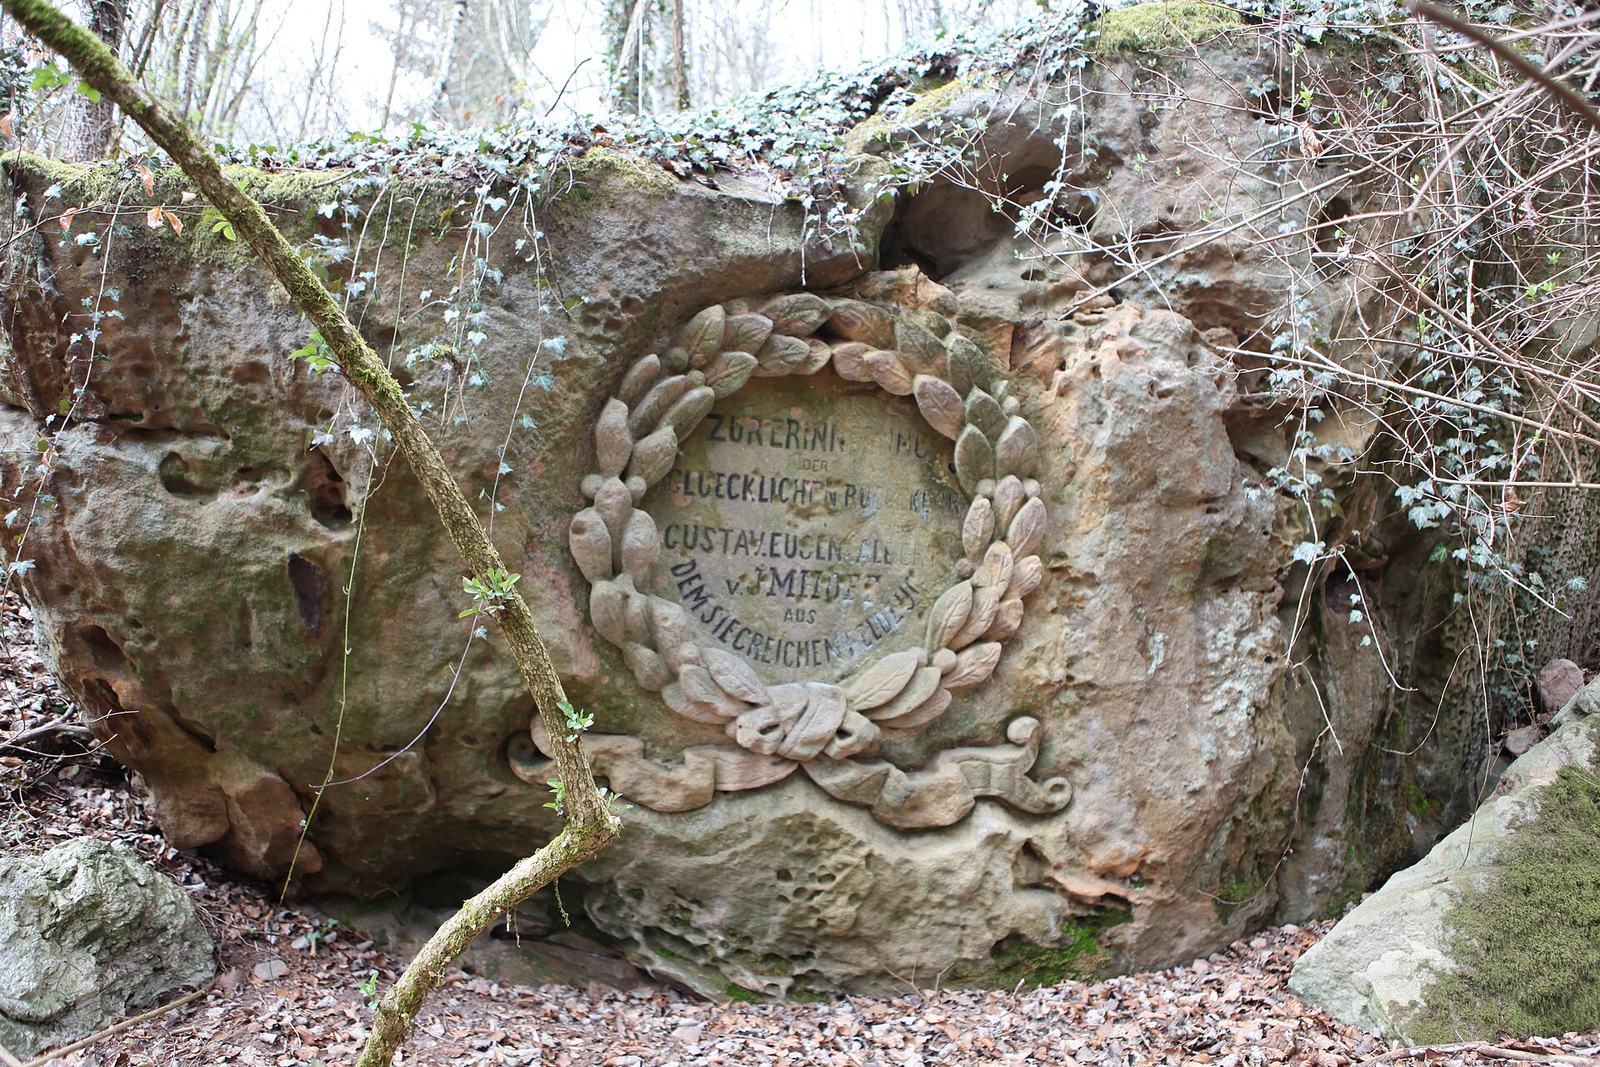
In 1890, Gustav von Imhof carried out the castle’s last major renovations, including a southeast wing and a garden tower with an exterior staircase. On his initiative, a public concert at the Querkel rocks on 1 May 1891 attracted 500 people; the concert series continued for several years.
The Imhof family sold the castle and inner park to the German Reich in 1937, retaining the chapel and the estate’s forestry and agricultural land. From 1941, the Reichspost, the German Reich’s postal service, used the castle as a holiday home for postal employees. After the Second World War, the Deutsche Bundespost leased it to Caritas, a Catholic charitable organization, which established a home for older people.
The postal service sold the estate in 1976 to Munich entrepreneur Oskar Hacker. Between 1987 and 1993, he had the castle restored for use as a hotel and restaurant. Since Hacker’s death in 2016, the nonprofit Oskar-Hacker Foundation has owned the estate, is based there, and operates the Oskar-Hacker Art Forum. Since 2001, a registered friends’ association has supported the garden’s restoration in keeping with conservation principles.
Remains
The castle stands on a wooded sandstone ridge, with its buildings set within the historic precinct and the park extending across the surrounding grounds. The eastern slope descends toward Stöppach and contains sandstone outcrops that were incorporated into the landscape garden. The surviving site brings together medieval remains, later castle buildings, the chapel, garden features, and worked rock formations.
Castle precinct
Medieval tower
A remnant of the medieval castle’s square tower survives beside the chapel in the area of the southern outer courtyard.
Lichtenstein building and towers
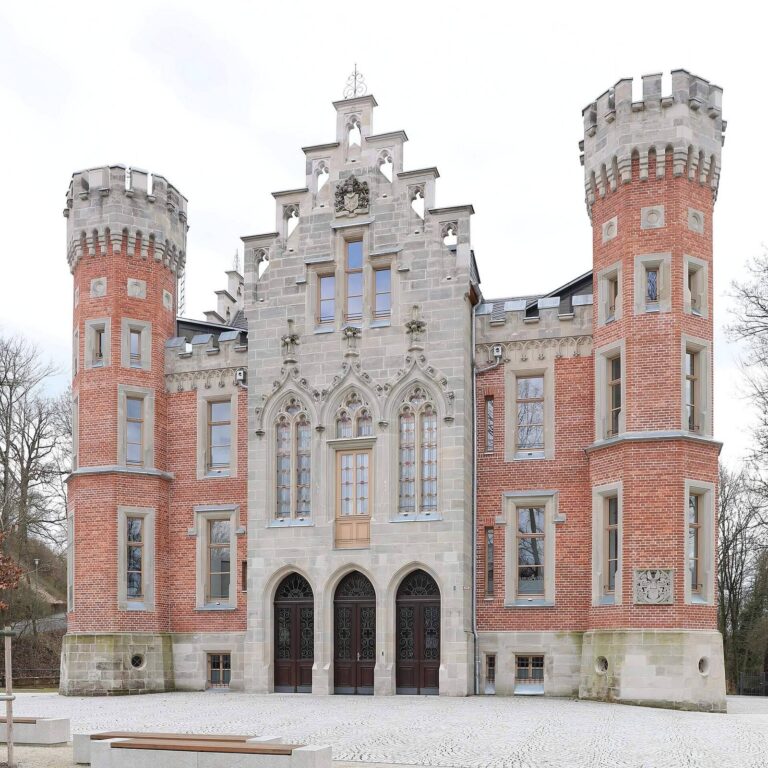
The Lichtenstein building carries the inscription commemorating its rebuilding in 1573. The high gatehouse adjoins a round tower dated 1567. Its crown is crenellated, and views from the tower extend to Banz and Callenberg castles, the Basilica of the Fourteen Holy Helpers, Veste Heldburg, and Altenburg near Bamberg.
Castle chapel
The chapel stands within the original medieval castle precinct. It was built in the second half of the seventeenth century, probably at the initiative of Christof von Thüna, whose marital coat of arms appears above the portal. The rectangular building has a southern chancel, the area around the altar, with a three-sided end. A small roof turret rises above it, containing a frame for two bells. Inside, a plain wooden ceiling spans the space, with a simple gallery on the north side and a double gallery to the east.
The chapel’s pulpit has an elaborately carved wooden sounding board and dates to 1688. Behind the altar is a grave monument to Johann Helmhard Auer von Herrenkirchen, who died in 1718; an elaborate memorial to Philipp Ernst von Imhof, who died in 1768, stands on the west wall. The organ, made in 1709 and played by castle organist Johann Heinrich Zang during his tenure from 1749 to 1751, survives in fragments on the gallery above the plain altar.
Landscape garden
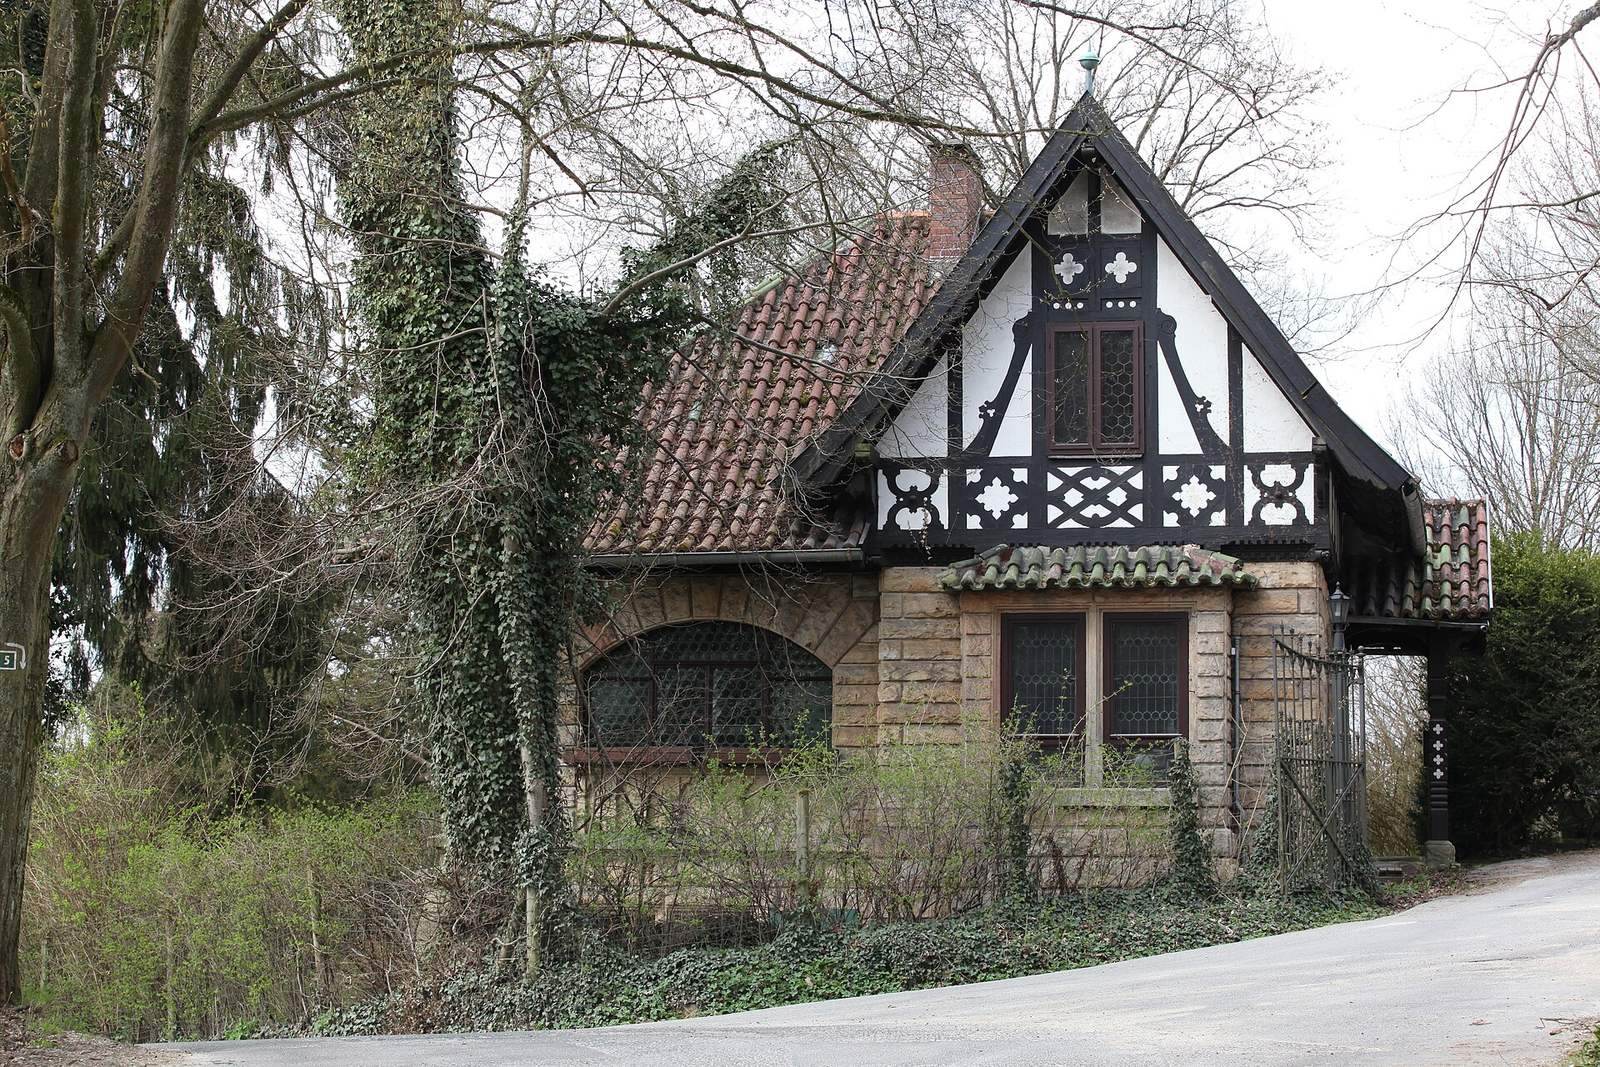
The park followed the English landscape-garden approach, arranging scenery to look natural and create views. Its design included the removal of small farmsteads to open sightlines, and the replacement of dense woodland with native and overseas trees and shrubs. Among its features were cellars adapted as grottoes, stone viewpoints and benches, winding paths, castle walls with a crenellated lookout tower, and a circular roofed structure supported by columns, called a monopteros, beside a small artificial waterfall. Open areas with perennial beds, garden arbors, open staircases, a theatre stage, a half-timbered gatekeeper’s house, and a trained Franconian umbrella lime tree also formed part of the grounds.
Some exotic trees survive as mature specimens, but much of the garden fell into disrepair during the twentieth century, and former views across the Coburg and Bamberg regions have become overgrown. The garden tower built in 1890 is among the park’s structures. In 2024, the grounds gained a permanent glass-art exhibition by Borowski and a White Cube, a minimalist gallery space, by photographer Mike Meyer.
Sandstone formations on the eastern slope
On the slope toward Stöppach, the Imhof owners incorporated scattered sandstone outcrops into the nineteenth-century garden. They added stairways, grottoes, stone benches, reliefs, and two wooden huts on the rocks. Sandstone benches remain among the formations. The largely young woodland suggests that the area was once more open, with wider views.
Querkelstein and local legend
Twelve steps cut into the Querkelstein lead to its top, where traces mark the former position of a wooden viewing platform. Local legend associates the sandstone formations with the Querkels, a Franconian word for dwarfs. More than fifty Querkels were said to mine gold and silver inside the mountain and help farmers in nearby Stöppach with threshing, harvesting, and stable work in return for food. Sometimes, the story says, they gave villagers gold coins or glittering stones. After a greedy farmer beat them for taking food from his pantry, they fled and hurled huge blocks down the slope. The stones missed the village and remained on the hillside, which the legend says gave the formations their name.
Imhofstein, Luisenstein, and Eleonorenstein
The initials “GI,” carved into the Imhofstein in 1898, commemorate Gustav von Imhof. The Luisenstein bears the oldest date among the formations, 1850, crossed by an “L” for Luise von Molke, wife of the fifth Imhof. A glass plaque dated 1910 on the Eleonorenstein commemorates Gustav von Imhof’s third wife.
Bismarckstein
A substantial staircase cut into the Bismarckstein leads to a large bronze relief dated 1899. Its inscription dedicates it “To the Chancellor of the newly established German Empire.”
Spaltstein
The unworked Spaltstein consists of two rocks divided by a narrow passage through which the path continues uphill.
Teufelsstein
The Teufelsstein, or Devil’s Stone, lies well north of the other formations. Around 1815, a hut there could be reached by two stone stairways linked by a wooden bridge. The wooden structures have disappeared, while the stone steps and bridge abutments remain.