Schloss Hochneukirchen: A Medieval Castle and Care Institution in Austria


Site at a Glance
- Rating
- 4.3
- Popularity
- Very Low
- Country
- Austria
- Primary era
- Early Modern
- Eras represented
- Medieval, Early Modern
- Civilizations
- Holy Roman Empire
- Site type
- Military
- Remains
- Castle
On this page11 sections
History
The Lords of Neukirchen
Schloss Hochneukirchen is a medieval castle in Neukirchen am Großvenediger, Austria, probably built mainly during the thirteenth century. Also called Hohenneukirchen, it stands near the Wisbach gorge and was the ancestral seat of the Lords of Neukirchen. The family initially served the Counts of Mittersill and later became associated with the archbishops of Salzburg. Herwich and Penno von Neukirchen appear in records as early as 1126, although the surviving date 1247 was found during alterations in 1811 rather than establishing a certain foundation date.
The family held part of Hieburg as a residence until 1297 and extended its influence across much of the Oberpinzgau, the upper part of the Pinzgau region in Salzburg. Around 1400, Konrad von Neukirchen served as keeper of Mittersill, an administrative and judicial official who governed a district for a higher lord. Balthasar von Neukirchen later held the same type of office at Taxenbach. Georg von Neukirchen, who died without children in 1547, was the last member of the family. He had unsuccessfully attempted to defend Mittersill Castle against insurgent peasants.
Flood, transfer, and decline
A devastating flood of the Wisbach swept through the castle in 1534. It carried away substantial parts of the complex, including the castle core and a residential tower. Flooding and later erosion continued to threaten the building and removed parts of the rock on which the castle stood.
In 1558, Georg von Neukirchen’s widow and nieces sold the entire Neukirchen estate to Erasmus and Christoph von Kuenburg zu Kuenegg. The purchasers also acquired the Hieburg lordship. Hochneukirchen then became a Kuenburg family fideicommiss, a legally restricted estate intended to remain undivided within a designated line of succession, and stayed with the family until 1811.
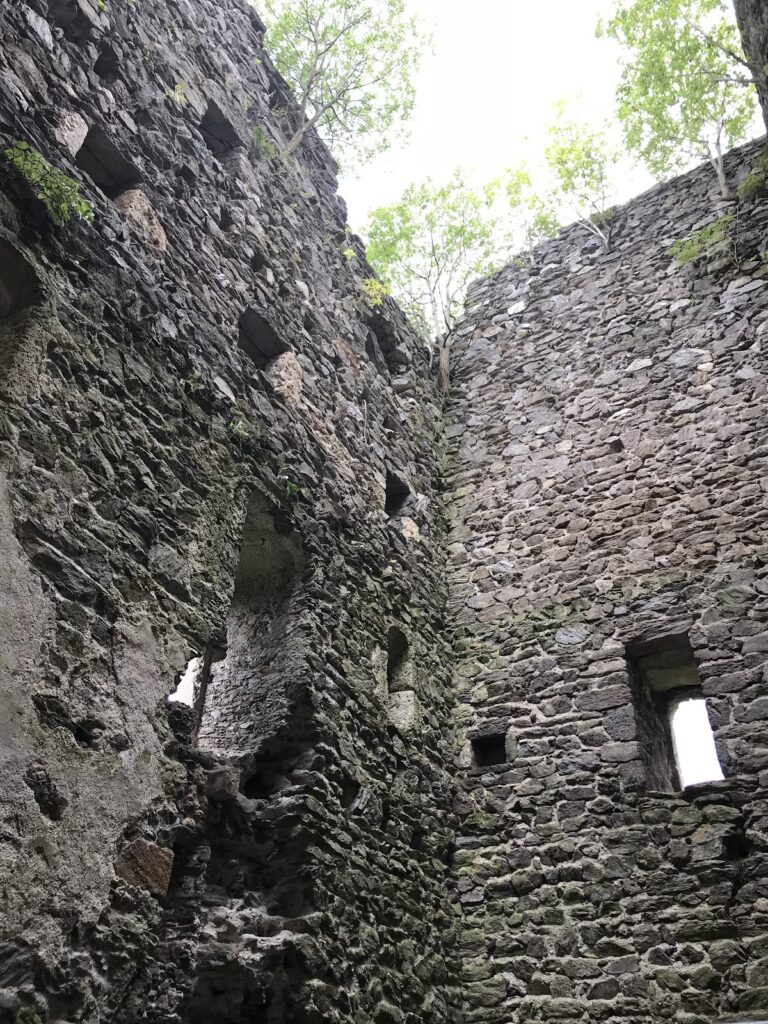
Repairs and alterations continued through the first half of the eighteenth century. The castle subsequently entered a prolonged decline while remaining partly inhabited. Before 1800, the habitable part of the complex was limited, and the chapel, extensive sections of the walls, and the brewhouse were described as having collapsed. A flat roof was installed as a temporary measure in 1817.
Municipal and institutional uses
In 1850, the Kuenburg heirs sold the castle to an owner from London. After his financial collapse, Salzburg merchants named Duregger, Trauner, and Saulich acquired it and later sold it again. Their main interest lay in the estate’s land and woodland rather than in the historic building.
During the 1870s, the municipality of Neukirchen acquired Hochneukirchen for its poor-relief fund and established an institution for elderly people there. In 1889, the Hallein School Sisters took over its management. This religious teaching congregation also directed charitable and care institutions, and at Hochneukirchen it converted the complex into a hospital, poorhouse, and care institution. The municipality reacquired the property in 1958 and made it a home for older people. Since the twenty-first century, the complex has also housed a studio of the Wildkogel Academy, which offers photography and painting courses. Schloss Hochneukirchen is protected as a listed monument under registration number 76196.
Remains
Castle plan and entrance
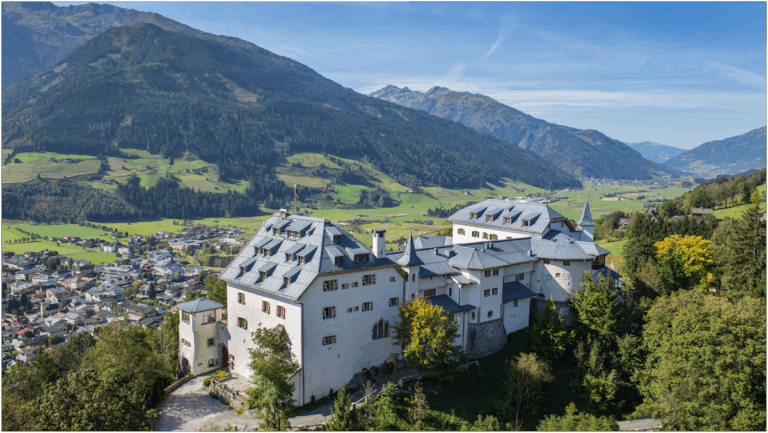
The surviving complex has three storeys and an approximately square plan, enlarged by narrow wings or attached structures at the southwest and southeast corners. Its height and retaining wall probably derive from the earlier castle. The building also preserves the effects of repeated additions and demolitions made during its later institutional uses, giving the rear facade the character of a poorhouse rather than an aristocratic residence.
Gateway and front elevation
High retaining walls define the front of the complex. An external staircase leads to a simple arched gateway, above which a projecting rectangular bay window, a window structure extending outward from the wall, rests on brackets. Each floor is described as having five or seven sets of windows.
Interior and religious spaces
Historic rooms and corridor
Many historic rooms survive, most dating from the sixteenth century. Conversion into a hospital and later into a home for older people repeatedly changed the interior. A corridor with a barrel vault, a continuous curved ceiling over a passage, still connects the eastern and western sides of the building.
Chapel of Saint Anthony
The south-facing side contains a first-floor chapel dedicated to Saint Anthony. Two pointed-arch windows identify the chapel. Its survival history remains uncertain because it was described as having collapsed before 1800.
Structural works and associated buildings
Extensive securing work in 1627 strengthened the foundations through underpinning, a technique that reinforces or extends existing foundations beneath a building. Former wall openings were closed, windows and floors were renewed, and the roof was replaced. The old outer wall was lowered by ten Werkschuh, a historical regional unit of length whose exact modern equivalent is not specified. A small tower was also built at each corner on the valley side.
A water-supply line was installed in 1645. Settlement in the walls required further work in 1691, while the stable and threshing floor were rebuilt in 1722. West of the castle stands a former reception building that has since been completely modernized.