Nossen Town Church: A Historic Lutheran Church in Germany
Site at a Glance
- Popularity
- Low
- Country
- Germany
- Primary era
- Early Modern
- Eras represented
- Medieval, Early Modern, Modern
- Civilizations
- Electorate of Saxony, German, Holy Roman Empire, Margraviate of Meissen
- Site type
- Religious
- Remains
- Church
On this page16 sections
History
Nossen Town Church is a Lutheran church in Nossen, Germany, first recorded in 1254. It is the oldest church in the town and belongs to the Nossen parish in the Meissen church district of the Evangelical Lutheran Church of Saxony.
Origins and sixteenth-century rebuilding
A town fire destroyed the church in 1540. Three years later, Elector Augustus of Saxony, a prince entitled to take part in choosing the Holy Roman Emperor, gave it two late Romanesque portals from Altzella Abbey, a Catholic Cistercian monastery that followed the Rule of Saint Benedict. The abbey was secularized in 1540, ending its monastic use. The two portals became the church’s west and south entrances. A separate late Gothic portal, a later phase of medieval Gothic architecture, was acquired in 1563 and placed in the eastern part of the south wall in 1719.
Andreas Lorentz began a new building project in 1565. From this construction onward, the church served as a link between Nossen’s town and castle. Fires damaged it again in 1577 and 1680.
Reconstruction after 1719
A further fire in 1719 left the perimeter walls and parts of the tower, including its lower section from 1565 and upper section from 1680. The church was rebuilt as a hall church, a type organized around a broad, unified interior, and extended eastward. The government’s Upper State Building Office supervised the work, with participation from holders of the church patronage rights associated with Augustusberg manor. Reconstruction was completed by 1722, reinforcing the building’s position between the town and the castle.
Restoration and bells
Exterior alterations and interior restoration took place in 1933–1934, followed by a comprehensive restoration in 1964–1965 and exterior work in 1991–1995. Smaller repairs and work on the furnishings followed in 2008–2012.
Three bronze bells were cast by the Bachert bell foundry in Karlsruhe in March 2005. They were dedicated in June 2006, raised into position two days later, and entered service on 3 July, restoring a complete set of bronze bells.
Remains
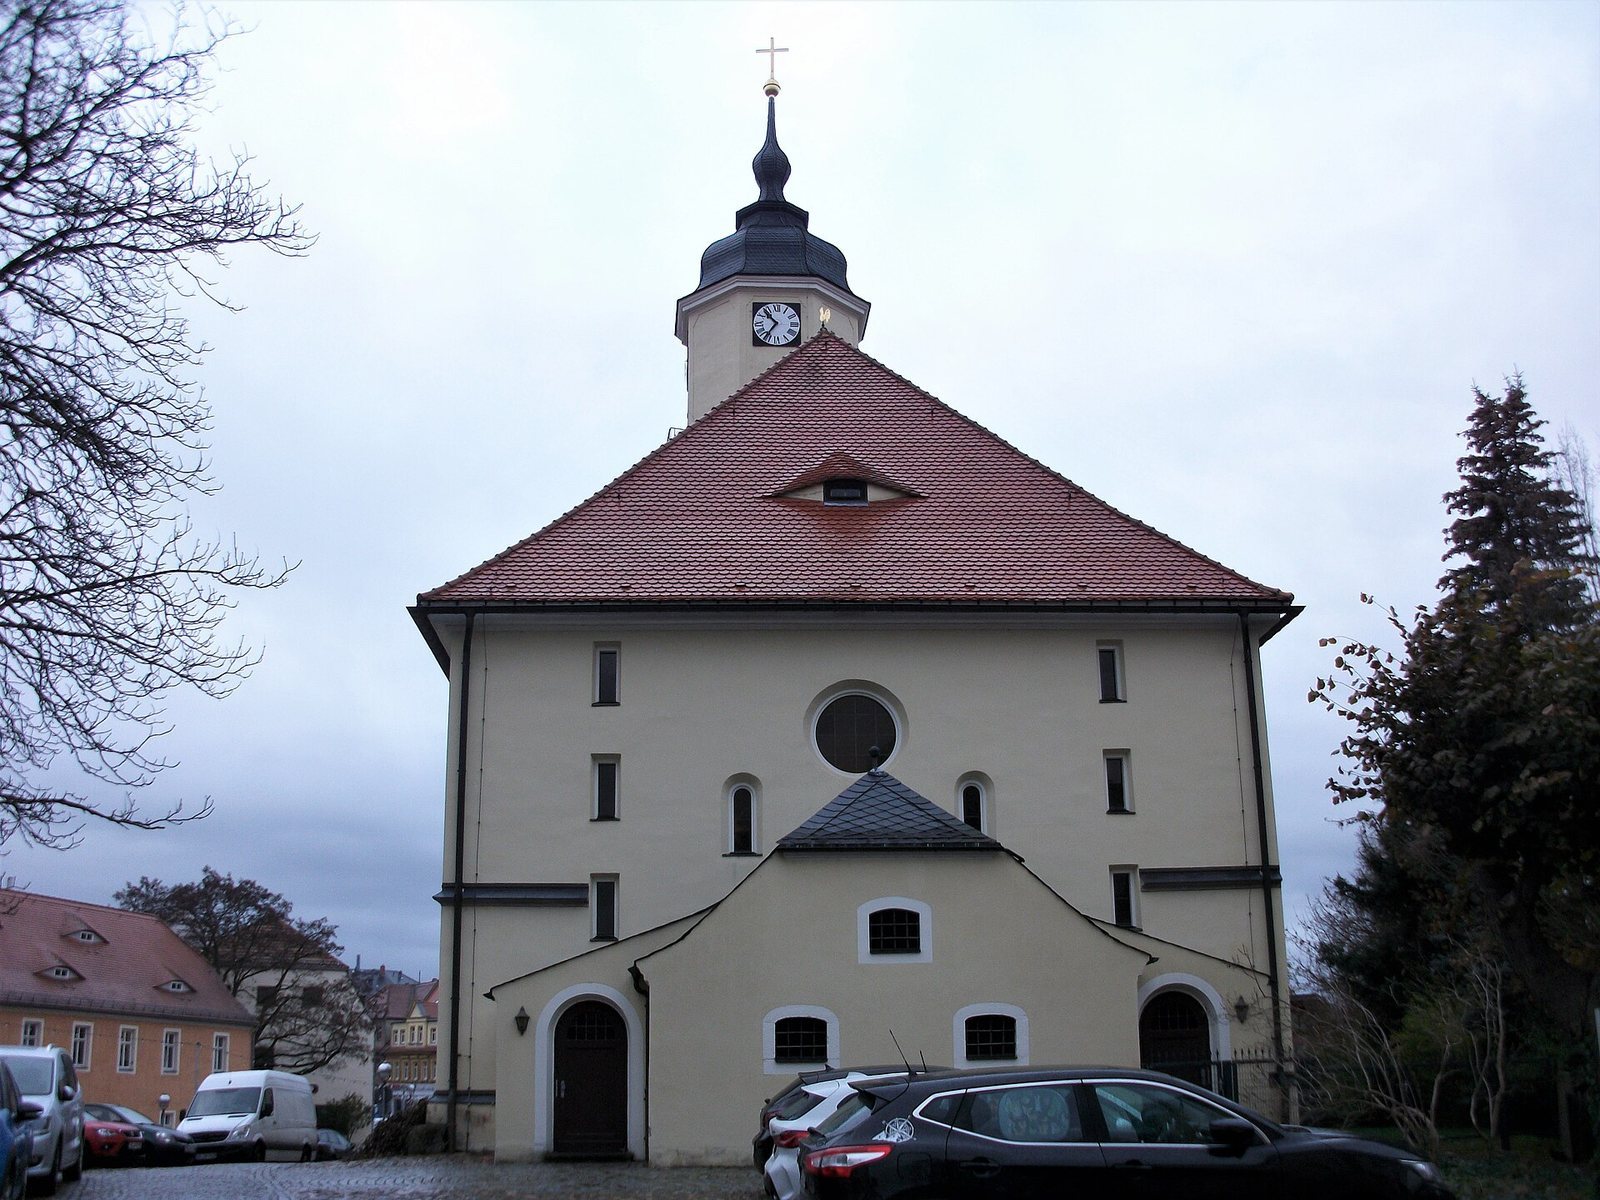
The church is a plastered building made of rubble stone and brick, with some masonry reused from buildings dismantled at Altzella in 1565. Its west section and straight-ended choir date to that year, while the east section was added between 1719 and 1722. A half-hipped gable roof, with its upper ends cut back, has small curved-top dormers. The sacristy adjoins the east end and was remodelled in 1933–1934.
Exterior and portals
The south and west sides of the tower façade contain the two large entrances and form a focal point when viewed from the market.
Tower and windows
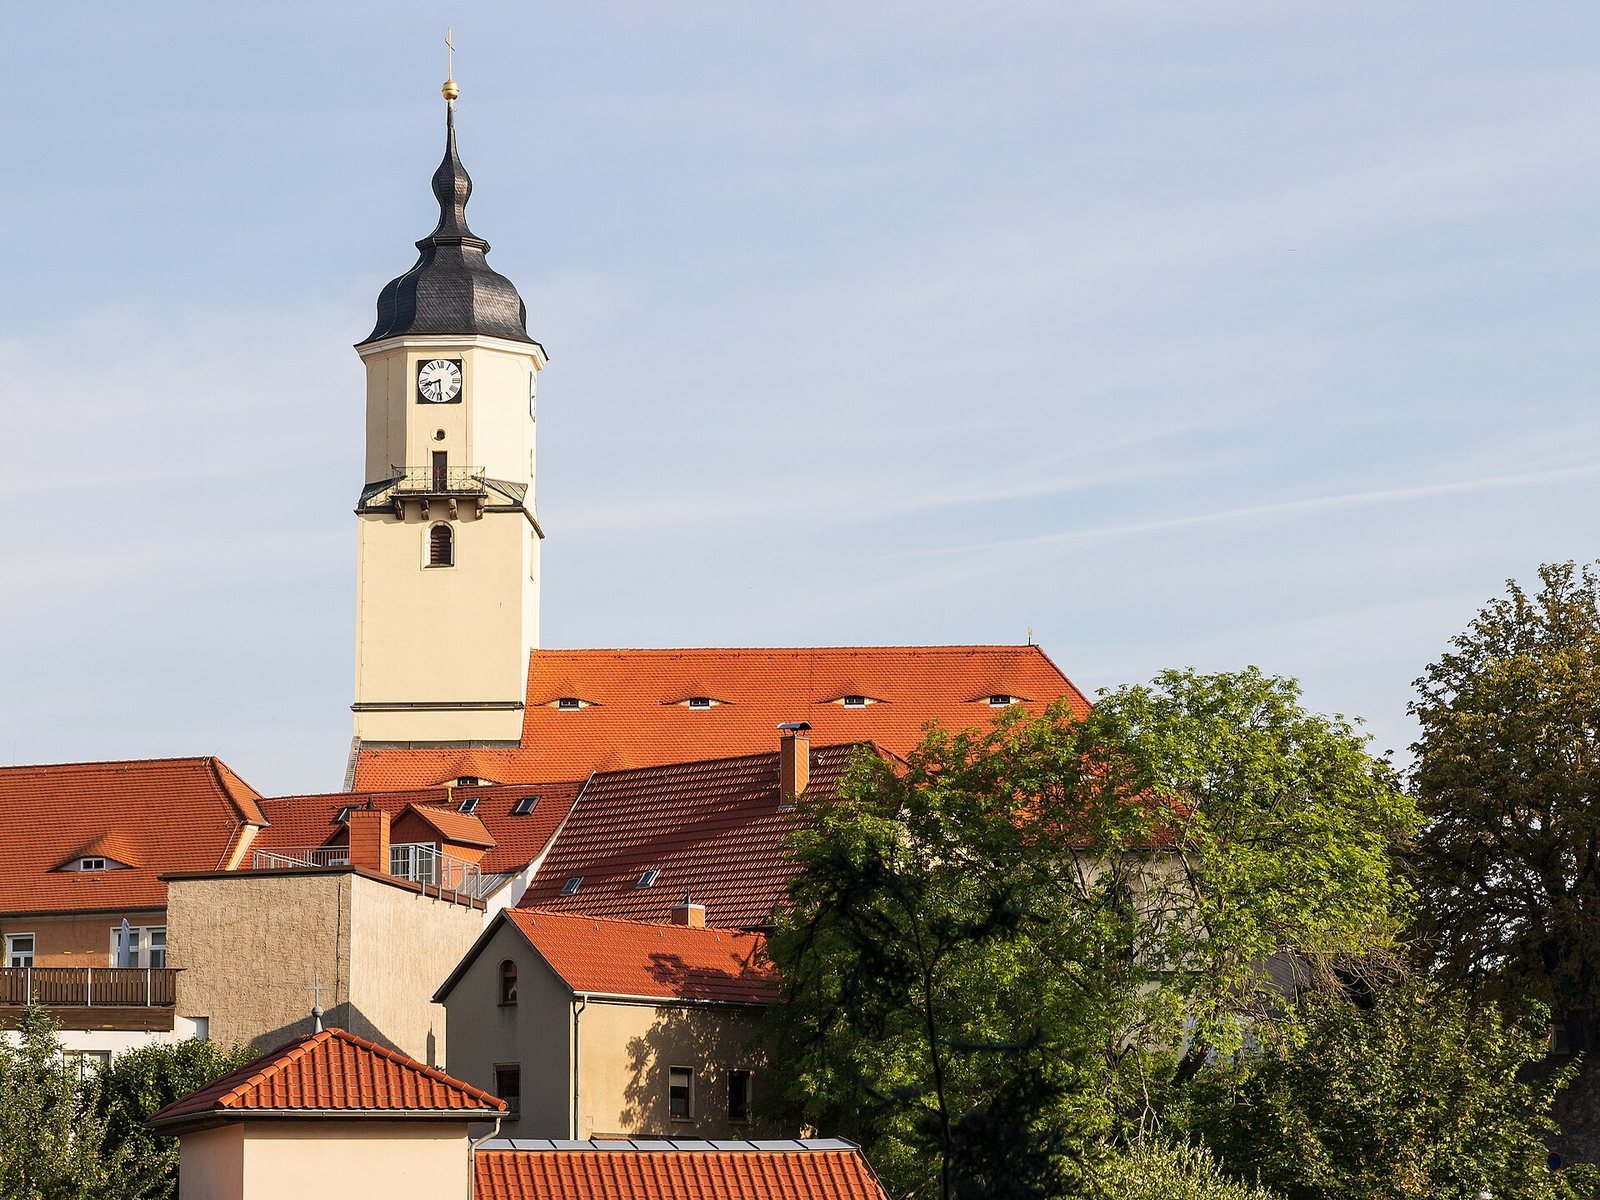
The tower is built into the west end of the church. It has a square base with moulded bands, then changes to an octagonal upper storey and finishes in a slated spire. The windows are arranged in two tiers. Small circular windows on the south side date to 1934; the upper pointed-arch windows date to 1565 and 1722. Their sills form part of a continuous horizontal masonry band.
South portal
The late Romanesque south portal, dating to about 1220–1230, is carved from Grillenburg sandstone. It originally served as the entrance to the summer dining hall at Altzella Abbey. The doorway’s sides, or jambs, combine columns projecting partway from the wall with shaped posts in a stepped arrangement. The columns bear bell-shaped ornaments. Moulded bands around the arch follow the pattern of the jambs and frame a slightly pointed arch and an enclosed panel, called a tympanum. The upper parts of the columns, known as capitals, carry carved foliage. On the right, long serrated leaves rise toward buds above fan-shaped ornaments; on the left, leaves grow from bundled stems, curling beneath the upper blocks or bending down around their corners.
A carved whale rib within the arch mouldings was restored in 2012 and replaced with a copy. The framed tympanum has a ring-shaped interlace with eight projecting loops, bordered by rope-like and ring-pattern bands. The design is interpreted as a form of medieval protection used around openings such as doors and windows. Numbers carved on the dressed stones were intended to help with reassembly. Above the entrance, a relief stone dated 1565 shows the Crucifixion and the elector’s arms of alliance. A six-step sandstone staircase leads to the portal.
West portal
The late Romanesque west portal, also dating to about 1220–1230, is made of sandstone and violet porphyry. It formerly linked Altzella’s cloister with its chapter house. Nine steps lead to the entrance. Each side of the doorway has four columns with leafy capitals and upper supporting blocks; above them, moulded bands follow the pointed arches.
East-side portal and carved figures
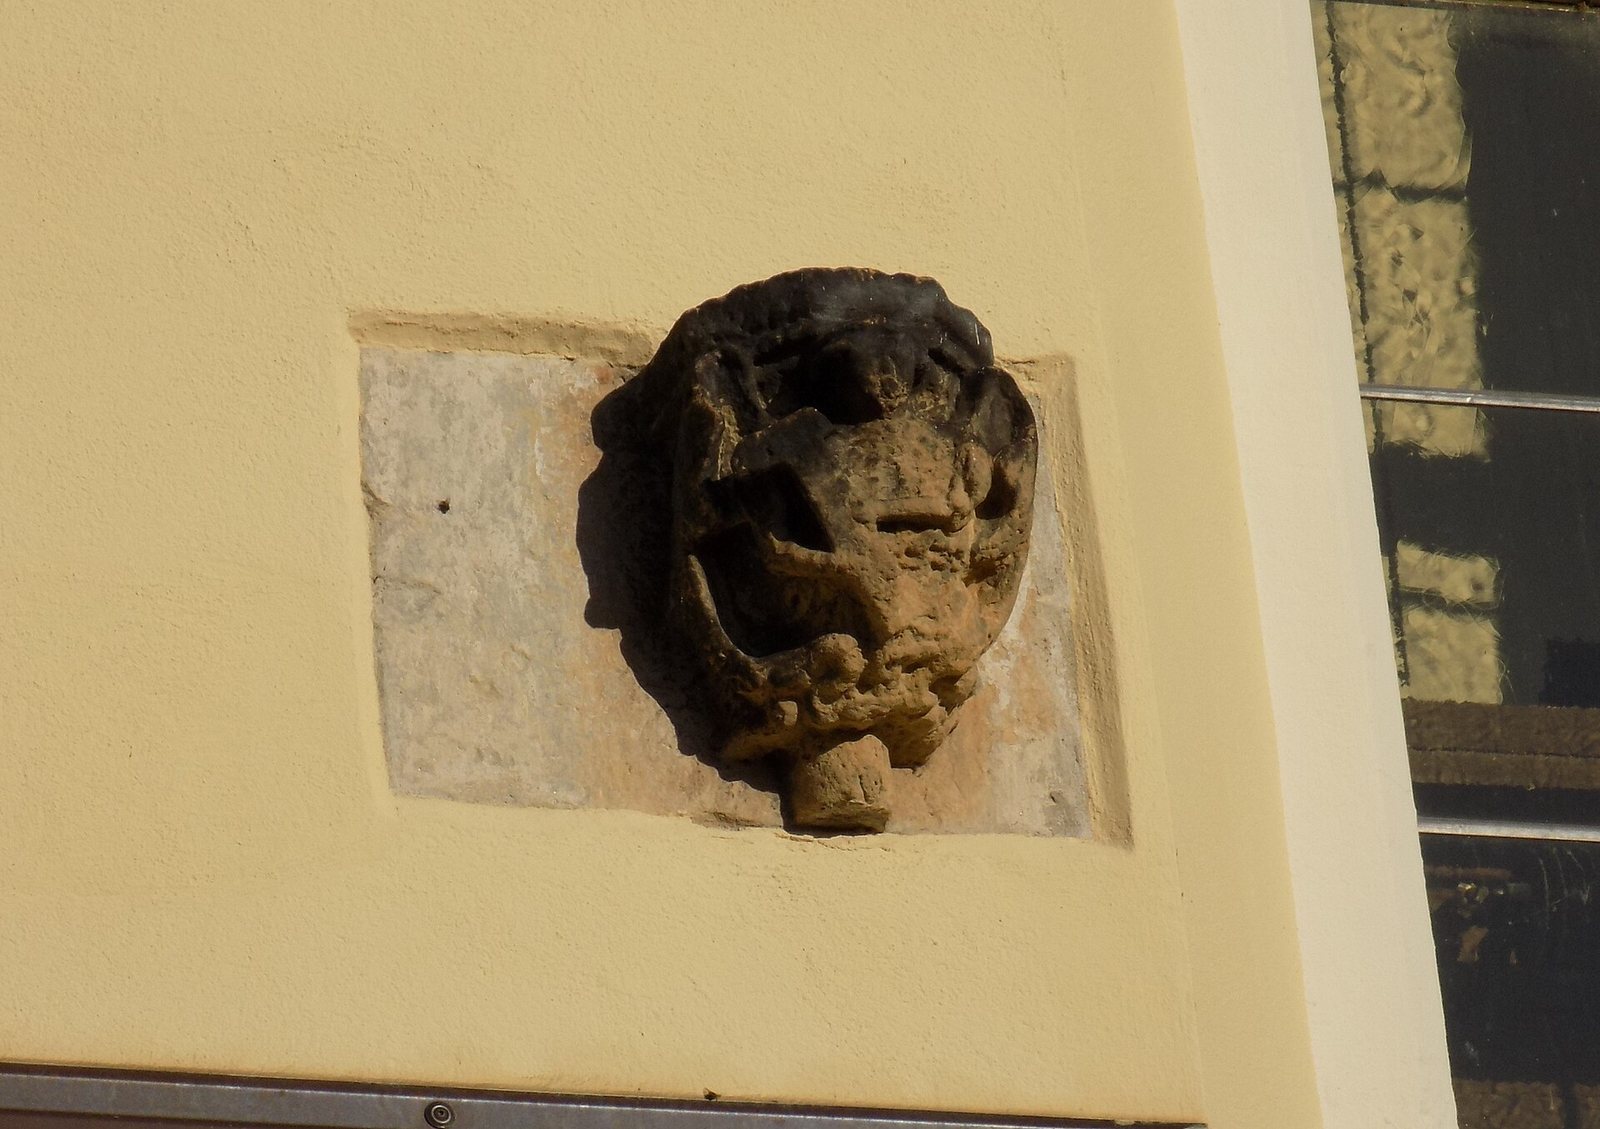
The simpler late Gothic sandstone portal is set into the eastern part of the south wall. Above the horizontal masonry band, eight late Romanesque figure corbels, or blocks projecting from a wall, are built into the façade. They probably came from Altzella’s All Saints Chapel, where they supported the lower ends of a vaulted ceiling.
Interior
The interior has three aisles. The central aisle has a shaped mirror ceiling with framed stucco decoration dating to 1934; the side aisles have flat ceilings. Three levels of galleries line the sides, with the lower level dating to 1722 and the upper levels to the nineteenth century.
Galleries and patronage
On the south side, a glazed, pedimented box reserved for a church patron projects slightly beyond the lower gallery. Its inscription commemorates Hans Adolph von Haugwitz, who died in 1714. Painted coats of arms on metal shields along the gallery fronts represent the von Klengel, von Haugwitz, and von Ronow and Bieberstein families. The galleries also display the elector’s arms, while the council gallery bears the arms of Nossen. A projecting gallery for the organ has a baluster railing.
Altar end and pulpit altar
The east end, dating to 1934, has a large round-arched niche for the altar. A circular window sits above the altar’s broken pediment, with a smaller round-arched window on either side. The 1732 pulpit altar, which combines an altar with a preaching pulpit, stands on a late Gothic altar table. Its slender wooden structure has a grey marbled finish and gilded ornament. A pair of Corinthian columns, a classical type with elaborately decorated capitals, stand on pedestals at its sides. Smaller wall-mounted supports have scroll-shaped ornaments. Gabled elements complete the upper section, with a gilded halo between them. The pulpit projects in an eight-sided form; carved drapery emphasizes its rear entrance, and its richly carved sounding board has hanging lambrequin ornaments.
Baptismal font
The sandstone baptismal font, made in 1723, has a substantial eight-sided Baroque form. Biblical sayings and an inscription naming its donor are painted on its sides.
Organ and paintings
The organ case is in the late Rococo style, a later development of Baroque, and probably dates to 1796. Finished in white and gold, it was widened by Eule Orgelbau of Bautzen during the 1934 rebuilding. Circular nineteenth-century paintings by German artist Wilhelm Walther hang on either side in gold frames. They depict the Nativity and Christ at the age of twelve in the Temple. The organ itself dates to 1934 and has 30 stops, which select different sets of pipes, three manuals, or hand-operated keyboards, and a pedal keyboard.
Bells
The three bronze bells hang in an oak frame with oak yokes, the supports from which the bells are suspended. The frame and yokes were renewed in 2005.