Schloss Harkotten: A Double-Castle Complex in Germany


Site at a Glance
- Rating
- 4.2
- Popularity
- Low
- Country
- Germany
- Primary era
- Early Modern
- External website
- Open
- Eras represented
- Medieval, Early Modern, Modern
- Civilizations
- Holy Roman Empire
- Site type
- Domestic
- Remains
- Castle
On this page14 sections
History
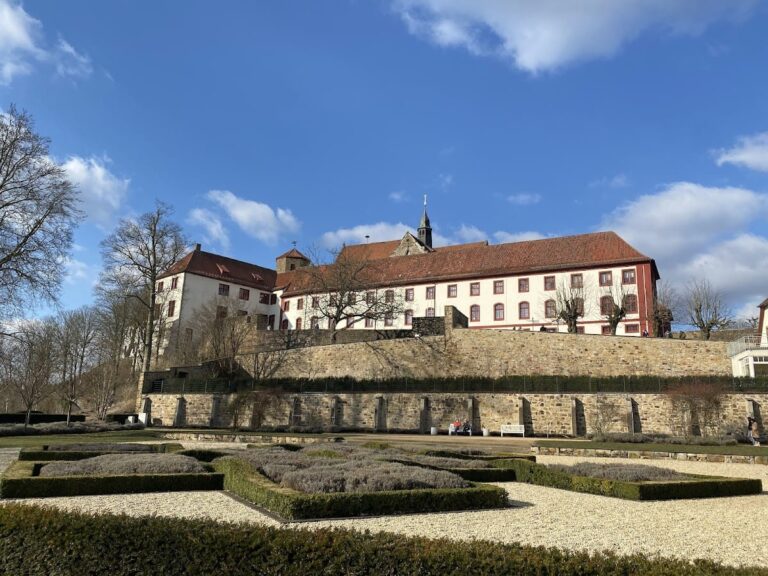
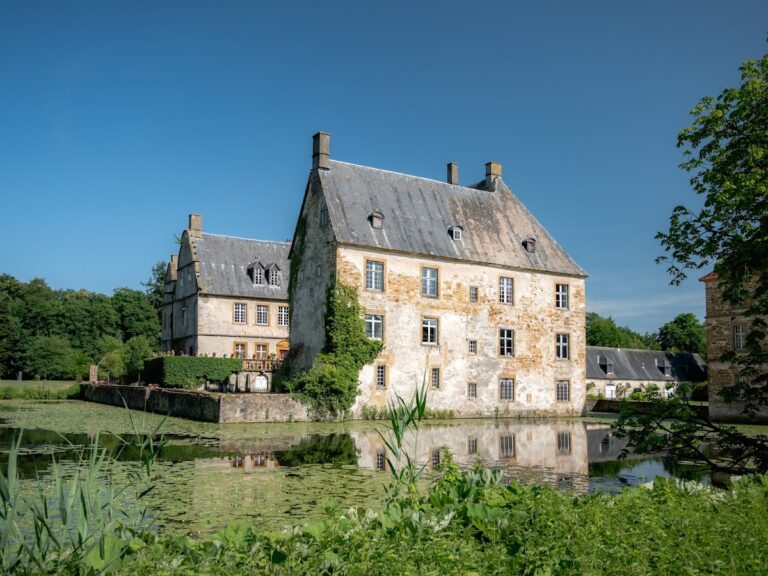
Schloss Harkotten is a double-castle complex in Germany, in Füchtorf, a district of Sassenberg, that developed from a medieval moated stronghold into two separate aristocratic residences. Between 1297 and 1309, Heinrich II von Korff built the fortified castle and made it an open castle for the Bishopric of Münster, an ecclesiastical territory governed by a prince-bishop who also held territorial power. The arrangement helped secure the bishopric’s borders against Osnabrück and the County of Tecklenburg.
The medieval division of the estate
After Heinrich II died in 1334, his sons Heinrich and Eberhard divided the estate. Eberhard received the western portion, while Heinrich took the eastern portion and later adopted the name Korff-Smiesing. This inheritance created two manor houses on the site. The outer bailey, mill, courthouse and prison, forester’s lodge, brewery, and chapel remained jointly owned by the two family branches.
The chapel was built on the outer bailey from 1311. The division of the estate shaped Harkotten’s later history, since the two branches developed their residences separately while continuing to share several facilities.
The Ketteler succession and Baroque rebuilding
The Harkotten line of Korff-Smiesing ended in the male line in 1615. Its share passed through the heiress Christine to her husband’s family, the Barons of Ketteler. In the eighteenth century, the Ketteler family replaced its part of the old castle with a representative Baroque palace, a building in the formal and richly ornamented style of the seventeenth and eighteenth centuries.
Construction began in 1754, and the Ketteler family demolished its former castle section in 1755. Johann Leonhard Mauritz Gröninger, a military engineer and planner serving the Prince-Bishop of Münster, prepared the plans. Work was interrupted by the Seven Years’ War, the European conflict fought from 1756 to 1763, and the palace was not completed until 1767. Its flight of steps followed in 1769.
The Classical Korff palace
The Korff family also replaced its medieval manor house at the beginning of the nineteenth century. Friedrich Anton von Korff and his wife Rosine commissioned Adolph von Vagedes to design a plain Classical palace between 1804 and 1806. Classicism revived the balanced proportions and architectural vocabulary associated with ancient Greek and Roman buildings. Schloss Wörlitz near Dessau served as the model for the new residence.
During construction, the moats around the Korff portion were filled. The remaining grounds were redesigned in 1831, when the building’s portico was converted into an entrance hall. The palace remains inhabited by the Korff family.
Restoration and continuing use
A garden was added north of the Ketteler palace after 1800, following Baroque models. The building was repaired in 1987. After a design company founded by Luigi Colani had occupied the palace for several years, the Sieger family entered into a hereditary building-right agreement with the Ketteler family in 1988 and arranged a comprehensive restoration. The palace continues to serve as the headquarters of a design agency operated by Christian and Michael Sieger, while the grounds were restored by the Belgian garden designer Jacques Wirtz.
Renovation work in 2014 uncovered wall paintings by Philipp Ferdinand Bartscher, a court painter active at Corvey, the historic ecclesiastical foundation in Westphalia. The paintings are intended to be revealed without supplementation, preserving their original condition. The Korff family planned to make the ground floor available for public use after the renovations while retaining the upper floor for private purposes.
The association Friends and Supporters of the Harkotten Monument was founded on 7 December 2015 to help preserve and reconstruct the double-castle complex.
The White Lady traditions
Several local legends surround the Ketteler palace’s White Lady. The stories variously describe her as a virgin burned as a witch, a mist figure rising from the moat, a person associated with the nearby Totenknapp, or a slandered woman who escaped persecution and returned for revenge.
One tradition says that the apparition entered through one of two windows sealed in the palace’s southeast section and left through the other. After both windows were blocked, she supposedly remained inside and appeared at midnight every twelve years, when small banks of mist formed over the moat and meadows. The tradition is closely connected with an eighteenth-century pastel image kept in the palace staircase.
Remains
Schloss Harkotten retains two adjoining residential complexes created by the medieval division of the estate. The Ketteler palace represents eighteenth-century Baroque architecture, while the Korff palace is an early nineteenth-century Classical building. Their surviving structures, associated grounds, moat features, garden ornaments, and interior decoration preserve the physical development of the site across several centuries.
The Ketteler palace and garden
The Baroque palace
The Ketteler palace is a rendered brick building of two storeys above a basement, covered by a shallow mansard roof. A mansard roof has two slopes on each side, with the lower slope steeper than the upper one. On the south facade, a double flight of steps rises to the portal in the central avant-corps, a section projecting slightly beyond the main wall. The portal has a semi-oval plan and a curved pediment carrying the alliance coat of arms of the Ketteler and Korff families.
Shallow side projections and a connected low wall enclose a small forecourt on the south side. A terrace at the principal residential-floor level leads to the garden on the north. Inside, old marble fireplaces and elaborately worked stucco ceilings survive. Stucco ceilings are decorated with modeled plaster ornament, and these features retain part of the palace’s eighteenth-century interior character.
The northern garden and woodland features
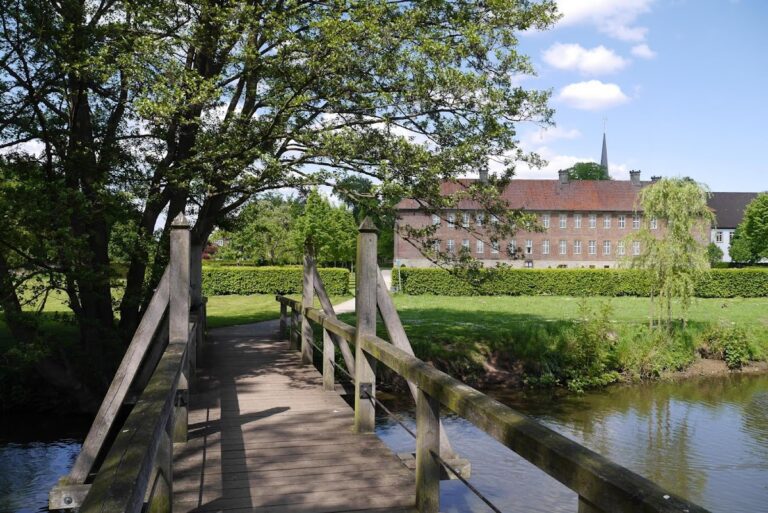
The restored Baroque garden contains contemporary art objects made by the castle tenant and his son Michael, together with designers and artists among their friends. North of the palace, a footpath follows the moat and passes through a former pleasure grove. Nearby stands the column of a destroyed Fürstenberg monument.
Farther into the woodland is a stone urn monument dating from around 1800. It is a Classical garden ornament rather than a grave monument. Behind it lies a former crypt known as an ice cellar. The grounds also preserve the moat and the garden arrangement associated with the Ketteler residence.
The White Lady image
An eighteenth-century pastel drawing in the Ketteler palace staircase depicts a woman wearing a large feathered hat. When viewed against the light, a second distorted image appears. The hat resembles coarse straw, the eyes seem fixed and lifeless, and the mouth, chin, and neck appear grotesquely marked.
The reason for the second image cannot now be established. It may have resulted from overpainting or from pastel pigments being rubbed beneath the glass frame. The drawing’s unusual physical appearance provides the basis for the White Lady traditions connected with the palace.
The Korff palace and grounds
The Classical residence
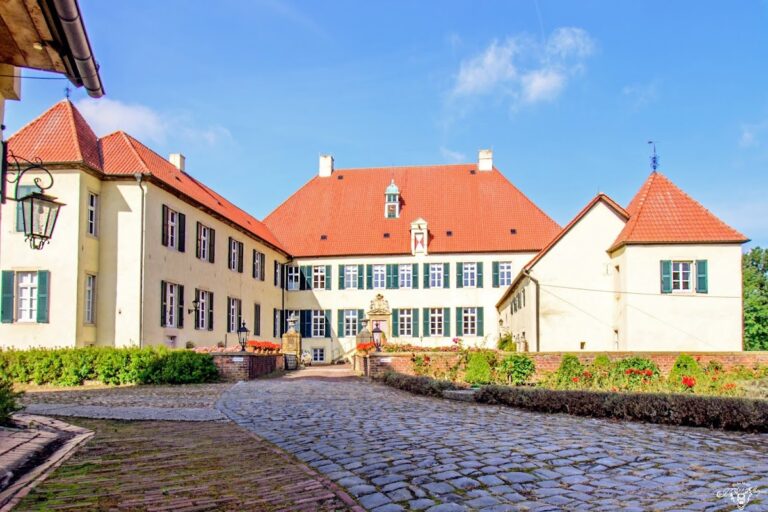
The Korff palace has an elongated rectangular plan, two storeys, and a shallow hipped roof. A hipped roof slopes downward on every side rather than ending in vertical gables. Three avant-corps organize the west facade. The two side projections are framed by pilasters, which are flat, engaged supports, and crowned by balustrades formed from rows of small posts. The central projection has a shallow triangular pediment bearing the coat of arms of the palace’s builders.
A portico projects from the centre of the west facade. Its Doric columns support a balcony, and the structure was converted into an entrance hall in 1831. Doric columns belong to the simplest of the principal Classical Greek column orders. The alteration records the change from an open entrance porch to an enclosed access space within the nineteenth-century residence.
The western grounds
West of the Korff palace, the grounds laid out in 1831 included a circular lawn with a pond at its centre. This rondel, a circular garden feature formed by a lawn and central pond, was accompanied by a service building to the north. The former moats around the Korff portion were filled during construction of the palace, leaving the redesigned grounds to express the later Classical arrangement of the residence.
Nearby sites