Hallegg Castle: A Sixteenth-Century Residence in Austria
Site at a Glance
- Popularity
- Medium
- Country
- Austria
- Primary era
- Early Modern
- Eras represented
- Medieval, Early Modern
- Civilizations
- Habsburg, Holy Roman Empire
- Site type
- Domestic
- Remains
- Castle
On this page10 sections
History
Medieval ownership
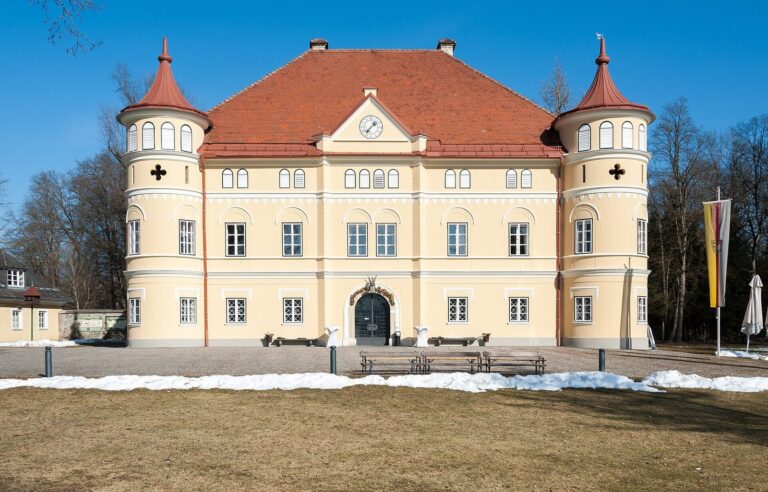
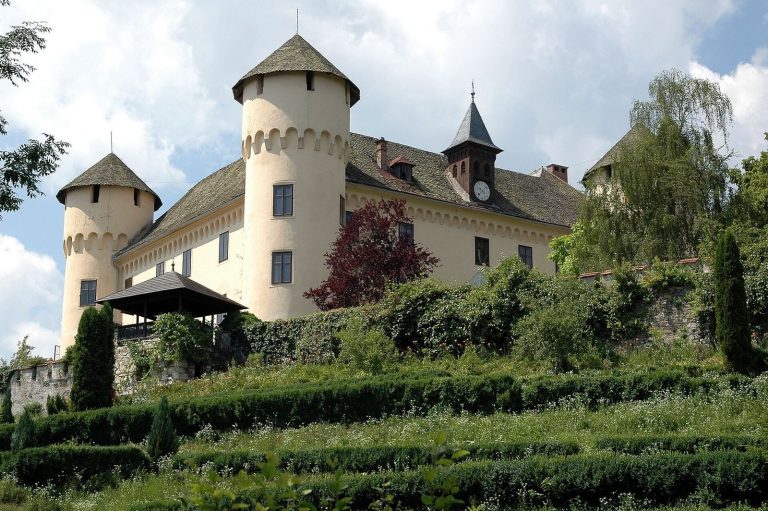
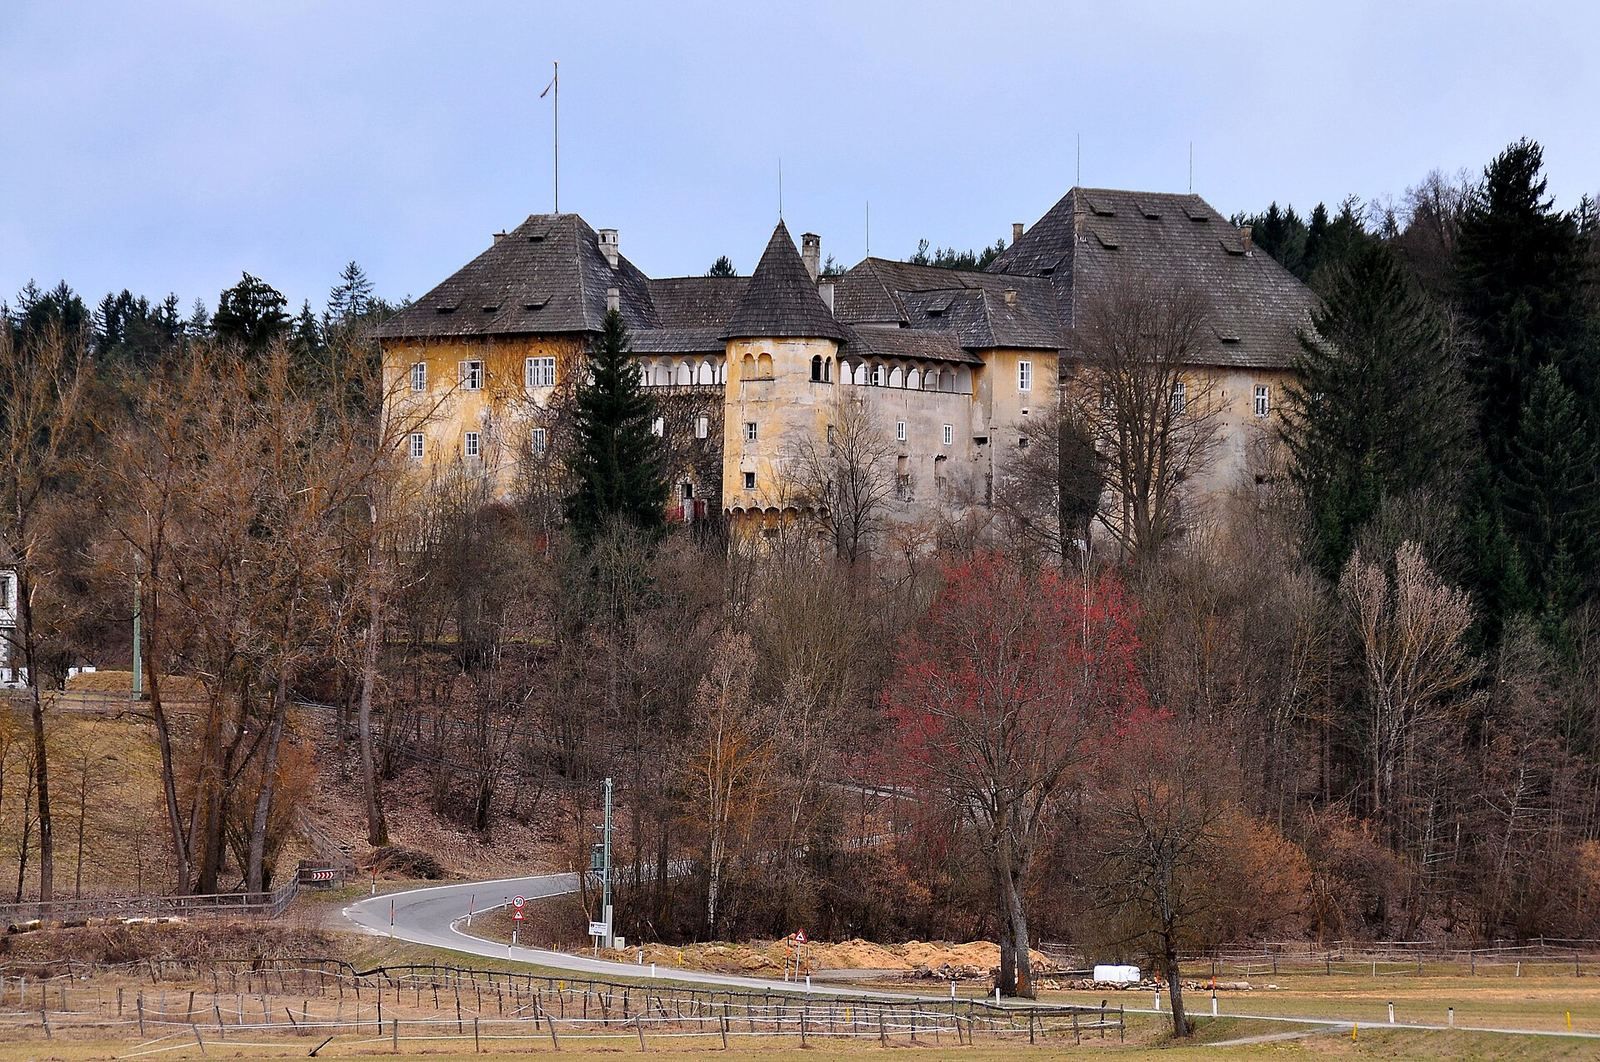
Hallegg Castle is a predominantly sixteenth-century castle in the northwestern part of Klagenfurt am Wörthersee, Austria. It first appears in a record from 1213 as the property of Gerhardus and Albertus de Haileke, regarded as ancestors of the Hallegg family. In the late thirteenth century, Heidenreich Ottlin and Albert were named as its owners. They were ducal ministeriales, dependent retainers who served a lord in administrative or military roles and could hold estates. Hallegg was later granted to Siegmund Rogendorfer in 1433 and Konrad Färber in 1485.
The Welzer residence
Christoph Welzer acquired the castle in 1535, and his family transformed it into a residence. Moritz Welzer remodeled it in 1546, followed by an enlargement under Viktor Welzer in 1576. Viktor and his wife, Elisabeth Khevenhüller, had previously built Schloss Welzenegg. The castle chapel is first mentioned in 1616.
Later ownership and restoration
The castle remained with the Welzer family until the nineteenth century, then passed to the Goëss family and changed hands several times. It is now privately owned by the Helmigk family. Restoration work included repairs in 1929, courtyard work in 1953–54, and exterior restoration in 1996.
Remains
Overall layout
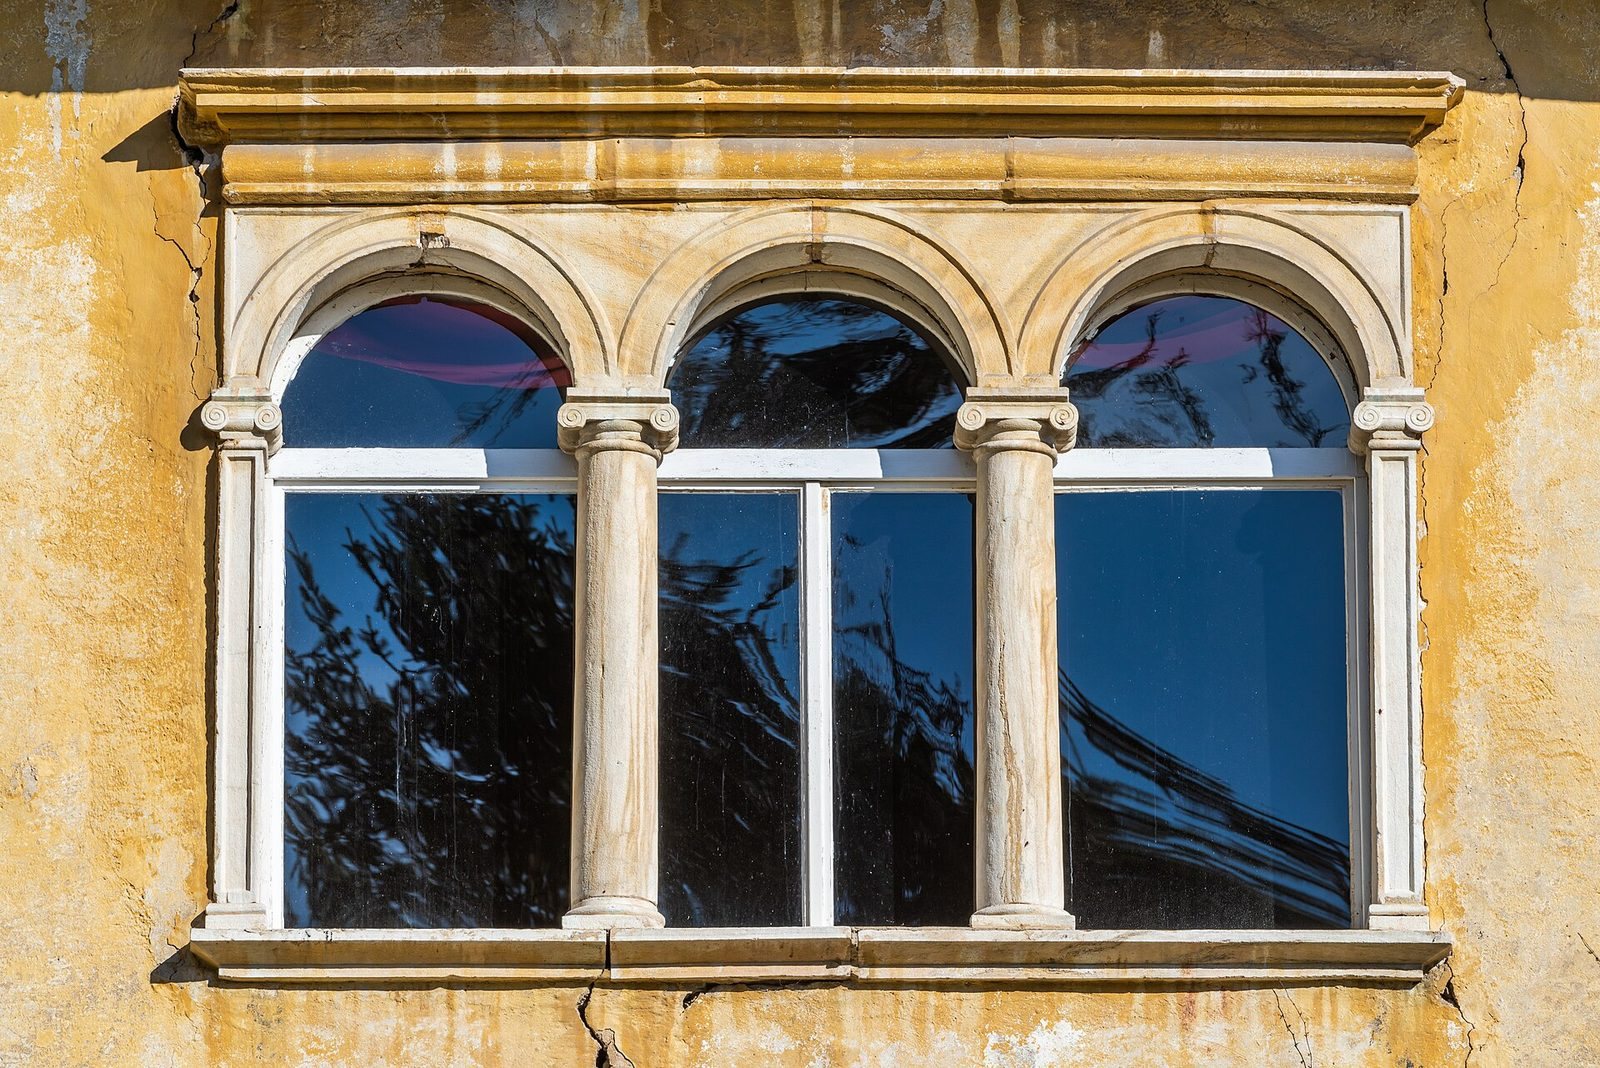
The large, irregular complex occupies a mountainside that slopes down toward the east. Its wings are arranged around two courtyards. The façades are plain, with window rows set at irregular intervals.
The western courtyard complex
Residential wing
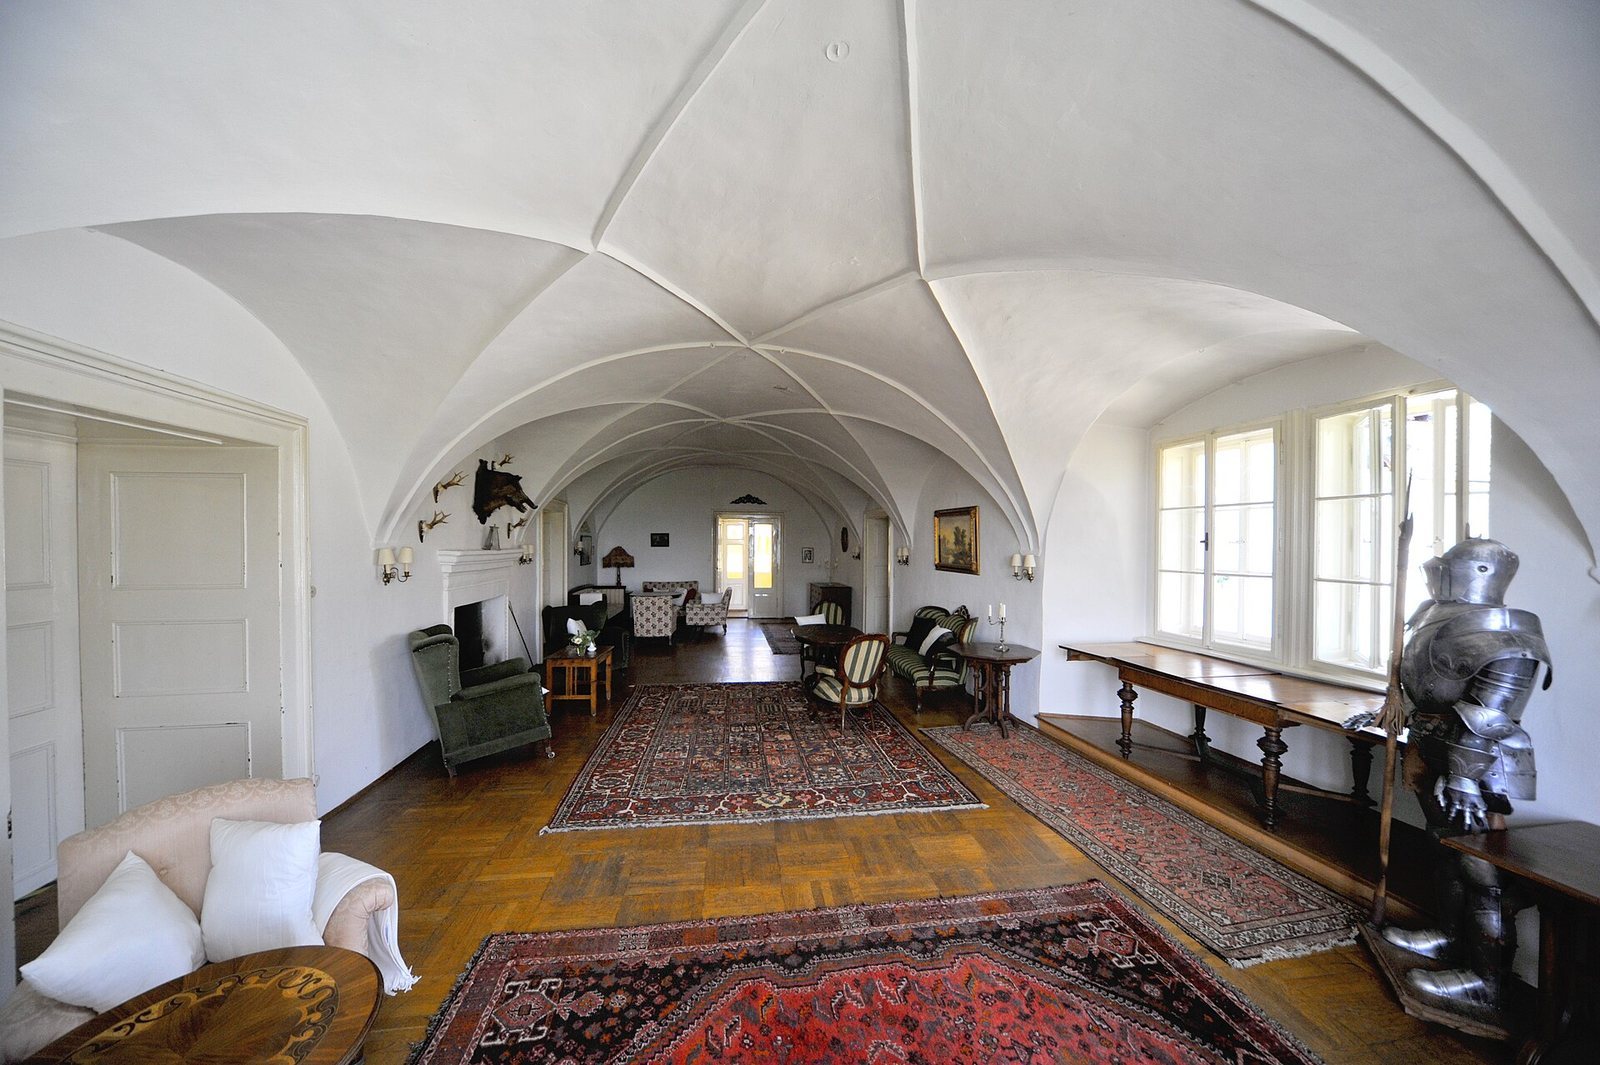
The prominent residential wing on the west side has a high hipped roof, which slopes down on all sides. Its first-floor knights’ hall has a barrel-vaulted ceiling, a continuous, tunnel-shaped vault, and a marble inscription tablet. The inscription names Viktor Welzer and Elisabeth Khevenhüller as commissioners of the wing.
Courtyard and adjoining structures
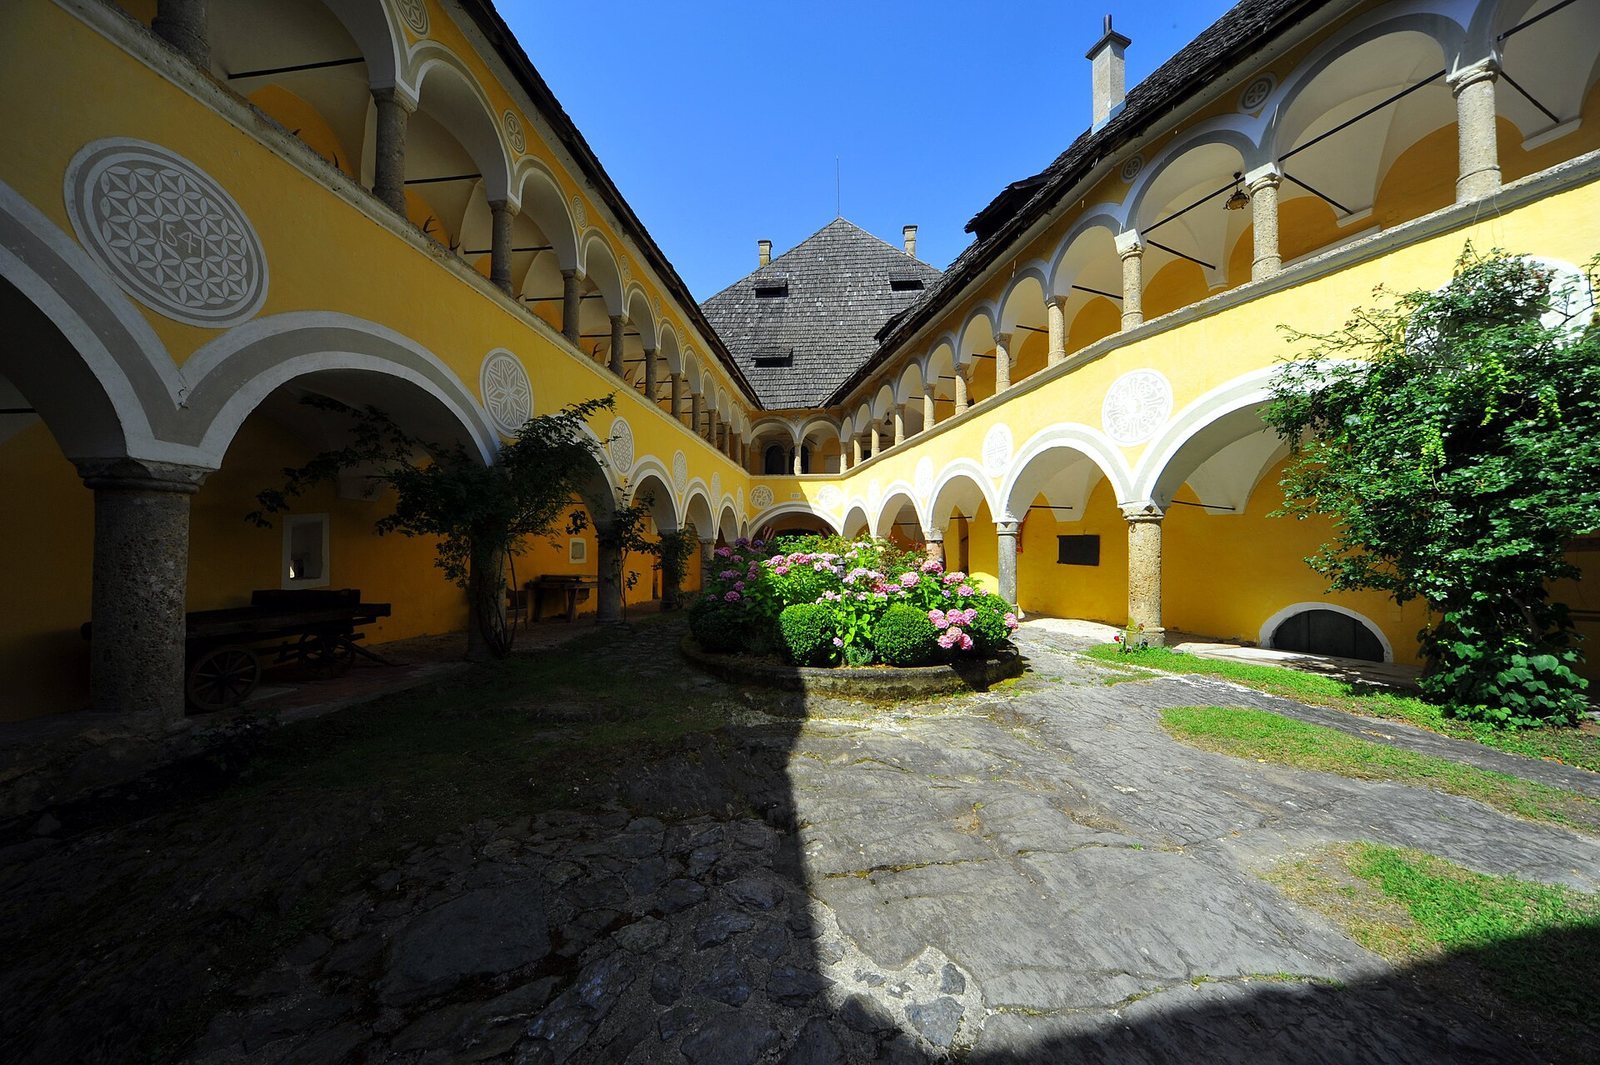
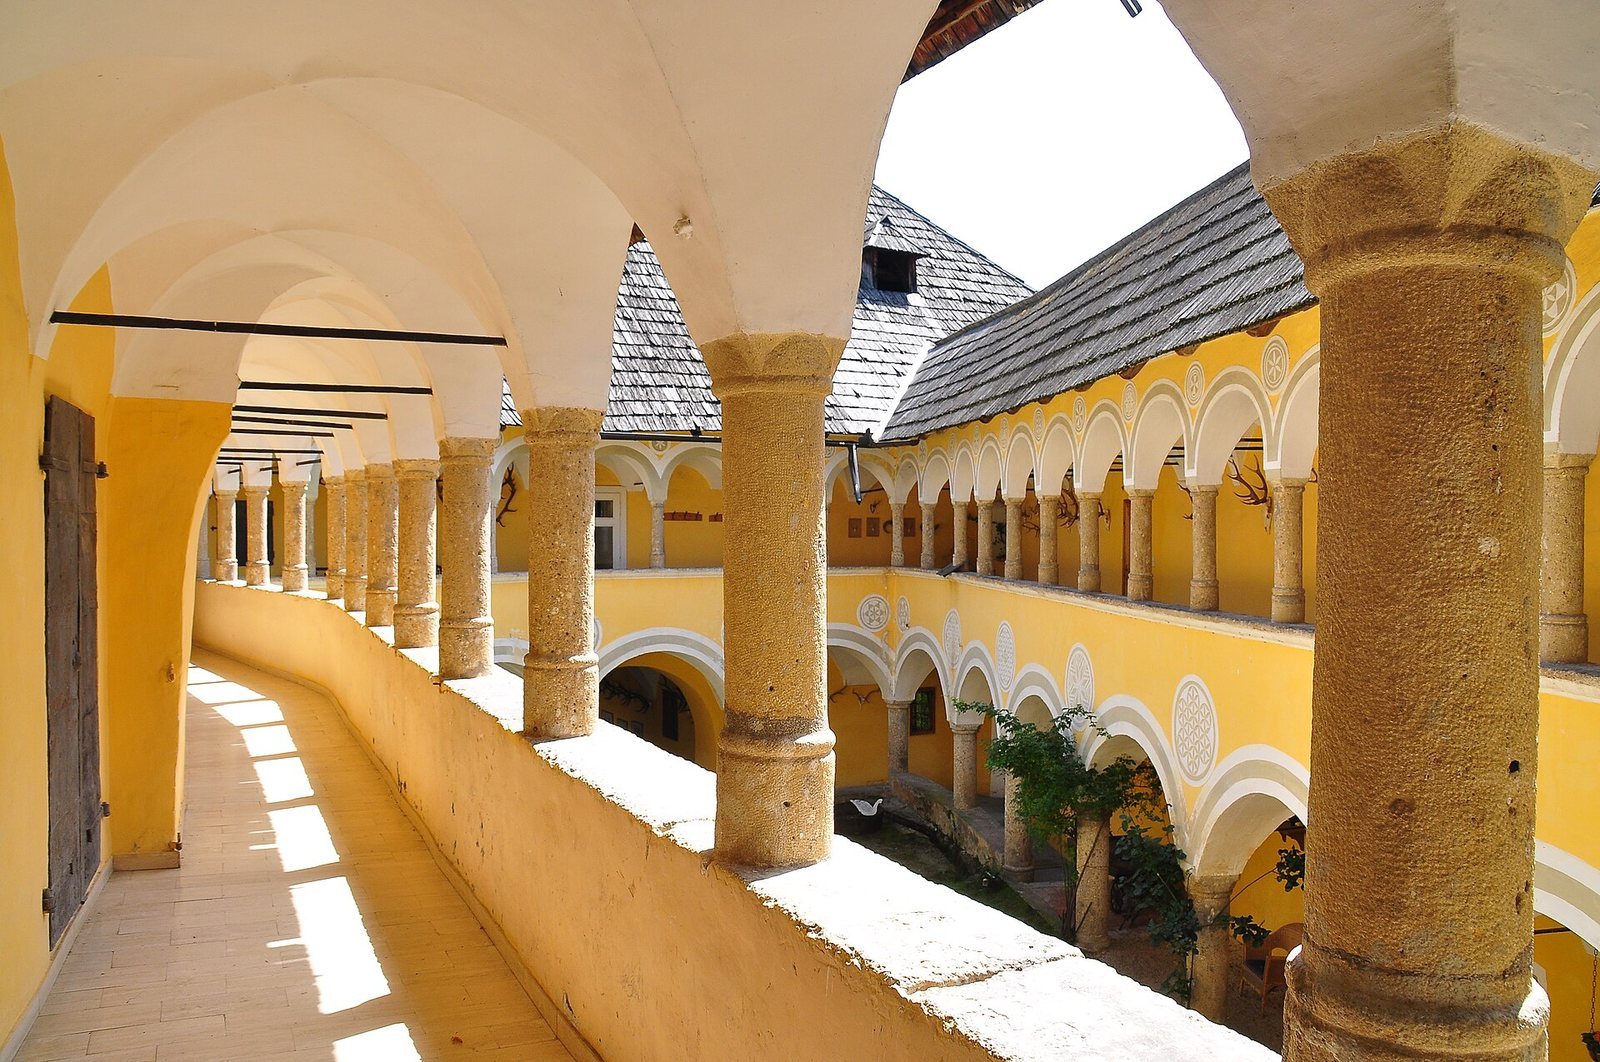
East of the residential wing, a courtyard of irregular, elongated pentagonal shape is bordered by two-storey open galleries of arches. Its panels between the arches carry sgraffito decoration, made by scratching away an upper layer to reveal a contrasting layer beneath. The decoration is dated 1547 and includes the Welzer and Khevenhüller coats of arms, as well as the year 1213. An arched, vaulted passage leads east toward the southeast wing, which probably originated under Moritz Welzer. The hook-shaped medieval core occupies the courtyard’s north side, where a gate tower was added under Moritz.
Northeastern courtyard
The second courtyard lies northeast of the first. Three-storey galleries with open arches border it on the north and east. At the northeast corner, a chapel tower rests on projecting supports; the chapel is dedicated to Saint Francis of Assisi, the thirteenth-century Italian religious leader who founded the Franciscan order.