Glött Castle: A Moated Castle and Residential Care Institution
Site at a Glance
- Popularity
- Medium
- Country
- Germany
- Primary era
- Early Modern
- Eras represented
- Early Modern, Modern
- Civilizations
- German, Habsburg, Habsburg Austria, Holy Roman Empire
- Site type
- Domestic
- Remains
- Castle
On this page7 sections
History
Glött Castle is a moated complex in Glött, Germany, where Anton Fugger built a new castle beside an earlier one between 1550 and 1560. Fugger, a prominent member of the merchant and banking family, had bought the town and castle in 1537, when Glött belonged to the Margraviate of Burgau, a territory ruled by a margrave. The castle later gave its name to the Fugger-Glött branch of the family.
Care institution and wartime use
In 1869, Catholic priest Johann Evangelist Wagner bought the estate from Count Fidel Ferdinand von Fugger-Glött for 25,000 gulden. He established a residential treatment and care institution dedicated to Saint Joseph, traditionally regarded in Christianity as Mary’s husband and Jesus’ foster father. The Dillingen Franciscan sisters, members of a Catholic religious order, took charge of the residents. That September, the first superior, Sister M. Hildegard von Fugger-Glött, daughter of the former owner, arrived with ten residents.
The institution faced criticism chiefly over its finances. Wagner received more than 40,000 gulden in donations, including 800 gulden from King Ludwig II of Bavaria. In 1940, gray buses came several times to take away disabled residents, who did not return. From January 1941 until after the Second World War, the castle also functioned as a military hospital.
The estate is now owned by Regens-Wagner-Institut Dillingen and serves the charitable Regens-Wagner-Stiftung Glött. About 118 residents live there.
Remains
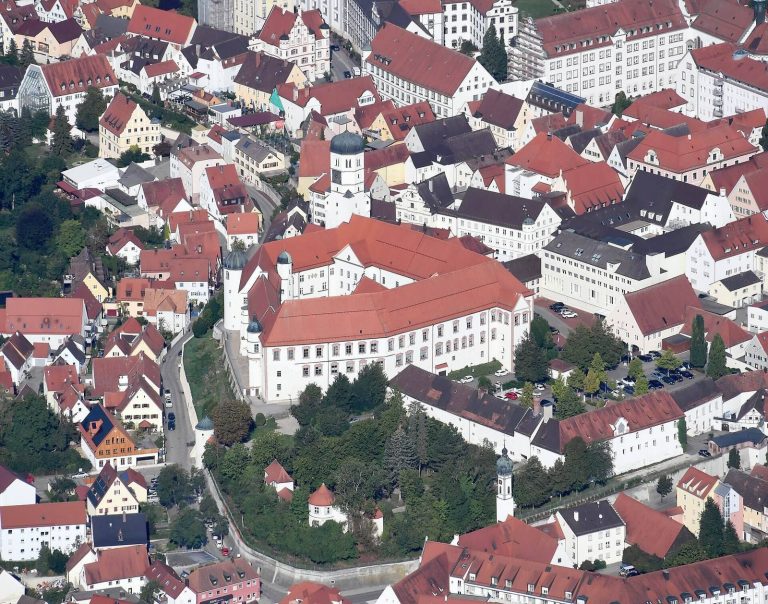
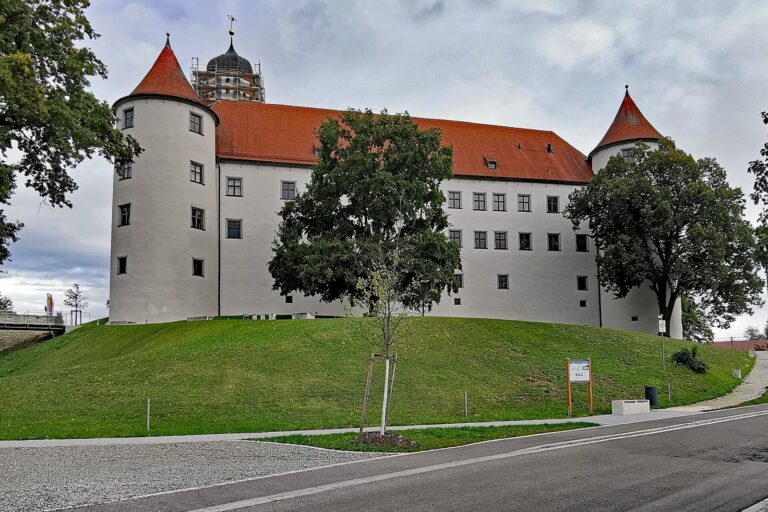
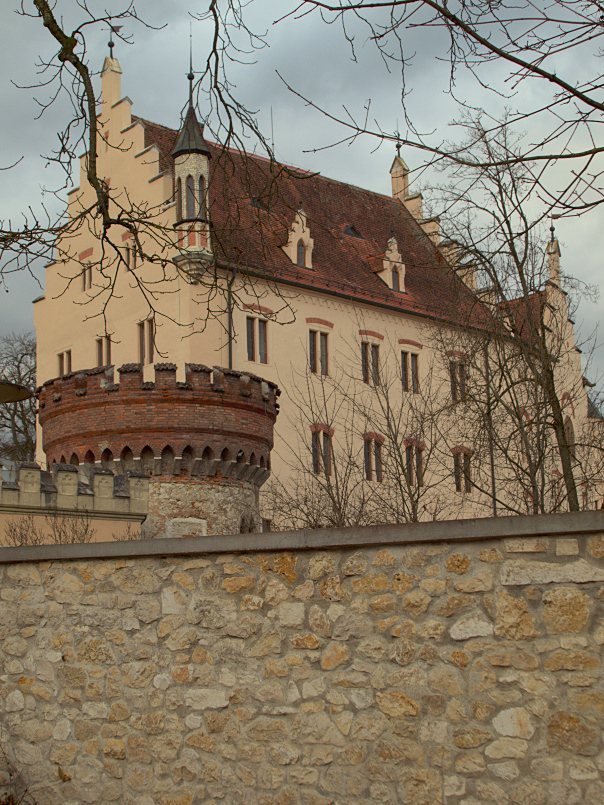
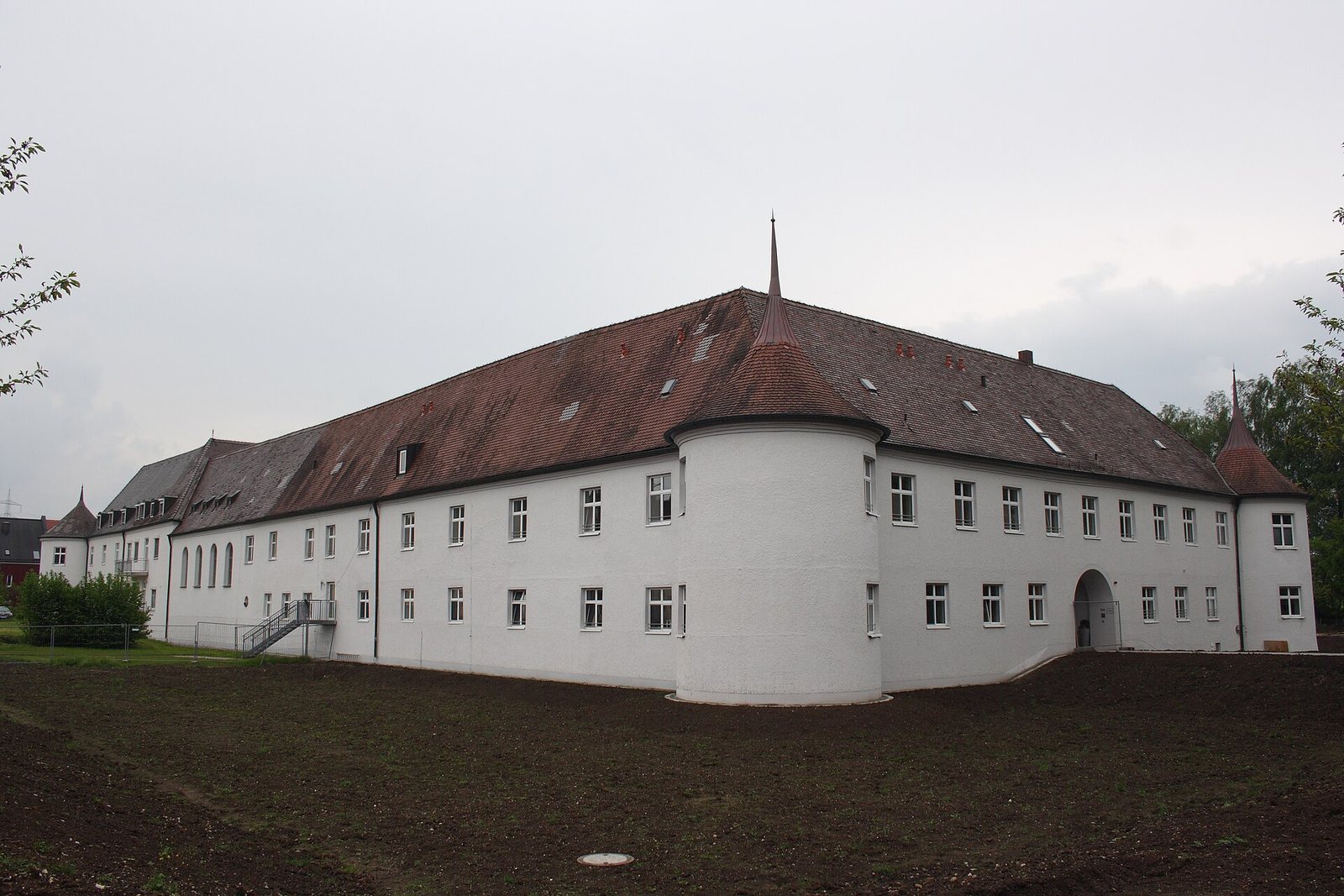
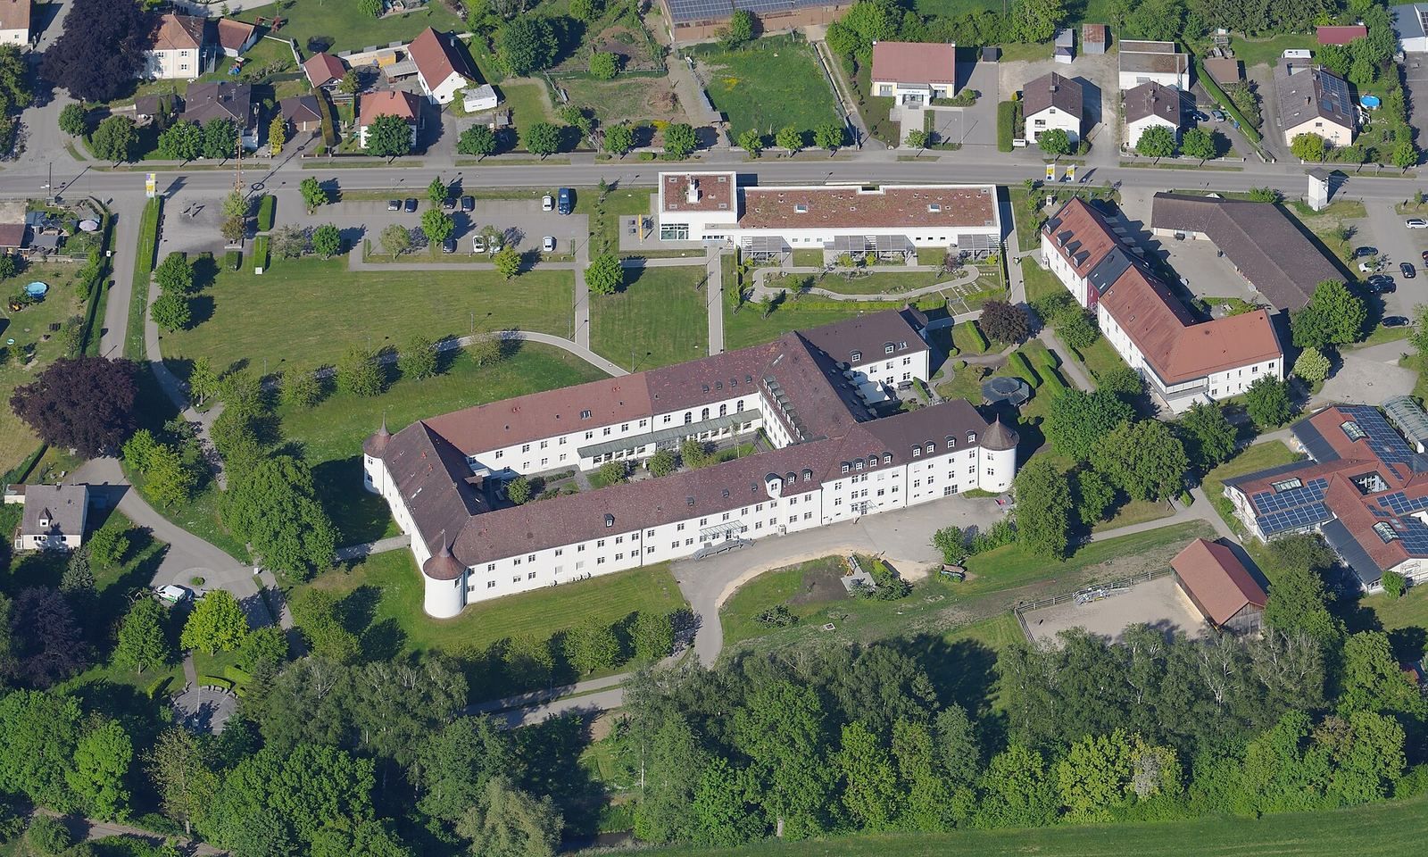
The castle’s original core is a two-storey, three-wing complex surrounded by a moat. Later additions turned the arrangement into a four-sided complex and linked its southern range with the towers on the north wing.
Castle complex
Original three-wing structure
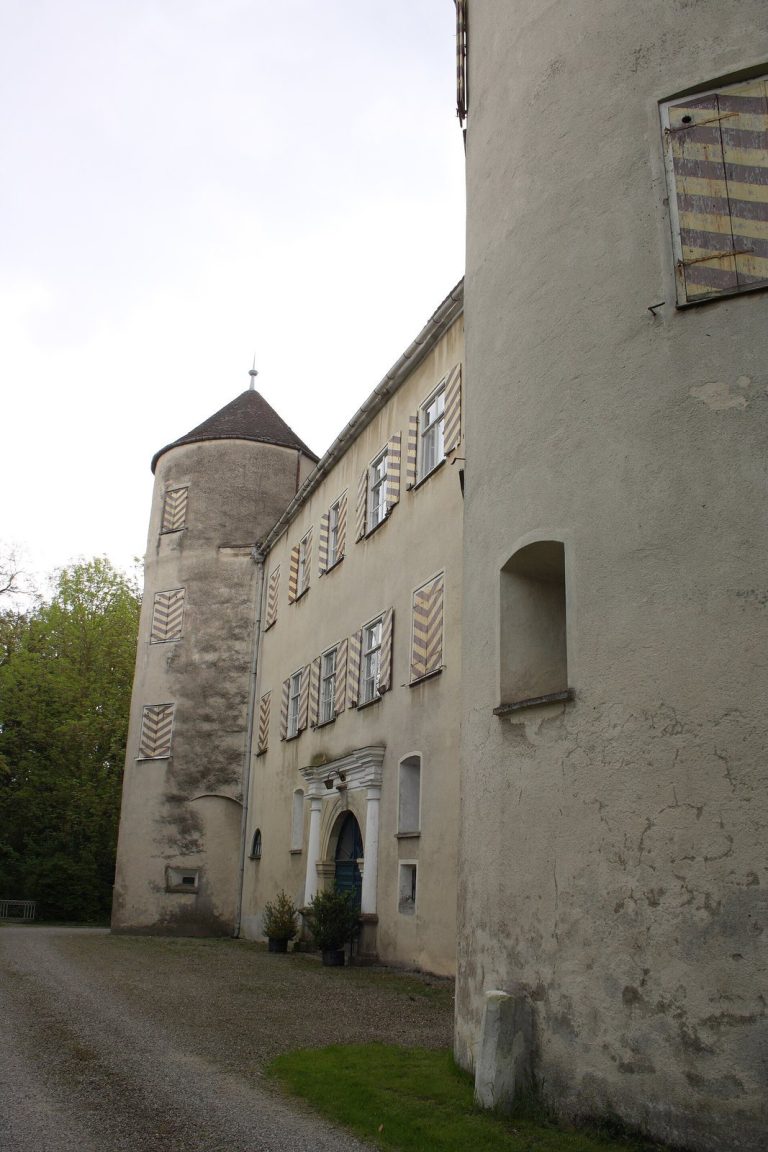
The original building has two round corner towers on its north wing. The three wings and surrounding moat define the form of the historic castle complex.
Later extensions
Between 1932 and 1934, the east and west wings were extended southwards, and a south wing completed the fourth side. Alterations in 1979–81 added connecting structures between that wing and the two round towers. Several service buildings were demolished during the same period.
Other estate buildings
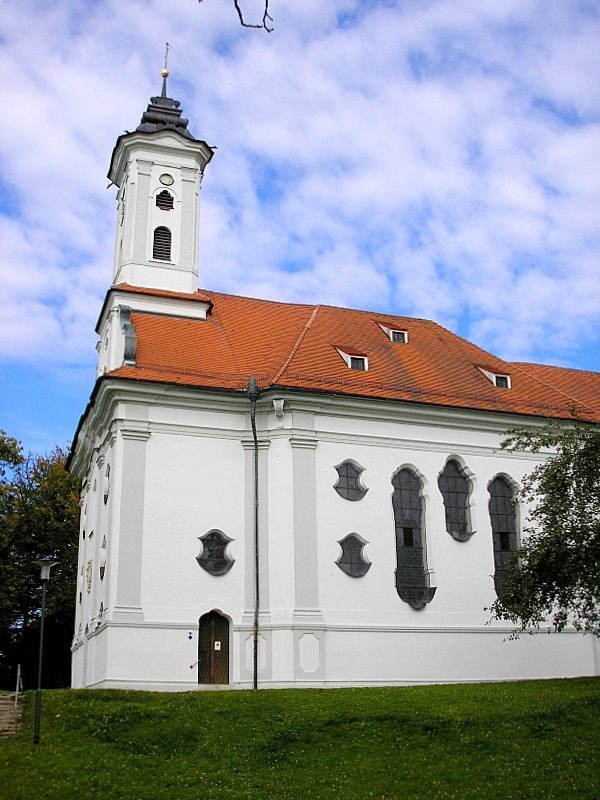
The estate at the time of Wagner’s purchase also included a substantial agricultural building, stables for horses and cattle, a chicken house, a spacious residence for a clergyman, and a private chapel.