Schloss Gartow: Baroque Manor House and Historic Estate in Germany


Site at a Glance
- Rating
- 4.4
- Popularity
- Low
- Country
- Germany
- Primary era
- Early Modern
- External website
- Open
- Eras represented
- Medieval, Early Modern, Modern
- Civilizations
- German, Holy Roman Empire, Knights Hospitaller
- Site type
- Domestic
- Remains
- Castle
On this page7 sections
History
Schloss Gartow is a protected historic castle and manor house in Gartow, Germany, in the Wendland of Lower Saxony. Rebuilt in the Baroque period between 1710 and 1727, it serves as the principal residence of the Gartow knightly estate, which has been held by the Counts of Bernstorff since 1694 and belongs to the knighthood of the former Principality of Lüneburg.
Medieval Lords and the Order of Saint John
The Lords of Gartow are first documented in 1225. Their castle probably occupied the site of the present residence. In 1359, likely because of financial difficulties, the family sold the castle and its associated fief. The Order of Saint John, a Catholic military and religious order with estates across Europe, acquired the Gartow property in 1360. Duke Wilhelm of Brunswick-Lüneburg formally granted it to the order in 1364.
In 1371, Duke Magnus II approved the construction of a stone-walled castle complex. Between 1371 and 1384, Bernhard von der Schulenburg, the senior official of the Brandenburg territorial division of the Order of Saint John, lived at Gartow. Continued rebuilding and extensions gradually transformed the Johanniter castle into the later Schloss Gartow.
In 1438, the order sold half of its Gartow possessions to the knight Victor von Bülow and the other half to Werner von der Schulenburg. Victor von Bülow obtained the Schulenburg share in 1444 and became the sole lord of the castle. His descendants retained Gartow until 1694.
The Bernstorff Estate
Lüneburg troops commanded by Duke Georg Wilhelm of Celle occupied Gartow in 1687. The estate was then placed under compulsory administration. In 1694, Privy Councillor Andreas Gottlieb von Bernstorff purchased it for 50,000 thalers. The acquisition included the castle and Gartow estate, the noble free farms at Quarnstedt and Gummern, and Gorleben Castle.
The property was severely neglected, including its older Renaissance castle. Andreas Gottlieb von Bernstorff commissioned its rebuilding in the Baroque style between 1710 and 1727, with Johann Caspar Borchmann as architect. Bernstorff was chancellor of the Principality of Lüneburg and later first minister of the Electorate of Brunswick-Lüneburg. In 1714, he followed his sovereign, Elector Georg Ludwig of Hanover, to London when Georg Ludwig became King George I of Great Britain, and directed the German Chancery there.
Bernstorff also commissioned St. George Church in 1724 as the castle and parish church. He drained the large moors south of Gartow with ditches, improved the former heathlands and sand dunes, and partly reforested them. These measures laid the foundation for later agricultural and forestry enterprises. In 1720, he established a family entail, a legal arrangement intended to keep an estate within a designated succession and prevent its sale or division, and acquired several additional large estates.
Expansion, Administration, and Later Continuity
Bernstorff’s grandson, Johann Hartwig Ernst von Bernstorff, expanded and embellished the castle. He served as Danish foreign minister and guided Denmark through numerous European conflicts. King Christian VII later raised him to the Danish comital rank. Bernstorff was also a friend and patron of the poet Friedrich Gottlieb Klopstock, who was often a guest at Gartow.
A closed noble court for Gartow and 24 villages was established in 1720 and dissolved in 1850. This patrimonial court was a manorial court through which the estate owner exercised judicial authority over dependent territory and inhabitants. From 1831 onward, the Bernstorff family’s seigneurial rights were replaced by the legally implemented emancipation of the formerly subject peasants.
The Gartow property remains one of Lower Saxony’s largest forest estates and continues to be managed by the Counts of Bernstorff. Its associated enterprises include approximately 5,700 hectares of forest and 900 hectares of agricultural land, divided equally between arable land and grassland, including the Quarnstedt estate. Since 1971, the cultural estate has hosted the Gartow Castle Concerts, including a festival at Pentecost.
Remains
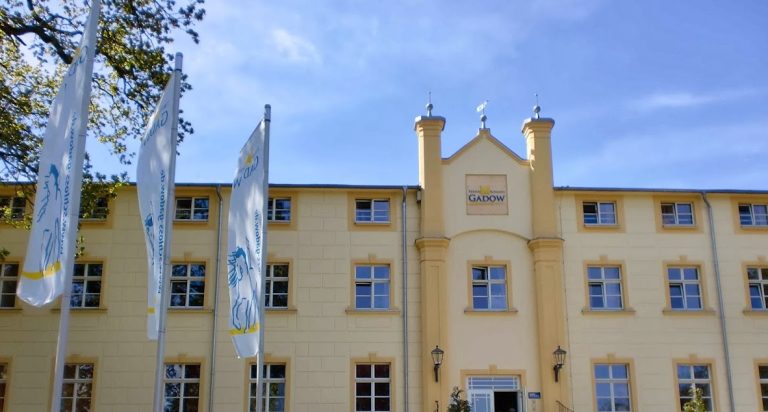
Schloss Gartow survives as a Baroque courtyard-of-honour complex, a formal residence arranged around an open forecourt with a dominant central building and flanking wings. The broad central block is plastered and approached by a curved ramp. A columned porch supports the main entrance, while a mansard roof, which has two slopes on each side with the lower slope steeper than the upper one, completes the composition.
Central Residence
The facade is arranged symmetrically around a central axis. The ground-floor staircase and entrance, the balcony above, and a roof dormer align vertically at the centre, with five window bays extending on each side. Seven dormers and four chimneys along the roof ridge reinforce the regular Baroque design. The double-leaf entrance door dates from the building’s construction period. The castle also contains a library of more than 16,000 historical books on a range of subjects.
Wings and Service Buildings
The two side wings are built of brick. They were originally single-storey and were raised in 1843 by Laves, a German architect active in the nineteenth century. North of the castle stands the former brewery, a symmetrical two-storey half-timbered building with a half-hipped roof, shed dormers, and beavertail clay-tile roofing. It was built between 1694 and 1700, before the Baroque rebuilding of the main residence.
A single-storey extension projects from the brewery’s north side. It uses brick-framed timber construction and has a gable roof that is hipped on one side, covered with beavertail clay tiles. Built around 1700, the extension was altered later. The former washhouse and another smaller building, now also used as a dwelling, stand between the brewery and the castle’s east wing.
Access to the complex is provided by a Baroque gate. The former brewery and its extension are positioned to the left of the approach, while the central residence and its flanking wings form the principal courtyard-of-honour ensemble.
Nearby sites