Dömitz Fortress: A Sixteenth-Century Citadel on the Elbe


Site at a Glance
- Rating
- 4.2
- Popularity
- Medium
- Country
- Germany
- Primary era
- Early Modern
- External website
- Open
- Eras represented
- Medieval, Early Modern, Modern
- Civilizations
- Holy Roman Empire
- Site type
- Military
- Remains
- Citadel
On this page17 sections
History
Dömitz Fortress is a sixteenth-century citadel in Germany, commissioned by Duke Johann Albrecht I of Mecklenburg between 1559 and 1565 to secure the duchy’s southwestern frontier and the Elbe crossings. It is one of the few well-preserved sixteenth-century flatland fortresses in Northern Europe. The present fortress replaced an earlier medieval stronghold on a flood-free site beside the Elbe.
The Medieval Castle
A round castle stood at Dömitz by the thirteenth century. Its foundations included a round tower, while parts of the principal residential hall and a western tower were later incorporated into the lower section of the present museum building. These remains preserve evidence of the site before the construction of the current citadel.
Construction of the Citadel
Johann Albrecht I ordered the present fortress as a defensive work for Mecklenburg. The Italian military engineer Francesco a Bornau designed it. Because local labor was in short supply, a brickworks was established nearby and Italian masons were employed during construction.
Dömitz became involved in the Thirty Years’ War, the European conflict fought from 1618 to 1648. The town and fortress served as a base for successive belligerents, including forces associated with the commanders Tilly and Wallenstein.
The Battle of Dömitz
In 1635, Saxon troops under Wolf Heinrich von Bauditz crossed the Elbe on a pontoon bridge, captured the town, and besieged the fortress, which was held by a small Swedish garrison. On 22 October, artillery fire started a fire in the town. Swedish cavalry and about 1,000 musketeers under Patrick Ruthven then attacked the besiegers from two sides.
The Saxon force was defeated. About 1,000 men were killed and 2,500 were taken prisoner, while Bauditz escaped across the Elbe. By the middle of the seventeenth century at the latest, the town itself had been enclosed by earthworks and a water-filled ditch, as shown on contemporary town plans.
Prison, Institution, and Military Stronghold
From 1705, the fortress was used as a prison and psychiatric institution. Duke Karl Leopold moved his seat of government to Dömitz in 1719, but returned it elsewhere in 1723. The prison and psychiatric institution were expanded in 1755.
Bastion Greif was substantially remodeled during the second half of the eighteenth century. The Napoleonic Wars, the European conflicts associated with Napoleon Bonaparte from 1803 to 1815, brought renewed fighting to Dömitz in 1809, when French and Dutch troops bombarded and occupied the town and fortress.
The psychiatric institution was transferred to Schwerin in 1830. The Low German writer Fritz Reuter was imprisoned at Dömitz from 1838 to 1840 and released on 25 August 1840. He later described this period in Ut mine Festungstid, or “From My Time in the Fortress.” From 1843, the prison was no longer used for civilian inmates.
Nineteenth-Century Renovation and the Elbe Railway
During the rule of Grand Duke Friedrich Franz II, the fortress underwent extensive renovation in the mid-nineteenth century. Bastion and curtain-wall exteriors were repaired or partly rebuilt, and additional defensive works were added at Bastion Drache.
The construction of the railway bridge across the Elbe in 1870 was subject to military conditions intended to prevent an enemy crossing. The bridge had to stand no more than 2,000 paces from the citadel, include a swing section, and contain demolition mines in two river piers. Its approaches also required tambour-like barriers and guard blockhouses.
Military use ended in 1894. Parts of the buildings were then converted into housing and administrative offices. The former prison and psychiatric-institution building was demolished, and its stone rubble was used to build an embankment in place of the entrance bridge.
Museum and Cultural Use
A festival ground was created in the inner courtyard during the 1920s. In 1934, plans were prepared to restore the fortress for tourism purposes. During the Second World War, the buildings were used as an air-raid shelter, and they housed refugees in the postwar years.
A regional and town museum opened in the Commandant’s House in 1953. Because Dömitz lay within the restricted zone beside the inner German border, the citadel was inaccessible to foreign visitors until the restriction was lifted in 1973. It was placed under heritage protection in 1975.
Earlier border fortifications on the Elbe side had partly leveled the glacis and bricked up the bastion windows. The resulting lack of ventilation increased dampness and caused frost damage to the masonry. After German reunification, the citadel was renovated and adapted for museum and cultural use. A further campaign from 2001 to 2007 included cleaning and desalination of the main gate, reattachment of structural elements, and measures to reduce moisture damage.
In 2013, the entrance embankment was replaced by a bridge with a drawbridge. Since April of that year, the fortress has also housed the visitor information center of the UNESCO Biosphere Reserve River Landscape Elbe–Mecklenburg-Western Pomerania, a designated region combining ecosystem conservation with research, education, and sustainable development. Exhibition rooms in Bastion Greif opened in 2015 with Im Grunde. Today, the fortress functions as a museum and cultural venue, with exhibitions on Dömitz and the fortress, a gallery for changing art exhibitions in the tower building, and an open-air stage in the courtyard for concerts and theatrical performances.
Remains
Citadel Layout and Defenses
The present citadel has a pentagonal plan organized around five projecting bastions, Kavalier, Held, Drache, Greif, and Burg. Each bastion contains casemates, vaulted or protected chambers used for guns, ammunition, storage, or shelter. The curtain walls linking the bastions rise to as much as 9 meters.
A ditch surrounds the fortress together with a counterscarp, the outer slope or wall of the ditch, a covertway, or protected passage along its outer edge, and a glacis, a sloping earthwork intended to shield the fort from direct attack. The wider town defenses formed an enclosure described as resembling a priest’s cap.
Bastions and Internal Works
Bastion Greif
Bastion Greif retains casemates with exhibition rooms, including those used for the Im Grunde exhibition. Its eighteenth-century remodeling gave each flank three gun positions in the casemates, while the entrance was adapted so wagons could drive directly inside.
Bastion Drache
During the nineteenth-century renovations, the masonry flanks of Bastion Drache were replaced by steep earth embankments. A new intermediate wall between the bastion and the inner courtyard incorporated a drawbridge and loopholes.
Bastion Held
The casemates of Bastion Held remain the only area of the fortress that is not fully accessible.
Medieval Remains and Fortress Buildings
Medieval Castle Remains
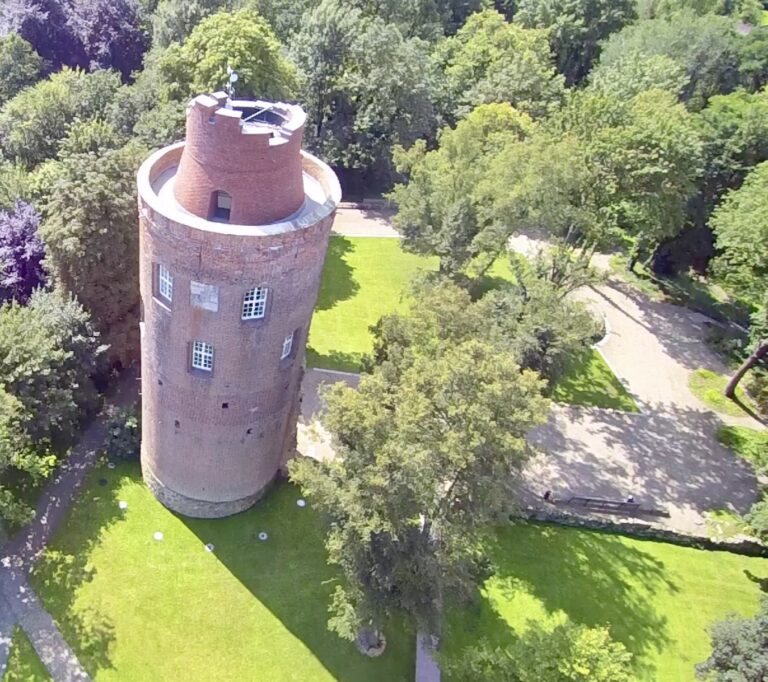
The earlier thirteenth-century castle used fieldstone and brick. Foundations of its round tower lie in the fortress courtyard, while parts of its palas, the principal residential hall of a medieval castle, and western tower survive within the lower part of the current museum building.
Main Gate
The sandstone main gate is the principal ornamental feature of the otherwise function-oriented military complex. Carved reliefs include the coats of arms of Johann Albrecht I and Anna Sophie of Prussia, who married in Wismar on 24 February 1555 and had three children. The gate also bears the inscription “DVX MEGAPOL SIBI SVISQVE COMMVNIVIT ANNO M D LXV.” It was restored between 1851 and 1865, and its sandstone was cleaned and desalinated during the restoration campaign from 2001 to 2007.
Commandant’s House and Courtyard
The Commandant’s House survives within the fortress and contains the regional and town museum established in 1953. The inner courtyard contains the museum buildings, the gallery in the tower building, and an open-air stage. The former entrance crossing is approached by the bridge and drawbridge constructed in 2013.
The fortress was built primarily of brick and sandstone, while the earlier castle used fieldstone and brick. Its historic masonry retains the effects of increased dampness and frost damage caused after the Elbe-side bastion windows were bricked up and parts of the glacis were leveled. Later restoration addressed moisture exposure as well as the condition of the sandstone main gate.
Nearby sites