Schloss Fasanerie: A Baroque and Neoclassical Summer Palace in Germany


Site at a Glance
- Rating
- 4.6
- Popularity
- Medium
- Country
- Germany
- Primary era
- Early Modern
- External website
- Open
- Eras represented
- Early Modern, Modern
- Civilizations
- Holy Roman Empire
- Site type
- Domestic
- Remains
- Palace
On this page16 sections
History
Schloss Fasanerie is a palace near Fulda in Eichenzell, Germany, developed by the rulers of Fulda from a rural hunting lodge into a Baroque summer residence. Construction began around 1710 for Adalbert von Schleifras, Prince-Abbot of Fulda, probably to designs by Johann Dientzenhofer. The name Fasanerie means “pheasantry,” referring to an enclosed area for pheasants and other game.
From hunting lodge to princely palace
From 1730, Prince-Abbot Adolph von Dalberg enlarged the lodge and named it Schloss Adolphseck. His successor, Amand von Buseck, became the first Prince-Bishop of Fulda and commissioned the court architect Gallasini to extend the complex further. Building continued until 1757, when the palace reached its present overall dimensions. In 1752, the Fulda abbey became the center of the Diocese of Fulda, while the palace served during the rest of the eighteenth century as the principal summer residence of the Prince-Bishops.
Secularization and the Electorate of Hesse
Secularization, the transfer of ecclesiastical territories and property into secular political control, ended the rule of the Prince-Bishopric of Fulda in 1803. Its possessions passed to the Principality of Nassau-Orange-Fulda. Napoleon I annexed the principality in 1806, and in 1810 the territory became part of the Grand Duchy of Frankfurt. After the Congress of Vienna, the 1814–1815 settlement that reorganized Europe after the Napoleonic Wars, the Province of Fulda was transferred to the Electorate of Hesse in 1816.
The palace was used for military purposes during the Napoleonic Wars, including as a military hospital by Russian troops. Between 1825 and 1827, Elector William II commissioned Johann Conrad Bromeis to reconstruct the palace and refurbish its interiors in the Neoclassical style. Neoclassicism revived the formal symmetry and architectural vocabulary of ancient Greece and Rome. The main staircase retained its Baroque character, while the gardens were redesigned as an English landscape garden, a style based on irregular lawns, plantings, and naturalistic compositions. Schloss Fasanerie remained an Electoral summer residence until the middle of the nineteenth century.
From Hesse-Kassel property to museum
When the Electorate of Hesse sided with Austria in the Austro-Prussian War of 1866 and lost, Prussia annexed the territory and expropriated the palace. After lengthy negotiations, Prussia returned it in 1878 as private property to Landgrave Frederick William of Hesse-Kassel. He belonged to a junior branch of the House of Hesse-Kassel and was the presumptive heir to the last Elector. Frederick William and his wife, Princess Maria Anna of Prussia, used Schloss Fasanerie as a summer residence. After his death in 1884, Maria Anna continued to occupy it in summer until her death in 1918. She was buried in Fulda Cathedral, an honor described as unique for a woman.
The palace suffered severe damage during the Second World War. After the war, Prince Philipp of Hesse restored it and moved the princely art collections there. The collections had previously been displayed with the Hessian state art collection at the Landgrafenmuseum in Schloss Bellevue in Kassel. After that palace was destroyed, the collections were divided. The first rooms at Fasanerie opened to the public in 1951, and the palace became an official museum in 1972. Prince Philipp also restored the name Fasanerie.
Schloss Fasanerie is now owned by the Hessian House Foundation, a family foundation established to hold and manage property and cultural collections belonging to the House of Hesse. The museum presents much of the family’s art collection, including ancient art, ceramics, porcelain, furniture, tapestries, paintings, small artworks, sculptures, and portrait busts. Extensive renovation and conservation began in 2010. The palace was restored toward its original off-white exterior color, replacing the ochre-yellow finish first applied during the 1970s.
The collection also includes eleven, mostly posthumous, portraits of the military governors of Maastricht. Baron Hobbe Esaias van Aylva commissioned nine large oil portraits from Johann Valentin Tischbein. They originally hung in the Government Palace in Maastricht. Frederick of Hesse-Kassel, the last governor, transferred them to Schloss Rumpenheim in Offenbach am Main in 1798, and they were later moved to Fasanerie after Schloss Rumpenheim was severely damaged and left in ruins during the Second World War.
Remains
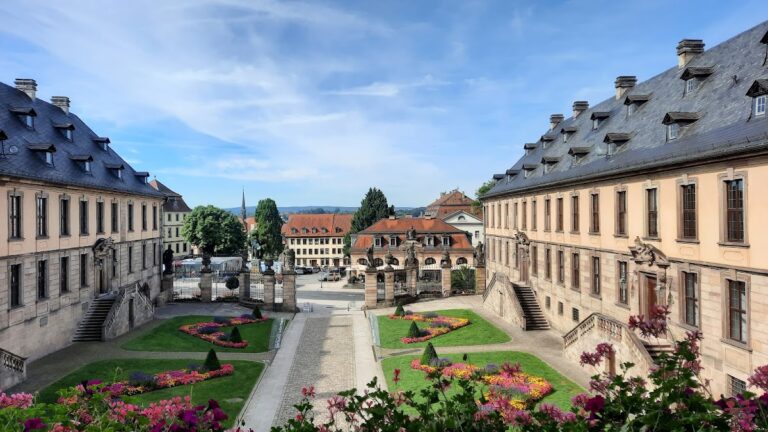
The palace complex occupies a small hill surrounded by woods and covers approximately 100 hectares. Several buildings are arranged around a sequence of courtyards. The central nucleus is the original country manor, or little palace, while later additions extend east and west into service areas, formal courts, and representative buildings. The estate also includes a large park enclosed by a natural-stone wall that reaches up to six metres in height.
Central palace and courtyards
The little palace
The original country manor forms the core of Schloss Fasanerie. Attributed to Johann Dientzenhofer, it is flanked on its north and south sides by towers. This early building began as the modest hunting lodge commissioned around 1710 and remains the central element around which the later palace developed.
Eastern courtyards and gate passage
The additions made under Adolph von Dalberg include a gate passage that still forms the eastern boundary of the second courtyard. Two service courtyards lie farther east of the original manor and include a stud farm that remains in operation. Together, these buildings preserve the service and agricultural side of the palace complex.
Western courts and festival hall
To the west are a nearly square inner courtyard and a court of honour. The centre of the court of honour is bounded by the main hall, also called the festival-hall building. These western elements belong to the extensions associated with Gallasini and form the representative side of the eighteenth-century palace.
Interiors and gardens
State rooms and staircase
The interiors combine Neoclassical state rooms with the earlier Baroque main staircase. The contrast reflects the nineteenth-century reconstruction under Elector William II, which refurbished the palace while retaining an important feature of its earlier character.
Baroque garden and tea house
The former Baroque garden survives mainly in its basic layout. Its Japanese tea house is a surviving feature associated with the splendour of the late Baroque period. The gardens were originally designed in the Baroque style by Benedictus Zick and were later transformed into an English landscape garden during William II’s renovations, with the involvement of Wilhelm Hentze.
Park enclosure and plantings
The estate park contains a wide variety of tree species, and the naturalist Carl Linnaeus was involved in its design. A natural-stone wall up to six metres high encloses the park and the English landscape garden, defining the landscaped grounds within the wider wooded estate.
Museum collections
Art and decorative collections
The museum’s holdings include ceramics, small artworks, large sculptures, portrait busts, furniture, tapestries, paintings, ancient Greek and Roman art, and porcelain from the early European porcelain factories. These collections occupy the palace that Prince Philipp restored after the Second World War.
Portraits of Maastricht’s governors
The eleven portraits of Maastricht’s military governors are mostly posthumous, and nine are larger-than-life oil paintings. Johann Valentin Tischbein painted nine of them after commissions from Baron Hobbe Esaias van Aylva. Their movement from Maastricht to Schloss Rumpenheim and finally to Fasanerie forms part of the collection’s wartime and postwar history.
Nearby sites