Eybach Castle: A Degenfeld-Schonburg Family Residence
Site at a Glance
- Popularity
- Medium
- Country
- Germany
- Primary era
- Early Modern
- Eras represented
- Early Modern
- Civilizations
- Holy Roman Empire
- Site type
- Domestic
- Remains
- Castle
On this page8 sections
History
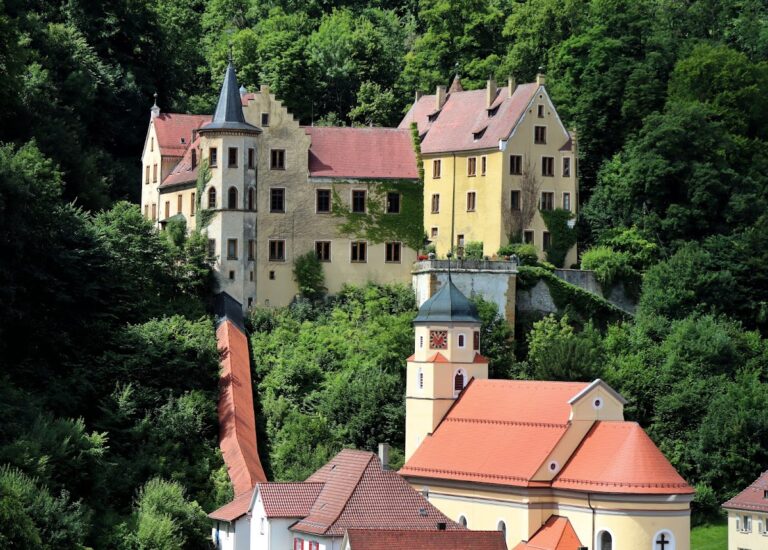
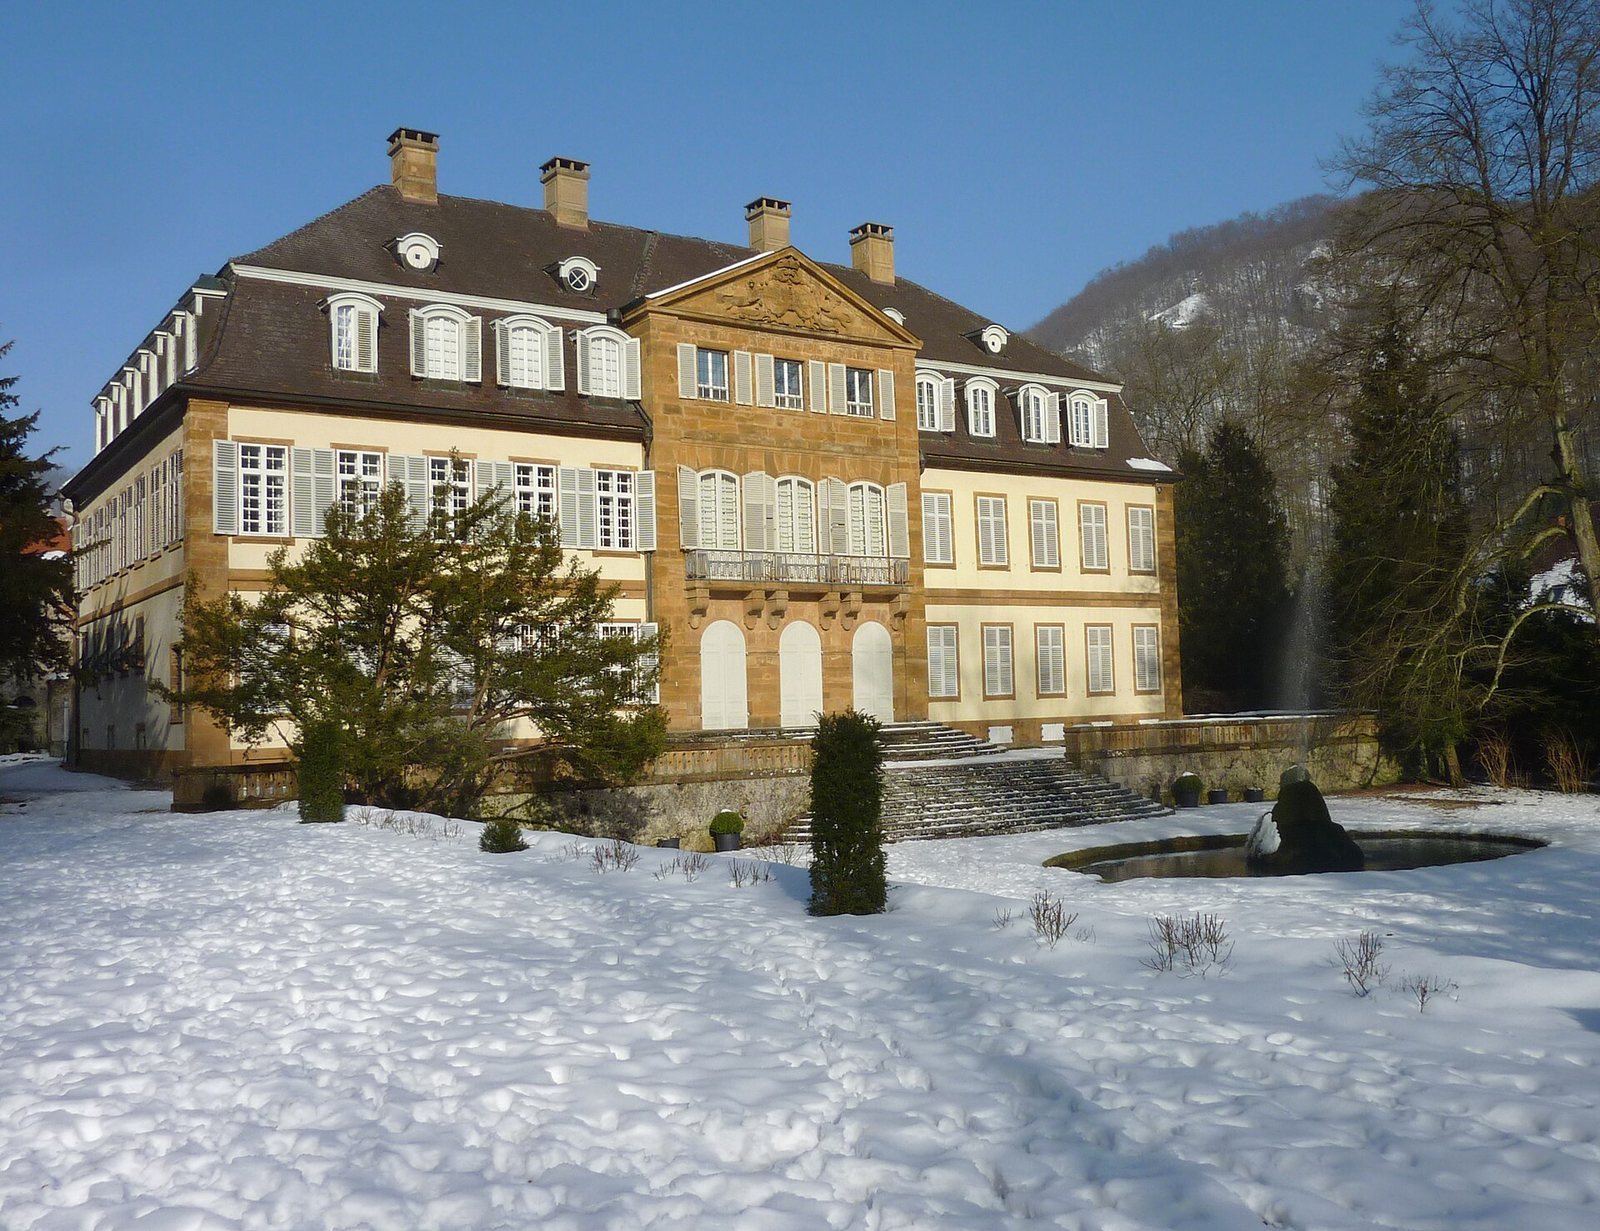
Eybach Castle is an 18th-century noble residence in Germany, with its main building constructed between 1766 and 1772 for Count August Christoph von Degenfeld-Schonburg. Its architecture belongs to the late-18th-century style known as the braid style, a transition from Rococo, known for elaborate ornament, toward Classicism, which drew on classical antiquity.
Medieval lordship
In 1291, Eybach and Hoheneybach Castle belonged to Ellwangen Abbey, a medieval monastic institution that held territorial lands and granted fiefs. Until the mid-15th century, the Ahlfingen and Randegg families and the knights of Zillenhard held the manor under grants from the abbey. Eybach and its lordship were sold to the counts of Degenfeld in 1456, and the abbey granted the family the fief the following year.
Renaissance predecessor
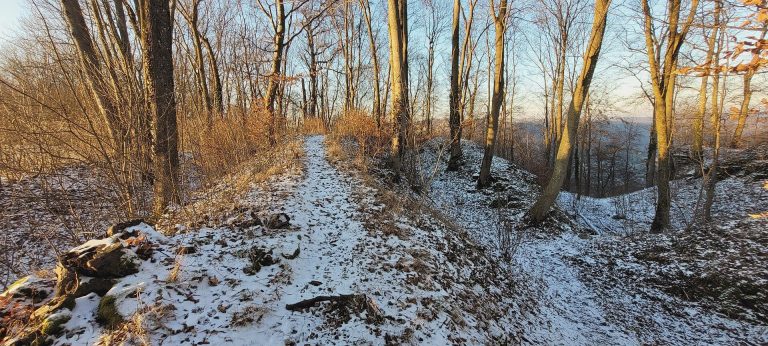
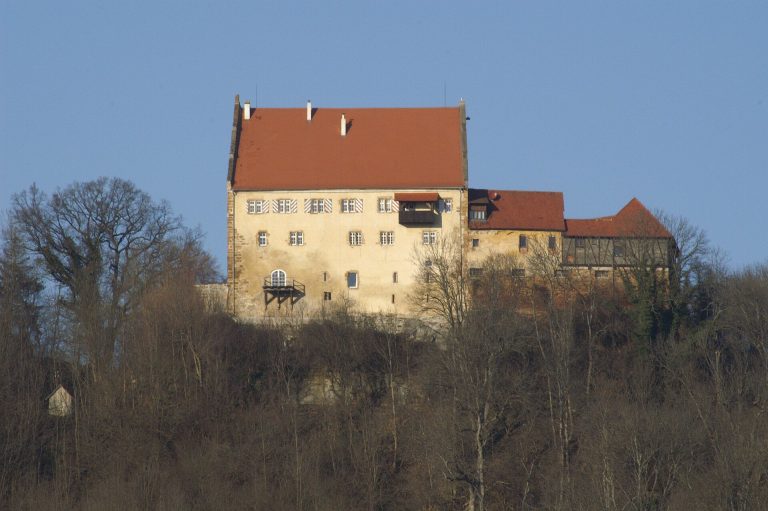
Martin von Degenfeld built a Renaissance castle between 1540 and 1546. After Hoheneybach Castle was destroyed during the Thirty Years’ War, the conflict fought across Europe from 1618 to 1648, this earlier castle became the Degenfeld family’s principal residence.
Eighteenth-century rebuilding
The Renaissance castle was replaced by the present residence in the 18th century. Its main building was constructed between 1766 and 1772 under Count August Christoph von Degenfeld-Schonburg, with work carried out by a Württemberg state building inspector. The east wing followed between 1772 and 1775.
Transfer to Württemberg and family ownership
Eybach passed to Württemberg in 1810 following the 1803 Final Recess of the Imperial Deputation, a settlement that reorganized territories in the German lands, including those formerly held by religious institutions. The castle remained with the Degenfeld-Schonburg family and continues to belong to it. In 1976, road construction led to the demolition of a two-storey building known as the Schlössle.
Remains
Four-wing complex
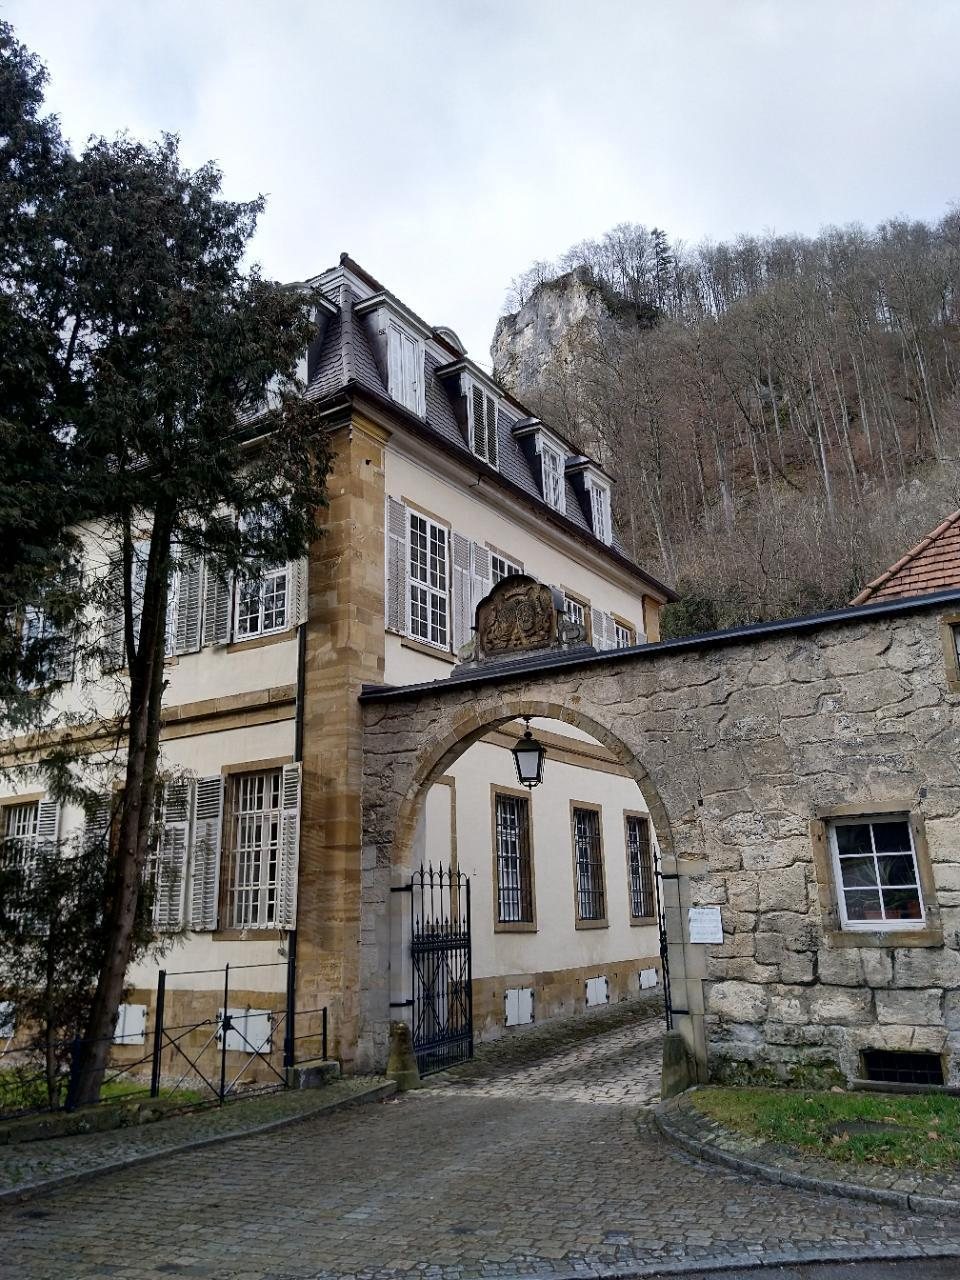
The castle forms a partially enclosed four-wing complex. Its two-storey main building stands on the south side and has a mansard roof and a central projection facing the garden. The east wing is approximately as long as the main building and also has two storeys and a mansard roof. Two gatehouses from the earlier castle adjoin the east wing, while service buildings bound the courtyard to the north and west.
Garden
The castle garden lies south of the main building. A road has reduced its area.